
3364 Culp Road Lincoln (Lincoln-Jordan/vineland), Ontario L0R 2E0


$619,900
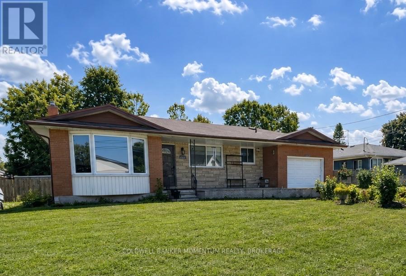
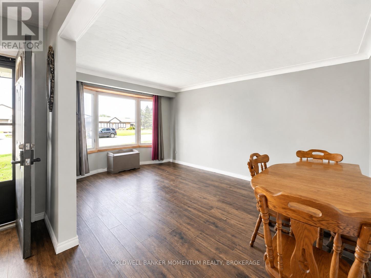
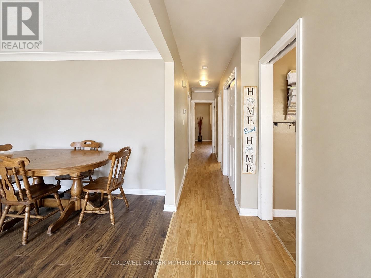
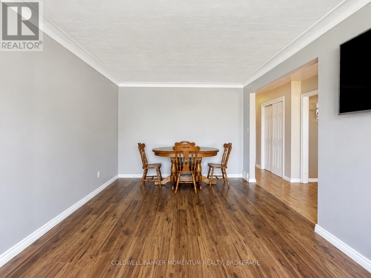
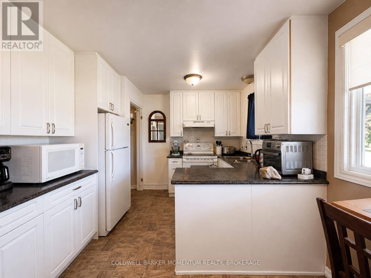
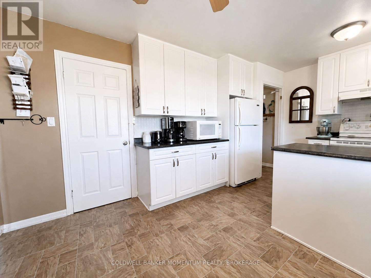
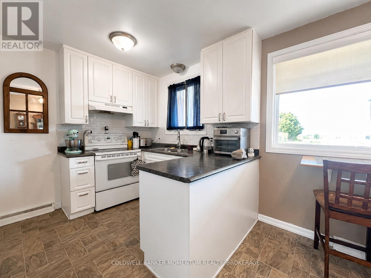
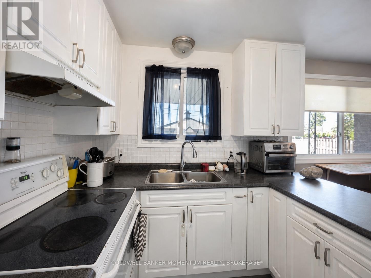
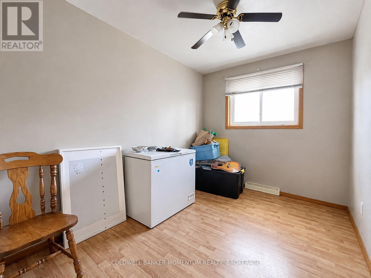
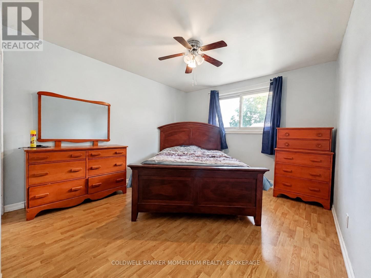
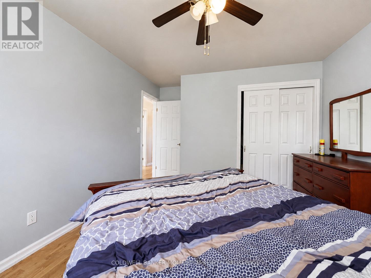
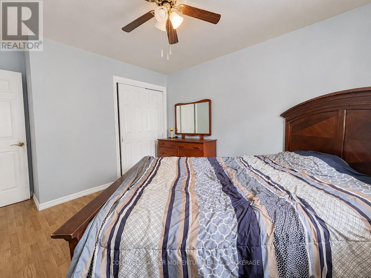
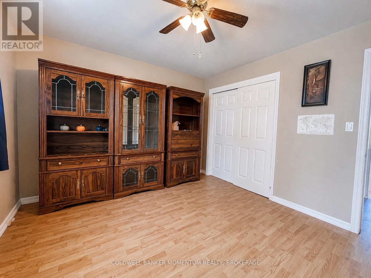
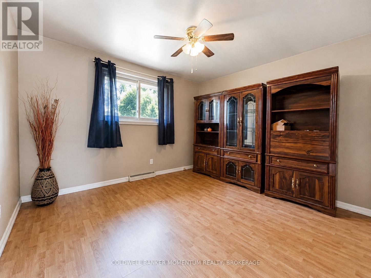
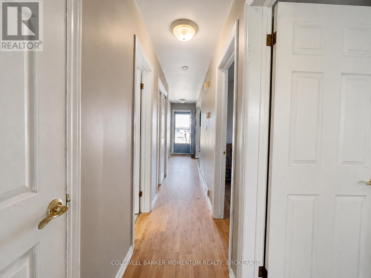
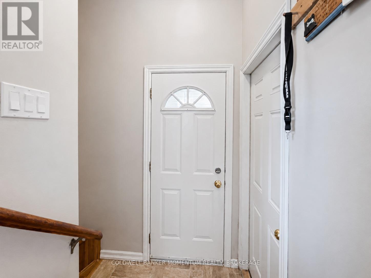
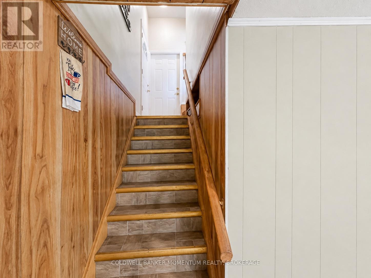
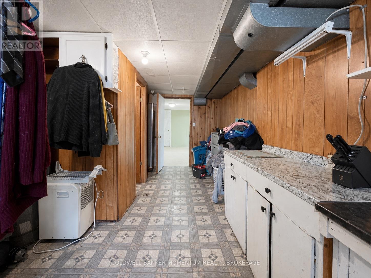
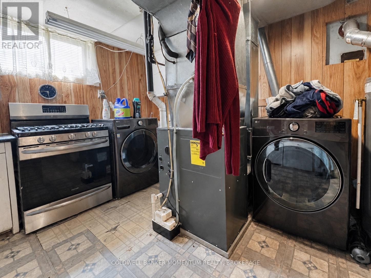
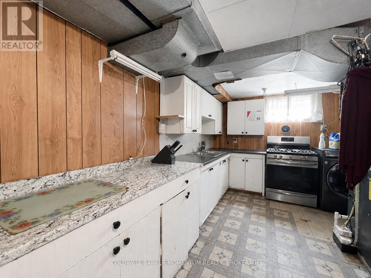
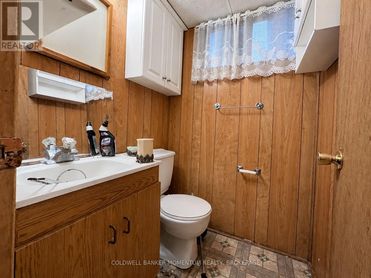
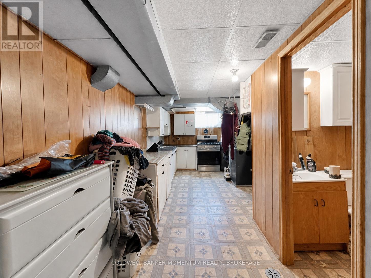
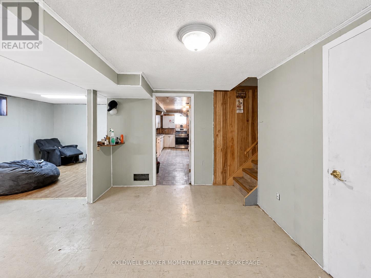
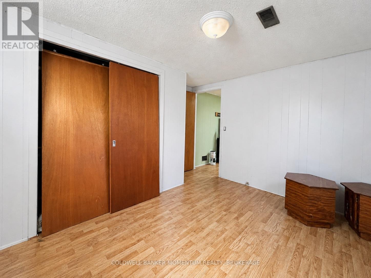
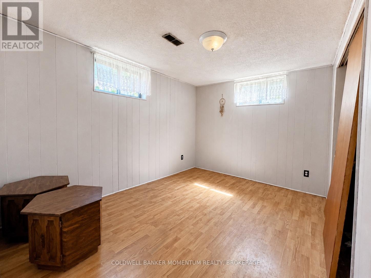
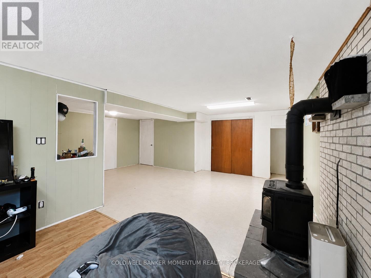
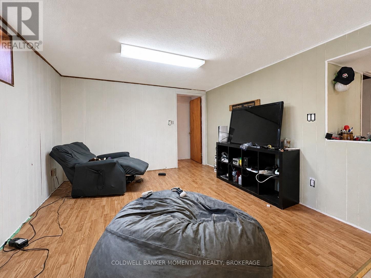
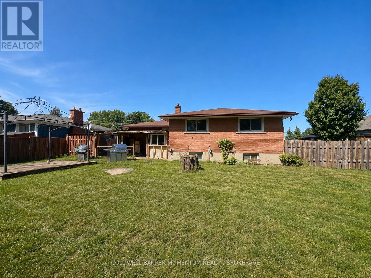
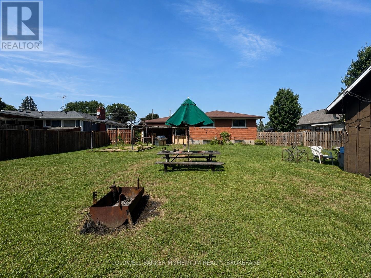
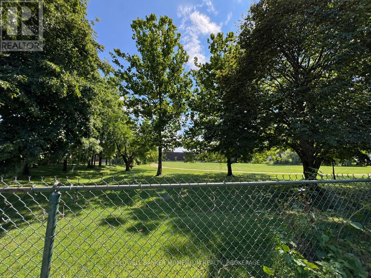
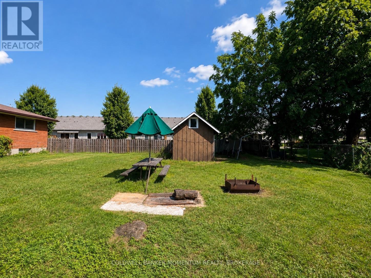
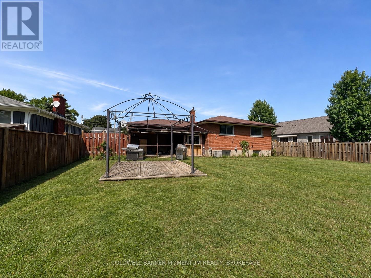
With some updating, this home offers an exciting opportunity to refresh the existing spaces and create a home that truly reflects your style and needs.This 3+1bedroom bungalow sits on a generously sized lot backing onto Twenty Valley Public School, offering a wonderful setting with a great sense of space and convenience. Inside, the main floor features a spacious living area, three bedrooms, and a cozy eat-in kitchen-the kind of space where family meals, morning coffee, and everyday memories come together. The finished basement adds even more living space and includes a second kitchen, making it ideal for extended family, guests, hobbies, entertaining, or simply having extra room when you need it.The attached single-car garage provides convenient parking and storage, while the large backyard offers plenty of space for children to play, gardening, summer barbecues, or relaxing outdoors.The home gives you a wonderful foundation to make the space your own.You'll love the convenient location, close to shopping, schools, everyday amenities, and major commuter routes, making this a great place to settle in and call home.A welcoming home, a fantastic lot, and a location that offers everyday convenience-this is one you'll want to see. (id:43681)
房源概要
| MLS® Number | X13716644 |
| 房源类型 | 民宅 |
| 社区名字 | 980 - Lincoln-Jordan/Vineland |
| 特征 | Lighting, Level, 无地毯 |
| 总车位 | 3 |
| 结构 | Patio(s) |
详 情
| 浴室 | 2 |
| 地上卧房 | 3 |
| 地下卧室 | 1 |
| 总卧房 | 4 |
| Age | 51 To 99 Years |
| 公寓设施 | Fireplace(s) |
| 家电类 | Water Heater, Water Meter, 烘干机, Gas 炉子(s), 洗衣机, 冰箱 |
| 建筑风格 | 平房 |
| 地下室类型 | Full |
| 施工种类 | 独立屋 |
| 空调 | 中央空调 |
| 外墙 | 砖 |
| 壁炉 | 有 |
| Fireplace Total | 1 |
| 地基类型 | 混凝土浇筑 |
| 供暖方式 | 天然气 |
| 供暖类型 | 压力热风 |
| 储存空间 | 1 |
| 内部尺寸 | 1100 - 1500 Sqft |
| 类型 | 独立屋 |
| 设备间 | 市政供水 |
车 位
| 附加车库 | |
| Garage |
土地
| 英亩数 | 无 |
| 污水道 | Sanitary Sewer |
| 土地深度 | 150 Ft ,1 In |
| 土地宽度 | 75 Ft |
| 不规则大小 | 75 X 150.1 Ft |
| 规划描述 | R1 |
房 间
| 楼 层 | 类 型 | 长 度 | 宽 度 | 面 积 |
|---|---|---|---|---|
| 地下室 | 家庭房 | 7.64 m | 6.4 m | 7.64 m x 6.4 m |
| 地下室 | 厨房 | 6.71 m | 3.63 m | 6.71 m x 3.63 m |
| 地下室 | 卧室 | 3.66 m | 2.76 m | 3.66 m x 2.76 m |
| 地下室 | 浴室 | 1.68 m | 1.22 m | 1.68 m x 1.22 m |
| 一楼 | 厨房 | 5.19 m | 3.05 m | 5.19 m x 3.05 m |
| 一楼 | 客厅 | 3.37 m | 4.91 m | 3.37 m x 4.91 m |
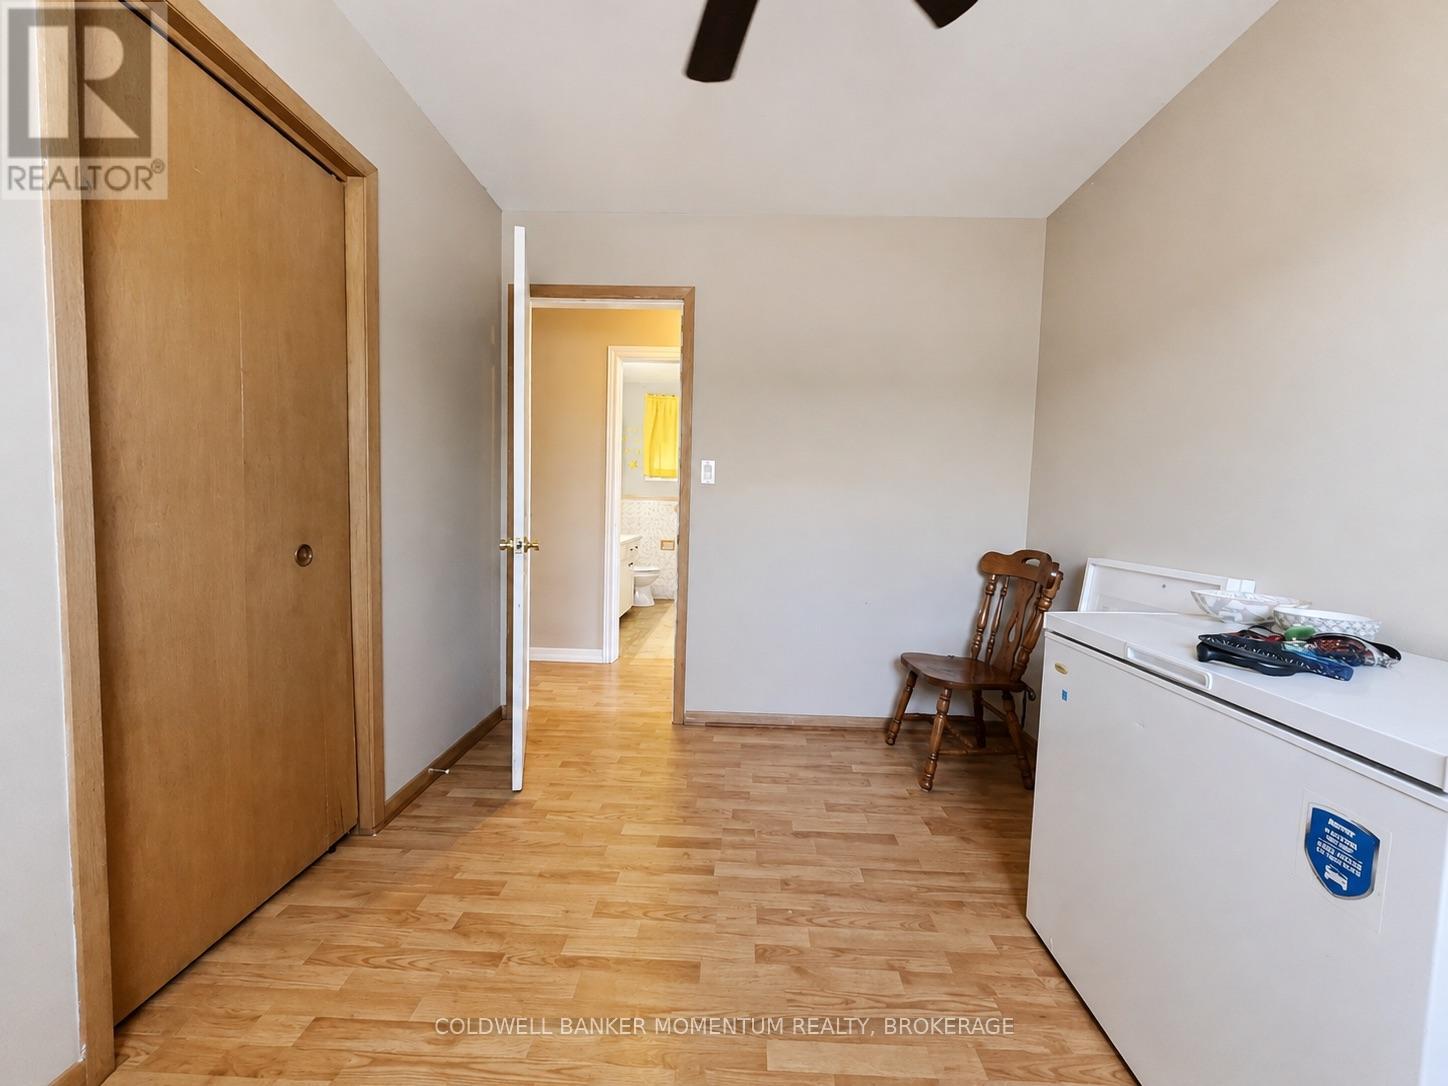
| 一楼 | 卧室 | 3.37 m | 2.45 m | 3.37 m x 2.45 m |
| 一楼 | 第二卧房 | 3.66 m | 3.38 m | 3.66 m x 3.38 m |
| 一楼 | 第三卧房 | 3.97 m | 3.35 m | 3.97 m x 3.35 m |
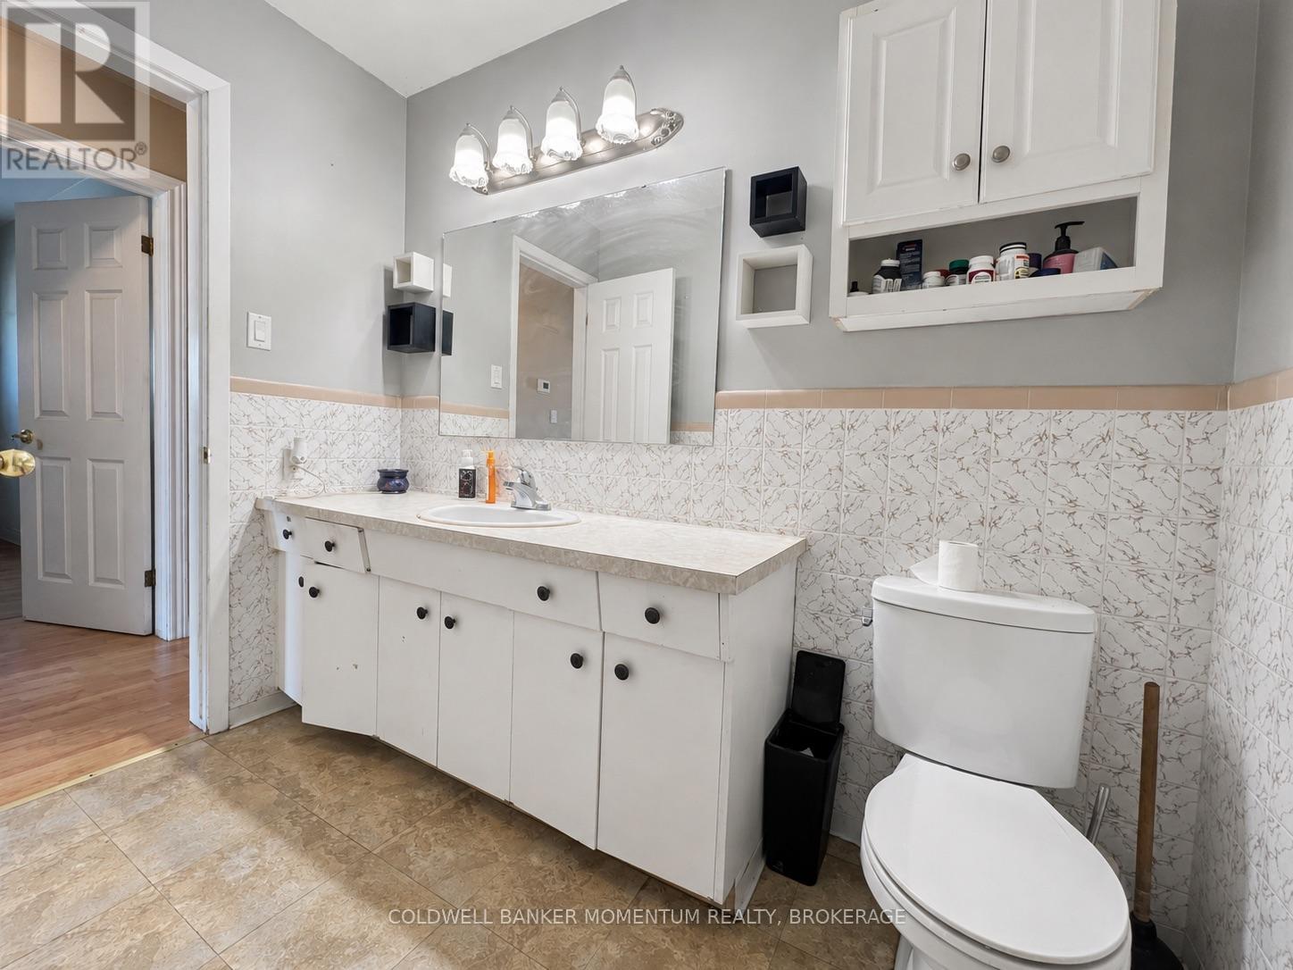
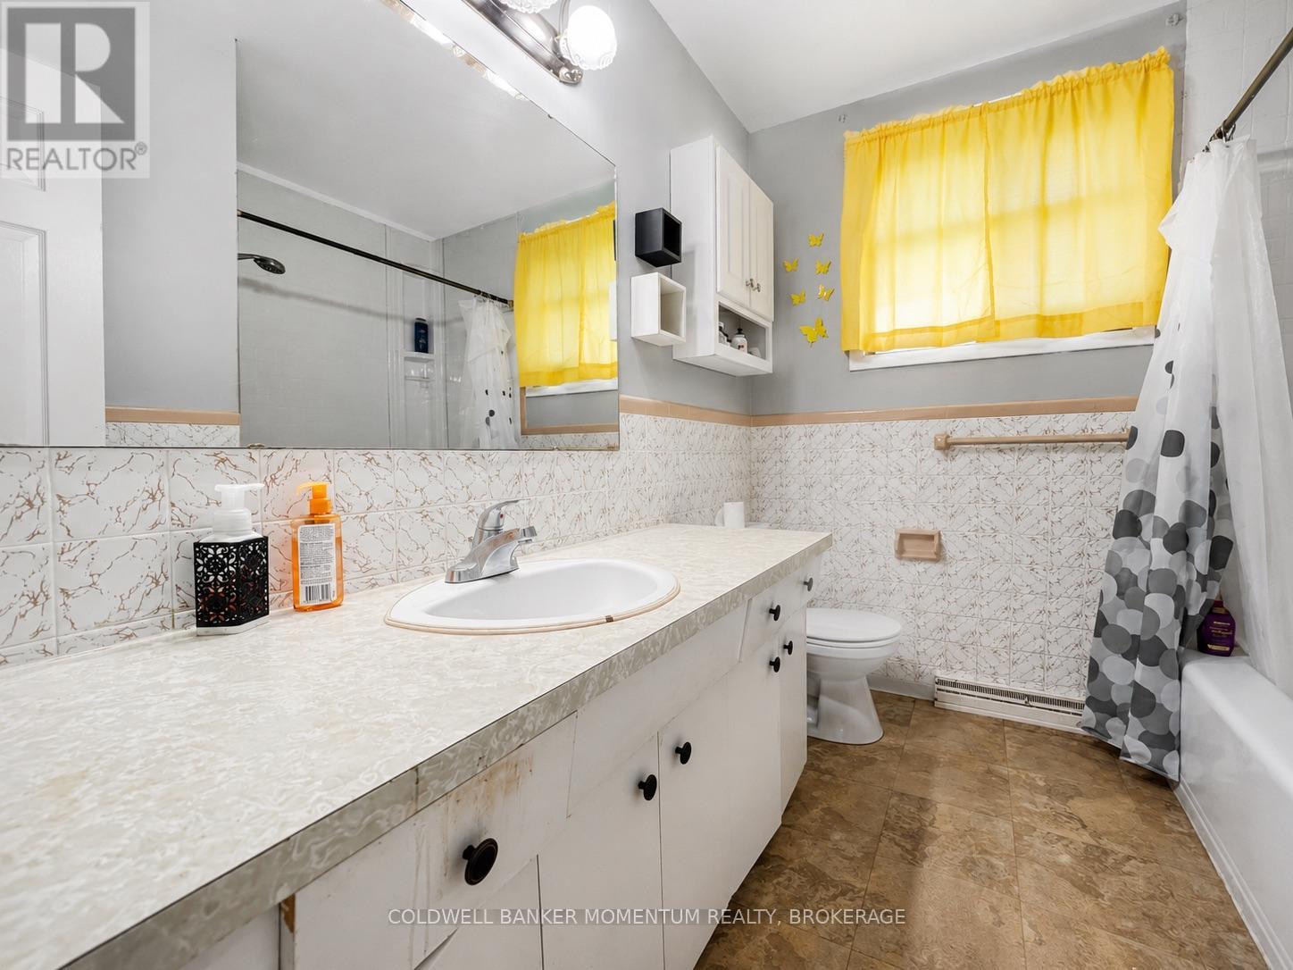
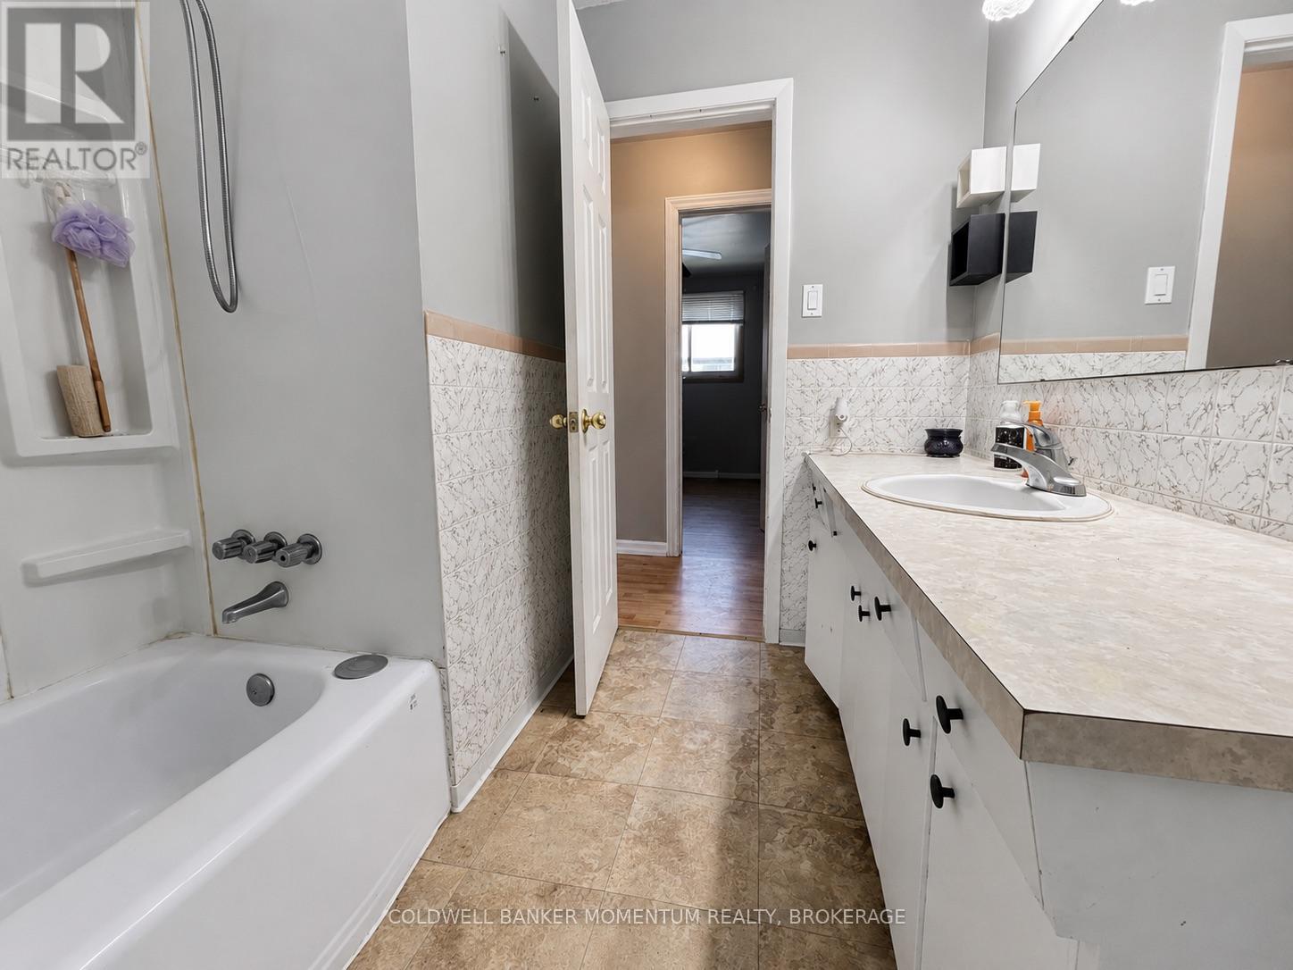
| 一楼 | 浴室 | 2.75 m | 2.16 m | 2.75 m x 2.16 m |

The trademarks REALTOR®, REALTORS®, and the REALTOR® logo are controlled by The Canadian Real Estate Association (CREA) and identify real estate professionals who are members of CREA. The trademarks MLS®, Multiple Listing Service® and the associated logos are owned by The Canadian Real Estate Association (CREA) and identify the quality of services provided by real estate professionals who are members of CREA. The trademark DDF® is owned by The Canadian Real Estate Association (CREA) and identifies CREA's Data Distribution Facility (DDF®)
Niagara Association of REALTORS®
Coldwell Banker Momentum Realty, Brokerage
August 27 2026 04:53:05
