
336 Jackson Street W Hamilton (Kirkendall), Ontario L8P 1M8


$639,900
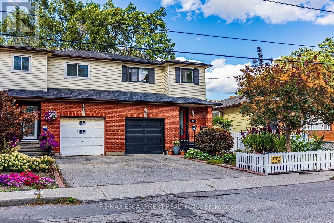
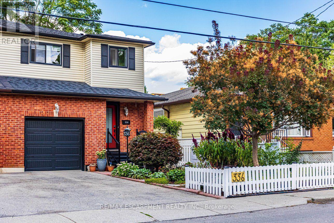
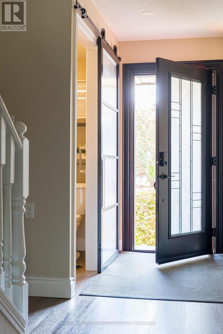
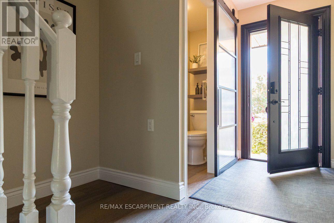
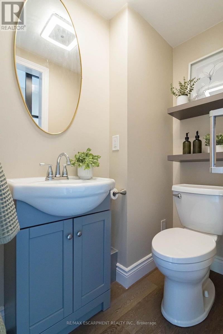
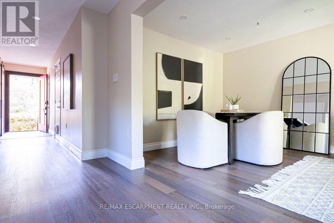
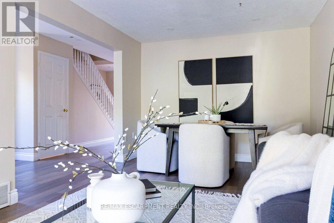
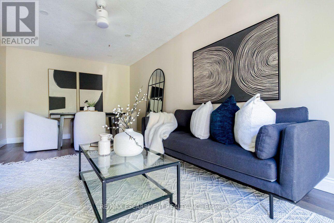
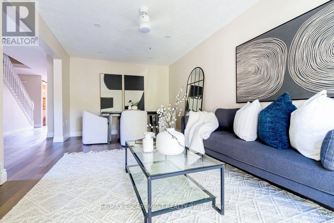
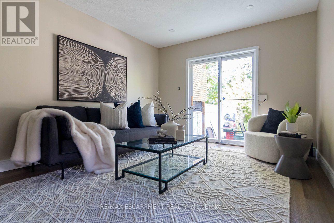
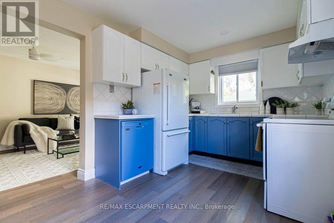
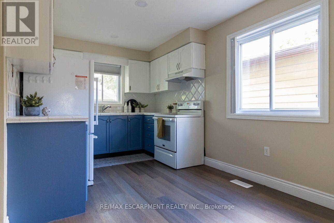
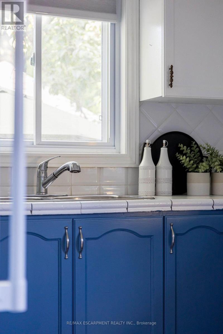
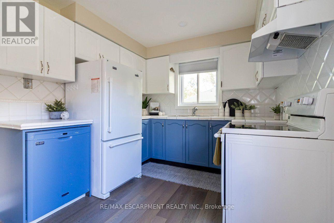
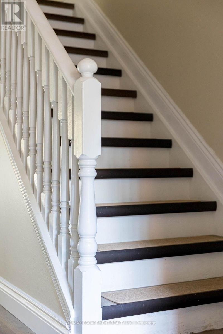
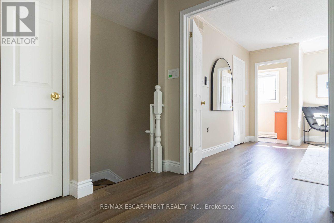
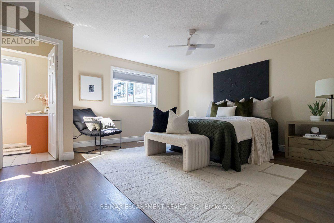
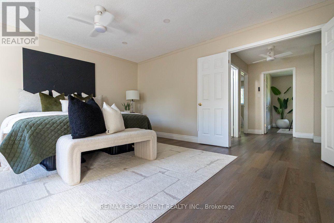
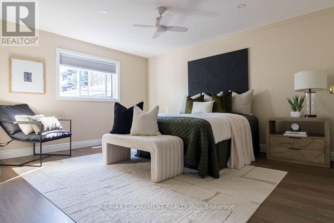
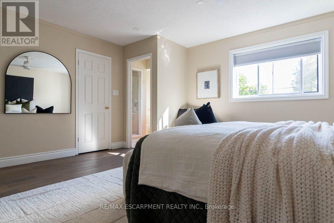
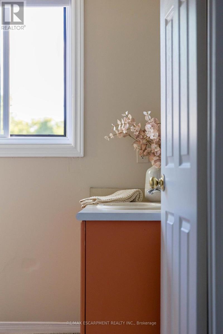
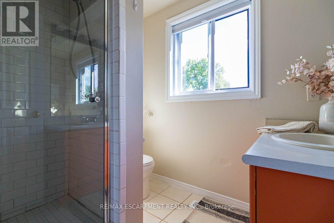
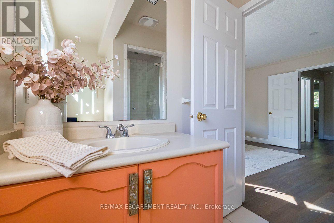
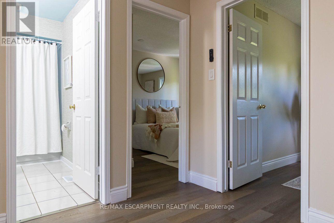
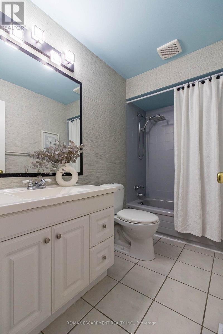
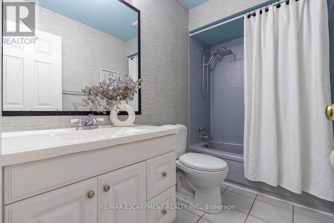
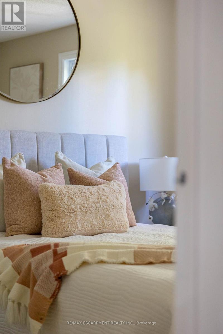
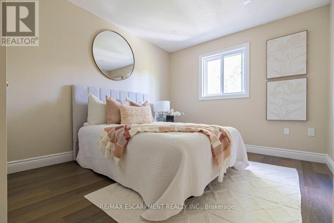
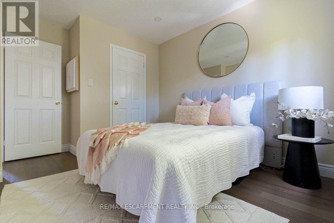
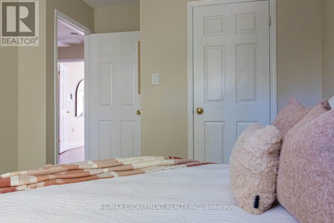
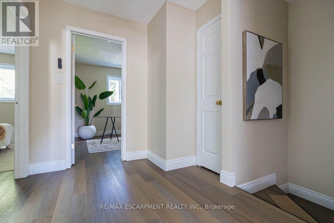
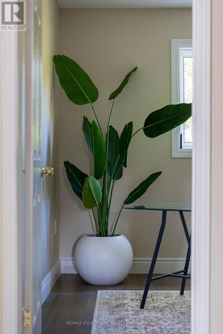
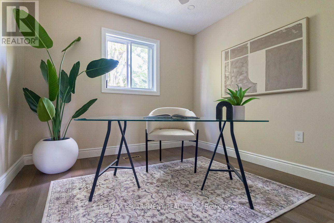
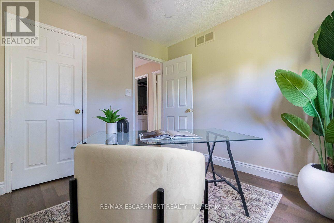
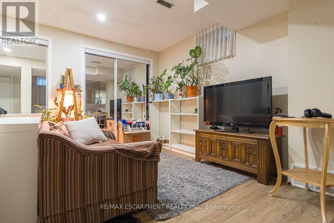
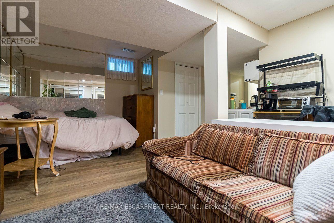
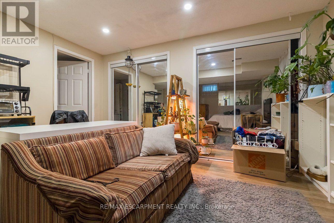
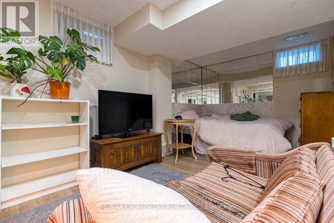
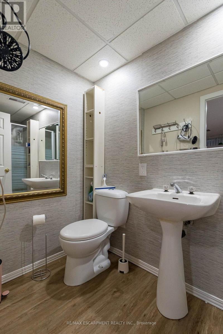
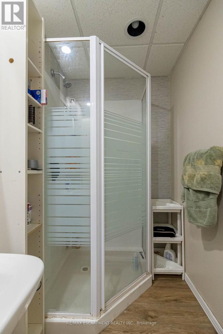
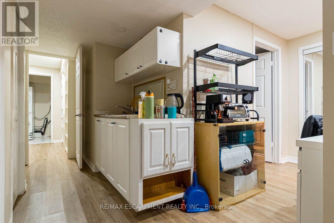
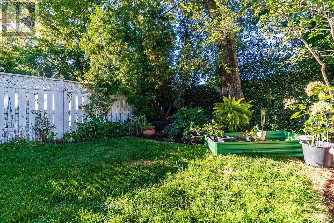
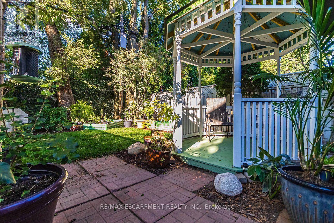
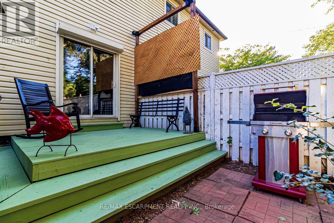
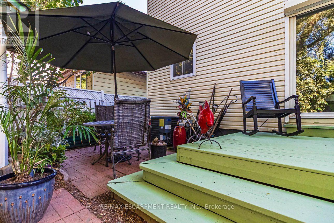
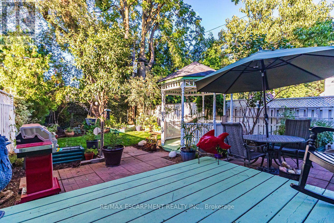
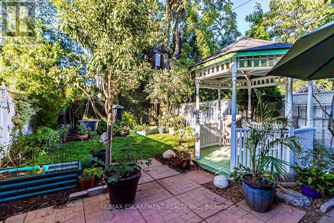
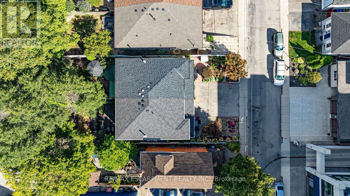
Prime Kirkendall neighborhood location just minutes to Mac Master University, QEW, Go Train, Go Bus and downtown deal for commuters. Beautifully updated 3-Bed, 4-Bath home offering exceptional versatility. Step inside to sun-filled main-floor living featuring sleek luxury vinyl flooring, a bright kitchen with ceramic backsplash and pot lights, plus a 2-piece main level powder room. The spacious living and dinette area is ideal for entertaining & flows seemingly to a walk out via sliding doors to a fully fenced, private garden retreat complete with perennials, a deck, and a cozy gazebo. The upper level boasts a massive 16'x14' primary suite with a walk-in closet and 3-pieceensuite, plus two additional bright bedrooms and a refreshed 4-piece main bath. Potential galore on the lower level with a separate side-entrance, finished laundry room, kitchenette, living/bedroom area, 3-piece bath, and double closet-perfect for multi-generational living, an in-law suite, or student rental income! Mechanics and updates are top-tier: Shingles (2022), Garage Door and sping hardware in (2019), Newer Windows, new Furnace & A/C in 2016 updated 100 Amp circuit breaker service, and a Backwater Valve. Walk to trendy Locke St, Hess Village, top schools, parks, and healthcare hubs just minutes away. (id:43681)
房源概要
| MLS® Number | X14090960 |
| 房源类型 | 民宅 |
| 社区名字 | Kirkendall |
| 附近的便利设施 | 公园, 公共交通, 学校 |
| 社区特征 | School Bus |
| 设备类型 | 热水器 - Gas, 热水器 |
| 特征 | Flat Site, Level, Gazebo |
| 总车位 | 2 |
| 租赁设备类型 | 热水器 - Gas, 热水器 |
| 结构 | Deck |
| View Type | City View |
详 情
| 浴室 | 4 |
| 地上卧房 | 3 |
| 总卧房 | 3 |
| Age | 31 To 50 Years |
| 家电类 | Garage Door Opener Remote(s), Blinds, 洗碗机, 烘干机, Garage Door Opener, 炉子, 洗衣机, 冰箱 |
| 地下室进展 | 已装修 |
| 地下室功能 | Separate Entrance |
| 地下室类型 | Full, N/a (finished), N/a |
| 施工种类 | Semi-detached |
| 空调 | 中央空调 |
| 外墙 | 砖 Veneer, 乙烯基壁板 |
| Fire Protection | Smoke Detectors |
| 地基类型 | 水泥 |
| 客人卫生间(不包含洗浴) | 1 |
| 供暖方式 | 天然气 |
| 供暖类型 | 压力热风 |
| 储存空间 | 2 |
| 内部尺寸 | 1100 - 1500 Sqft |
| 类型 | 独立屋 |
| 设备间 | 市政供水 |
车 位
| Garage |
土地
| 英亩数 | 无 |
| 土地便利设施 | 公园, 公共交通, 学校 |
| 污水道 | Sanitary Sewer |
| 土地深度 | 100 Ft |
| 土地宽度 | 25 Ft ,7 In |
| 不规则大小 | 25.6 X 100 Ft |
| 规划描述 | R1a |
房 间
| 楼 层 | 类 型 | 长 度 | 宽 度 | 面 积 |
|---|---|---|---|---|
| 二楼 | 主卧 | 5.06 m | 4.51 m | 5.06 m x 4.51 m |
| 二楼 | 浴室 | 2.24 m | 1.83 m | 2.24 m x 1.83 m |
| 二楼 | 第二卧房 | 4.12 m | 3.11 m | 4.12 m x 3.11 m |
| 二楼 | 第三卧房 | 3.05 m | 2.99 m | 3.05 m x 2.99 m |
| 二楼 | 浴室 | 2.74 m | 1.52 m | 2.74 m x 1.52 m |
| 地下室 | 娱乐,游戏房 | 6.04 m | 5.15 m | 6.04 m x 5.15 m |
| 地下室 | 浴室 | 3.1 m | 1.3 m | 3.1 m x 1.3 m |
| 地下室 | 洗衣房 | 2.17 m | 1.86 m | 2.17 m x 1.86 m |
| 一楼 | 门厅 | 5.55 m | 1.77 m | 5.55 m x 1.77 m |
| 一楼 | 客厅 | 3.28 m | 3.05 m | 3.28 m x 3.05 m |
| 一楼 | 餐厅 | 3.28 m | 2.9 m | 3.28 m x 2.9 m |
| 一楼 | 厨房 | 6.3 m | 2.74 m | 6.3 m x 2.74 m |
| 一楼 | Partial Bathroom | 1.8 m | 0.98 m | 1.8 m x 0.98 m |
设备间
| 有线电视 | 可用 |
| 配电箱 | 已安装 |
| 污水道 | 已安装 |
https://www.realtor.ca/real-estate/30415586/336-jackson-street-w-hamilton-kirkendall-kirkendall

The trademarks REALTOR®, REALTORS®, and the REALTOR® logo are controlled by The Canadian Real Estate Association (CREA) and identify real estate professionals who are members of CREA. The trademarks MLS®, Multiple Listing Service® and the associated logos are owned by The Canadian Real Estate Association (CREA) and identify the quality of services provided by real estate professionals who are members of CREA. The trademark DDF® is owned by The Canadian Real Estate Association (CREA) and identifies CREA's Data Distribution Facility (DDF®)
Toronto Real Estate Board
RE/MAX Escarpment Realty Inc.
October 17 2026 09:07:34
