
336 Farrell Road Vaughan (Patterson), Ontario L6A 4W9


$2,599,999
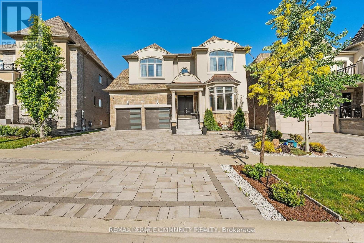
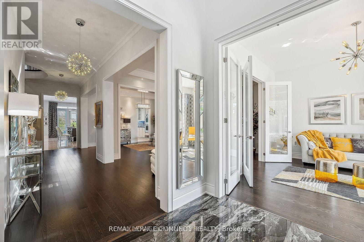
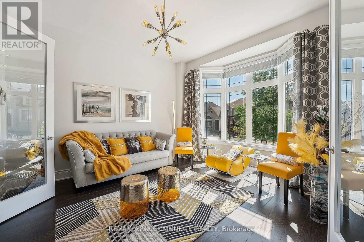
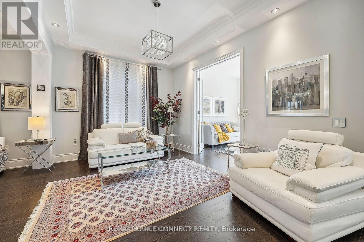
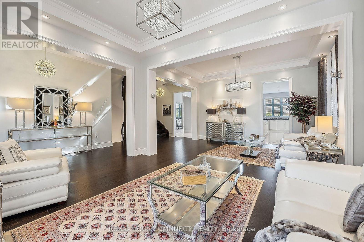
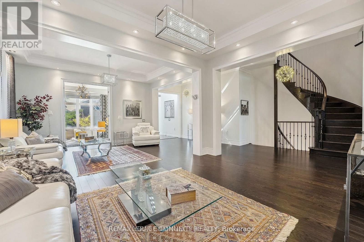
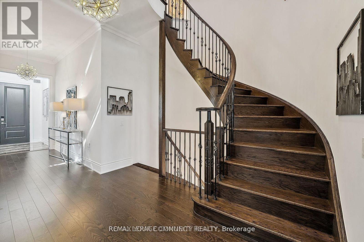
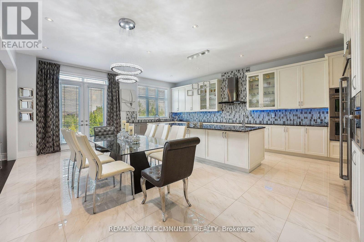
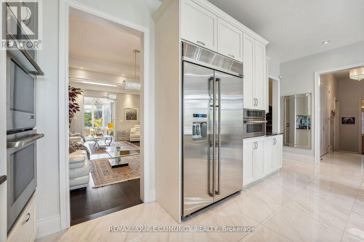
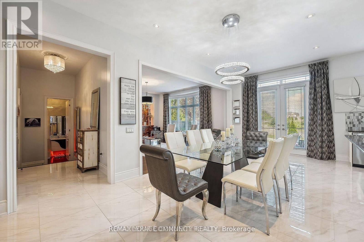
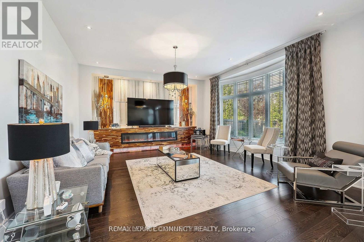
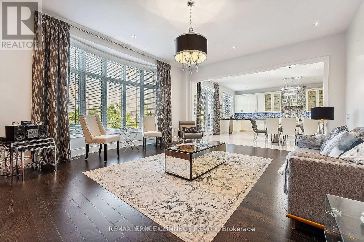
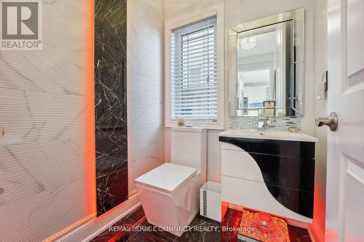
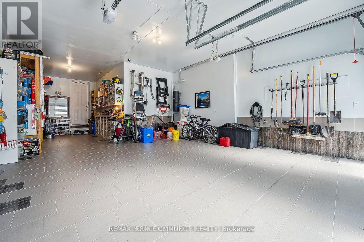
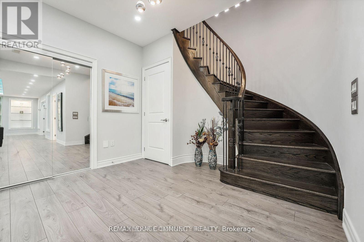
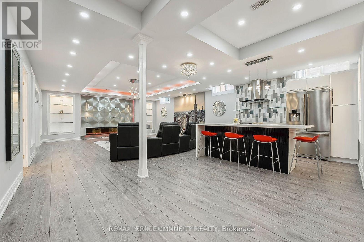
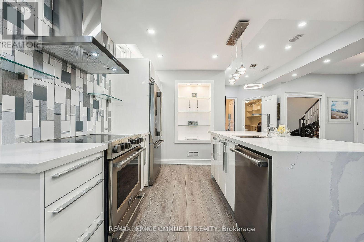
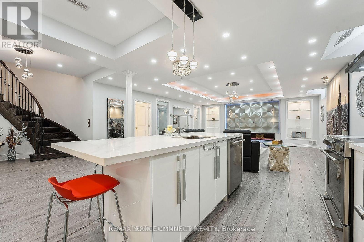
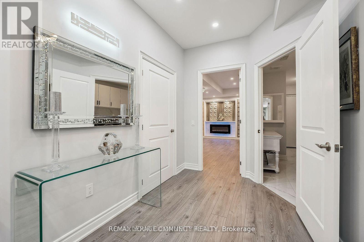
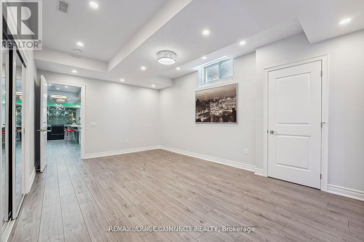
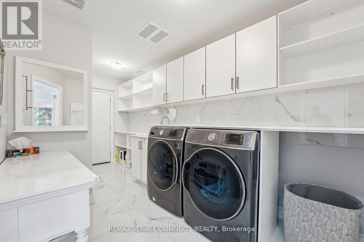
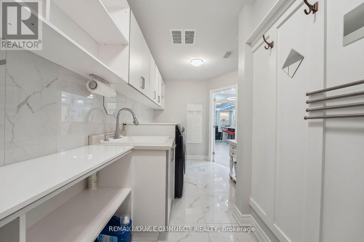
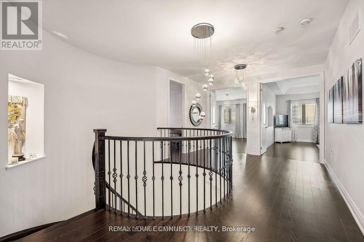
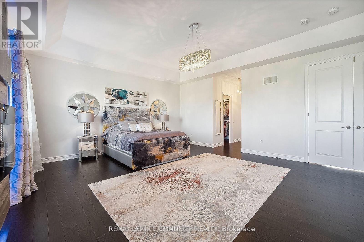
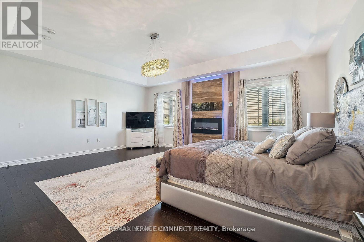
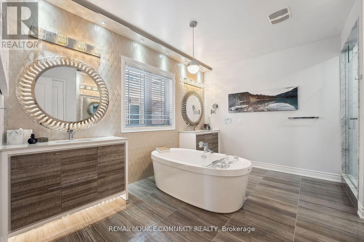
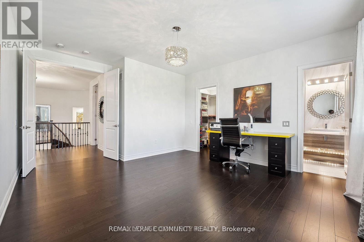
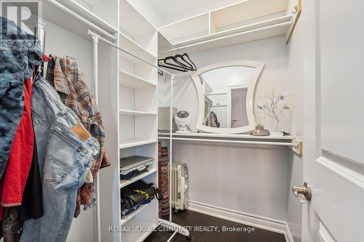
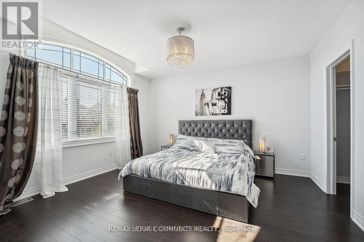
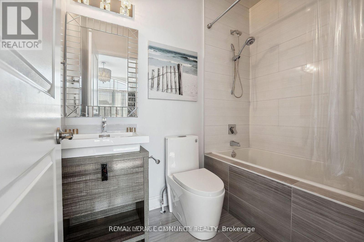
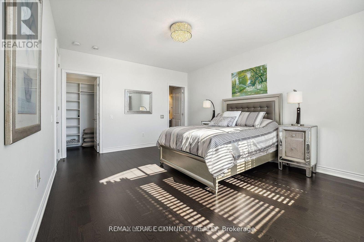
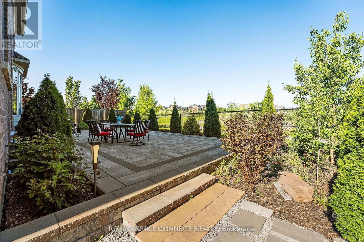
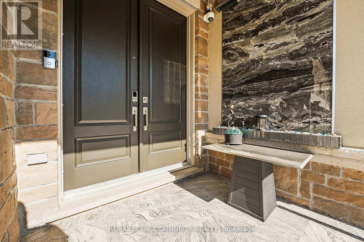
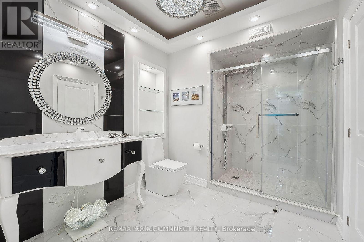
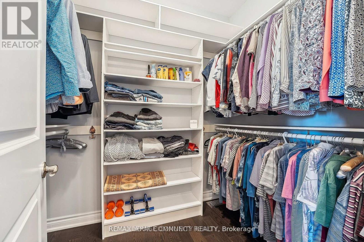
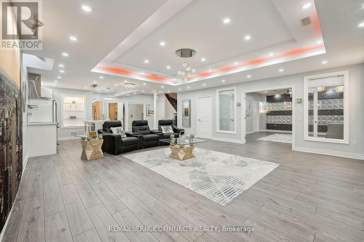
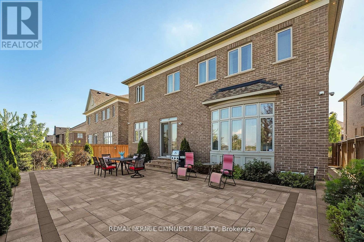
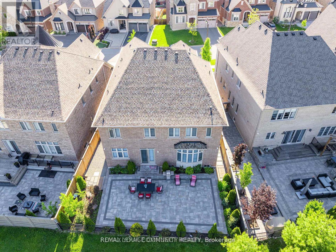
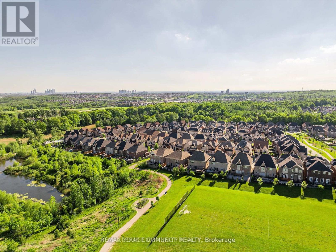
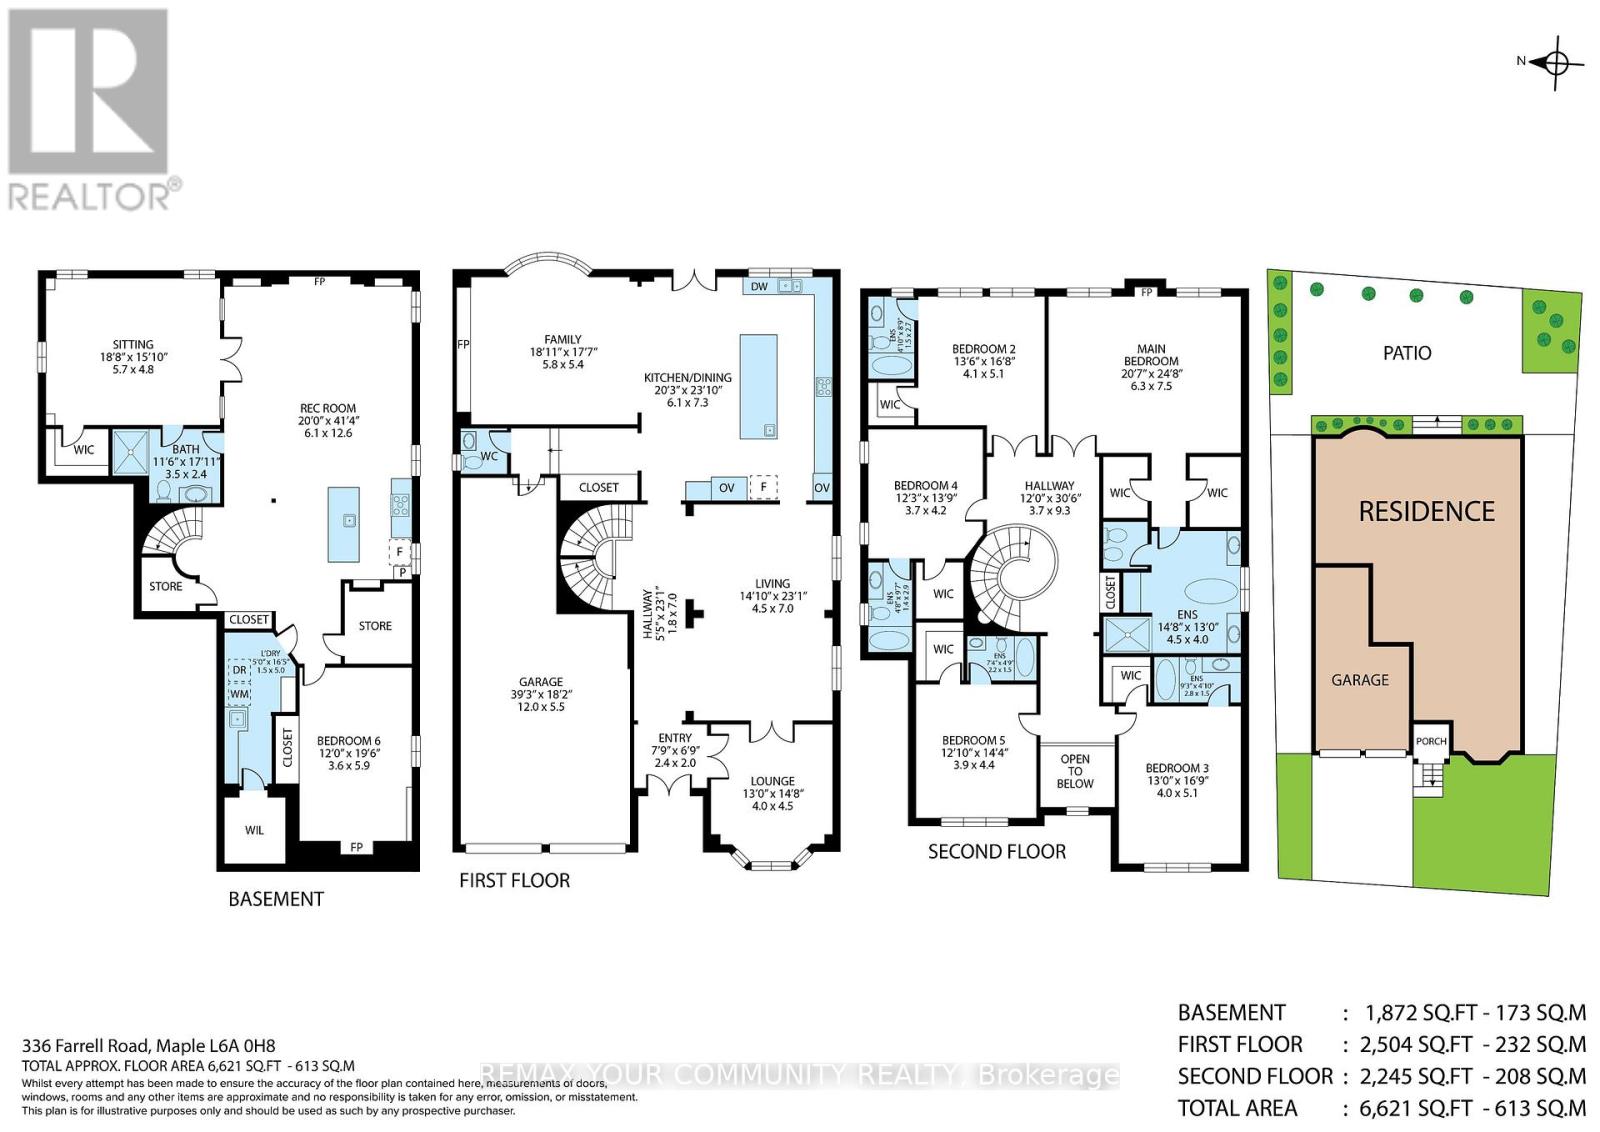
Rarely offered luxury home in the prestigious Upper West Side offering over 6,600 sq. ft. of finished living space, including a professionally finished basement. Meticulously maintained by the original owner, this exceptional home features 5 spacious bedrooms, 5 bathrooms, with every bedroom offering a walk in closet and private ensuite. The luxurious primary suite includes dual walk in closets and a spa inspired 6 piece ensuite. Enjoy 9 ft. ceilings on the upper level, elegant coffered ceilings, pot lights, custom vanities, California shutters, and custom window coverings throughout. The chef's kitchen features premium built in stainless steel appliances and custom cabinetry. Private cedar lined backyard with open views. Professionally finished basement with a large recreation room. Additional features include new garage doors and openers with keypad entry, plus a security system with interior and exterior cameras. An exceptional opportunity to own a beautifully upgraded home. (id:43681)
房源概要
| MLS® Number | N13546672 |
| 房源类型 | 民宅 |
| 社区名字 | Patterson |
| 附近的便利设施 | 学校 |
| 特征 | Conservation/green Belt |
| 总车位 | 7 |
| View Type | View |
详 情
| 浴室 | 7 |
| 地上卧房 | 5 |
| 地下卧室 | 2 |
| 总卧房 | 7 |
| 家电类 | 洗碗机, 烘干机, 微波炉, 烤箱, 洗衣机, Two 冰箱s |
| 地下室进展 | 已装修 |
| 地下室类型 | N/a (finished) |
| 施工种类 | 独立屋 |
| 空调 | 中央空调 |
| 外墙 | 石, 灰泥 |
| 壁炉 | 有 |
| 供暖方式 | 天然气 |
| 供暖类型 | 压力热风 |
| 储存空间 | 2 |
| 内部尺寸 | 3500 - 5000 Sqft |
| 类型 | 独立屋 |
| 设备间 | 市政供水 |
车 位
| 附加车库 | |
| Garage |
土地
| 英亩数 | 无 |
| 围栏类型 | Fenced Yard |
| 土地便利设施 | 学校 |
| 污水道 | Sanitary Sewer |
| 土地深度 | 112 Ft ,1 In |
| 土地宽度 | 50 Ft |
| 不规则大小 | 50 X 112.1 Ft ; 57.48 Ft X 112.10 Ft X 29.65 Ft X 18.99 |
房 间
| 楼 层 | 类 型 | 长 度 | 宽 度 | 面 积 |
|---|---|---|---|---|
| 二楼 | 卧室 | 6.3 m | 7.5 m | 6.3 m x 7.5 m |
| 二楼 | 第二卧房 | 4.1 m | 5.1 m | 4.1 m x 5.1 m |
| 二楼 | 第三卧房 | 4 m | 5.1 m | 4 m x 5.1 m |
| 二楼 | Bedroom 4 | 3.7 m | 4.5 m | 3.7 m x 4.5 m |
| 二楼 | Bedroom 5 | 3.9 m | 4.4 m | 3.9 m x 4.4 m |
| 地下室 | 娱乐,游戏房 | 6.1 m | 12.6 m | 6.1 m x 12.6 m |
| 地下室 | 卧室 | 3.6 m | 5.9 m | 3.6 m x 5.9 m |
| 一楼 | 家庭房 | 5.8 m | 5.4 m | 5.8 m x 5.4 m |
| 一楼 | 客厅 | 4.5 m | 7 m | 4.5 m x 7 m |
| 一楼 | 门厅 | 2.4 m | 2 m | 2.4 m x 2 m |
| 一楼 | Library | 4 m | 4.5 m | 4 m x 4.5 m |
| 一楼 | 厨房 | 6.1 m | 7.3 m | 6.1 m x 7.3 m |
https://www.realtor.ca/real-estate/30015260/336-farrell-road-vaughan-patterson-patterson

The trademarks REALTOR®, REALTORS®, and the REALTOR® logo are controlled by The Canadian Real Estate Association (CREA) and identify real estate professionals who are members of CREA. The trademarks MLS®, Multiple Listing Service® and the associated logos are owned by The Canadian Real Estate Association (CREA) and identify the quality of services provided by real estate professionals who are members of CREA. The trademark DDF® is owned by The Canadian Real Estate Association (CREA) and identifies CREA's Data Distribution Facility (DDF®)
Toronto Real Estate Board
RE/MAX Your Community Realty
July 31 2026 07:29:40
