
336 Dingle Court Caledon (Bolton North), Ontario L7E 4T1


$1,238,000
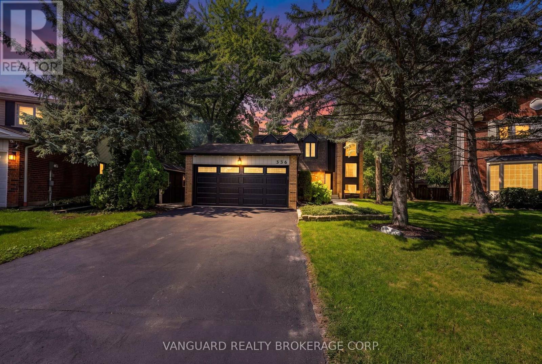
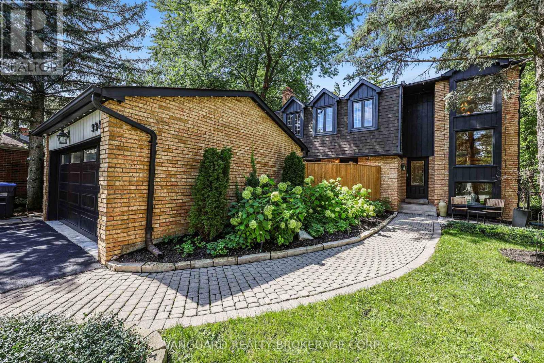
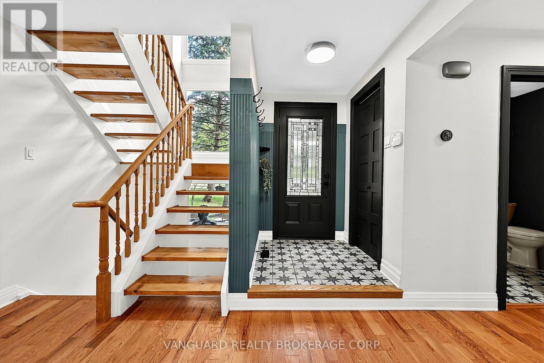
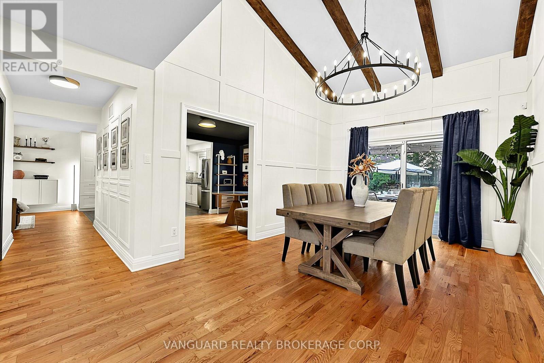
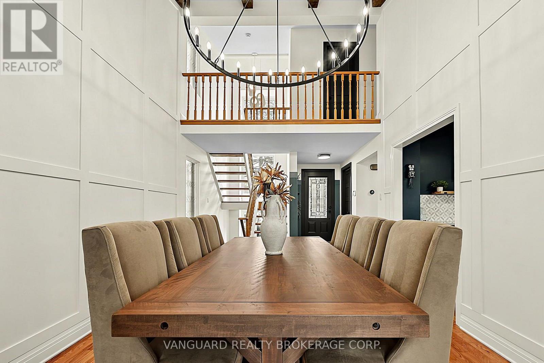
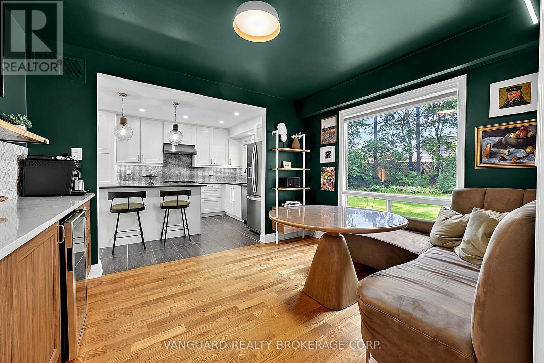
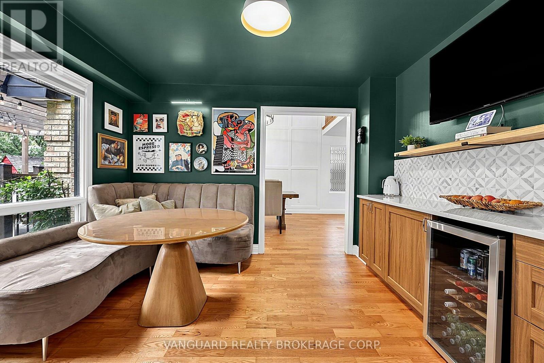
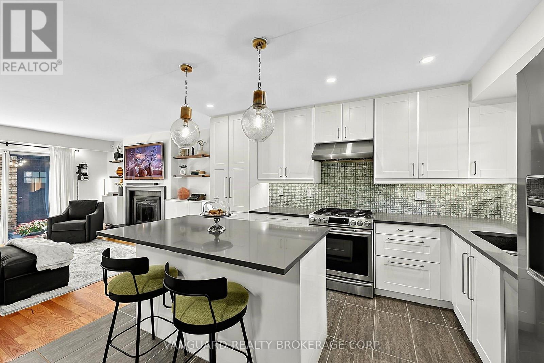
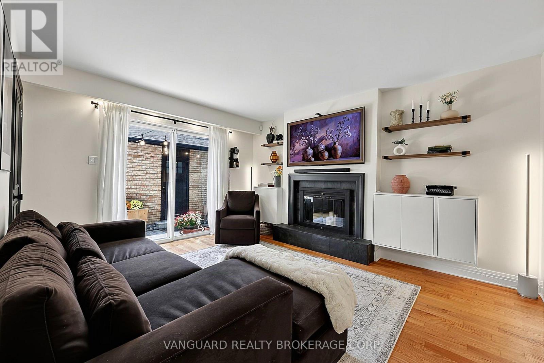
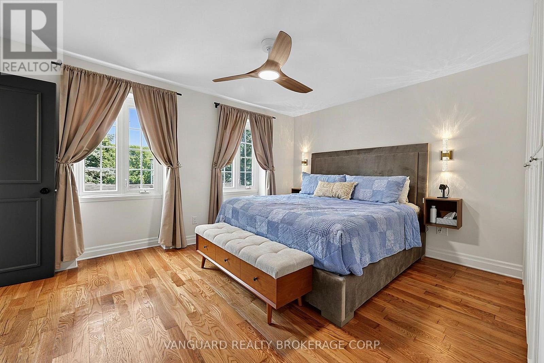
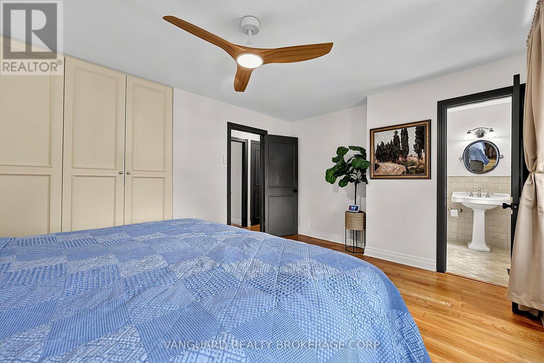
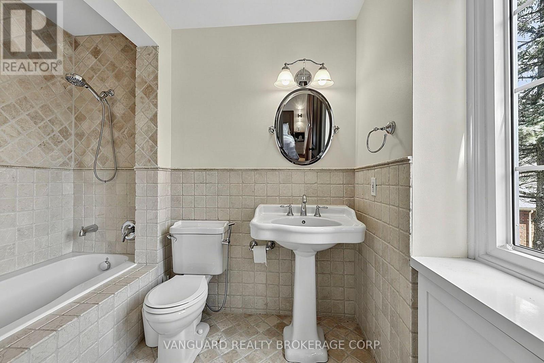
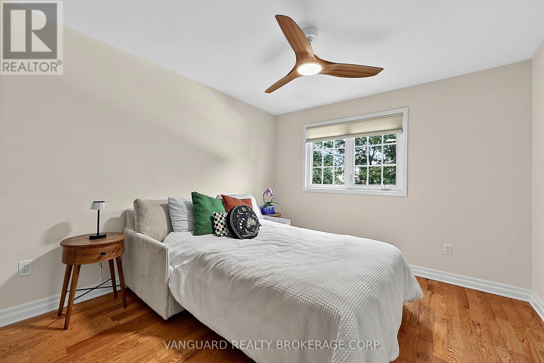
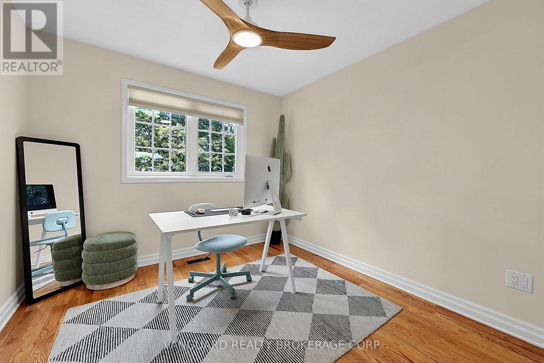
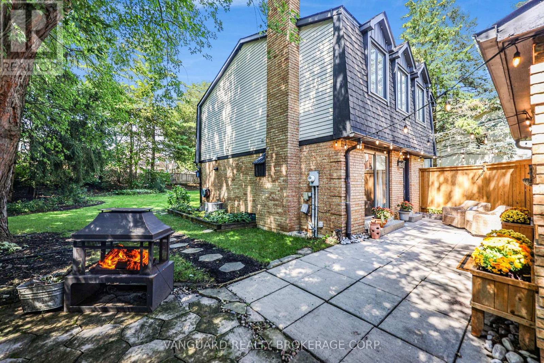
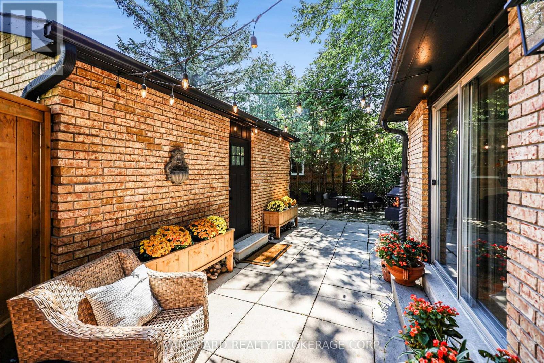
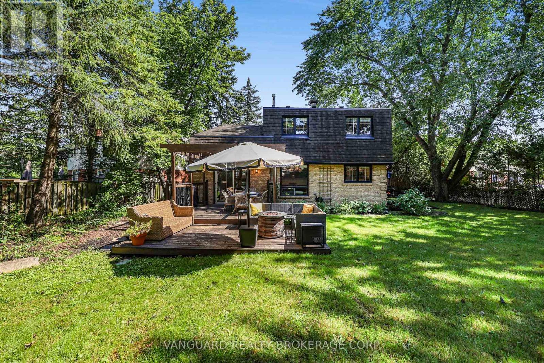
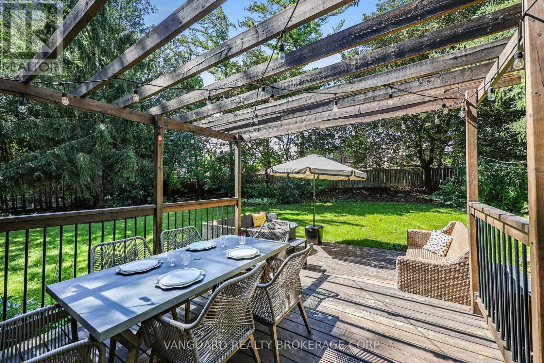
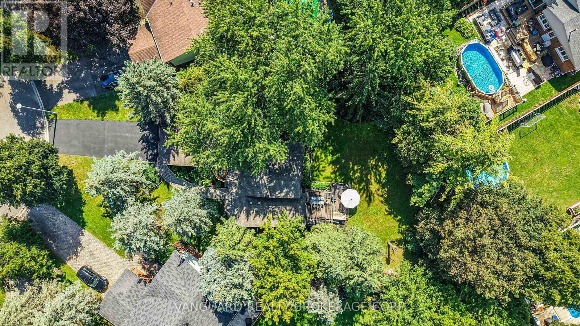
One of Bolton's best kept secrets. Drive into a quiet cul-de-sac of well kept homes and spacious lots with mature trees. A quaint enclave walking distance to park and schools. Sunlight beams through the picture windows that overlook the beautiful gardens. Enjoy two separate outdoor spaces-patio off the living room or the deck + greenspace off the dining. Come home into the foyer that overlooks open to above dining room with wainscotting and farm beams ceiling. Modern kitchen with island, caesarstone counters that overlook sitting room with quartz counter and bar fridge for your morning coffee. All bedrooms are spacious with B/I shelves. Second floor washroom with custom tilework. This home is an absolute gem of a find. (id:43681)
房源概要
| MLS® Number | W13790080 |
| 房源类型 | 民宅 |
| 社区名字 | Bolton North |
| 附近的便利设施 | 公园, 学校 |
| 社区特征 | 社区活动中心 |
| 特征 | Cul-de-sac, 树木繁茂的地区 |
| 总车位 | 8 |
| 结构 | Deck, 棚 |
详 情
| 浴室 | 3 |
| 地上卧房 | 3 |
| 地下卧室 | 1 |
| 总卧房 | 4 |
| Age | 31 To 50 Years |
| 公寓设施 | Fireplace(s) |
| 家电类 | 烘干机, Hood 电扇, Gas 炉子(s), 洗衣机, 窗帘, 冰箱 |
| 地下室进展 | 已装修 |
| 地下室类型 | 全完工 |
| 施工种类 | 独立屋 |
| 空调 | 中央空调 |
| 外墙 | 砖 |
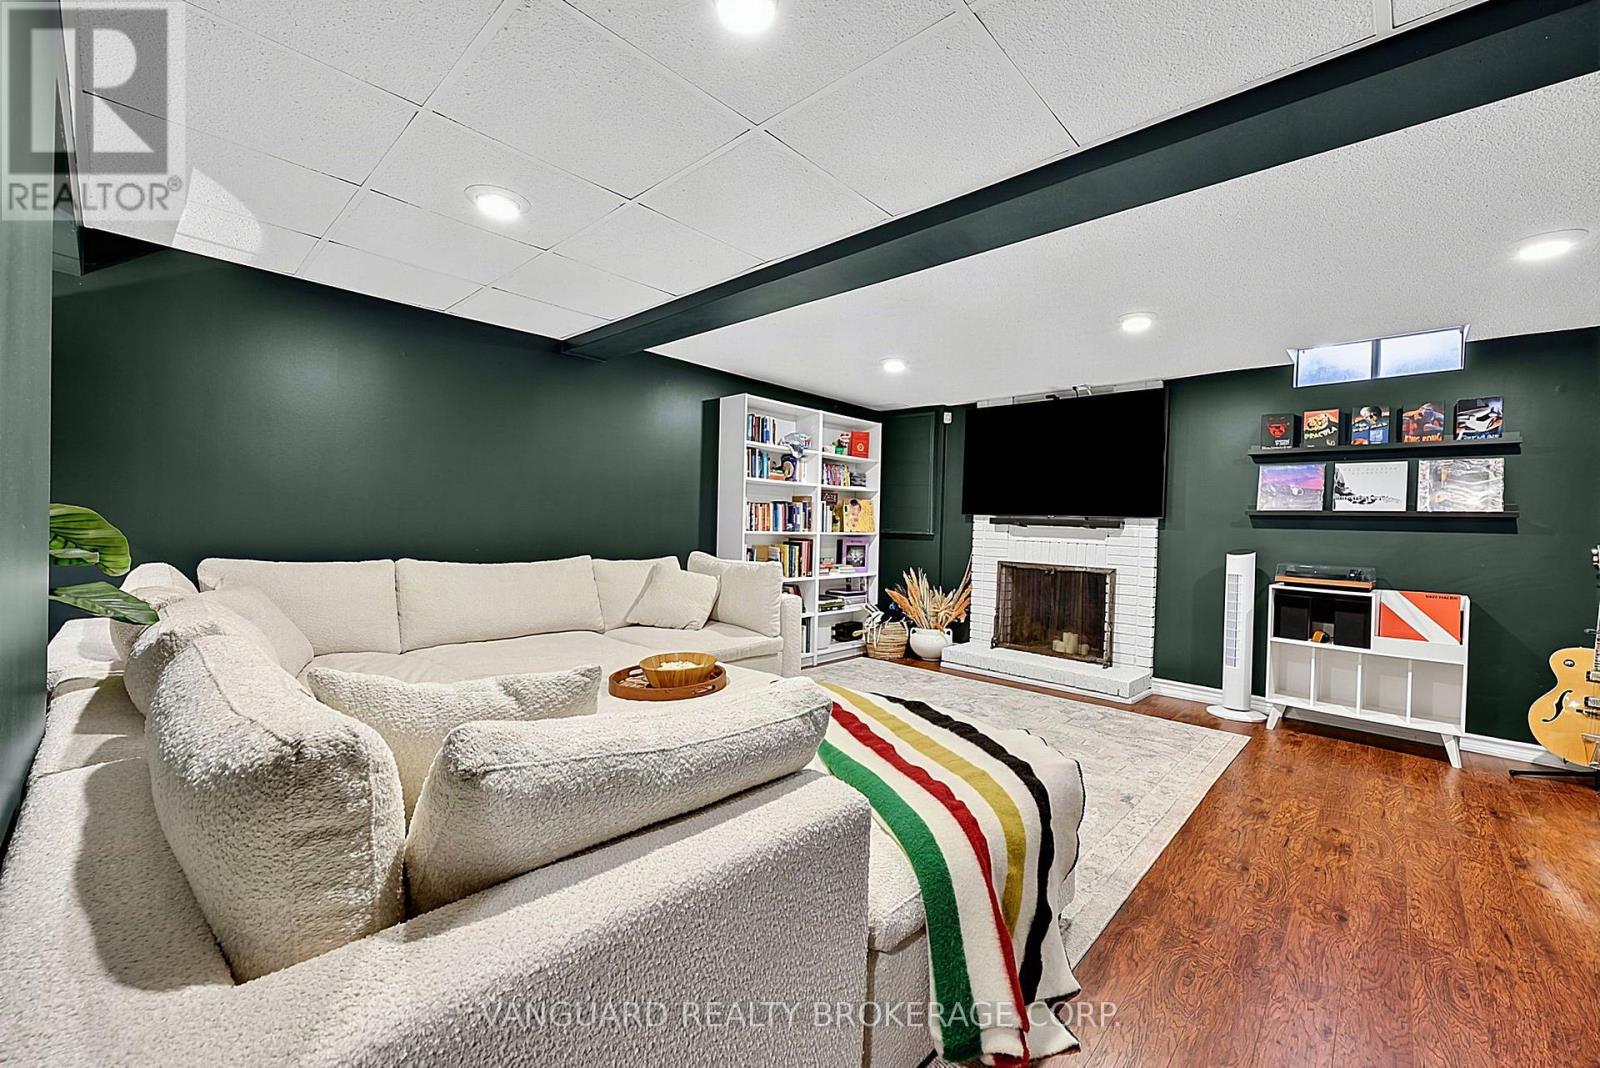
| 壁炉 | 有 |
| Fireplace Total | 2 |
| Flooring Type | Ceramic, Laminate, Hardwood |
| 地基类型 | 水泥 |
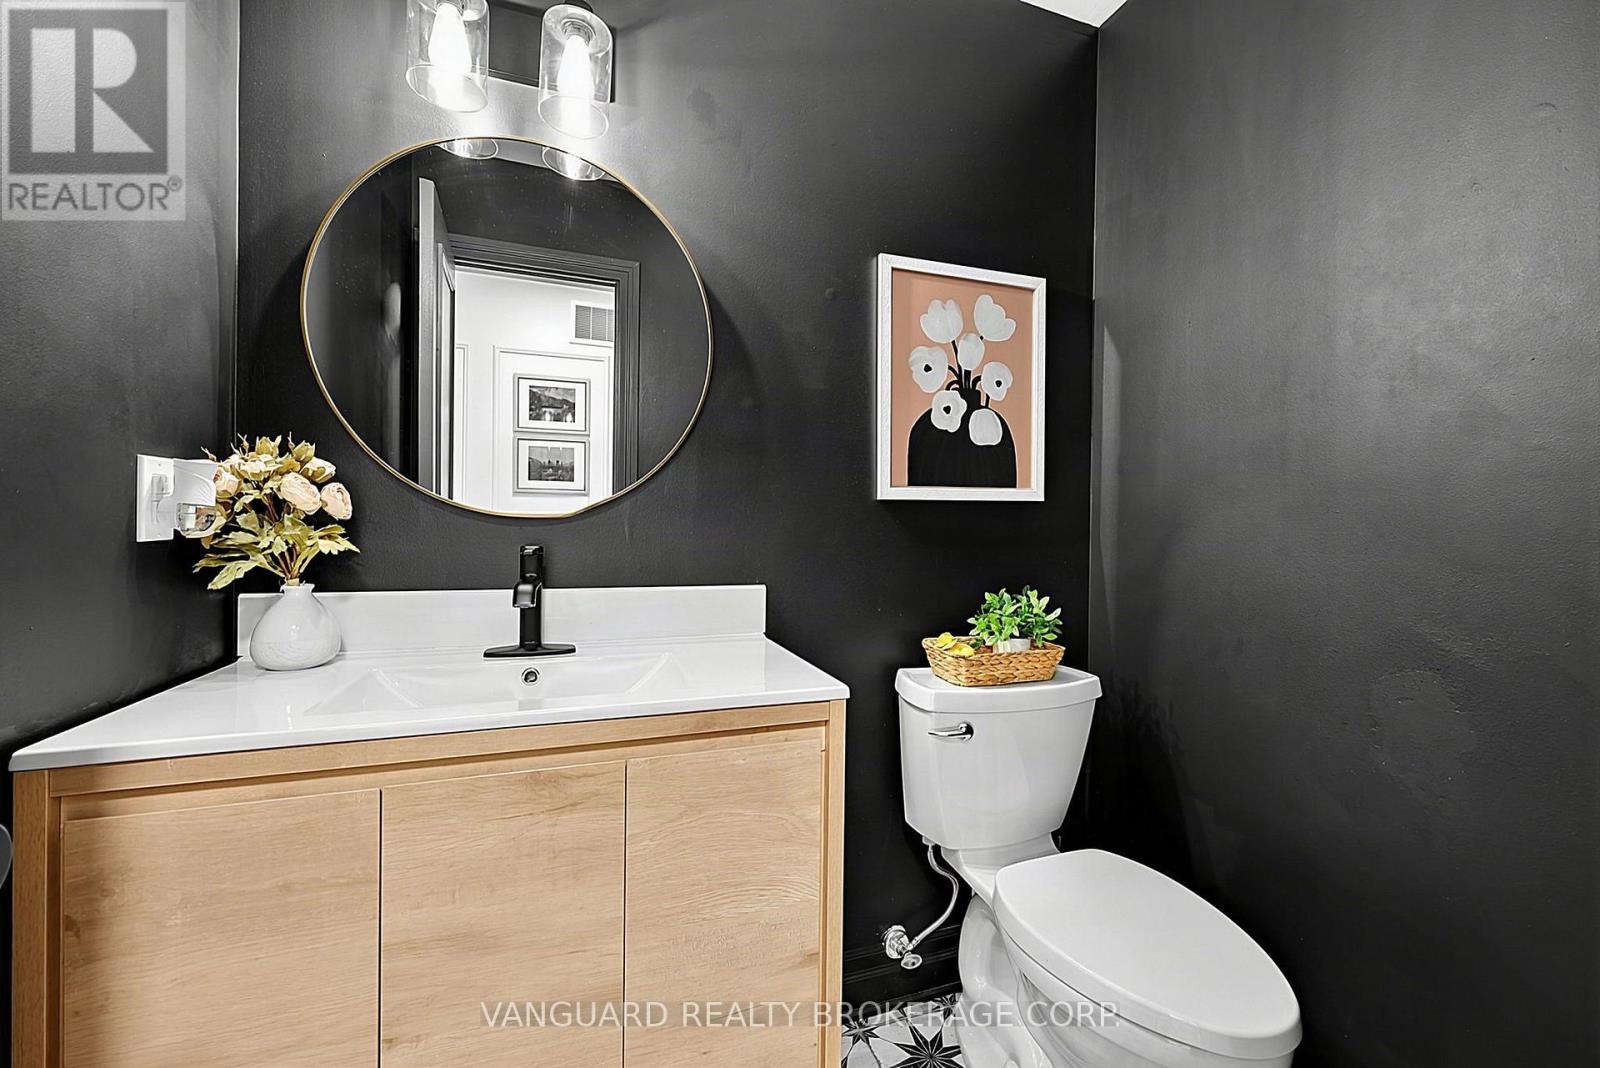
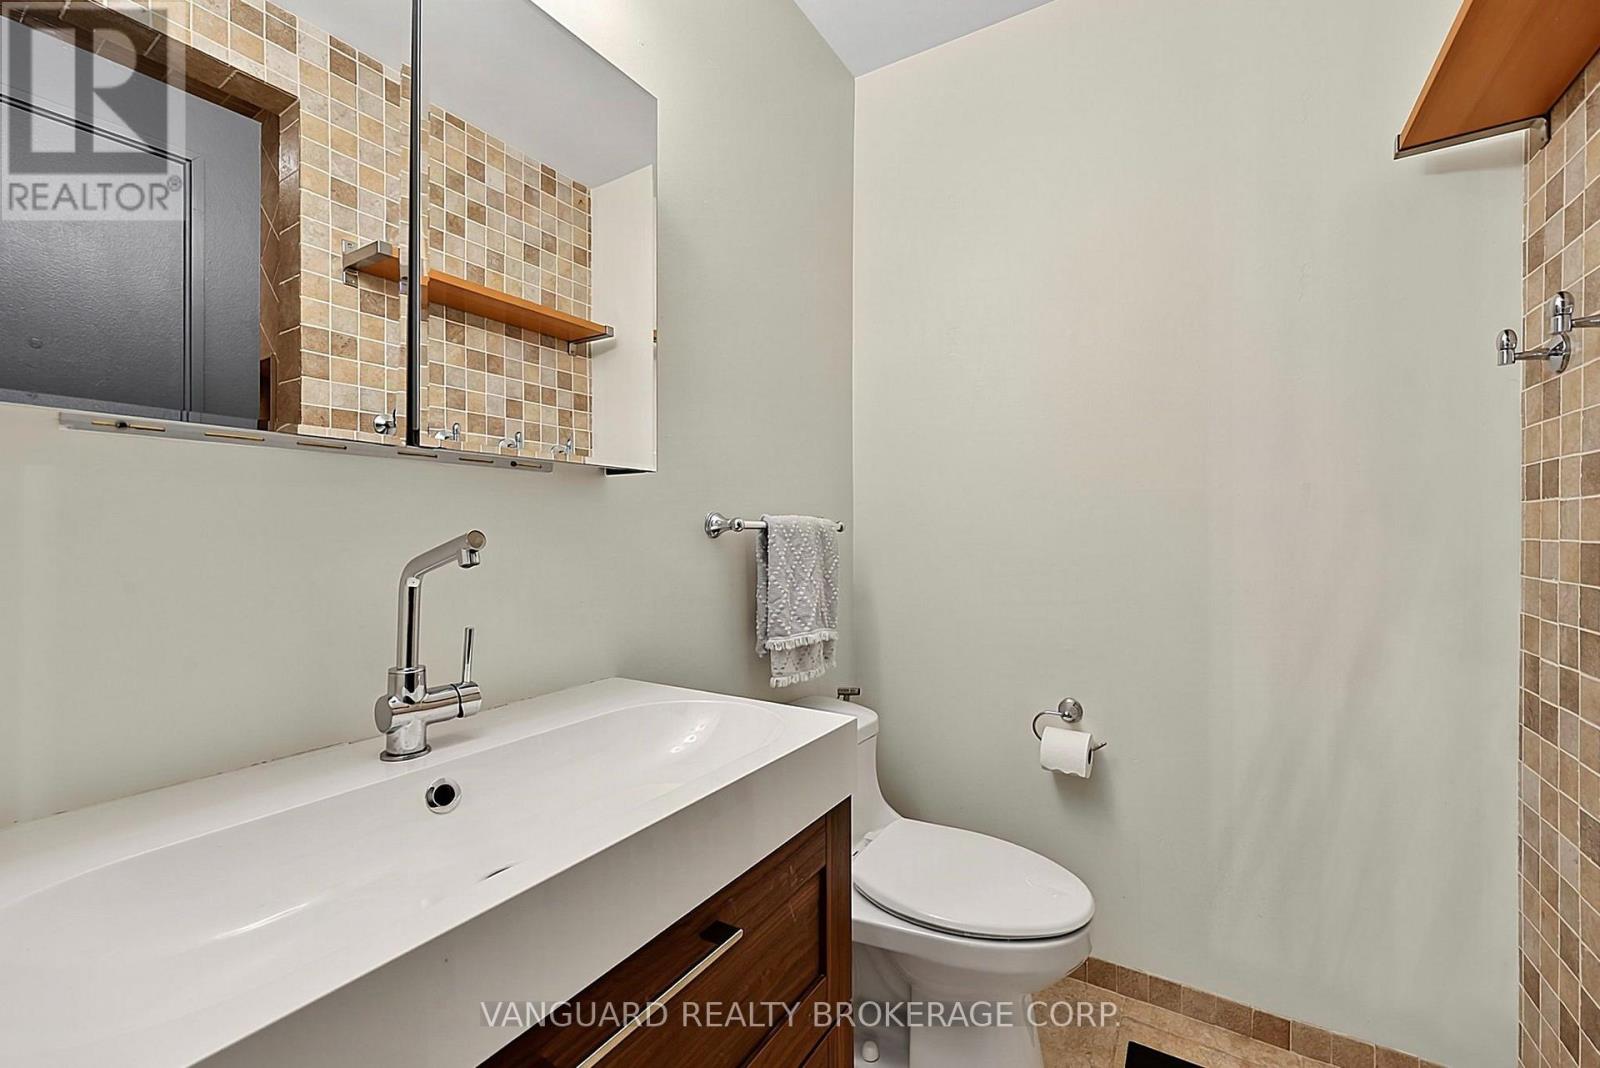
| 客人卫生间(不包含洗浴) | 1 |
| 供暖方式 | 天然气 |
| 供暖类型 | 压力热风 |
| 储存空间 | 2 |
| 内部尺寸 | 1500 - 2000 Sqft |
| 类型 | 独立屋 |
| 设备间 | 市政供水 |
车 位
| Detached Garage | |
| Garage |
土地
| 英亩数 | 无 |
| 围栏类型 | Fully Fenced, Fenced Yard |
| 土地便利设施 | 公园, 学校 |
| Landscape Features | Landscaped |
| 污水道 | Sanitary Sewer |
| 土地深度 | 138 Ft ,2 In |
| 土地宽度 | 35 Ft ,4 In |
| 不规则大小 | 35.4 X 138.2 Ft |
| 规划描述 | R1 |
房 间
| 楼 层 | 类 型 | 长 度 | 宽 度 | 面 积 |
|---|---|---|---|---|
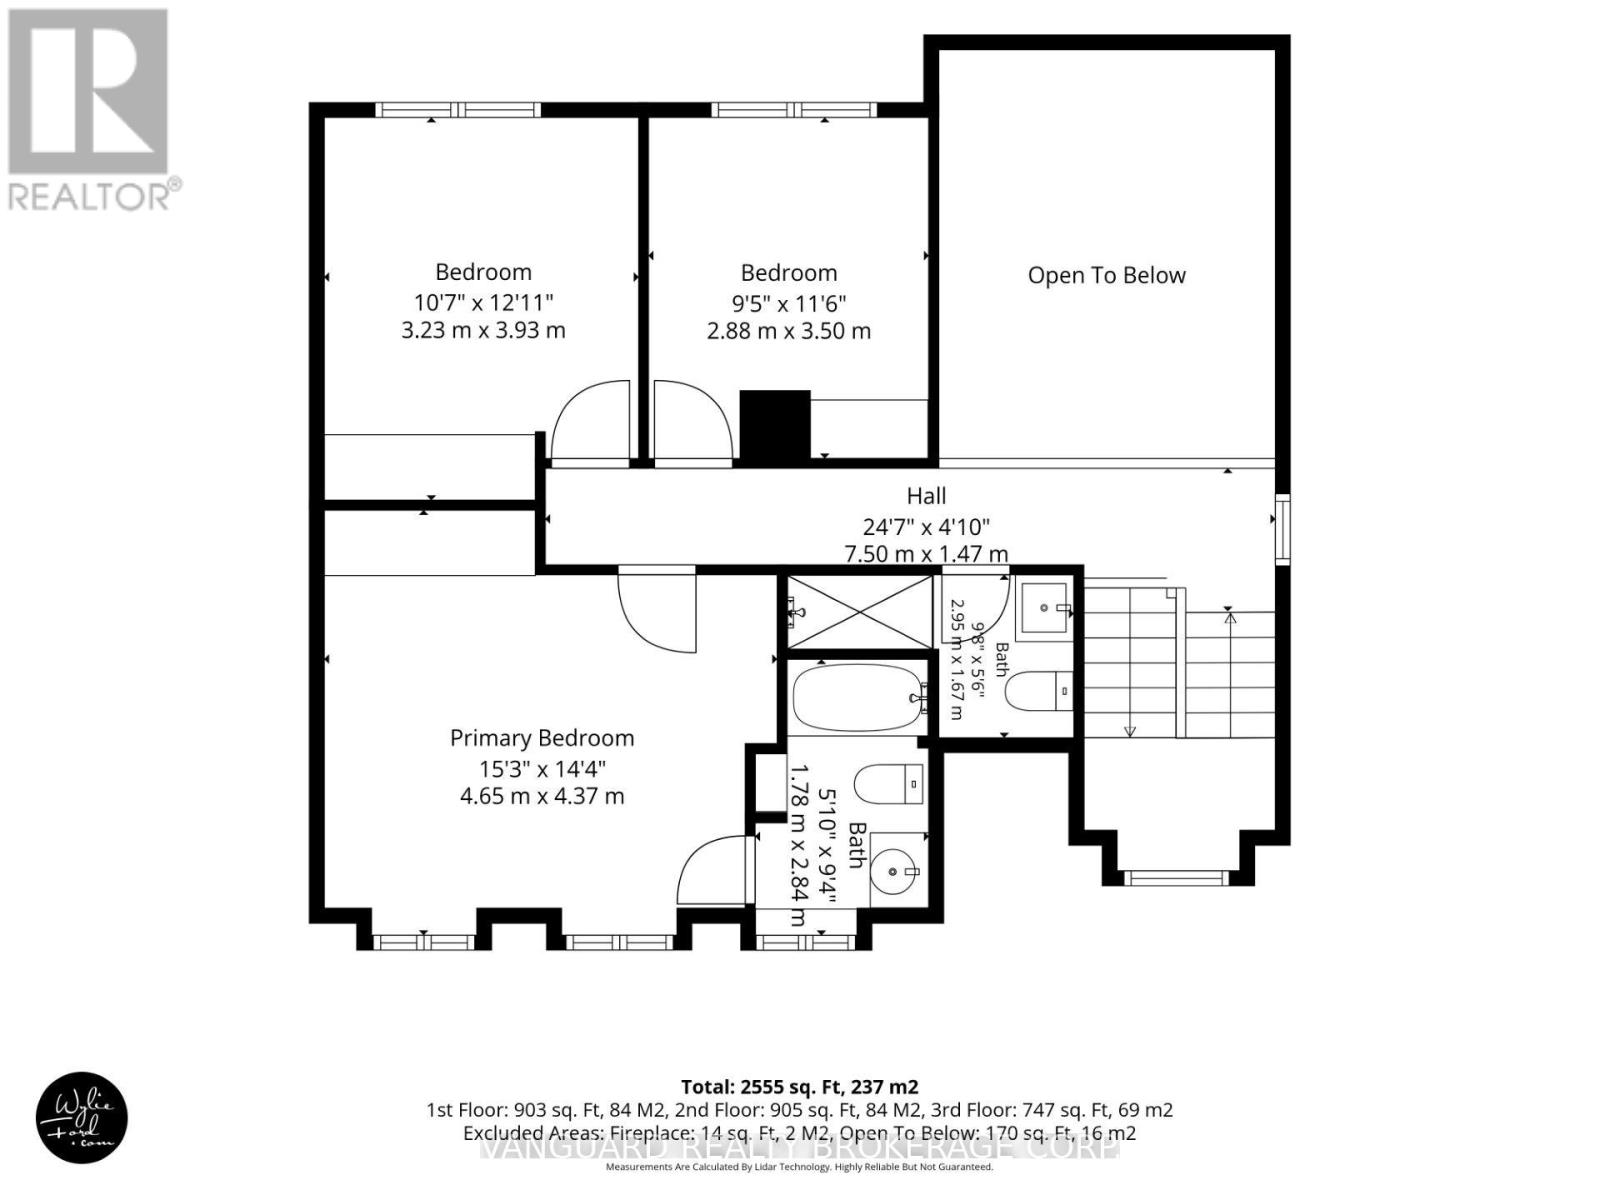
| 二楼 | 浴室 | 1.78 m | 2.84 m | 1.78 m x 2.84 m |
| 二楼 | 主卧 | 4.65 m | 4.37 m | 4.65 m x 4.37 m |
| 二楼 | 第二卧房 | 3.23 m | 3.93 m | 3.23 m x 3.93 m |
| 二楼 | 第三卧房 | 2.88 m | 3.5 m | 2.88 m x 3.5 m |
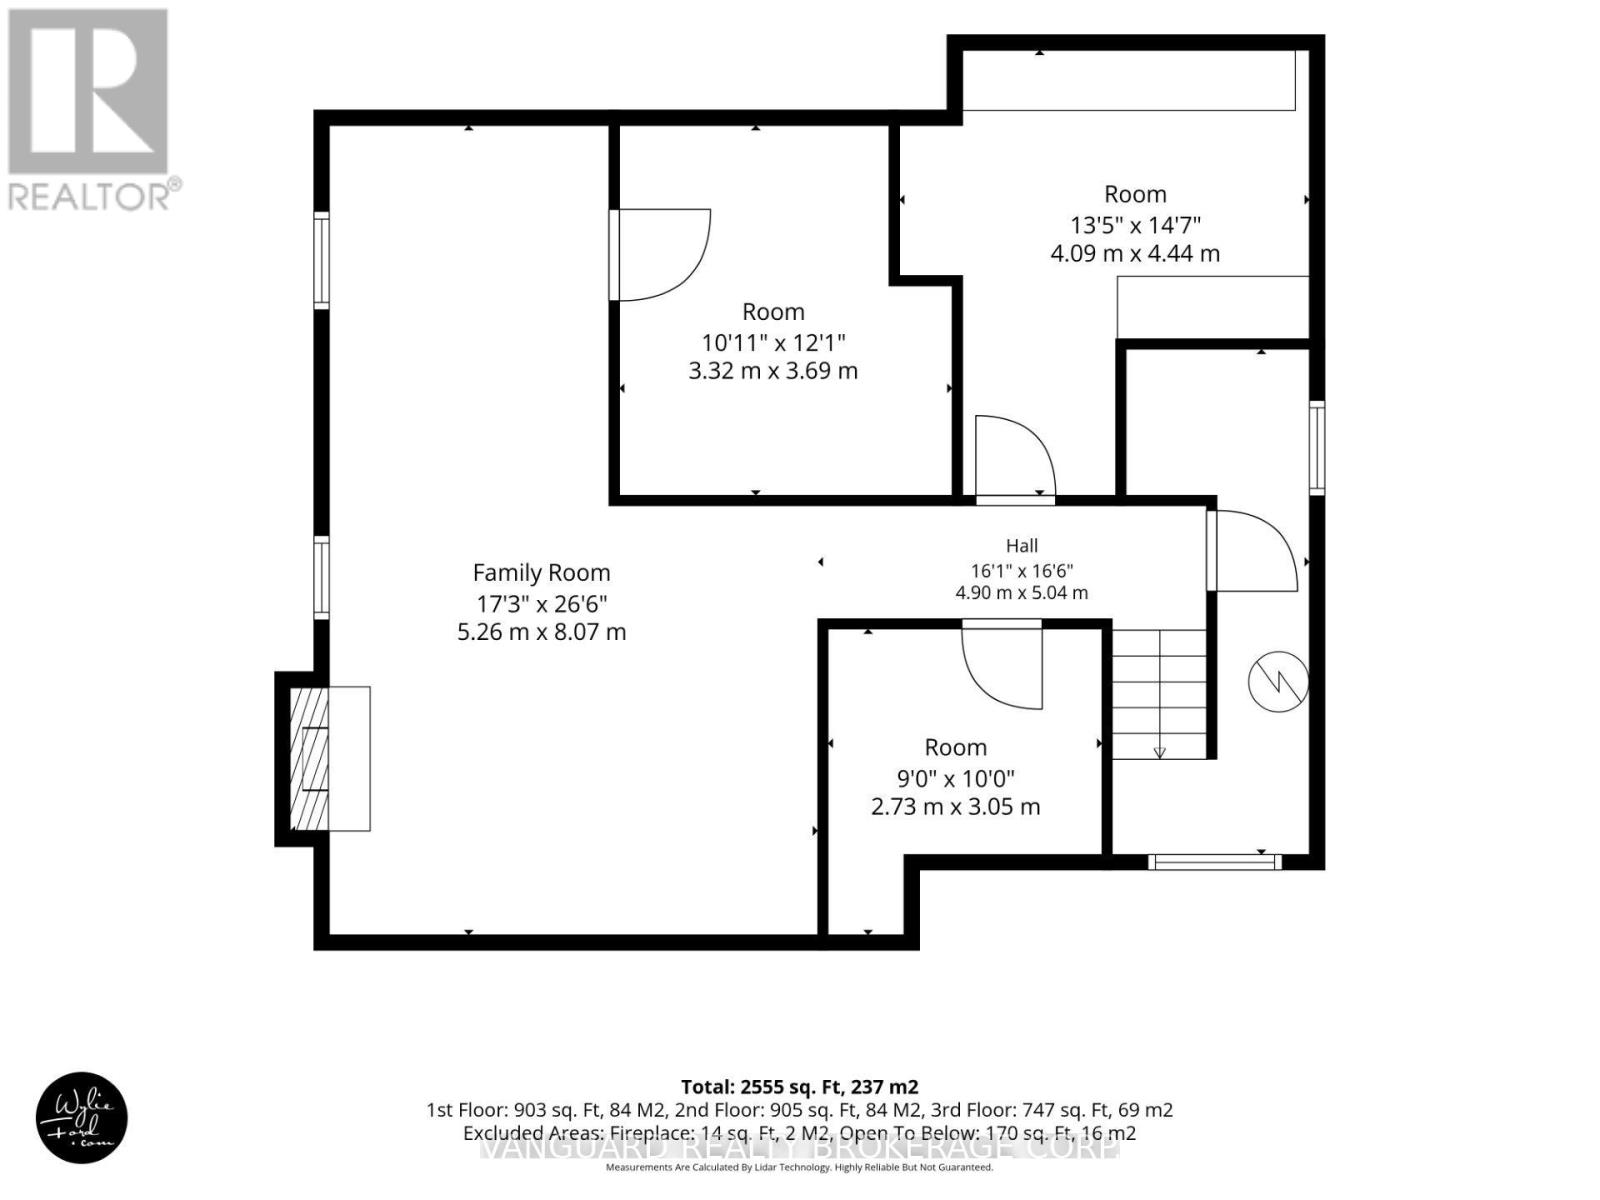
| 地下室 | 卧室 | 4.09 m | 4.44 m | 4.09 m x 4.44 m |
| 地下室 | 设备间 | 3.32 m | 3.69 m | 3.32 m x 3.69 m |
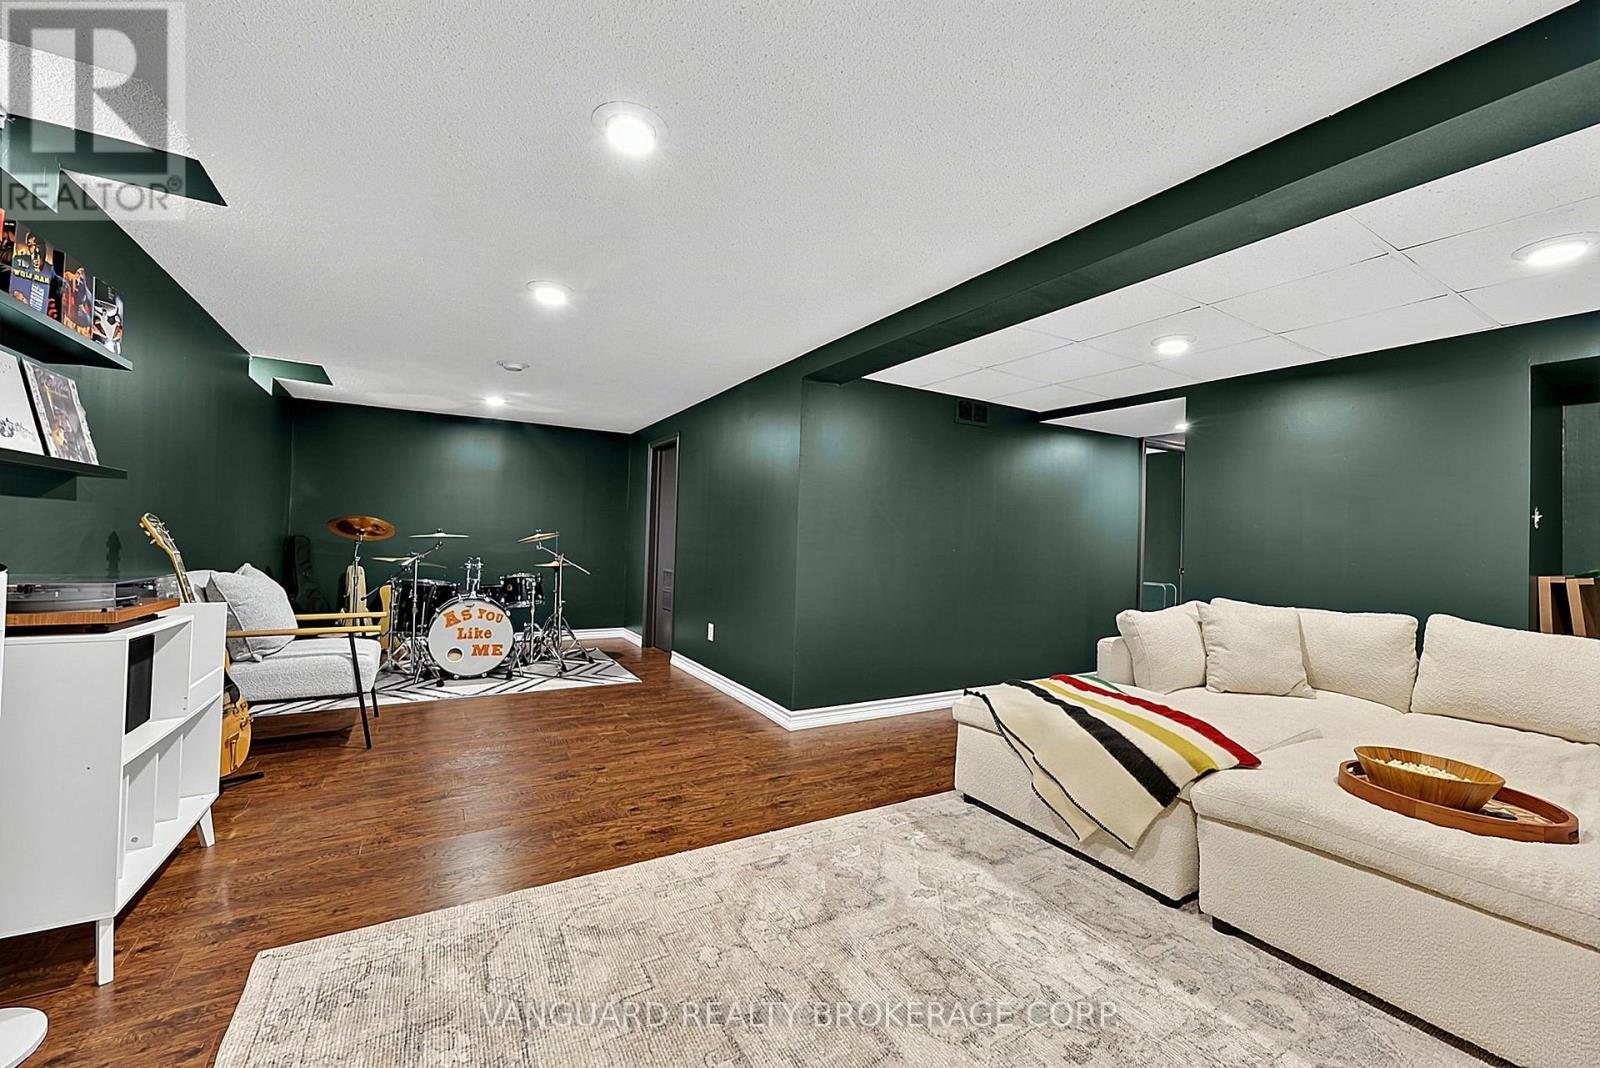
| 地下室 | 家庭房 | 5.26 m | 8.07 m | 5.26 m x 8.07 m |
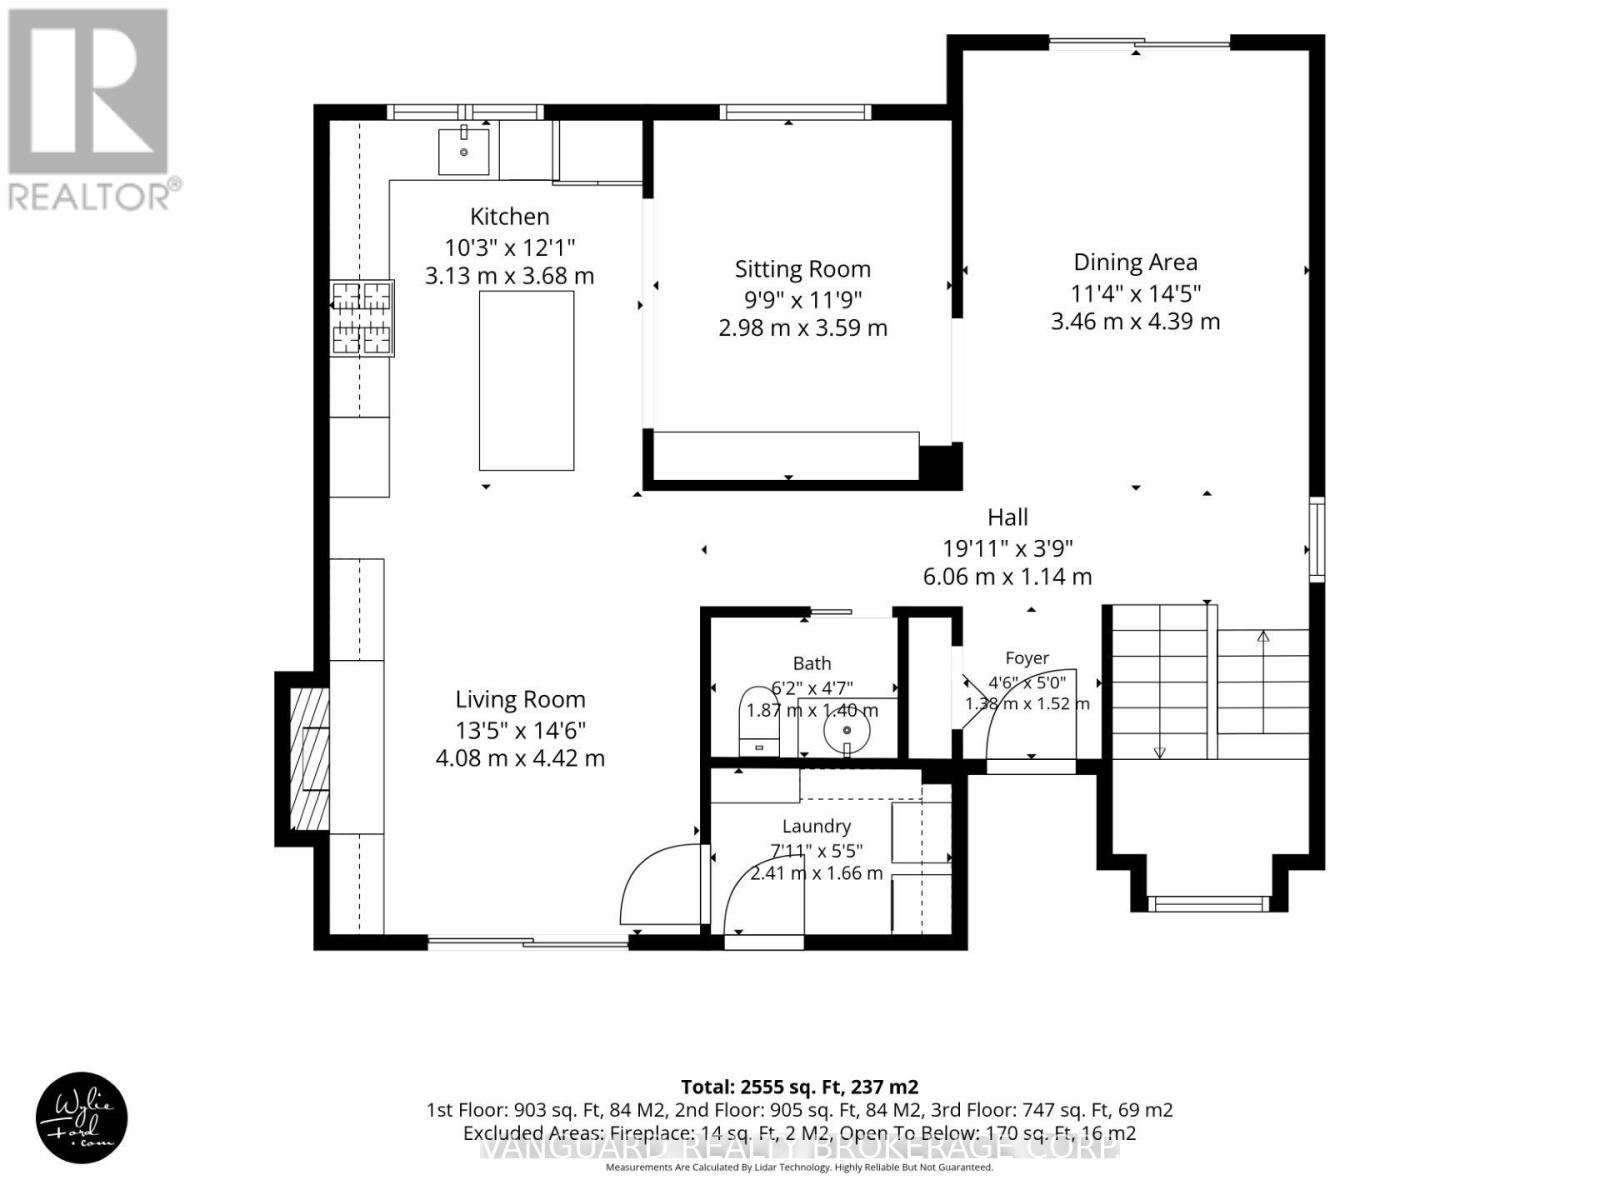
| 一楼 | 门厅 | 1.52 m | 1.38 m | 1.52 m x 1.38 m |
| 一楼 | 餐厅 | 4.39 m | 3.46 m | 4.39 m x 3.46 m |
| 一楼 | 客厅 | 4.42 m | 4.08 m | 4.42 m x 4.08 m |
| 一楼 | 厨房 | 3.68 m | 3.13 m | 3.68 m x 3.13 m |
| 一楼 | 起居室 | 3.59 m | 2.98 m | 3.59 m x 2.98 m |
| 一楼 | 洗衣房 | 1.66 m | 2.41 m | 1.66 m x 2.41 m |
设备间
| 有线电视 | 可用 |
| 配电箱 | 可用 |
| 污水道 | 可用 |
https://www.realtor.ca/real-estate/30285961/336-dingle-court-caledon-bolton-north-bolton-north

The trademarks REALTOR®, REALTORS®, and the REALTOR® logo are controlled by The Canadian Real Estate Association (CREA) and identify real estate professionals who are members of CREA. The trademarks MLS®, Multiple Listing Service® and the associated logos are owned by The Canadian Real Estate Association (CREA) and identify the quality of services provided by real estate professionals who are members of CREA. The trademark DDF® is owned by The Canadian Real Estate Association (CREA) and identifies CREA's Data Distribution Facility (DDF®)
Toronto Real Estate Board
Vanguard Realty Brokerage Corp.
September 16 2026 02:38:04
