
3355 Fountain Park Avenue Mississauga (Churchill Meadows), Ontario L5M 7E2


$1,100,000
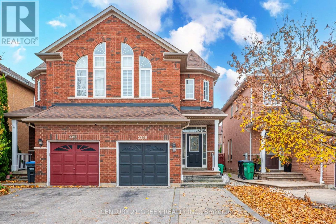
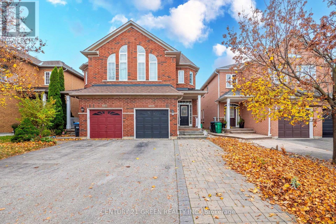
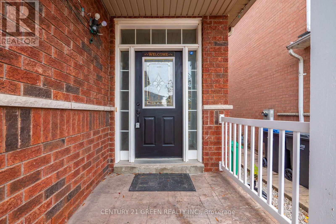
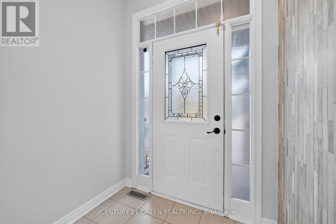
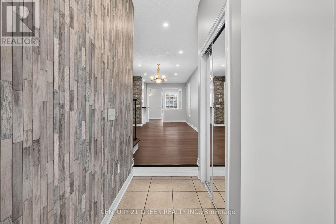
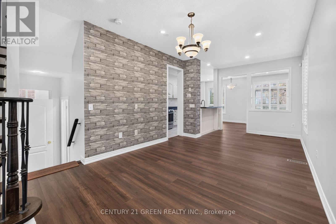
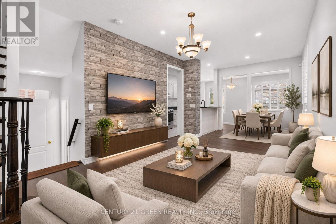
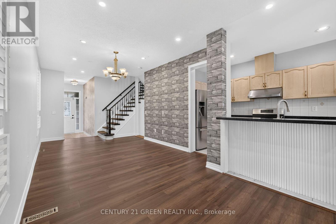
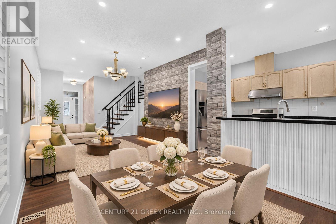
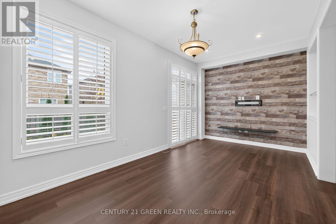
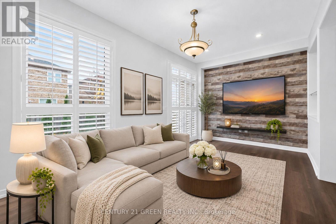
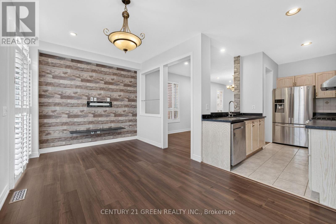
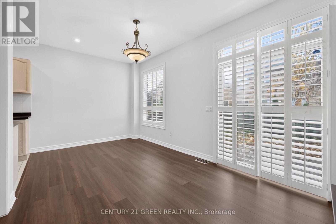
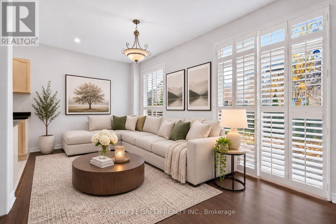
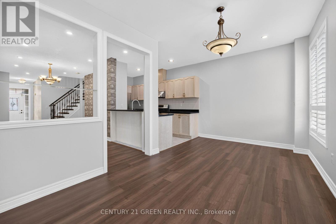
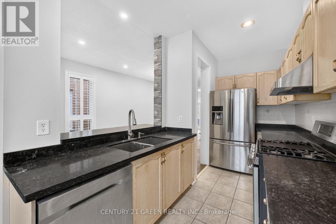
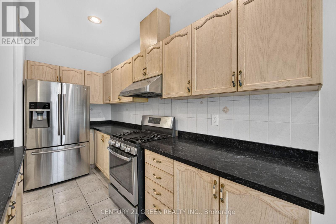
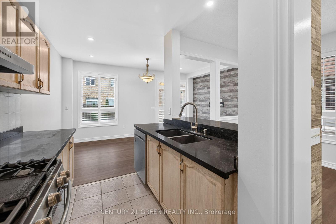
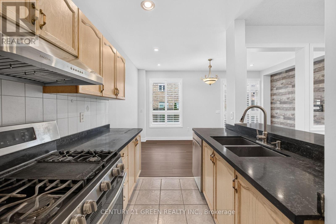
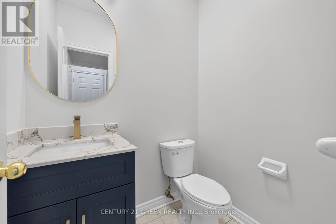
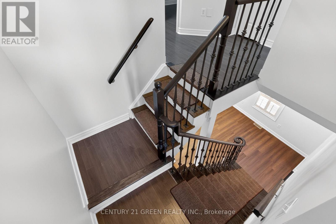
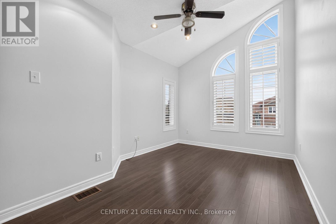
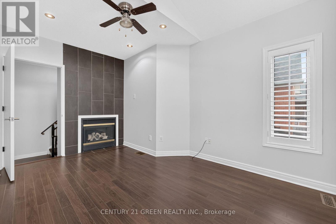
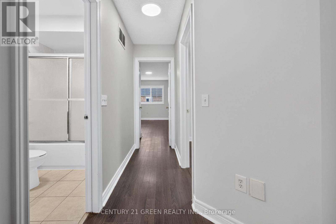
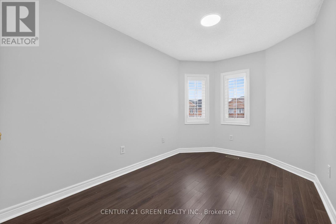
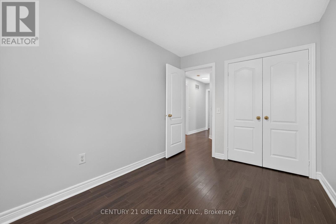
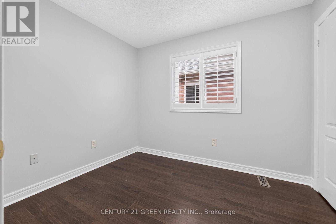
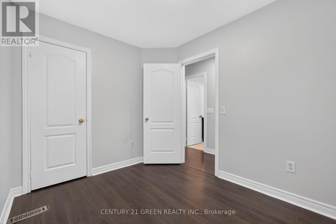
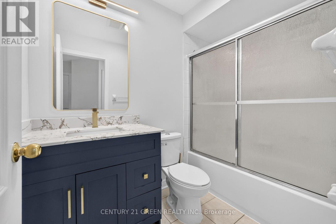
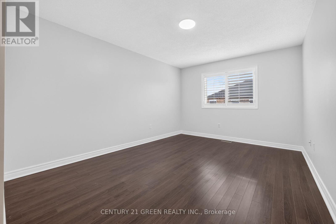
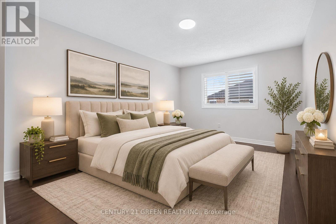
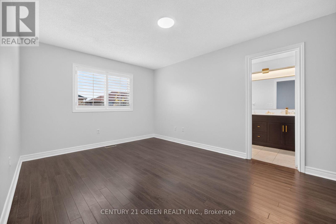
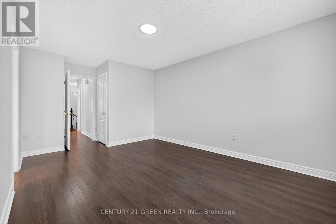
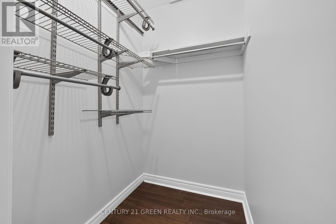
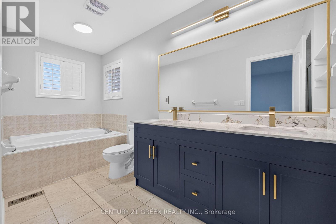
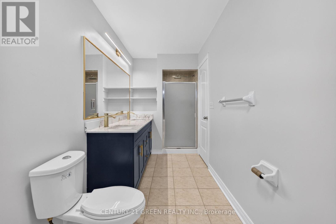
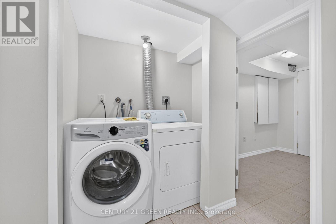
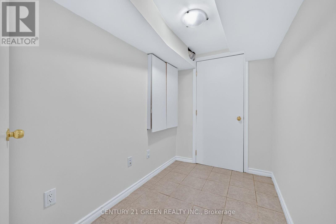
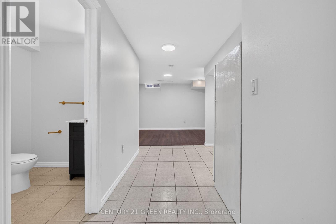
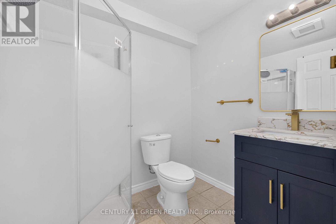
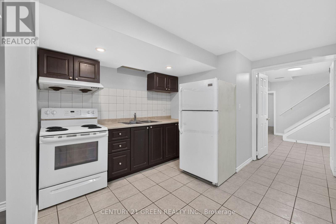
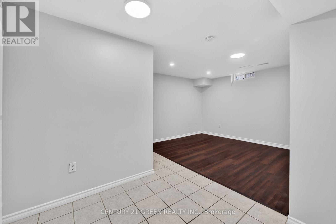
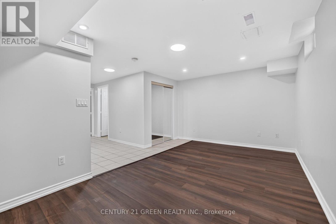
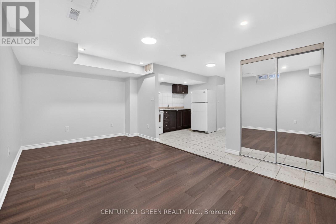
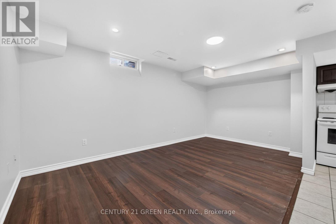
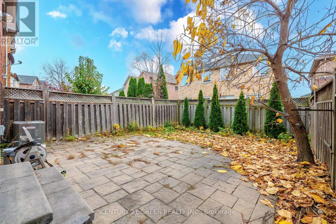
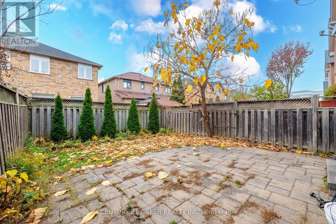
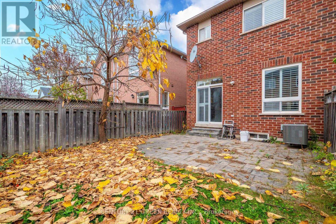
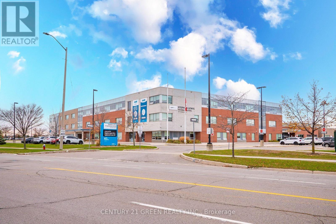
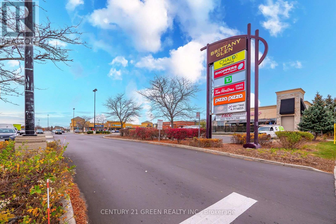
Welcome to this upgraded 4-bedroom, 3.5-bathroom semi-detached home in the highly sought-after, family-friendly community of Churchill Meadows, MississaugaFreshly painted throughout, this impressive, carpet-free home showcases an exceptional blend of modern upgrades, stylish finishes, and functional living space. 2nd floor family room has been thoughtfully converted into a fourth bedroom, offering additional flexibility for growing families or those needing extra space.Recent improvements include brand-new flooring on the main level and in the basement, a newly upgraded basement bathroom, brand-new vanities and faucets in all bathrooms, and modern pot lights and updated light fixtures throughout the main floor.The stylish kitchen features elegant quartz countertops and a gas stove, making it perfect for everyday family living and entertaining. Additional highlights include 9-foot ceilings, beautiful new flooring throughout the main living areas and basement, an elegant oak staircase with contemporary iron pickets, and an attached garage. The extended driveway provides parking for 3/4 vehicles. Fully finished basement offers a kitchen, bathroom, and convenient separate entrance from the garage, providing excellent flexibility for extended family, guests, recreation, or additional living space.Step outside to a fully fenced backyard featuring a beautiful interlocked patio, an ideal setting for summer gatherings, outdoor dining, and family enjoyment.Enjoy the convenience of being within walking distance of Stephen Lewis Secondary School (approximately 100 metres), parks, shopping, restaurants, fitness facilities, pharmacies, and everyday essentials.Nearby amenities include Chalo FreshCo, Shoppers Drug Mart, TD Bank, public transit, and healthcare facilities, all within approximately 200-300 metres. Convenient access to major roads makes commuting and getting around the city a breeze. Exceptional opportunity to own beautifully maintained, and truly move-in-ready home. (id:43681)
Open House
现在这个房屋大家可以去Open House参观了!
2:00 pm
结束于:4:00 pm
2:00 pm
结束于:4:00 pm
房源概要
| MLS® Number | W14173714 |
| 房源类型 | 民宅 |
| 社区名字 | Churchill Meadows |
| 设备类型 | 热水器 |
| 特征 | 无地毯 |
| 总车位 | 4 |
| 租赁设备类型 | 热水器 |
详 情
| 浴室 | 4 |
| 地上卧房 | 4 |
| 地下卧室 | 1 |
| 总卧房 | 5 |
| 家电类 | 洗碗机, 烘干机, 炉子, 洗衣机, 窗帘, 冰箱 |
| 地下室进展 | 已装修 |
| 地下室功能 | Separate Entrance |
| 地下室类型 | N/a (finished), N/a |
| 施工种类 | Semi-detached |
| 空调 | 中央空调 |
| 外墙 | 砖 |
| 壁炉 | 有 |
| Flooring Type | Laminate, Ceramic |
| 地基类型 | 混凝土 |
| 客人卫生间(不包含洗浴) | 1 |
| 供暖方式 | 天然气 |
| 供暖类型 | 压力热风 |
| 储存空间 | 2 |
| 内部尺寸 | 1500 - 2000 Sqft |
| 类型 | 独立屋 |
| 设备间 | 市政供水 |
车 位
| 附加车库 | |
| Garage |
土地
| 英亩数 | 无 |
| 污水道 | Sanitary Sewer |
| 土地深度 | 104 Ft ,2 In |
| 土地宽度 | 22 Ft ,3 In |
| 不规则大小 | 22.3 X 104.2 Ft |
房 间
| 楼 层 | 类 型 | 长 度 | 宽 度 | 面 积 |
|---|---|---|---|---|
| 二楼 | 家庭房 | 4.45 m | 3.05 m | 4.45 m x 3.05 m |
| 二楼 | 主卧 | 4.5 m | 3.3 m | 4.5 m x 3.3 m |
| 二楼 | 第二卧房 | 3.85 m | 2.55 m | 3.85 m x 2.55 m |
| 二楼 | 第三卧房 | 3 m | 2.5 m | 3 m x 2.5 m |
| 二楼 | Bedroom 4 | 4 m | 3 m | 4 m x 3 m |
| 一楼 | 客厅 | 7.45 m | 3.25 m | 7.45 m x 3.25 m |
| 一楼 | 餐厅 | 7.45 m | 3.25 m | 7.45 m x 3.25 m |
| 一楼 | 家庭房 | 5.1 m | 2.9 m | 5.1 m x 2.9 m |
| 一楼 | 厨房 | 3.9 m | 2.4 m | 3.9 m x 2.4 m |

The trademarks REALTOR®, REALTORS®, and the REALTOR® logo are controlled by The Canadian Real Estate Association (CREA) and identify real estate professionals who are members of CREA. The trademarks MLS®, Multiple Listing Service® and the associated logos are owned by The Canadian Real Estate Association (CREA) and identify the quality of services provided by real estate professionals who are members of CREA. The trademark DDF® is owned by The Canadian Real Estate Association (CREA) and identifies CREA's Data Distribution Facility (DDF®)
Toronto Real Estate Board
Century 21 Green Realty Inc.
November 13 2026 12:04:34
