
3352 Stalybridge Road Oakville (Bc Bronte Creek), Ontario L6M 1N9


$1,098,000
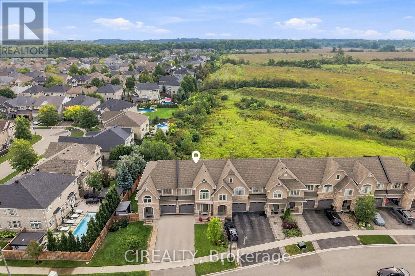
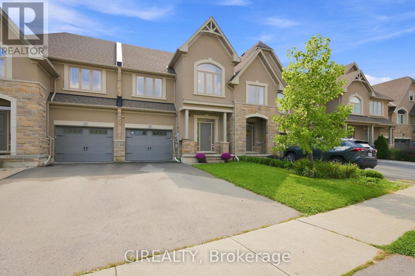
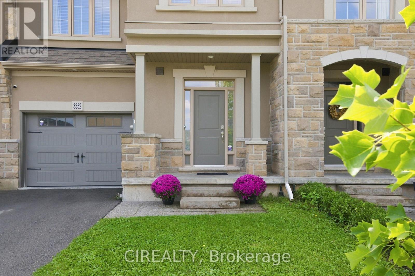
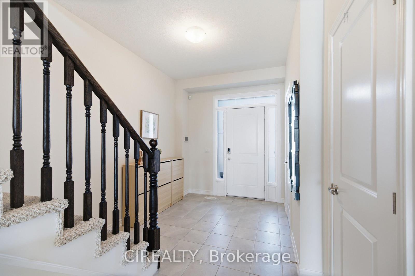
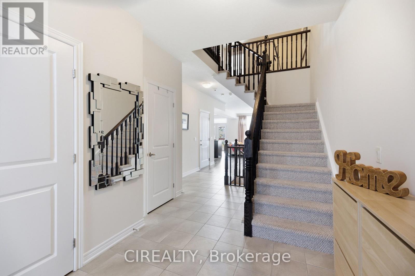
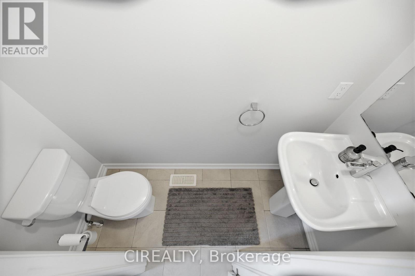
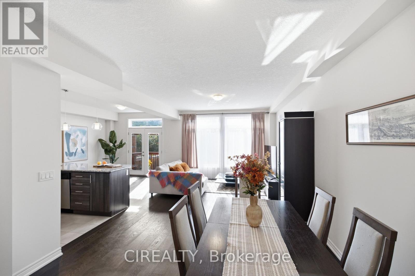
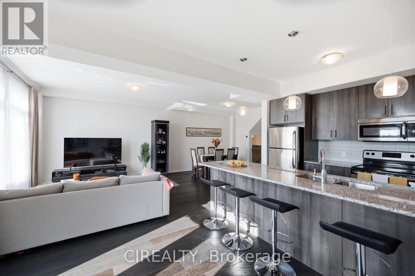
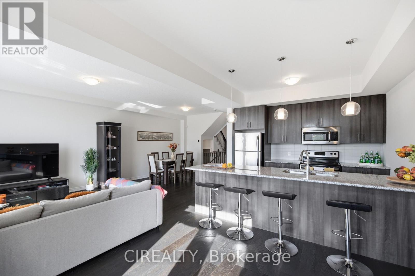
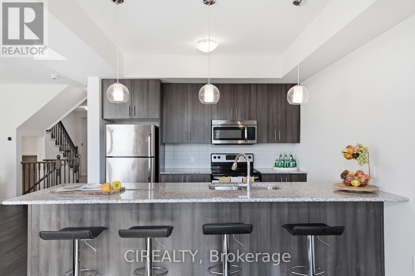
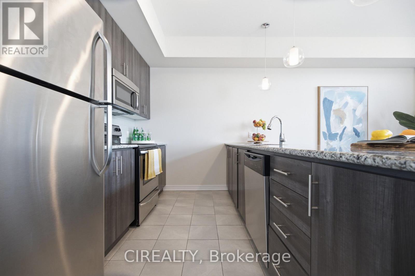
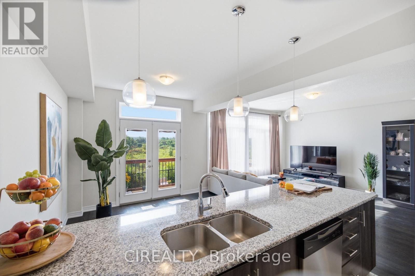
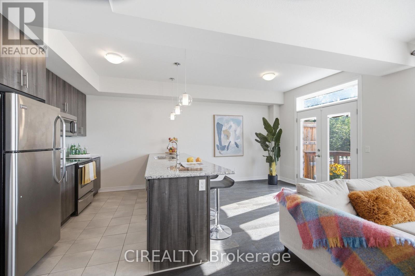
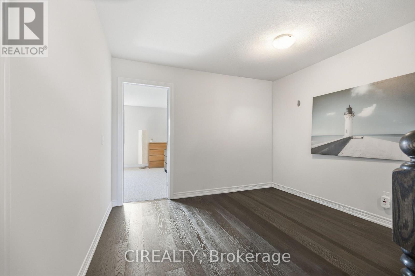
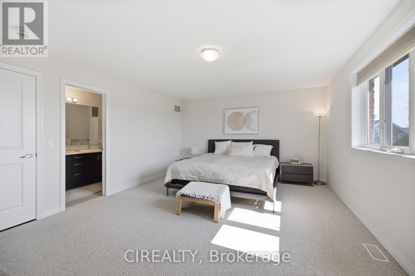
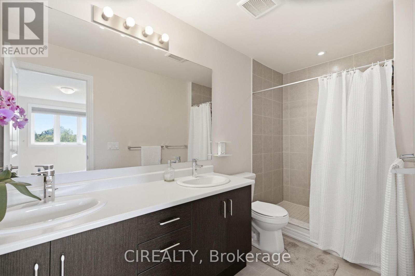
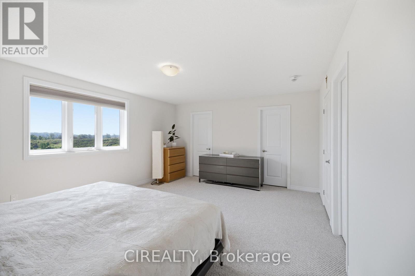
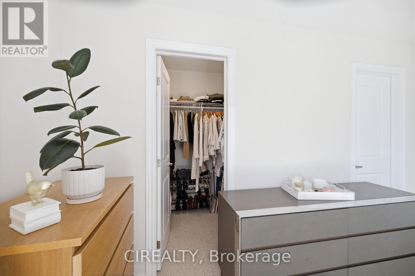
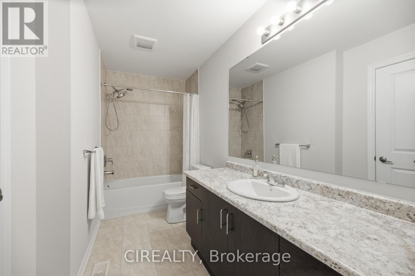
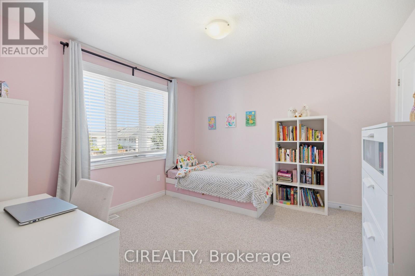
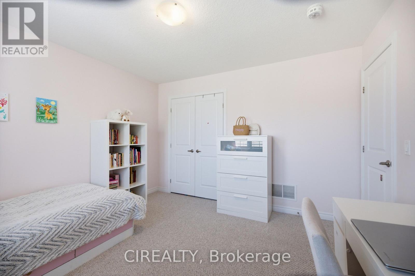
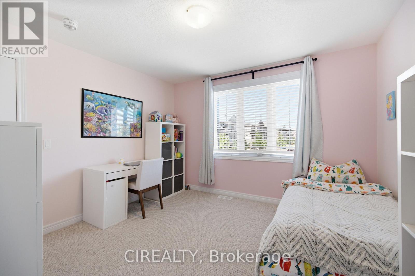
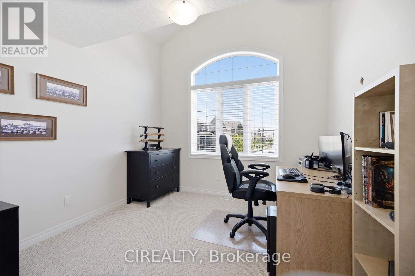
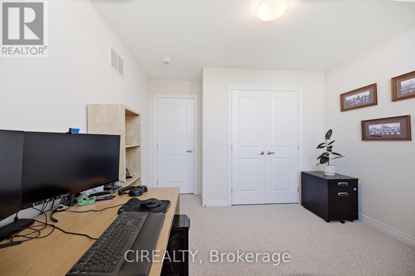
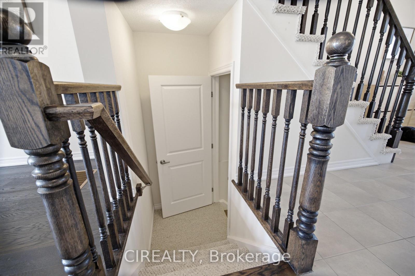
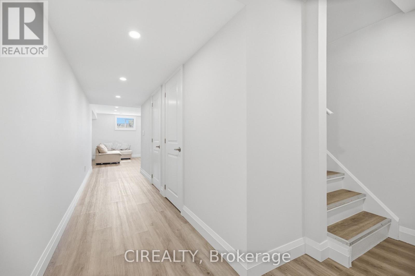
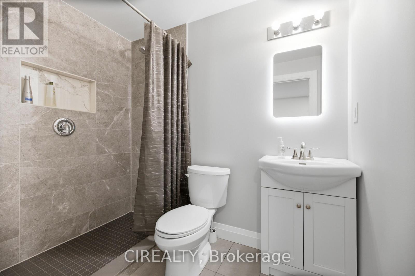
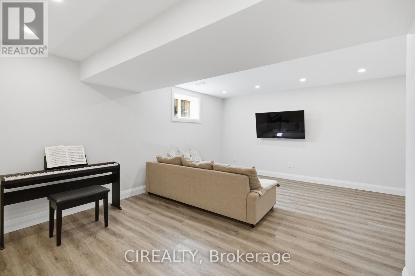
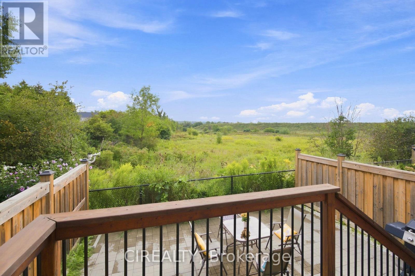
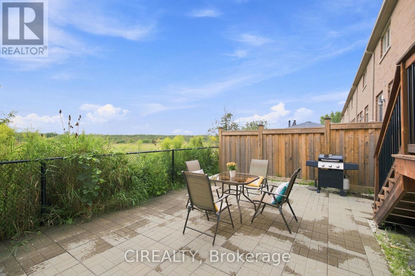
Welcome to this beautifully maintained freehold townhome in Oakville, offering over 1,900 sq. ft. of living space, 3 bedrooms, 4 bathrooms, and no monthly maintenance fees. Ideally located near highly ranked schools and backing onto a ravine with views toward Bronte Creek Provincial Park, this home offers a rare combination of privacy, nature, and convenience. The bright open-concept main floor is filled with natural light and features large windows, a formal dining area, a spacious family room, and a convenient powder room. Step out to the deck and fully fenced backyard, perfect for enjoying peaceful ravine views, birdwatching, occasional deer sightings, BBQs, and outdoor gatherings. Upstairs, the primary bedroom features two spacious walk-in closets and a private ensuite, while two additional generously sized bedrooms share a second full bathroom. A full-size loft, large enough to offer excellent flexibility and can be used as a den, home office, study, music room, or quiet retreat. The finished basement, completed in 2024, features vinyl flooring, a large window, an additional bathroom, laundry area, and plenty of storage. Walking distance to Elephant Park, splash pad, hiking trails, schools, and shopping, and just minutes to highways and Oakville Trafalgar Memorial Hospital. (id:43681)
Open House
现在这个房屋大家可以去Open House参观了!
2:00 pm
结束于:4:00 pm
2:00 pm
结束于:4:00 pm
房源概要
| MLS® Number | W13738020 |
| 房源类型 | 民宅 |
| 社区名字 | 1000 - BC Bronte Creek |
| 附近的便利设施 | 公园, 学校 |
| 社区特征 | School Bus |
| 设备类型 | 热水器 |
| 特征 | Ravine |
| 总车位 | 3 |
| 租赁设备类型 | 热水器 |
| View Type | View |
详 情
| 浴室 | 4 |
| 地上卧房 | 3 |
| 总卧房 | 3 |
| Age | 6 To 15 Years |
| 家电类 | All |
| 地下室进展 | 已装修 |
| 地下室类型 | 全完工 |
| 施工种类 | 附加的 |
| 空调 | 中央空调 |
| 外墙 | 砖, 石 |
| Flooring Type | Hardwood |
| 地基类型 | 混凝土 |
| 客人卫生间(不包含洗浴) | 1 |
| 供暖方式 | 天然气 |
| 供暖类型 | 压力热风 |
| 内部尺寸 | 1500 - 2000 Sqft |
| 类型 | 联排别墅 |
| 设备间 | 市政供水 |
车 位
| 附加车库 | |
| Garage |
土地
| 英亩数 | 无 |
| 围栏类型 | Fenced Yard |
| 土地便利设施 | 公园, 学校 |
| 污水道 | Sanitary Sewer |
| 土地深度 | 94 Ft ,6 In |
| 土地宽度 | 24 Ft ,4 In |
| 不规则大小 | 24.4 X 94.5 Ft |
房 间
| 楼 层 | 类 型 | 长 度 | 宽 度 | 面 积 |
|---|---|---|---|---|
| 二楼 | 第二卧房 | 3.35 m | 3.45 m | 3.35 m x 3.45 m |
| 二楼 | 第三卧房 | 3.71 m | 3.51 m | 3.71 m x 3.51 m |
| 二楼 | 浴室 | 2 m | 2.7 m | 2 m x 2.7 m |
| 二楼 | Loft | 3.35 m | 3.15 m | 3.35 m x 3.15 m |
| 地下室 | 浴室 | 2.4 m | 2.78 m | 2.4 m x 2.78 m |
| 地下室 | 娱乐,游戏房 | 6.4 m | 7.2 m | 6.4 m x 7.2 m |
| 一楼 | 厨房 | 3.4 m | 3.05 m | 3.4 m x 3.05 m |
| 一楼 | 客厅 | 3.76 m | 6.81 m | 3.76 m x 6.81 m |
| 一楼 | 餐厅 | 3.4 m | 2.59 m | 3.4 m x 2.59 m |
| 一楼 | 浴室 | 1.5 m | 2.2 m | 1.5 m x 2.2 m |

The trademarks REALTOR®, REALTORS®, and the REALTOR® logo are controlled by The Canadian Real Estate Association (CREA) and identify real estate professionals who are members of CREA. The trademarks MLS®, Multiple Listing Service® and the associated logos are owned by The Canadian Real Estate Association (CREA) and identify the quality of services provided by real estate professionals who are members of CREA. The trademark DDF® is owned by The Canadian Real Estate Association (CREA) and identifies CREA's Data Distribution Facility (DDF®)
Toronto Real Estate Board
Cirealty
September 02 2026 08:01:47
