
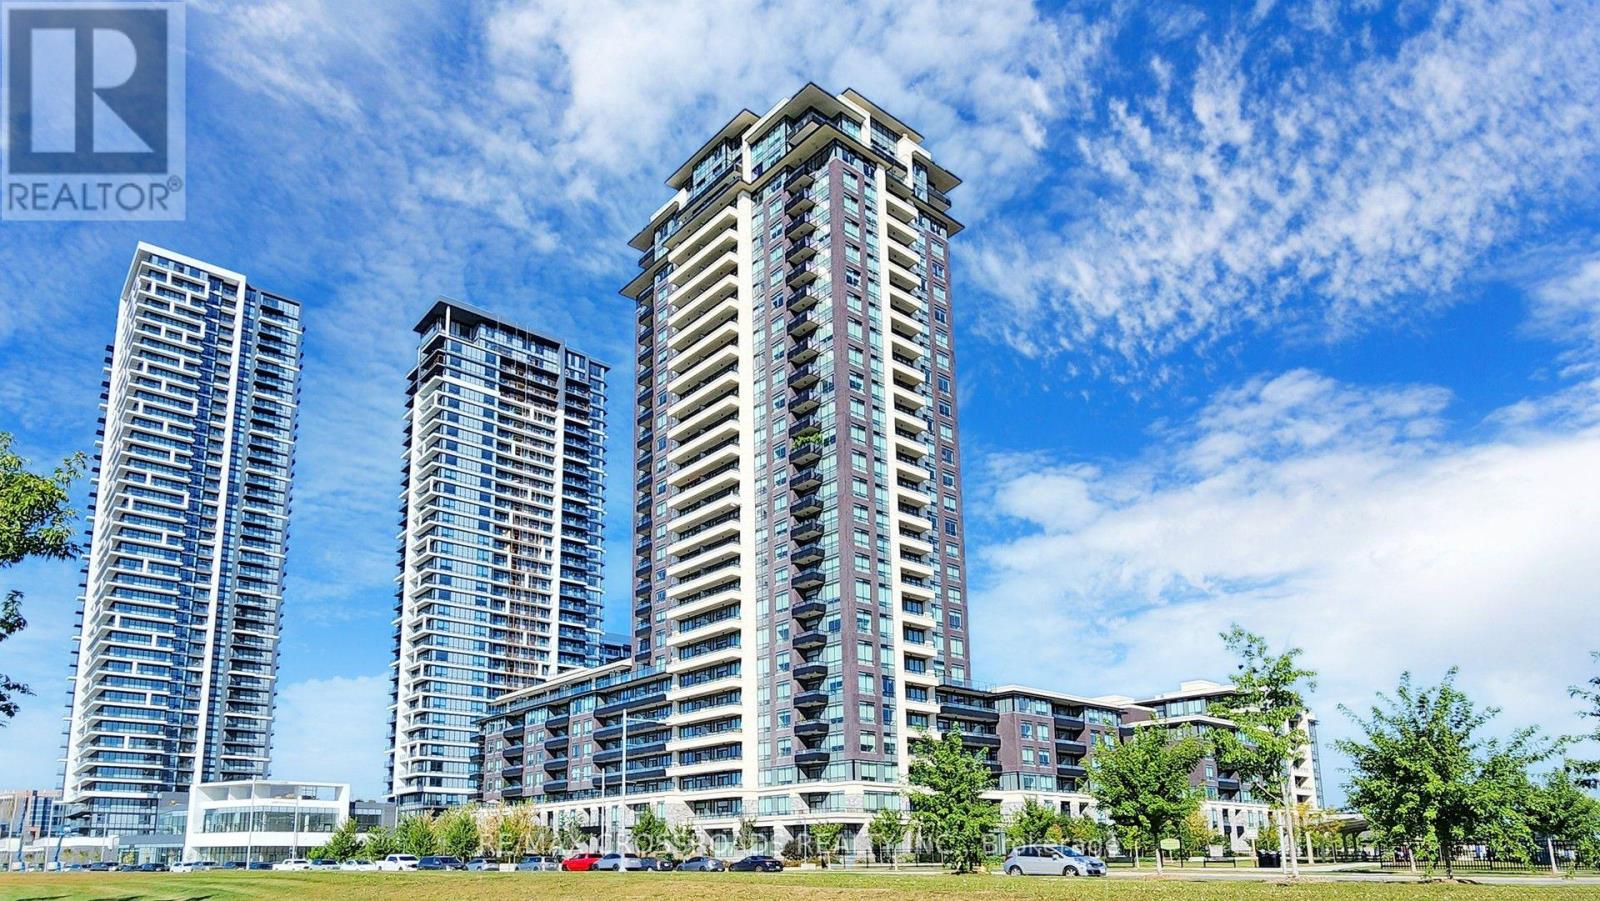
335 - 15 Water Walk Drive Markham (Unionville), Ontario L6G 0G2



$498,000管理费,Insurance, Parking, Common Area Maintenance
$521.44 每月
管理费,Insurance, Parking, Common Area Maintenance
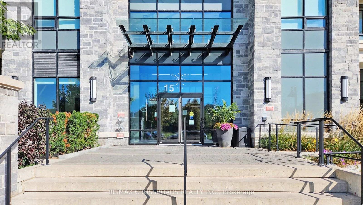
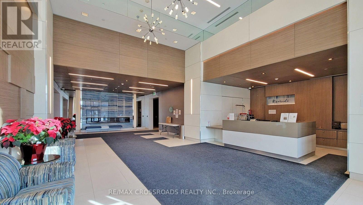
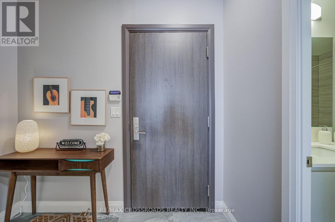
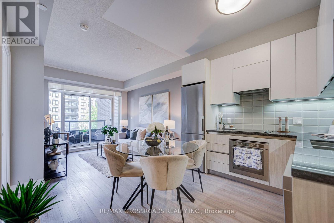
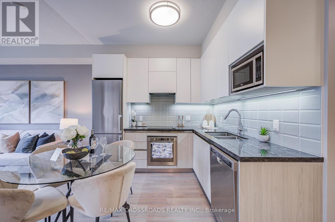
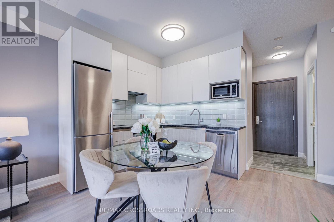
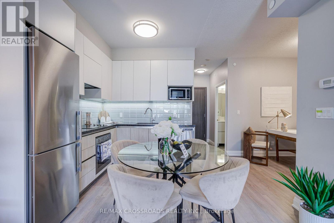
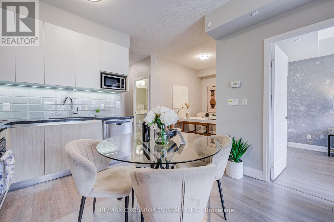
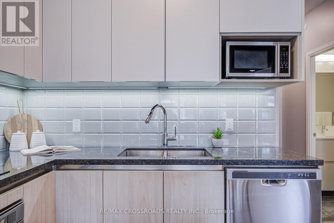
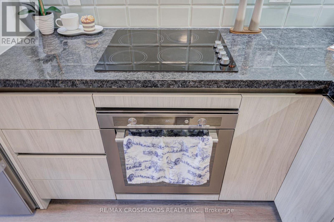
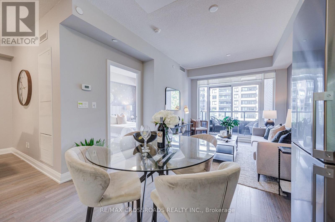
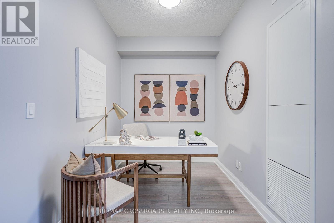
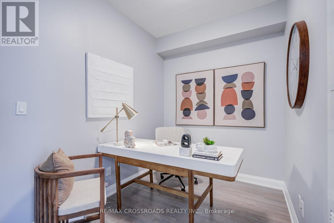
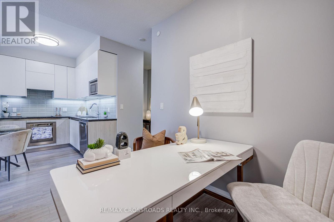
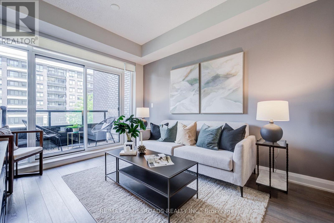
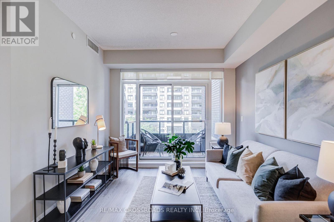
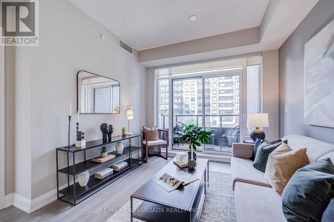
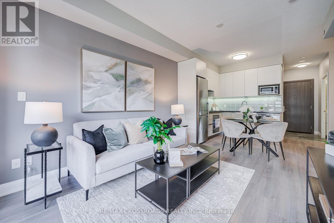
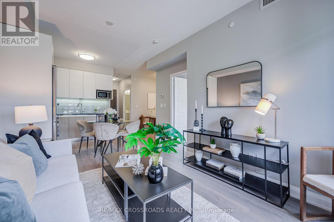
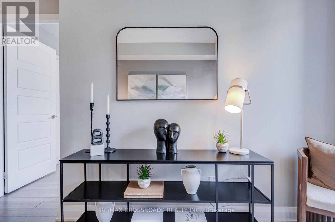
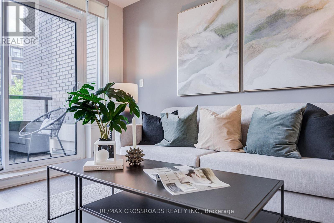
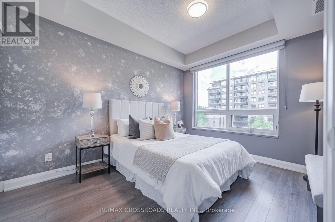
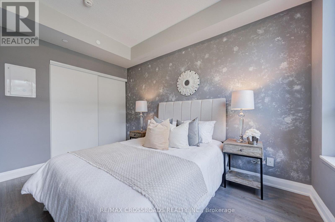
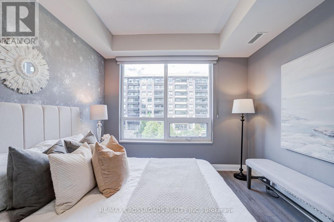
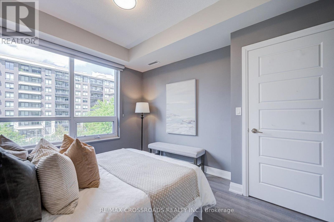
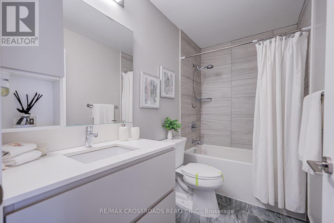
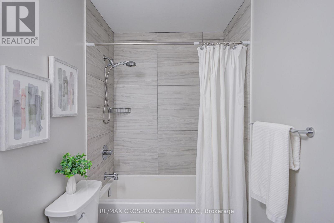
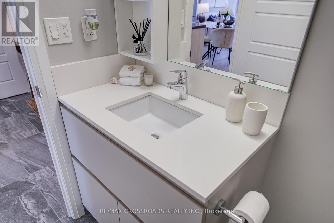
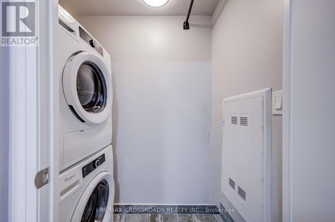
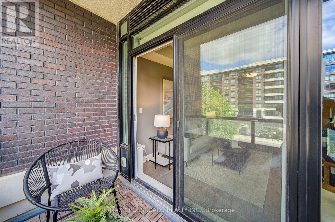
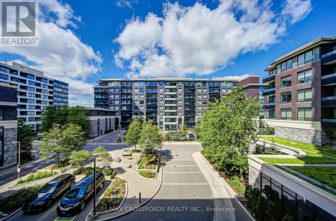
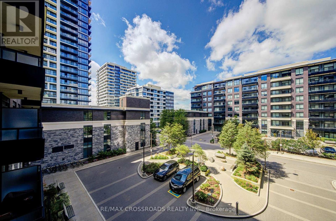
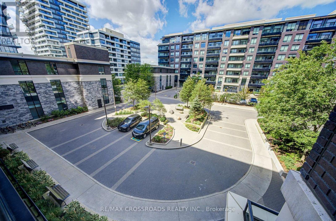
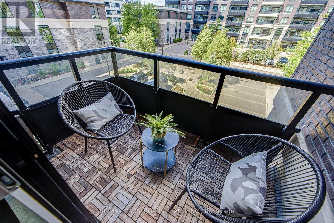
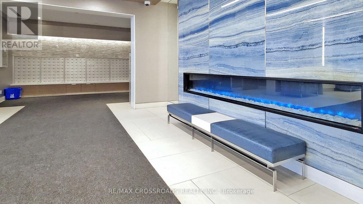
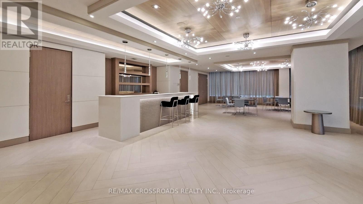
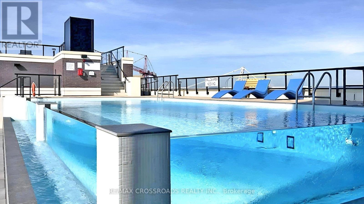
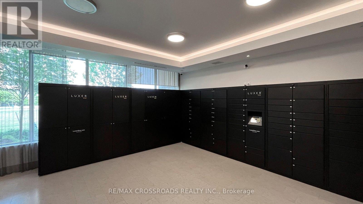
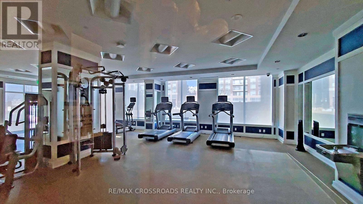
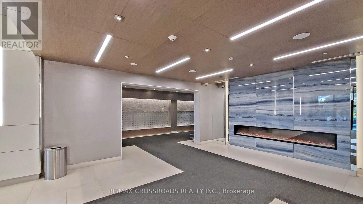
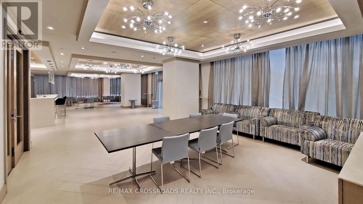
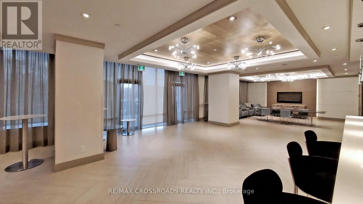
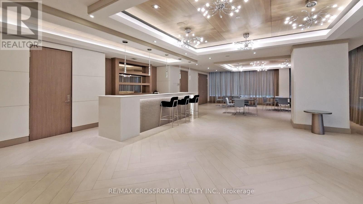
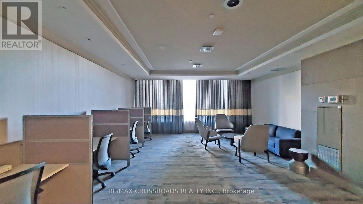
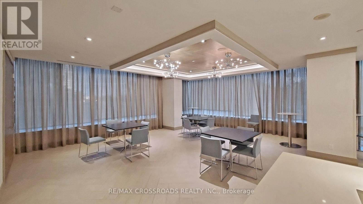
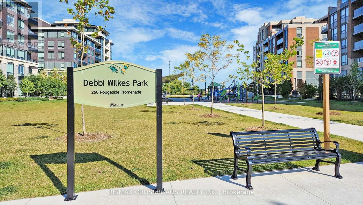
$521.44 每月Welcome to the Riverside luxury condo in the heart of unionville, this 1+1 suite spanning 675 square feet of meticulously upgraded space, large open concepts and functional layout with 9 foot ceilings. Spacious den can be used as second bedroom or executive home office. Enjoy world-class LEED Gold amenities: an infinity rooftop pool, fitness centre, library/Wi-Fi lounge, and 24-hour concierge. Maints fee includes high speed internet. One parking and one locker. Located steps from best schools, Whole Foods, Cineplex VIP, luxury dining, York University Markham Campus, and Viva Transit, with rapid access to Highways 407 and 404. (id:43681)
房源概要
| MLS® Number | N13712812 |
| 房源类型 | 民宅 |
| 社区名字 | Unionville |
| 社区特征 | Pets Allowed With Restrictions |
| 特征 | 阳台, 无地毯, In Suite Laundry |
| 总车位 | 1 |
详 情
| 浴室 | 1 |
| 地上卧房 | 1 |
| 地下卧室 | 1 |
| 总卧房 | 2 |
| 公寓设施 | Storage - Locker |
| 家电类 | Garage Door Opener Remote(s), Cooktop, 洗碗机, 烘干机, 微波炉, 烤箱, Hood 电扇, 洗衣机, 窗帘, 冰箱 |
| 地下室类型 | 没有 |
| 空调 | 中央空调 |
| 外墙 | 混凝土 |
| Flooring Type | Laminate, Ceramic |
| 供暖方式 | 天然气 |
| 供暖类型 | 压力热风 |
| 内部尺寸 | 600 - 699 Sqft |
| 类型 | 公寓 |
车 位
| 地下 | |
| Garage |
土地
| 英亩数 | 无 |
房 间
| 楼 层 | 类 型 | 长 度 | 宽 度 | 面 积 |
|---|---|---|---|---|
| Flat | 客厅 | 3.66 m | 3.05 m | 3.66 m x 3.05 m |
| Flat | 餐厅 | 2.74 m | 3.35 m | 2.74 m x 3.35 m |
| Flat | 厨房 | 2.74 m | 3.35 m | 2.74 m x 3.35 m |
| Flat | 主卧 | 3.66 m | 3.05 m | 3.66 m x 3.05 m |
| Flat | 衣帽间 | 2.13 m | 2.74 m | 2.13 m x 2.74 m |
| Flat | 门厅 | 2.44 m | 1.22 m | 2.44 m x 1.22 m |
https://www.realtor.ca/real-estate/30198004/335-15-water-walk-drive-markham-unionville-unionville

The trademarks REALTOR®, REALTORS®, and the REALTOR® logo are controlled by The Canadian Real Estate Association (CREA) and identify real estate professionals who are members of CREA. The trademarks MLS®, Multiple Listing Service® and the associated logos are owned by The Canadian Real Estate Association (CREA) and identify the quality of services provided by real estate professionals who are members of CREA. The trademark DDF® is owned by The Canadian Real Estate Association (CREA) and identifies CREA's Data Distribution Facility (DDF®)
Toronto Real Estate Board
RE/MAX Crossroads Realty Inc.
August 26 2026 12:26:30
