
3348 Skipton Lane Oakville (Bc Bronte Creek), Ontario L6M 0K3


$2,979,000
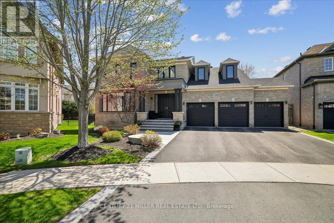
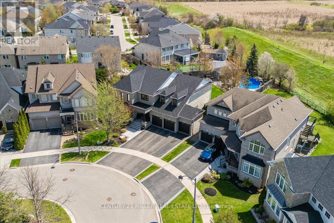
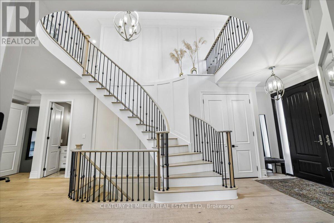
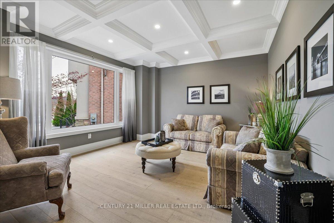
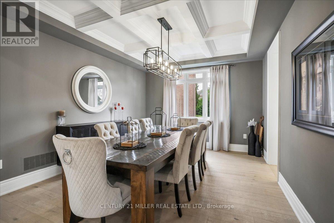
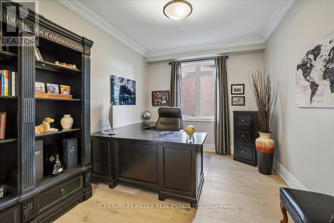
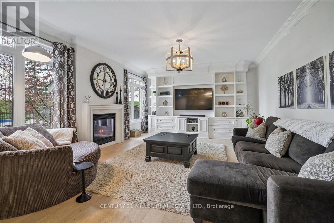
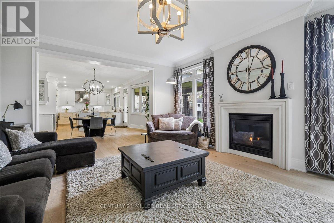
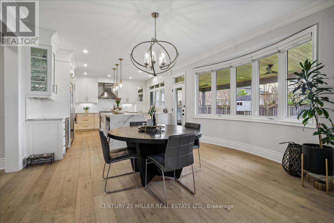
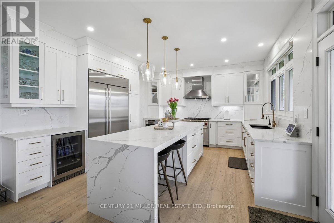
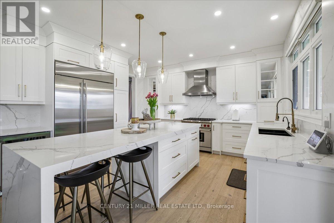
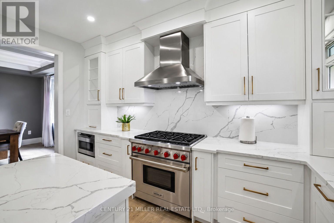
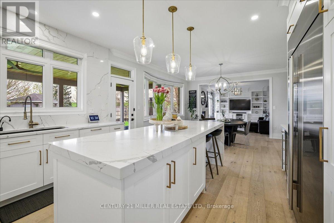
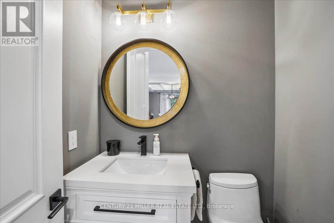
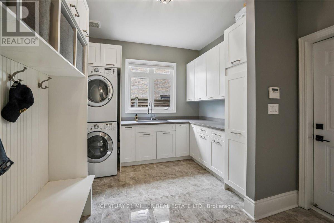
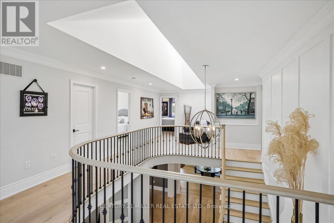
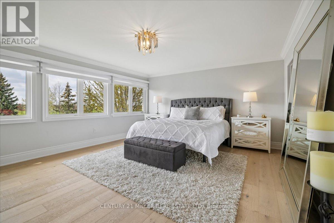
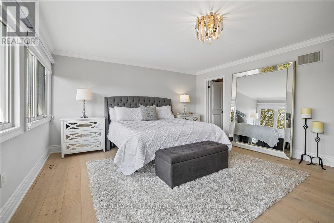
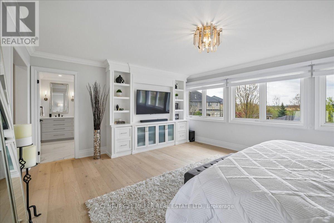
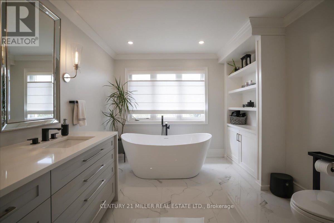
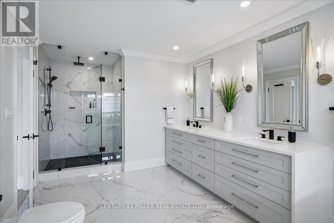
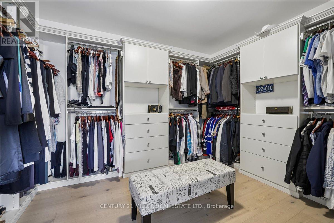
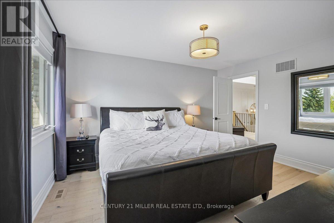
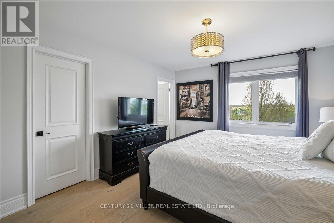
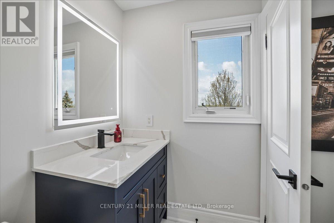
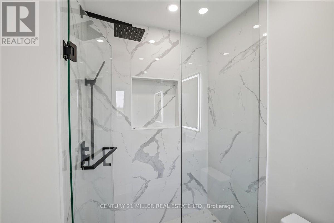
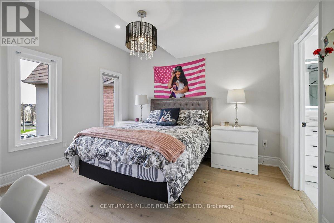
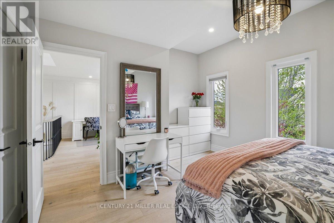
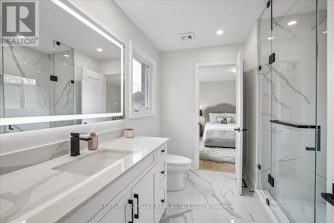
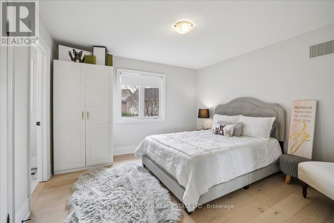
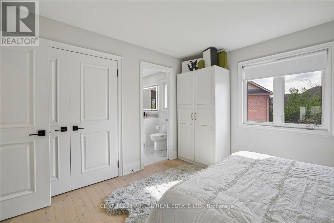
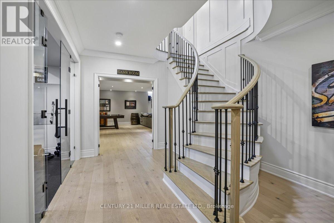
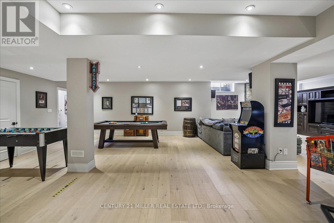
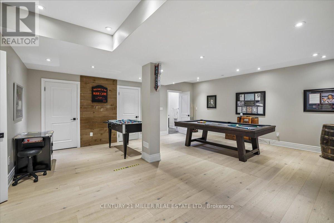
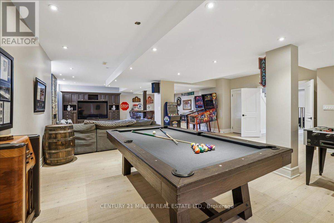
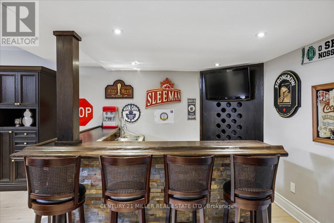
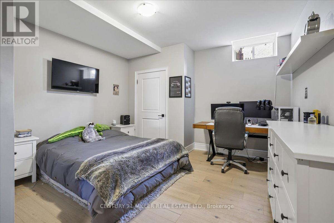
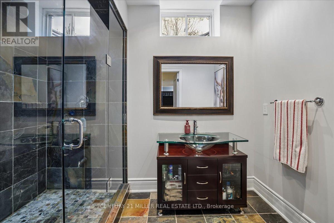
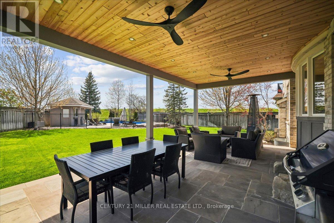
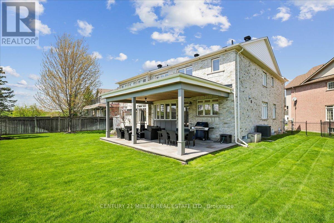
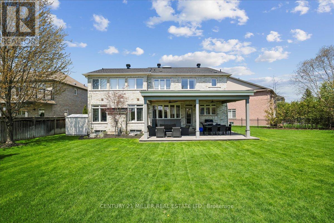
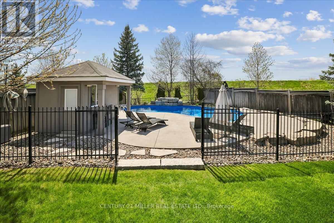
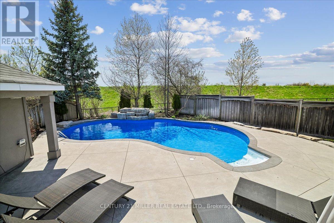
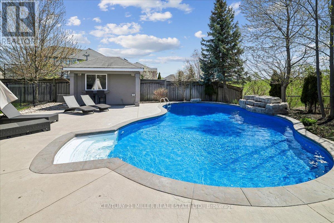
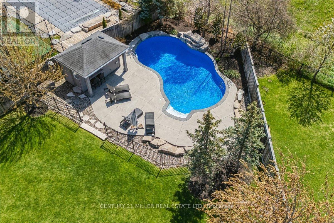
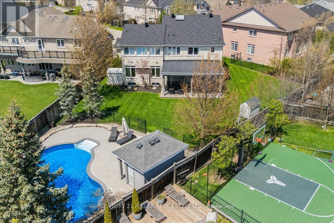
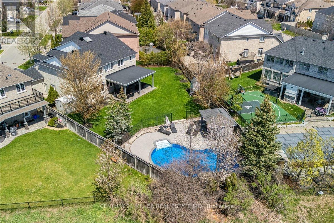
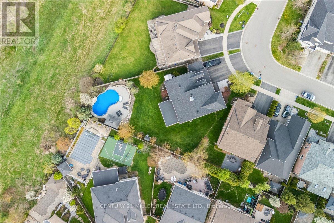
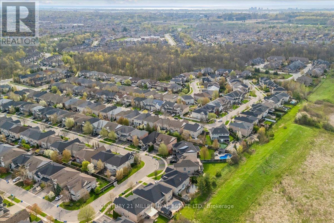
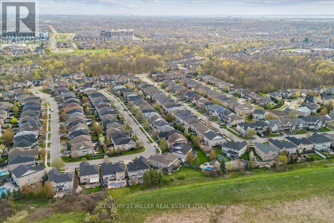
Set on approx. 0.29 acres and backing directly onto Bronte Creek Provincial Park, this fully renovated family home offers exceptional privacy and over 5,500 sq. ft. of upgraded living space in Oakville's sought-after Bronte Creek community. Tucked away on a quiet crescent on one of the neighbourhood's largest lots, the property features professional landscaping, stamped concrete walkway, porch and French curbs, plus a 3-door, 2.5-car garage with epoxy floors, Garaga cabinetry/storage systems and EV charger. The backyard oasis features a covered patio, pool, cabana with bar and change room, and plenty of green space. Inside, the open-concept design showcases hardwood flooring, crown moulding, wainscoting, pot lights and designer lighting throughout. The main level offers formal living and dining rooms with coffered ceilings, private office, hall skylight and family room with custom built-ins and gas fireplace. The chef-inspired kitchen features quartz counters and backsplash, large island, Wolf stove, Sub-Zero fridge and breakfast area with walk-out. Main-floor laundry includes custom built-ins and sink. Upstairs are 4 spacious bedrooms, including a primary retreat with custom TV built-ins, W/I closet with organizers and spa-inspired ensuite. Bedrooms 2 & 3 share semi-ensuite access, while bedroom 4 has a W/I closet and private ensuite. The finished lower level features 9' ceilings, rec/living area with custom built-ins, wet bar, gym, 5th bedroom and full bath. Updates: renovation (2020), roof (2023), front windows (2025), pool pump (2023) & liner (2025). Walk to top-rated schools, parks & amenities; minutes to highways & transit. (id:43681)
房源概要
| MLS® Number | W13779562 |
| 房源类型 | 民宅 |
| 社区名字 | 1000 - BC Bronte Creek |
| 附近的便利设施 | 医院, 公园, 学校 |
| 设备类型 | 热水器 |
| 特征 | Backs On Greenbelt, Conservation/green Belt, 无地毯 |
| 总车位 | 5 |
| 泳池类型 | Inground Pool |
| 租赁设备类型 | 热水器 |
| 结构 | Patio(s) |
详 情
| 浴室 | 5 |
| 地上卧房 | 4 |
| 地下卧室 | 1 |
| 总卧房 | 5 |
| Age | 16 To 30 Years |
| 公寓设施 | Fireplace(s) |
| 家电类 | 洗碗机, 烘干机, 炉子, 洗衣机, 窗帘, 冰箱 |
| 地下室进展 | 已装修 |
| 地下室类型 | 全完工 |
| 施工种类 | 独立屋 |
| 空调 | 中央空调 |
| 外墙 | 砖, 石 |
| 壁炉 | 有 |
| Fireplace Total | 2 |
| 地基类型 | 混凝土浇筑 |
| 客人卫生间(不包含洗浴) | 1 |
| 供暖方式 | 天然气 |
| 供暖类型 | 压力热风 |
| 储存空间 | 2 |
| 内部尺寸 | 3500 - 5000 Sqft |
| 类型 | 独立屋 |
| 设备间 | 市政供水 |
车 位
| 附加车库 | |
| Garage |
土地
| 英亩数 | 无 |
| 围栏类型 | Fully Fenced |
| 土地便利设施 | 医院, 公园, 学校 |
| Landscape Features | Landscaped |
| 污水道 | Sanitary Sewer |
| 土地深度 | 153 Ft ,8 In |
| 土地宽度 | 43 Ft ,1 In |
| 不规则大小 | 43.1 X 153.7 Ft ; 104.42x10.78x10.78x153.71x33.46x138.92.. |
| 规划描述 | Rl6 Sp:254 |
房 间
| 楼 层 | 类 型 | 长 度 | 宽 度 | 面 积 |
|---|---|---|---|---|
| 二楼 | 主卧 | 5.59 m | 4.78 m | 5.59 m x 4.78 m |
| 二楼 | 第二卧房 | 3.71 m | 3.89 m | 3.71 m x 3.89 m |
| 二楼 | 第三卧房 | 4.47 m | 3.58 m | 4.47 m x 3.58 m |
| 二楼 | Bedroom 4 | 3.78 m | 4.19 m | 3.78 m x 4.19 m |
| 地下室 | 娱乐,游戏房 | 11.66 m | 7.75 m | 11.66 m x 7.75 m |
| 地下室 | Bedroom 5 | 4.7 m | 3.94 m | 4.7 m x 3.94 m |
| 地下室 | Exercise Room | 4.67 m | 4.47 m | 4.67 m x 4.47 m |
| 地下室 | 其它 | 3.96 m | 2.87 m | 3.96 m x 2.87 m |
| 一楼 | 客厅 | 4.85 m | 4.29 m | 4.85 m x 4.29 m |
| 一楼 | 衣帽间 | 4.17 m | 3.2 m | 4.17 m x 3.2 m |
| 一楼 | 餐厅 | 4.7 m | 3.56 m | 4.7 m x 3.56 m |
| 一楼 | 厨房 | 4.57 m | 4.19 m | 4.57 m x 4.19 m |
| 一楼 | Eating Area | 3.78 m | 4.6 m | 3.78 m x 4.6 m |
| 一楼 | 家庭房 | 5.64 m | 4.78 m | 5.64 m x 4.78 m |

The trademarks REALTOR®, REALTORS®, and the REALTOR® logo are controlled by The Canadian Real Estate Association (CREA) and identify real estate professionals who are members of CREA. The trademarks MLS®, Multiple Listing Service® and the associated logos are owned by The Canadian Real Estate Association (CREA) and identify the quality of services provided by real estate professionals who are members of CREA. The trademark DDF® is owned by The Canadian Real Estate Association (CREA) and identifies CREA's Data Distribution Facility (DDF®)
Toronto Real Estate Board
Century 21 Miller Real Estate Ltd.
September 15 2026 04:37:03
