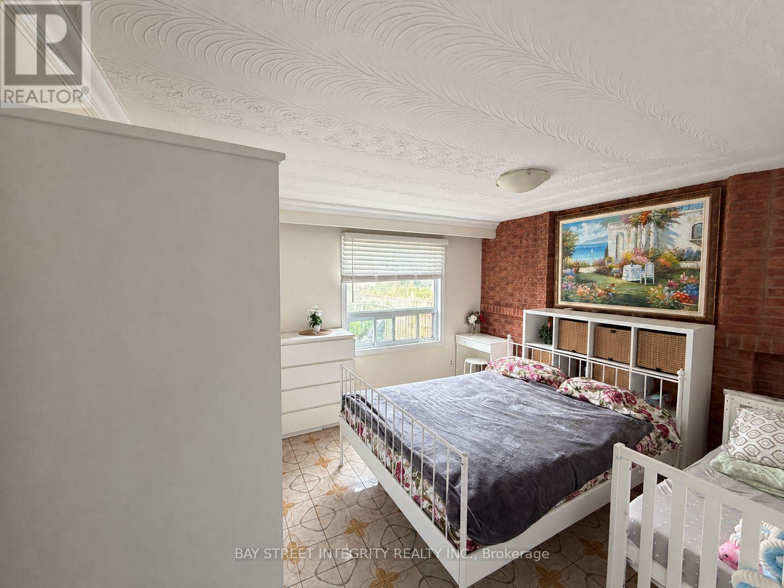
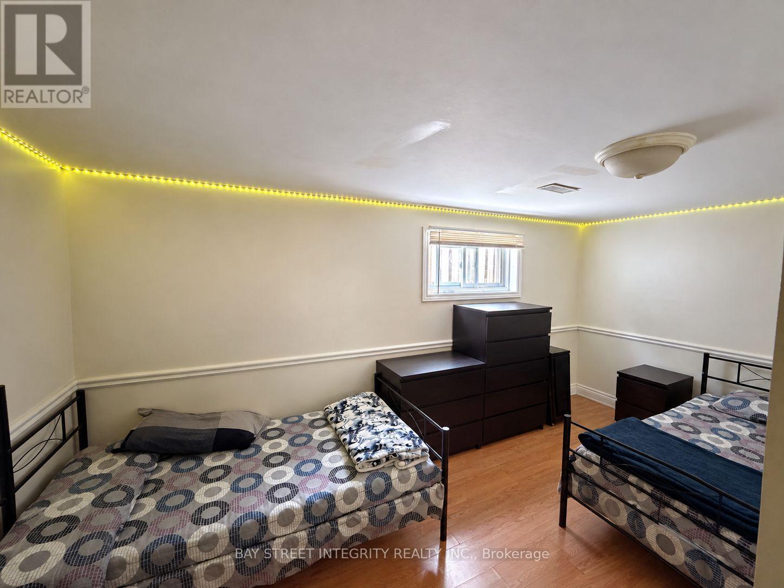
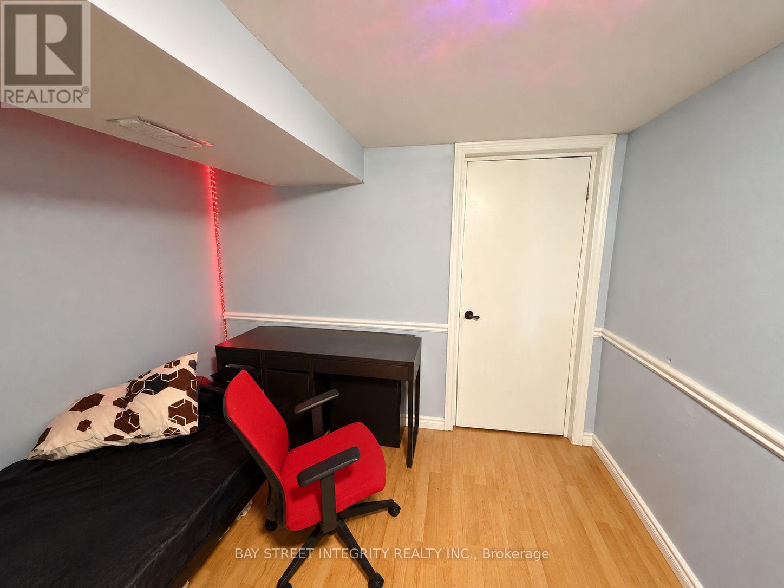
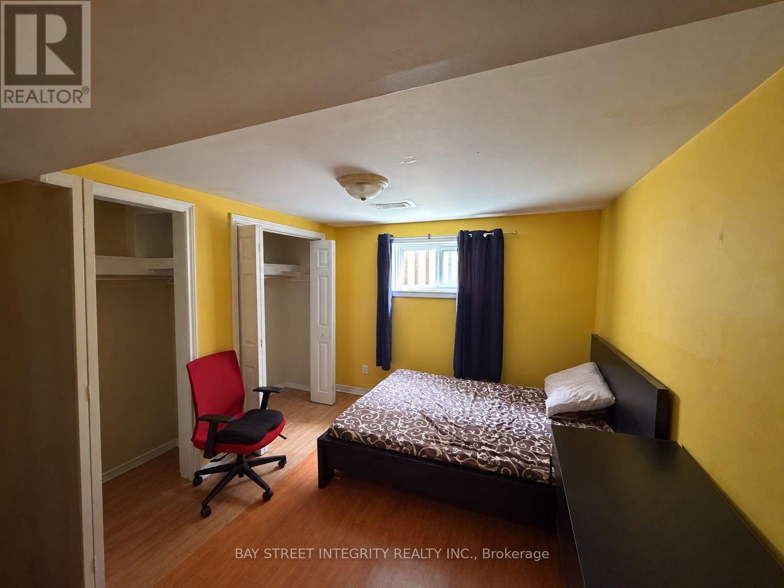
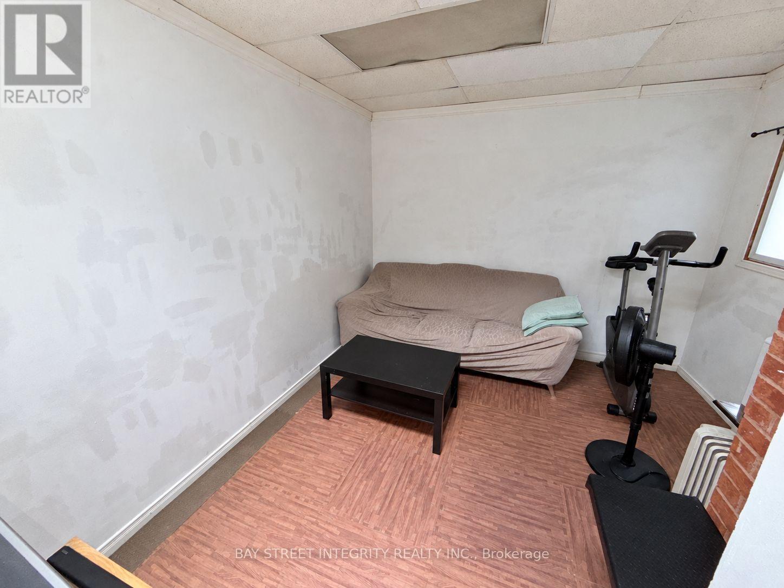
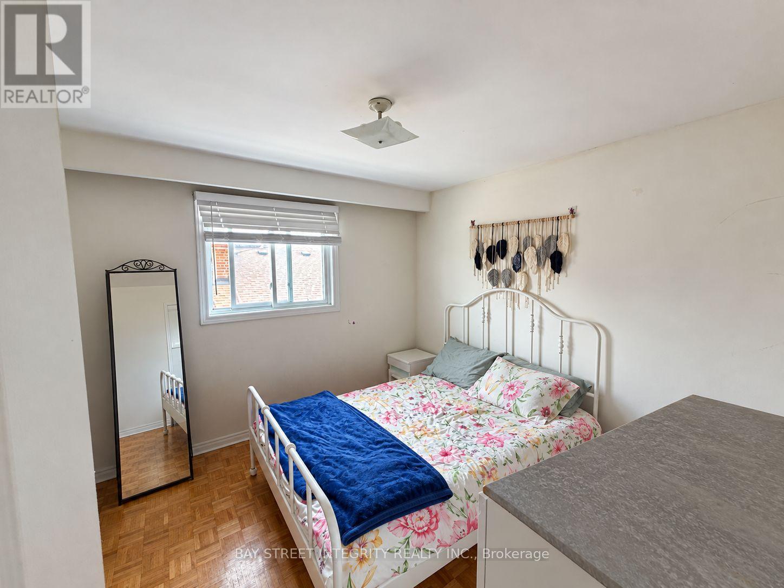
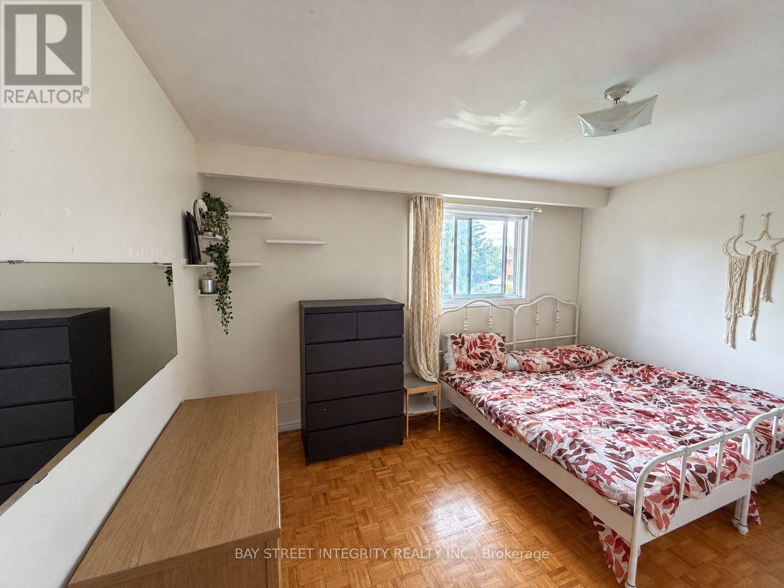
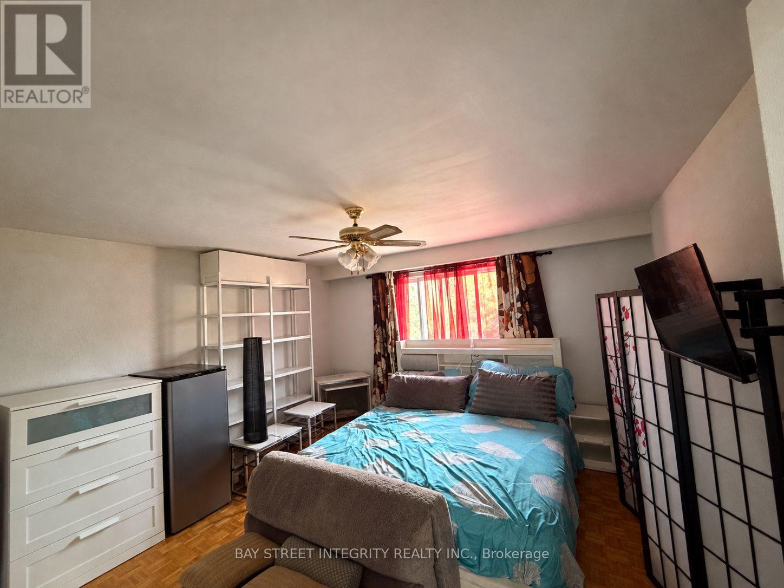
9 卧室
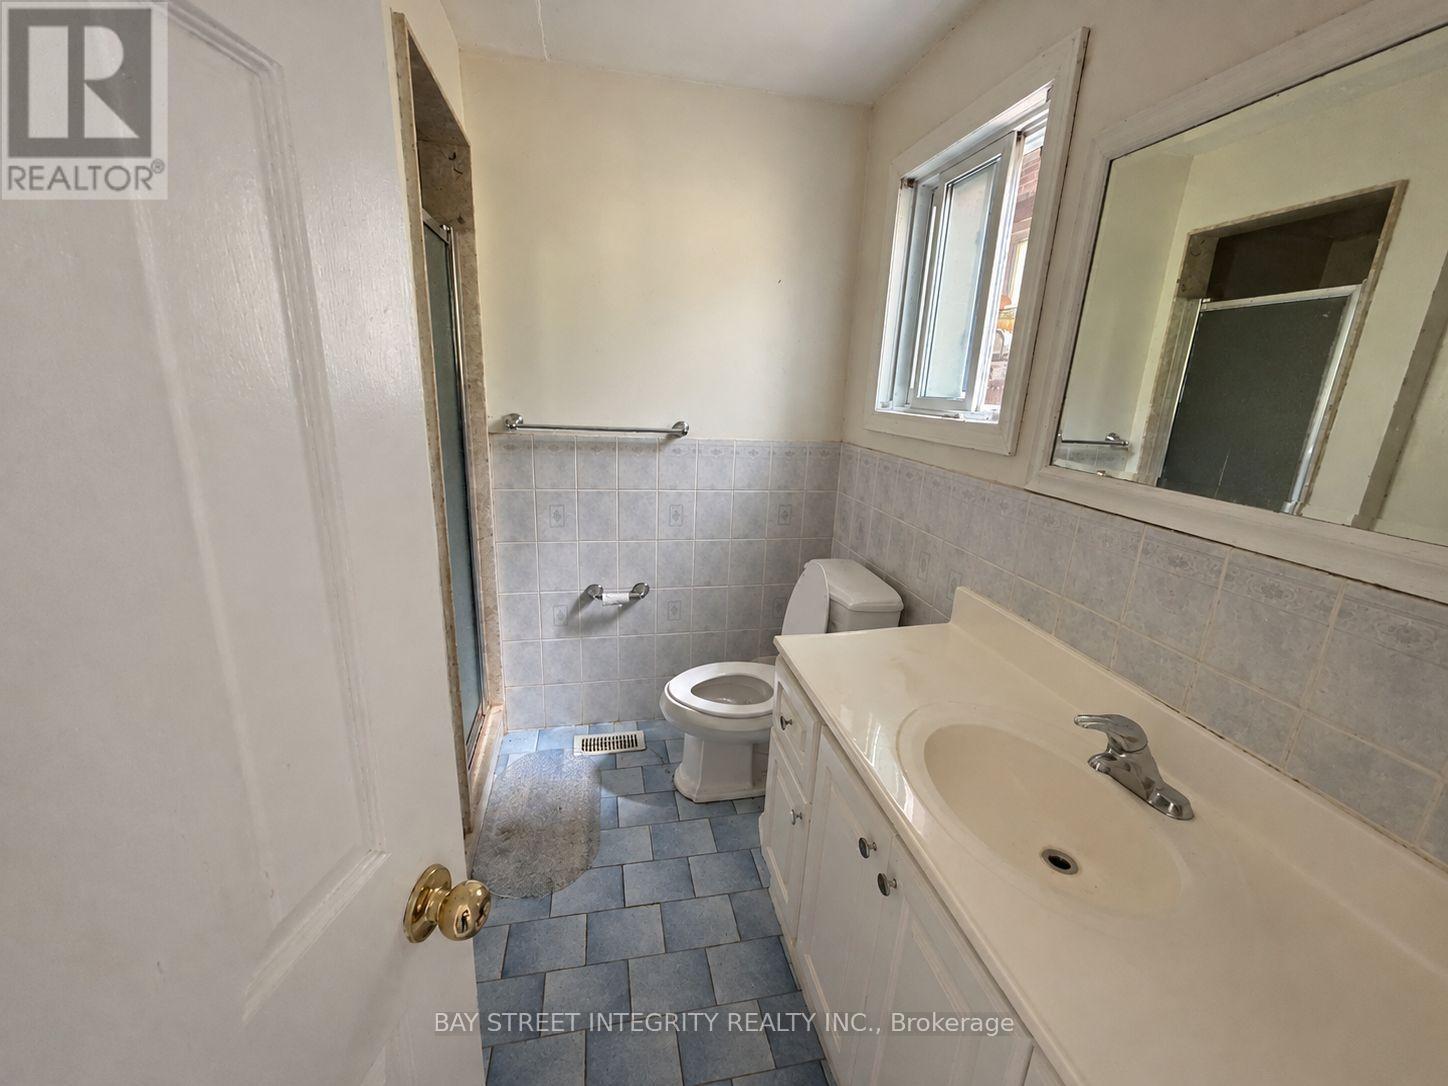
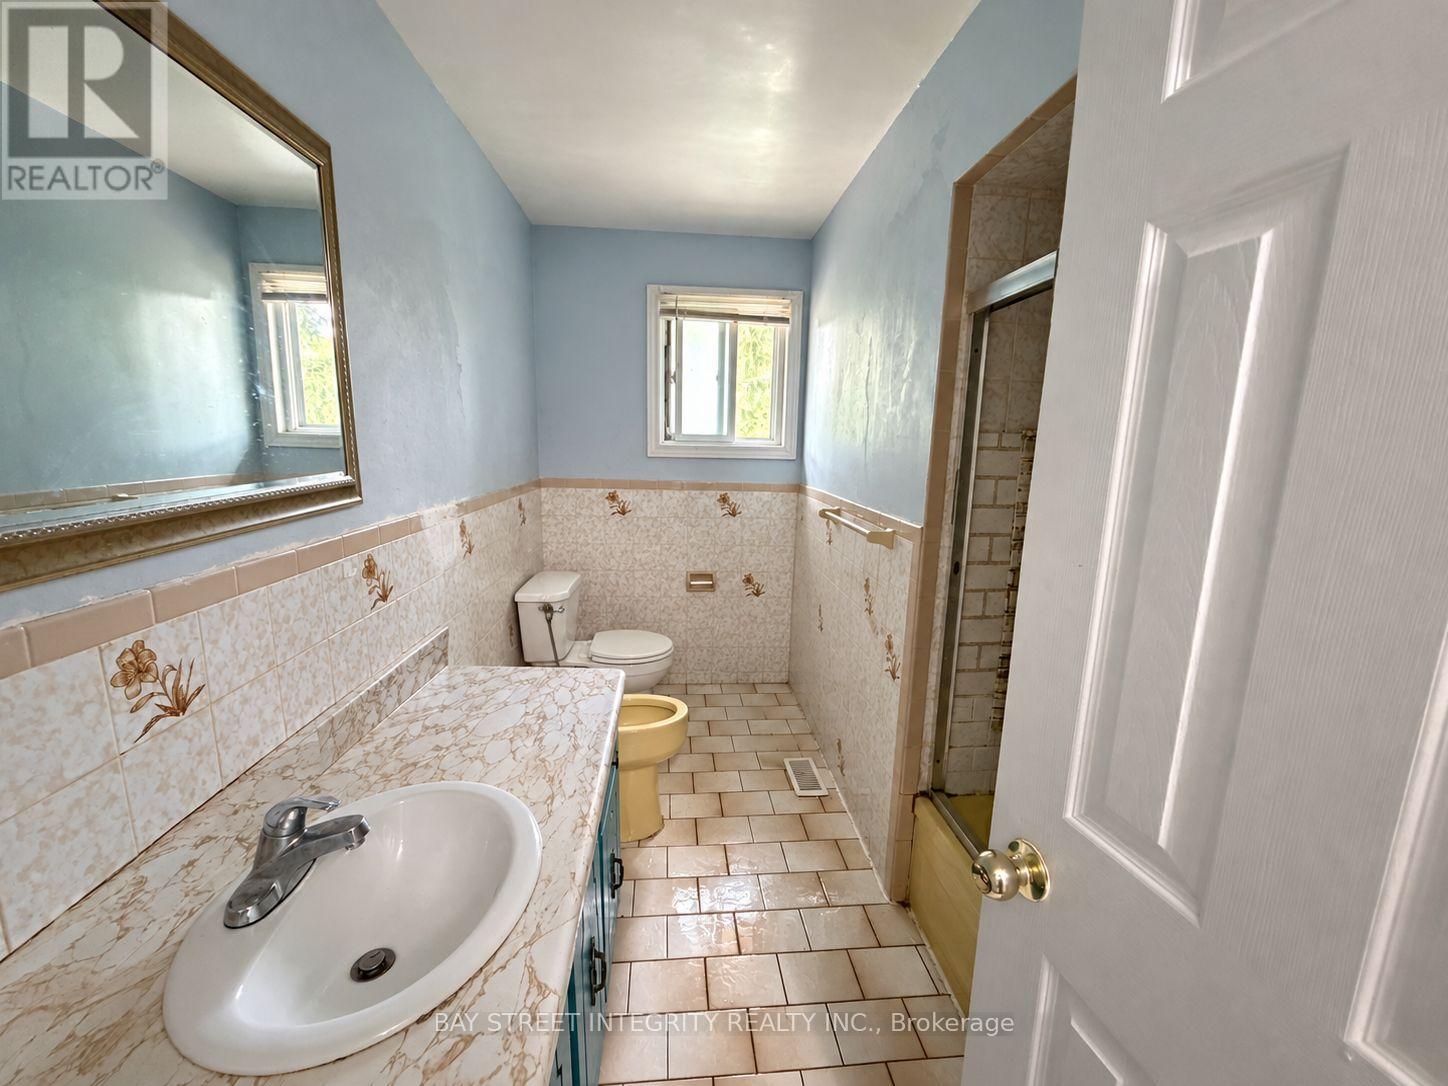
6 浴室
2000 - 2500 sqft
壁炉
中央空调
风热取暖
$1,199,000
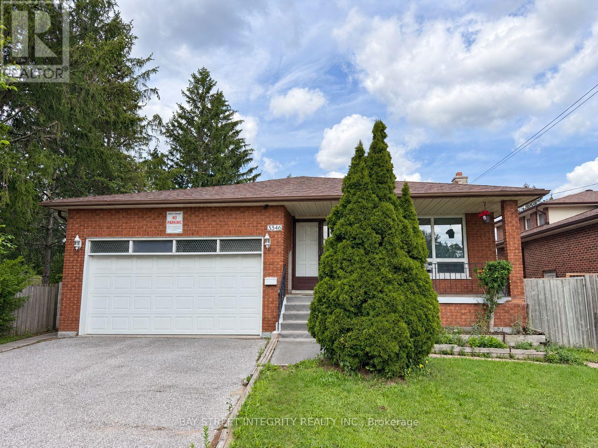
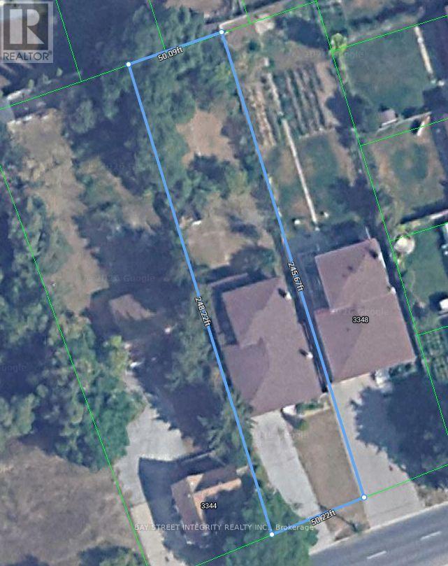
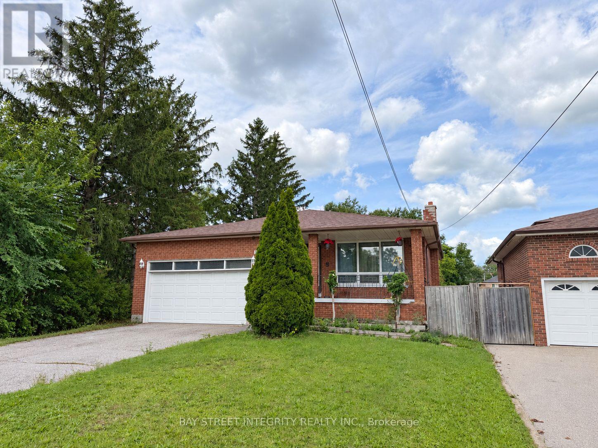
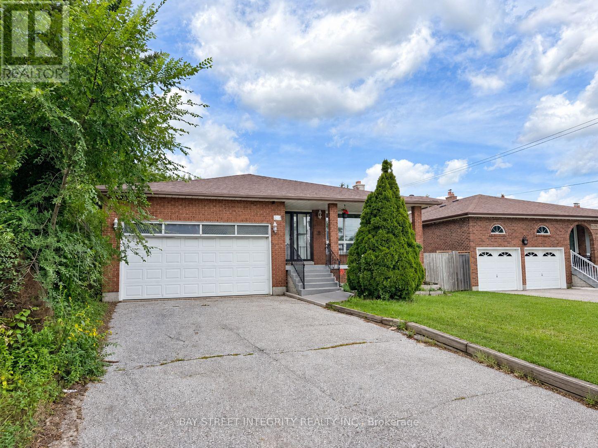
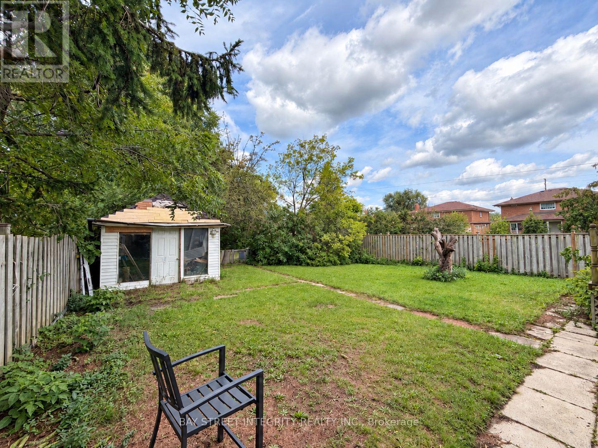
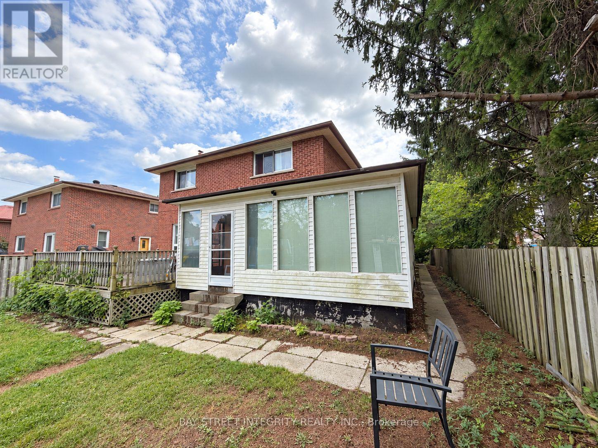
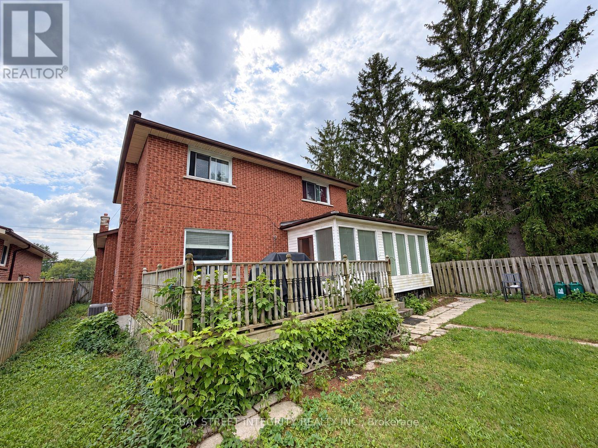
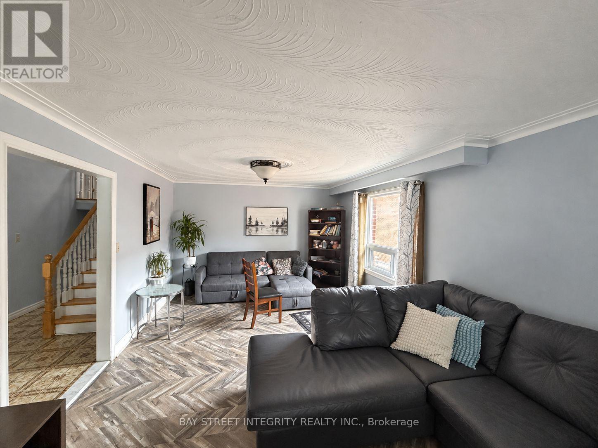
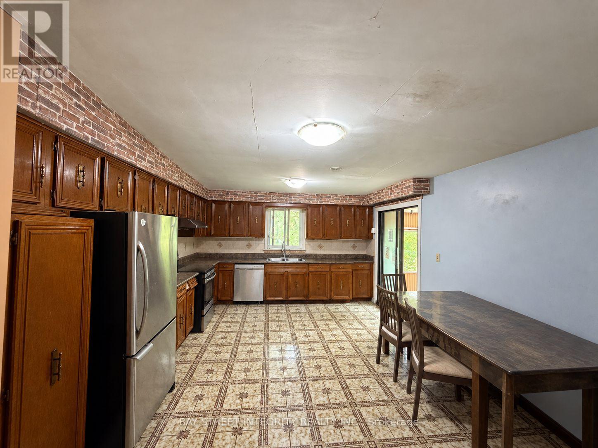
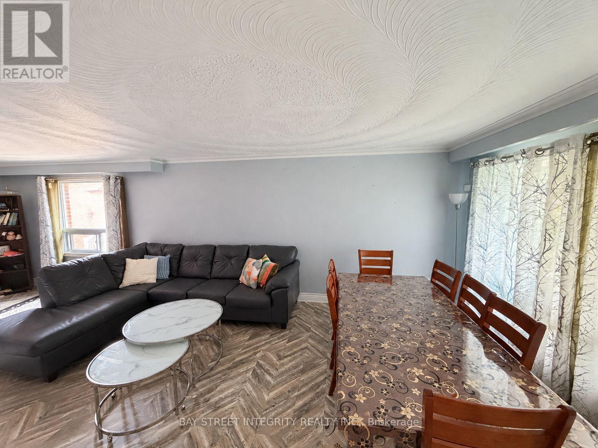
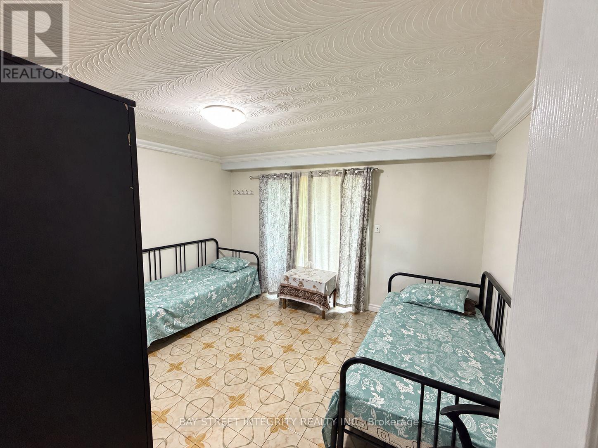
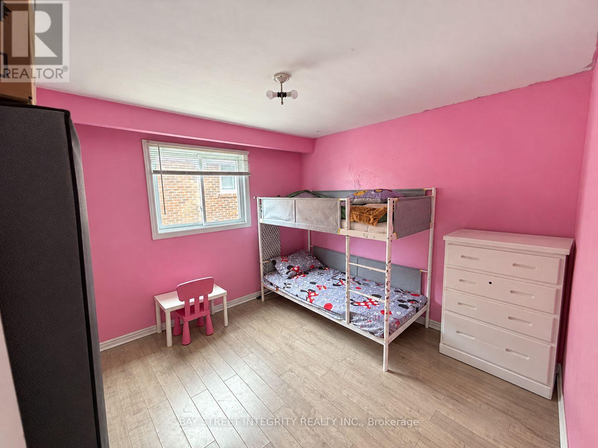
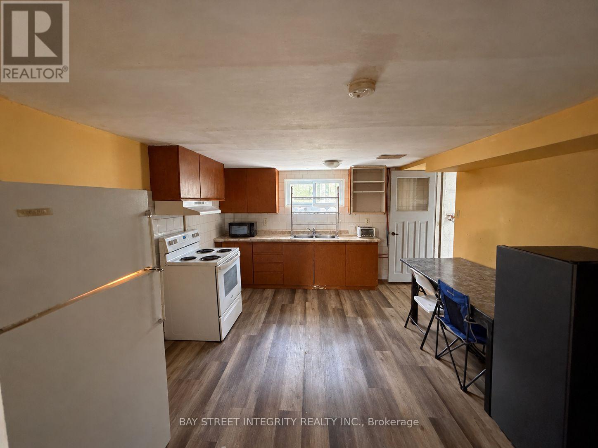
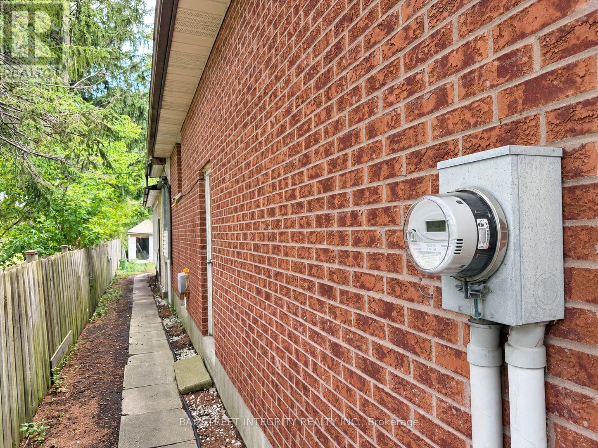
An opportunity to acquire a spacious detached five-level backsplit on a deep lot in Scarborough's established Highland Creek community. With approximately 50 feet of frontage and a depth of 247 feet, the property offers generous outdoor space alongside a versatile interior layout. A combined living and dining area, eat-in kitchen and multiple levels provide distinct spaces throughout the home, while the finished basement with a separate entrance offers additional space and flexibility. A double garage and private driveway provide convenient parking, and the expansive rear yard offers plenty of room for outdoor enjoyment.Conveniently located near the University of Toronto Scarborough, Centennial College's Morningside Campus and the Toronto Pan Am Sports Centre. Public transit, shopping, restaurants and everyday amenities are nearby, with convenient access to Highway 401. The combination of lot size, interior space and location presents an opportunity for buyers looking to update and personalize a property in an established neighbourhood. The deep lot may also appeal to buyers interested in exploring future redevelopment options, subject to independent due diligence, applicable zoning and all necessary approvals.Property being sold under Power of Sale, in "as is, where is" condition. Currently tenant-occupied. A minimum of 24 hours' notice is required for all showings. Offers welcome anytime. Select listing photos have been digitally altered, including the removal of personal belongings and adjustments to lighting. (id:43681)
房源概要
|
MLS® Number
|
E14133138 |
|
房源类型
|
民宅 |
|
社区名字
|
Highland Creek |
|
附近的便利设施
|
公园, 公共交通, 学校 |
|
总车位
|
8 |
详 情
|
浴室
|
6 |
|
地上卧房
|
5 |
|
地下卧室
|
4 |
|
总卧房
|
9 |
|
地下室进展
|
已装修 |
|
地下室功能
|
Separate Entrance |
|
地下室类型
|
N/a (finished), N/a |
|
施工种类
|
独立屋 |
|
Construction Style Split Level
|
Backsplit |
|
空调
|
中央空调 |
|
外墙
|
砖 |
|
壁炉
|
有 |
|
Flooring Type
|
Laminate, Parquet, Ceramic |
|
地基类型
|
混凝土 |
|
客人卫生间(不包含洗浴)
|
1 |
|
供暖方式
|
天然气 |
|
供暖类型
|
压力热风 |
|
内部尺寸
|
2000 - 2500 Sqft |
|
类型
|
独立屋 |
|
设备间
|
市政供水 |
车 位
土地
|
英亩数
|
无 |
|
土地便利设施
|
公园, 公共交通, 学校 |
|
污水道
|
Sanitary Sewer |
|
土地深度
|
246 Ft ,9 In |
|
土地宽度
|
50 Ft ,2 In |
|
不规则大小
|
50.2 X 246.8 Ft |
|
规划描述
|
住宅 |
房 间
| 楼 层 |
类 型 |
长 度 |
宽 度 |
面 积 |
|
地下室 |
厨房 |
5.44 m |
3.87 m |
5.44 m x 3.87 m |
|
地下室 |
卧室 |
3.62 m |
2.88 m |
3.62 m x 2.88 m |
|
地下室 |
卧室 |
4.76 m |
3.2 m |
4.76 m x 3.2 m |
|
Lower Level |
家庭房 |
4 m |
3.8 m |
4 m x 3.8 m |
|
Lower Level |
Bedroom 4 |
3.36 m |
3.14 m |
3.36 m x 3.14 m |
|
Lower Level |
Bedroom 5 |
4.7 m |
3.8 m |
4.7 m x 3.8 m |
|
一楼 |
客厅 |
4.9 m |
3.67 m |
4.9 m x 3.67 m |
|
一楼 |
餐厅 |
3.6 m |
3.67 m |
3.6 m x 3.67 m |
|
一楼 |
厨房 |
5.6 m |
4.02 m |
5.6 m x 4.02 m |
|
Upper Level |
主卧 |
4.15 m |
4.05 m |
4.15 m x 4.05 m |
|
Upper Level |
第二卧房 |
4.1 m |
3.6 m |
4.1 m x 3.6 m |
|
Upper Level |
第三卧房 |
3.12 m |
3.2 m |
3.12 m x 3.2 m |
设备间
https://www.realtor.ca/real-estate/30462219/3346-ellesmere-road-toronto-highland-creek-highland-creek