
3340 Ferris Street Burlington (Alton), Ontario L7M 0J8


$4,998 Monthly
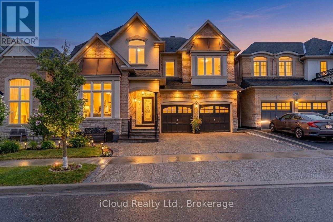
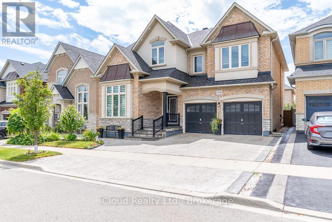
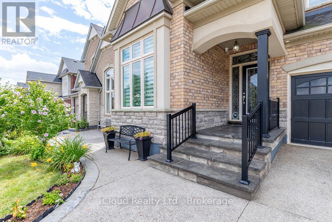
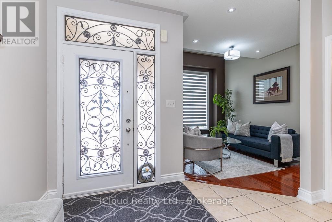
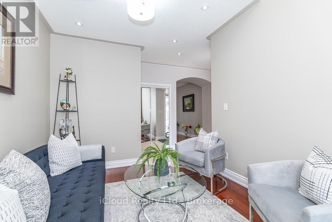
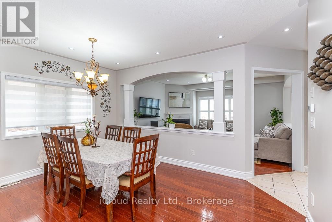
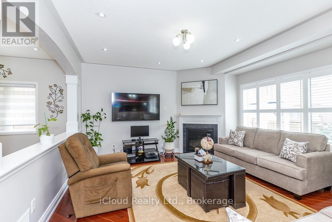
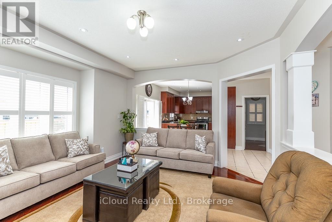
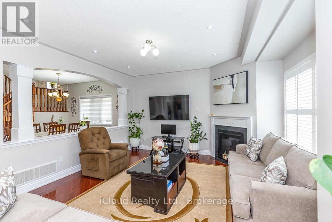
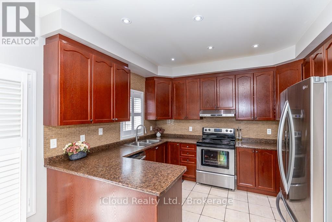
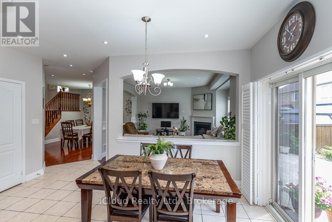
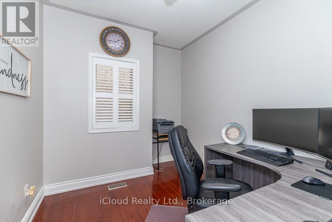
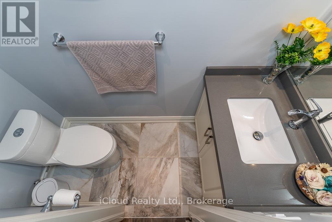
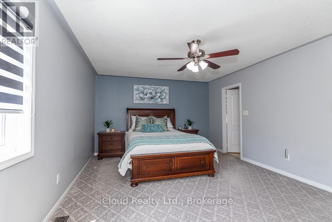
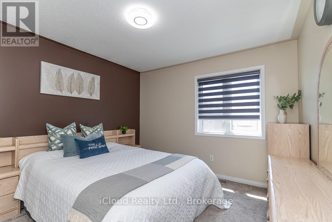
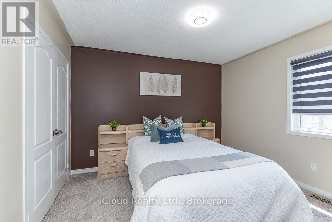
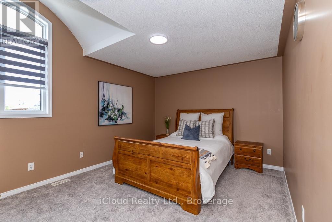
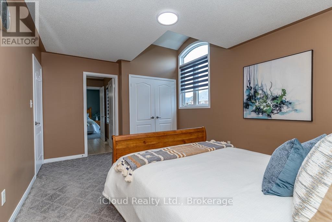
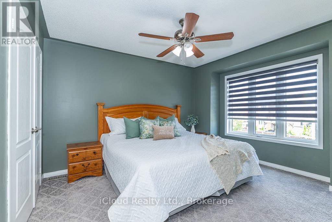
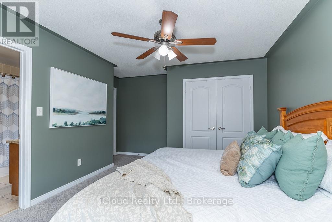
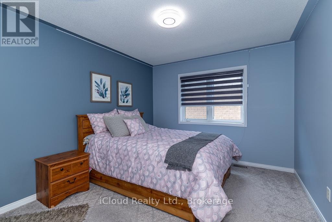
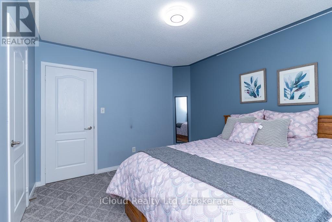
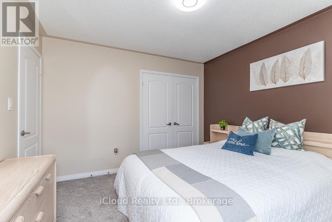
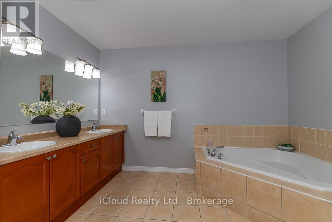
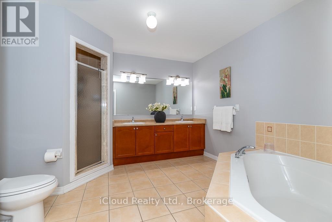
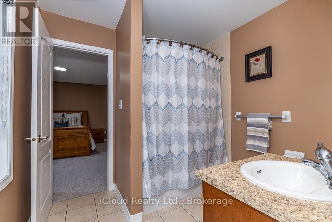
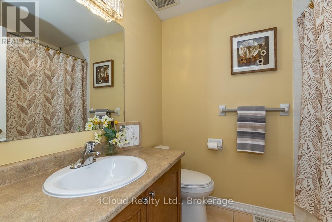
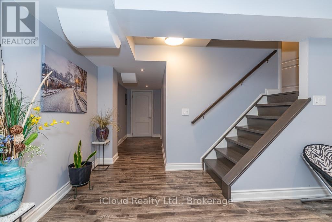
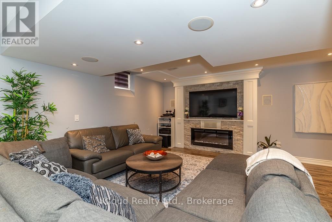
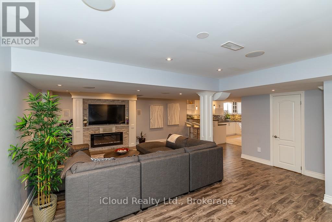
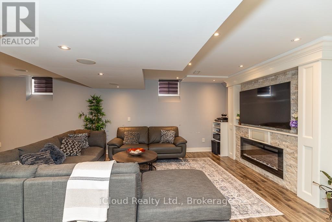
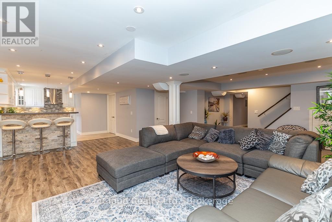
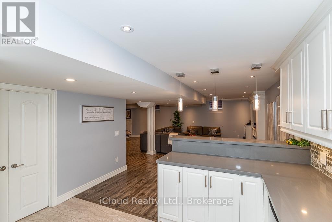
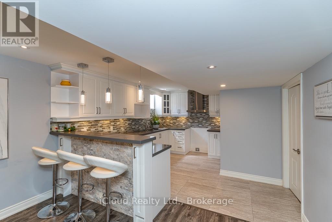
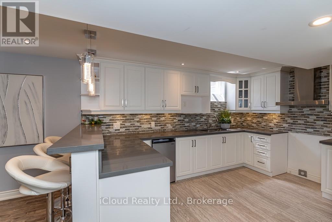
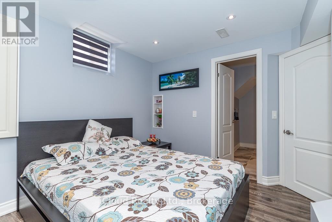
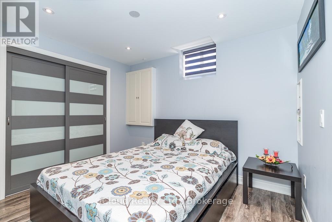
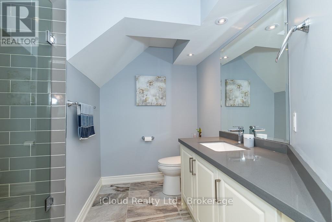
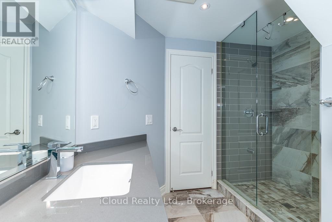
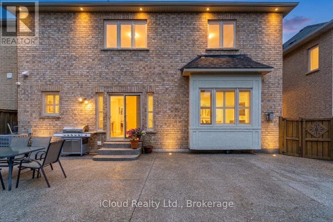
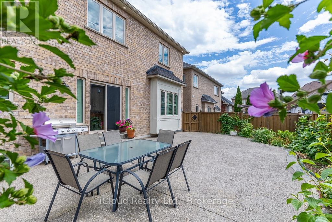
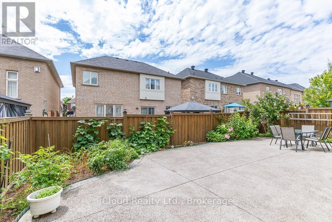
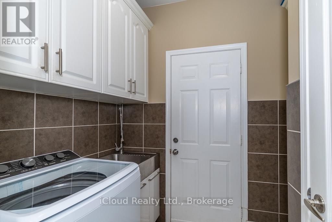
PROFESSIONALLY FINISHED BASEMENT ( $85000) Features Great Room With In-Built Speakers, Full Kitchen, 1 Br & 2 Washrooms. This 5+1 Br & 6 Wr Detached Home Located In The Highly Popular "Alton Village Community".This Sundial Built OVER 4000SQFT LIVING SPACE Home Boasts Luxury At Every Turn With Entry You Are Greeted By High Ceilings, Immediately Setting A Tone Of Grandeur And Spaciousness. The Interior Is Impeccably Designed With Hardwood Flooring & Pot Lights, Living Space With High Ceiling, Family Room Is A Stunning With Fireplace, Adding Warmth And Ambiance. Seperate Dining Areas For Large Gatherings. Chefs Gourmet Kitchen Equipped With S/S Appliances, Custom Backsplash, Tall Cabinets & Pot Lights. DEN On Main Floor Can Be Used As Office Or Separate Bedroom For Elderly People. This Home Continues To Impress With Its Luxurious Features And Thoughtful Design. The Master Suite Is A True Retreat With A Spacious Layout, An 5 Pc Ensuite Bathroom, His/Her Closet, Offering Both Comfort And Convenience. Additionally, There Are Four Other Generously Sized Bedrooms On The Second Level, Each With Ample Closet Space, Ensuring That Everyone In The Household Has Their Own Private Haven. With Two Other Full Washrooms On This Level. The FINISHED BASEMENT Create An Ideal Space For Entertaining Guests, Relaxing With Family Or Extra Income By Renting. (id:43681)
房源概要
| MLS® Number | W13817126 |
| 房源类型 | 民宅 |
| 社区名字 | Alton |
| 设备类型 | 热水器 |
| 总车位 | 5 |
| 租赁设备类型 | 热水器 |
详 情
| 浴室 | 6 |
| 地上卧房 | 5 |
| 地下卧室 | 1 |
| 总卧房 | 6 |
| 家电类 | Blinds |
| 地下室进展 | 已装修 |
| 地下室类型 | N/a (finished) |
| 施工种类 | 独立屋 |
| 空调 | 中央空调 |
| 外墙 | 砖 |
| 壁炉 | 有 |
| Flooring Type | Hardwood, Carpeted, Laminate, Ceramic |
| 地基类型 | 混凝土 |
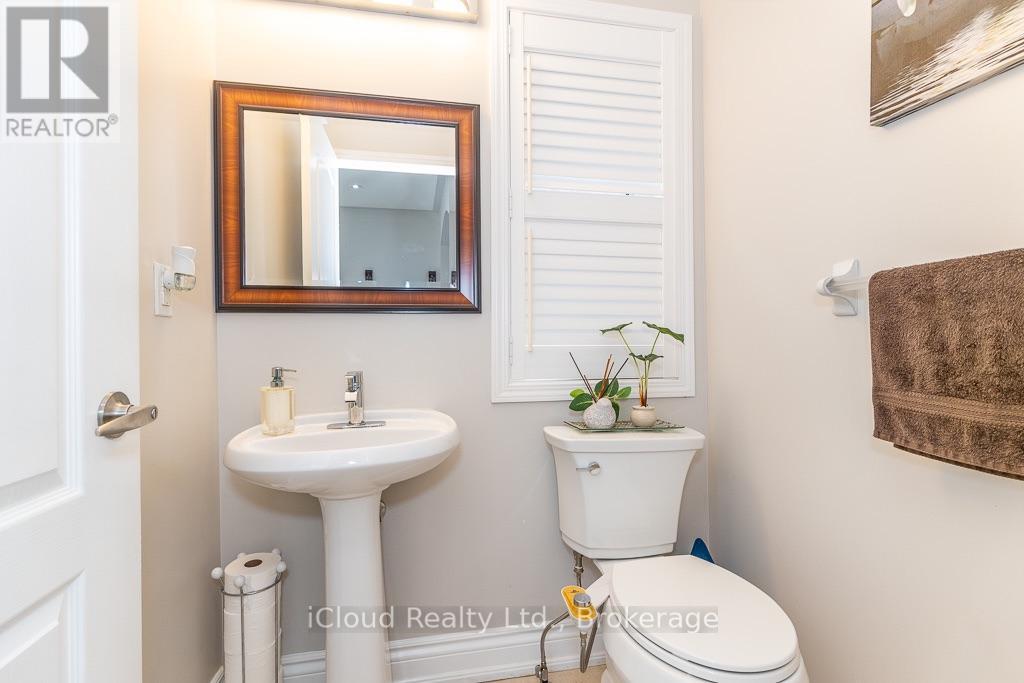
| 客人卫生间(不包含洗浴) | 2 |
| 供暖方式 | 天然气 |
| 供暖类型 | 压力热风 |
| 储存空间 | 2 |
| 内部尺寸 | 2500 - 3000 Sqft |
| 类型 | 独立屋 |
| 设备间 | 市政供水 |
车 位
| Detached Garage | |
| Garage |
土地
| 英亩数 | 无 |
| 污水道 | Sanitary Sewer |
| 土地深度 | 85 Ft ,3 In |
| 土地宽度 | 43 Ft |
| 不规则大小 | 43 X 85.3 Ft |
房 间
| 楼 层 | 类 型 | 长 度 | 宽 度 | 面 积 |
|---|---|---|---|---|
| 二楼 | Bedroom 5 | 3.96 m | 3.53 m | 3.96 m x 3.53 m |
| 二楼 | 主卧 | 5.48 m | 4.51 m | 5.48 m x 4.51 m |
| 二楼 | 第二卧房 | 3.65 m | 3.35 m | 3.65 m x 3.35 m |
| 二楼 | 第三卧房 | 3.65 m | 3.29 m | 3.65 m x 3.29 m |
| 二楼 | Bedroom 4 | 4.26 m | 3.47 m | 4.26 m x 3.47 m |
| 地下室 | 大型活动室 | 6.09 m | 4.57 m | 6.09 m x 4.57 m |
| 地下室 | 卧室 | 3.35 m | 3.04 m | 3.35 m x 3.04 m |
| 地下室 | 厨房 | 4.57 m | 3.65 m | 4.57 m x 3.65 m |
| 一楼 | 客厅 | 3.96 m | 3.04 m | 3.96 m x 3.04 m |
| 一楼 | 餐厅 | 4.57 m | 3.47 m | 4.57 m x 3.47 m |
| 一楼 | 家庭房 | 4.87 m | 4.51 m | 4.87 m x 4.51 m |
| 一楼 | Eating Area | 3.65 m | 3.04 m | 3.65 m x 3.04 m |
| 一楼 | 厨房 | 3.65 m | 2.62 m | 3.65 m x 2.62 m |
| 一楼 | 衣帽间 | 3.35 m | 2.74 m | 3.35 m x 2.74 m |
https://www.realtor.ca/real-estate/30315310/3340-ferris-street-burlington-alton-alton

The trademarks REALTOR®, REALTORS®, and the REALTOR® logo are controlled by The Canadian Real Estate Association (CREA) and identify real estate professionals who are members of CREA. The trademarks MLS®, Multiple Listing Service® and the associated logos are owned by The Canadian Real Estate Association (CREA) and identify the quality of services provided by real estate professionals who are members of CREA. The trademark DDF® is owned by The Canadian Real Estate Association (CREA) and identifies CREA's Data Distribution Facility (DDF®)
Toronto Real Estate Board
Icloud Realty Ltd.
September 23 2026 04:59:52
