
334 Wilson Road S Oshawa (O'neill), Ontario L1H 6C5


$699,000
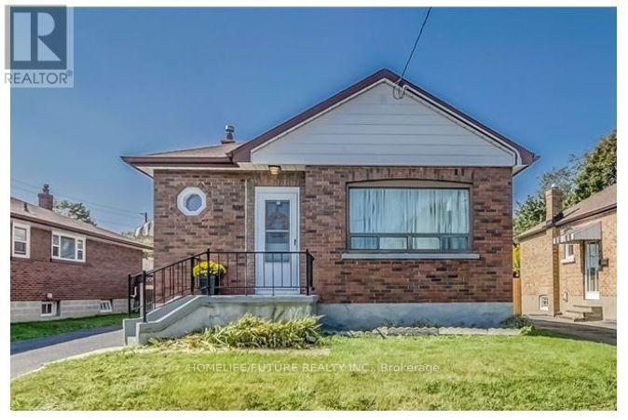
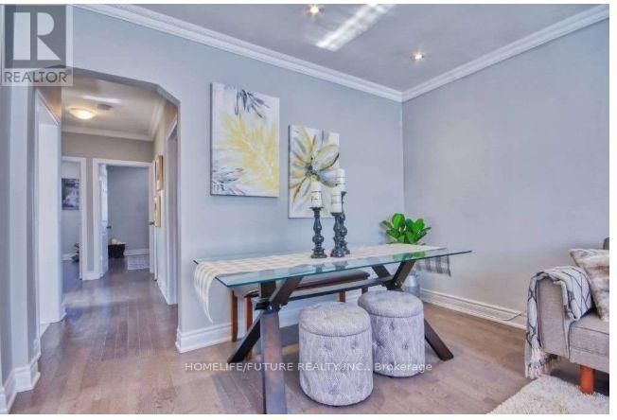
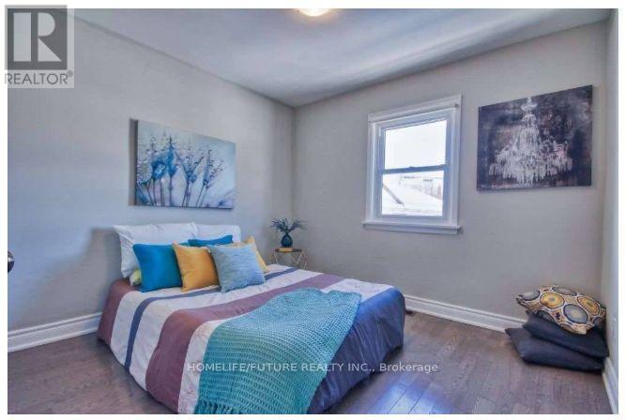
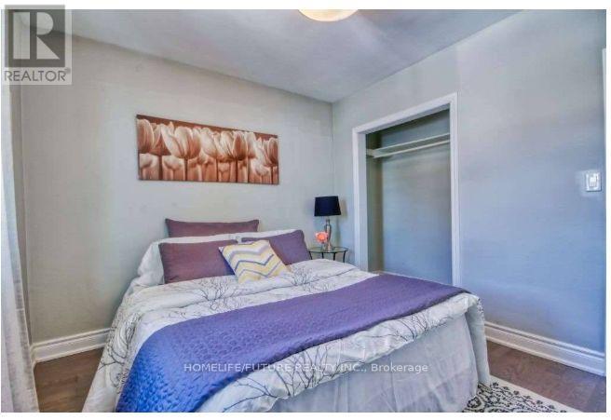
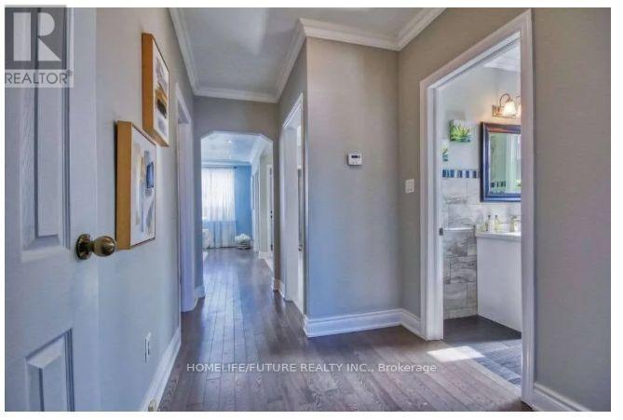
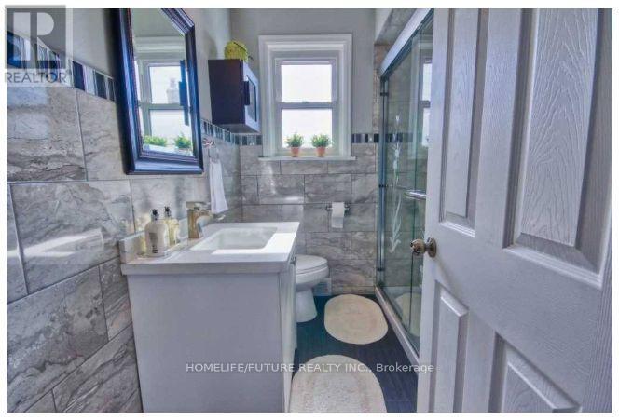
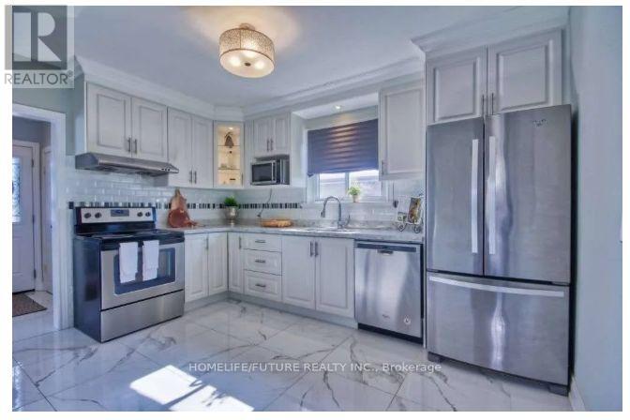
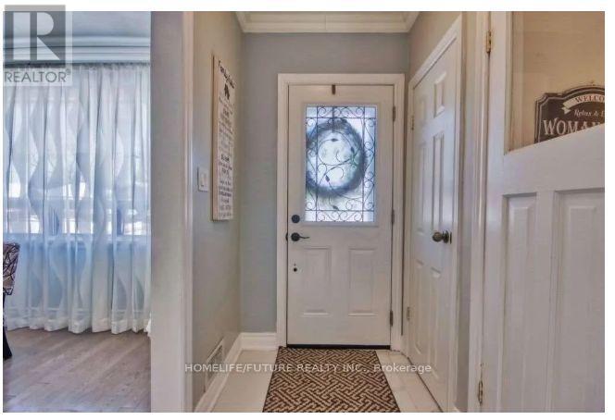
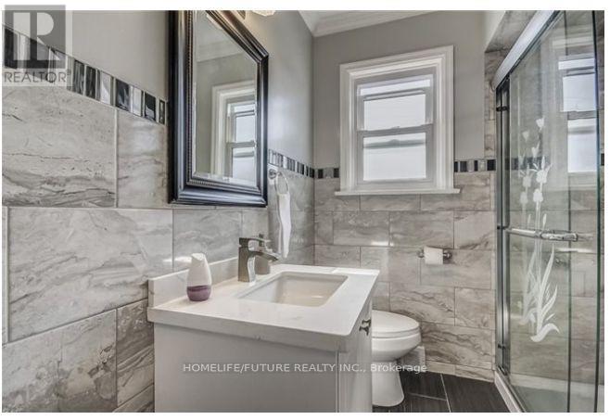
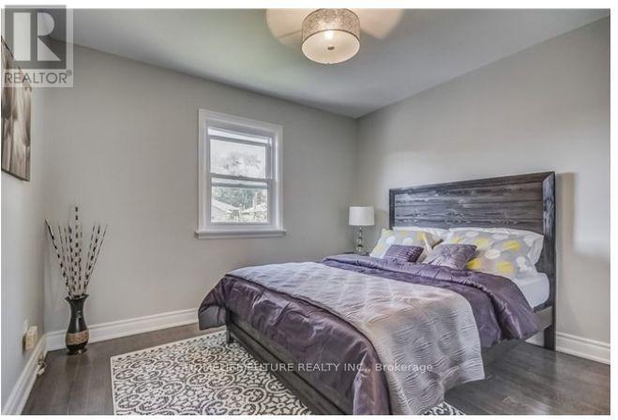
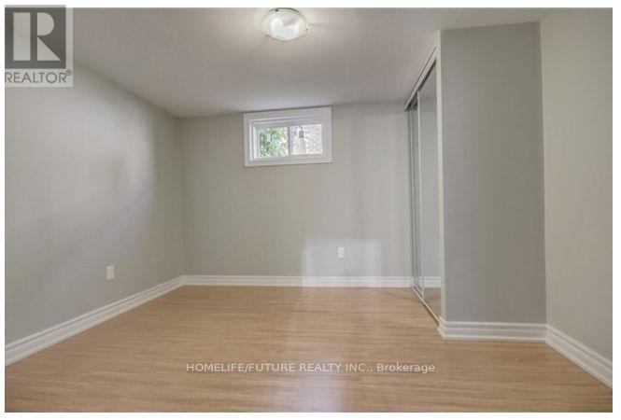
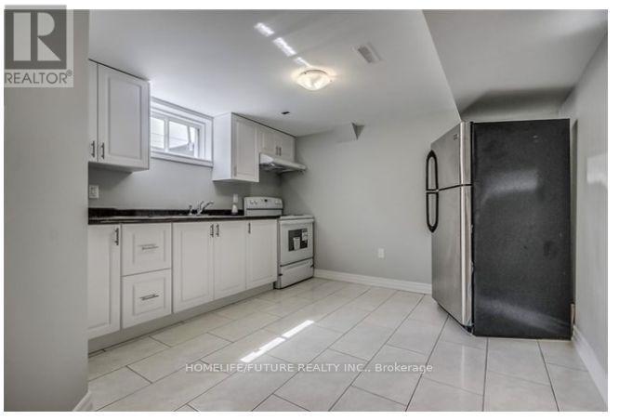
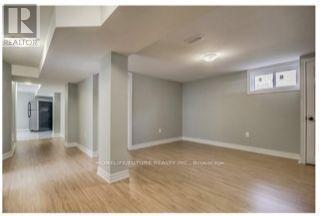
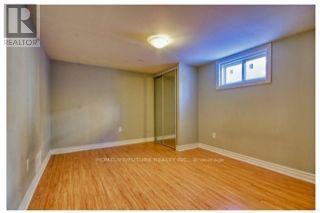
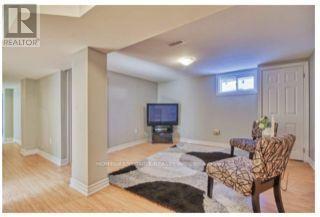
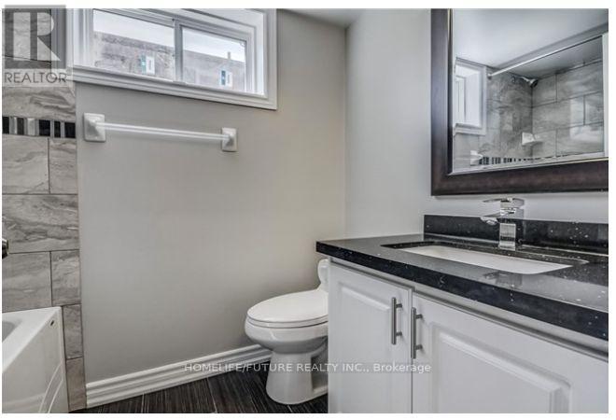
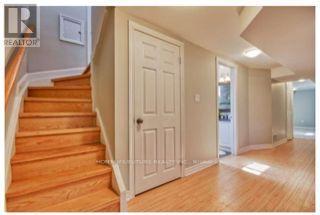
Welcome To This Beautiful Home Nestled On A Big Lot, Offering The Perfect Blend Of Comfort, Privacy, And Natural Beauty. Enjoy The Bright, Modern Open Concept Kitchen W/ Quartz Counter Top & Back Splash Featuring Stainless Steel Appliances. Main Floor Offers 3 Spacious Bedrooms And 1 Full Bathroom, Offering Plenty Of Space And Comfort For Everyday Living. The Finished Basement Features A Separate Entrance, 2 Spacious Rooms, 1 Full Bathroom, And A Second Kitchen-Ideal For Extended Family, Entertainment, Or Rental Purposes. Outside, The Expansive Backyard Is Your Own Private Retreat, With Plenty Of Room For Gardening, Entertaining, Or Simply Enjoying The Outdoors. A Long, Wide Driveway Provides Ample Parking, With Highway 401, Schools, Parks. Transit, And Shopping All Conveniently Nearby. A Fantastic Opportunity To Enjoy Spacious Living Surrounded By Nature-This One Is A Must-See! (id:43681)
房源概要
| MLS® Number | E13720230 |
| 房源类型 | 民宅 |
| 社区名字 | O'Neill |
| 设备类型 | 热水器 |
| 特征 | 无地毯 |
| 总车位 | 4 |
| 租赁设备类型 | 热水器 |
详 情
| 浴室 | 2 |
| 地上卧房 | 3 |
| 地下卧室 | 2 |
| 总卧房 | 5 |
| 家电类 | 洗碗机, 烘干机, Two 炉子s, 洗衣机, Two 冰箱s |
| 建筑风格 | 平房 |
| 地下室进展 | 已装修 |
| 地下室功能 | Apartment In Basement |
| 地下室类型 | N/a (finished), N/a |
| 施工种类 | 独立屋 |
| 空调 | 中央空调 |
| 外墙 | 砖 |
| Flooring Type | Hardwood, Laminate, Porcelain Tile, Ceramic |
| 地基类型 | 水泥 |
| 供暖方式 | 天然气 |
| 供暖类型 | 压力热风 |
| 储存空间 | 1 |
| 内部尺寸 | 700 - 1100 Sqft |
| 类型 | 独立屋 |
| 设备间 | 市政供水 |
车 位
| Detached Garage | |
| Garage |
土地
| 英亩数 | 无 |
| 污水道 | Sanitary Sewer |
| 土地深度 | 113 Ft ,6 In |
| 土地宽度 | 45 Ft |
| 不规则大小 | 45 X 113.5 Ft |
房 间
| 楼 层 | 类 型 | 长 度 | 宽 度 | 面 积 |
|---|---|---|---|---|
| 地下室 | Bedroom 5 | 2.85 m | 3.33 m | 2.85 m x 3.33 m |
| 地下室 | 客厅 | 4.4 m | 3.2 m | 4.4 m x 3.2 m |
| 地下室 | 厨房 | 3.2 m | 2.8 m | 3.2 m x 2.8 m |
| 地下室 | Bedroom 4 | 2.85 m | 3.4 m | 2.85 m x 3.4 m |
| 一楼 | 客厅 | 5.05 m | 3.62 m | 5.05 m x 3.62 m |
| 一楼 | 餐厅 | 5.05 m | 3.62 m | 5.05 m x 3.62 m |
| 一楼 | 厨房 | 3.98 m | 3.07 m | 3.98 m x 3.07 m |
| 一楼 | 主卧 | 3.43 m | 3.04 m | 3.43 m x 3.04 m |
| 一楼 | 第二卧房 | 2.61 m | 2.45 m | 2.61 m x 2.45 m |
| 一楼 | 第三卧房 | 3.24 m | 3.03 m | 3.24 m x 3.03 m |
https://www.realtor.ca/real-estate/30206648/334-wilson-road-s-oshawa-oneill-oneill

The trademarks REALTOR®, REALTORS®, and the REALTOR® logo are controlled by The Canadian Real Estate Association (CREA) and identify real estate professionals who are members of CREA. The trademarks MLS®, Multiple Listing Service® and the associated logos are owned by The Canadian Real Estate Association (CREA) and identify the quality of services provided by real estate professionals who are members of CREA. The trademark DDF® is owned by The Canadian Real Estate Association (CREA) and identifies CREA's Data Distribution Facility (DDF®)
Toronto Real Estate Board
Homelife/future Realty Inc.
August 27 2026 10:54:49
