
334 Williamson Road Markham (Greensborough), Ontario L6E 0H2


$1,279,000
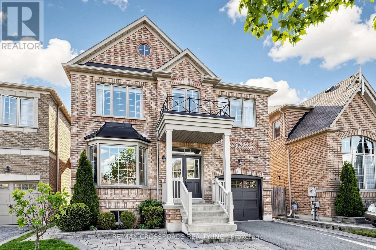
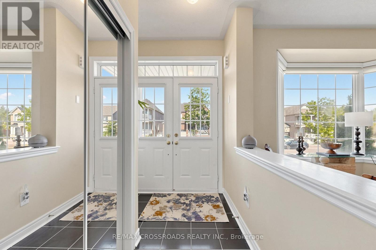
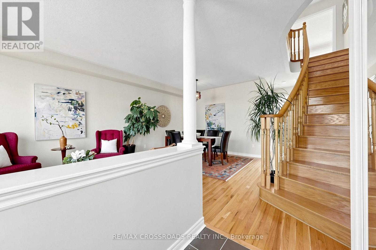
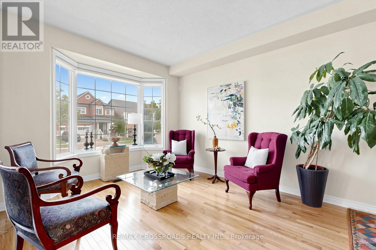
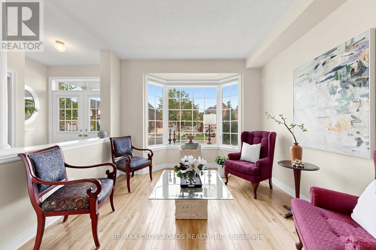
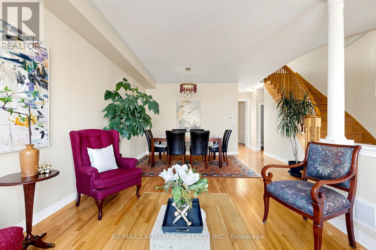
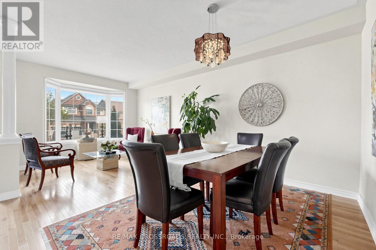
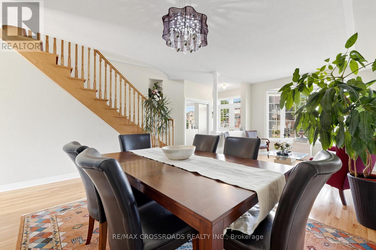
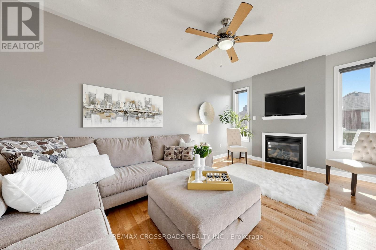
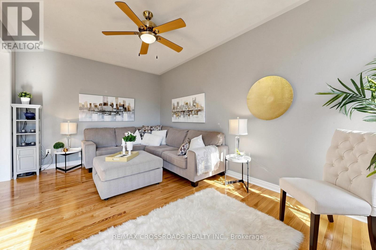
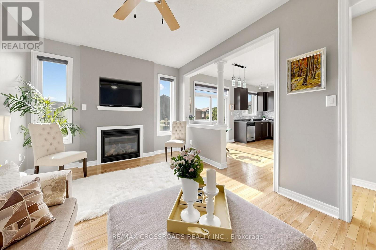
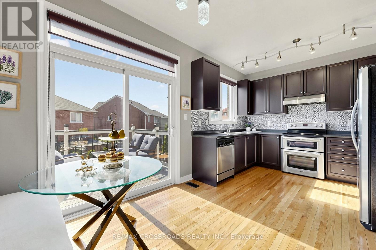
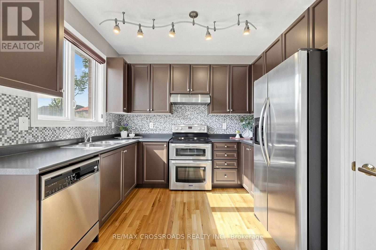
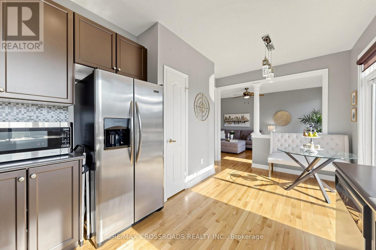
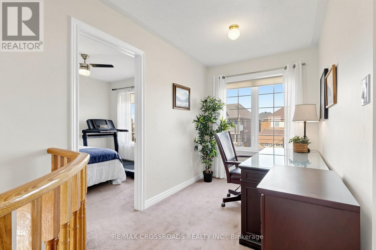
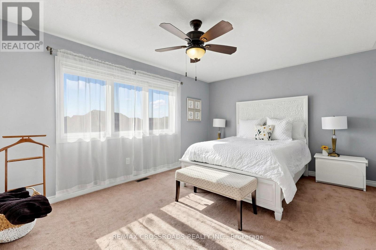
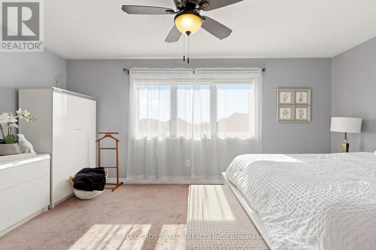
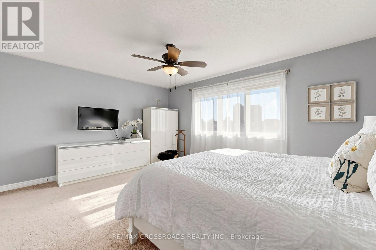
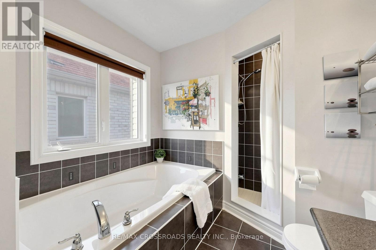
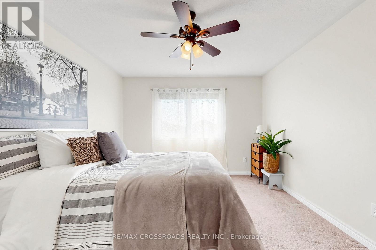
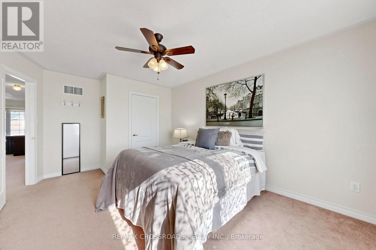
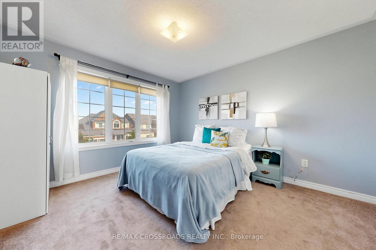
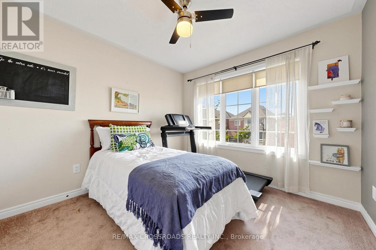
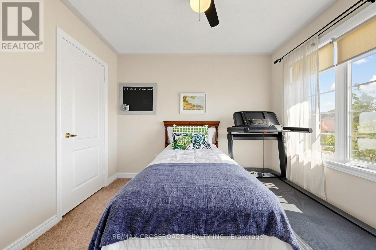
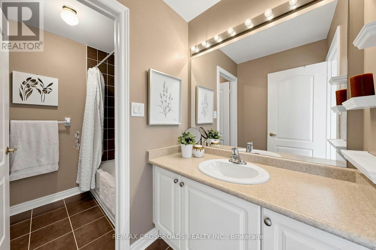
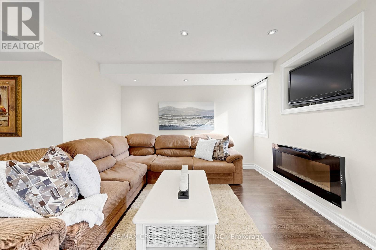
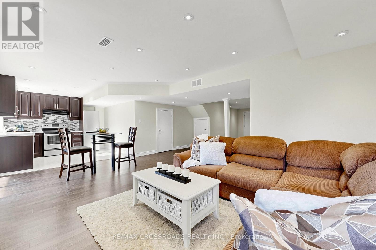
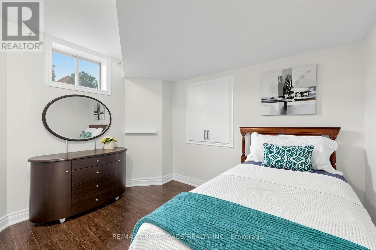
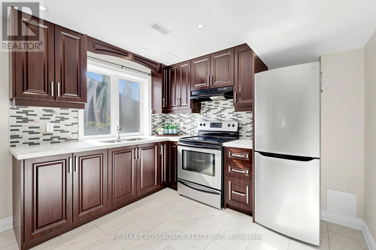
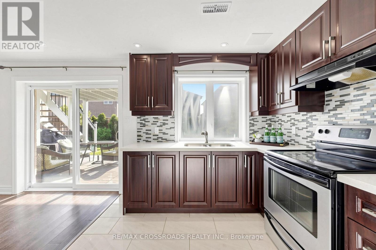
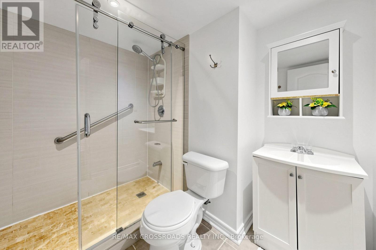
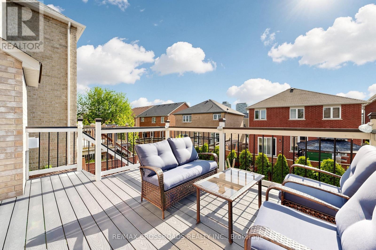
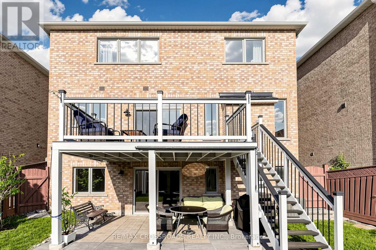
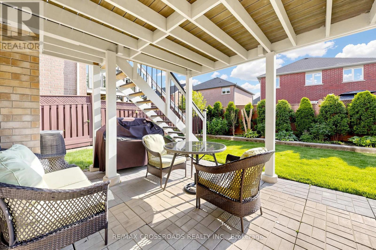
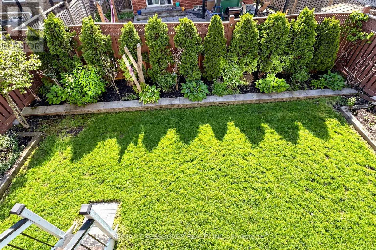
Why settle for ordinary when you can have extraordinary??? This stunning Rose Model offers 4+1 bedrooms, 4 bathrooms, and nearly 2,200 sq. ft of beautifully designed above-grade living space, plus a finished walkout basement that truly checks every box. Gleaming hardwood floors flow throughout the main level, where the beautifully updated kitchen features stainless steel appliances, and an open-concept design overlooking the spacious family room - creating the perfect layout for both everyday living and entertaining. The breakfast area walks out to a gorgeous deck, ideal for summer gatherings, while the family room's gas fireplace and media niche offer a warm and inviting space to relax and unwind. Upstairs, you'll find four generously sized bedrooms, including a serene primary retreat featuring his-and-hers closets and a luxurious ensuite. A bright second-floor loft/gallery provides the perfect work-from-home sanctuary, reading space, or bonus lounge area. And then there's the showstopper - a rare finished walkout basement complete with a full kitchen, bedroom, bathroom, and spacious living area. The lower-level rec room is enhanced with an electric fireplace, adding comfort and ambiance, and walks out to a stunning patio surrounded by beautiful perennial gardens, creating a private outdoor escape.Additional highlights include direct garage access, an owned tankless water heater, and thoughtful upgrades throughout. The beautifully finished front hardscape also provides an additional versatile outdoor space.This home truly leaves nothing to be desired. Opportunities like this don't come around often - don't let this one pass you by! (id:43681)
房源概要
| MLS® Number | N13173826 |
| 房源类型 | 民宅 |
| 社区名字 | Greensborough |
| 特征 | 亲戚套间 |
| 总车位 | 2 |
详 情
| 浴室 | 4 |
| 地上卧房 | 4 |
| 地下卧室 | 1 |
| 总卧房 | 5 |
| 公寓设施 | Fireplace(s) |
| 家电类 | Water Meter, 洗碗机, 烘干机, Water Heater, 微波炉, 烤箱, 炉子, 洗衣机, 冰箱 |
| 地下室进展 | 已装修 |
| 地下室功能 | Walk Out, Separate Entrance |
| 地下室类型 | N/a (finished), N/a |
| 施工种类 | 独立屋 |
| 空调 | 中央空调 |
| 外墙 | 砖 Veneer |
| 壁炉 | 有 |
| Fireplace Total | 2 |
| Flooring Type | Hardwood, Laminate, Tile |
| 地基类型 | 混凝土浇筑 |
| 客人卫生间(不包含洗浴) | 1 |
| 供暖方式 | 天然气 |
| 供暖类型 | 压力热风 |
| 储存空间 | 2 |
| 内部尺寸 | 2000 - 2500 Sqft |
| 类型 | 独立屋 |
| 设备间 | 市政供水 |
车 位
| 附加车库 | |
| Garage |
土地
| 英亩数 | 无 |
| 污水道 | Sanitary Sewer |
| 土地深度 | 92 Ft ,7 In |
| 土地宽度 | 34 Ft ,8 In |
| 不规则大小 | 34.7 X 92.6 Ft ; 34.75 X 92.62 Ft X 37.23 Ft X 90.33 Ft |
房 间
| 楼 层 | 类 型 | 长 度 | 宽 度 | 面 积 |
|---|---|---|---|---|
| 二楼 | Loft | 2.61 m | 2.03 m | 2.61 m x 2.03 m |
| 二楼 | 主卧 | 5.18 m | 3.63 m | 5.18 m x 3.63 m |
| 二楼 | 第二卧房 | 5 m | 3.49 m | 5 m x 3.49 m |
| 二楼 | 第三卧房 | 3.84 m | 3.48 m | 3.84 m x 3.48 m |
| 二楼 | Bedroom 4 | 3.01 m | 3.02 m | 3.01 m x 3.02 m |
| 地下室 | Bedroom 5 | 3.24 m | 3.42 m | 3.24 m x 3.42 m |
| 地下室 | 娱乐,游戏房 | 5.45 m | 3.37 m | 5.45 m x 3.37 m |
| 地下室 | 厨房 | 2.44 m | 3.07 m | 2.44 m x 3.07 m |
| 一楼 | 客厅 | 3.53 m | 3 m | 3.53 m x 3 m |
| 一楼 | 餐厅 | 4.04 m | 3.02 m | 4.04 m x 3.02 m |
| 一楼 | 家庭房 | 5.1 m | 3.35 m | 5.1 m x 3.35 m |
| 一楼 | 厨房 | 2.5 m | 3.079 m | 2.5 m x 3.079 m |
| 一楼 | Eating Area | 2.74 m | 2.58 m | 2.74 m x 2.58 m |
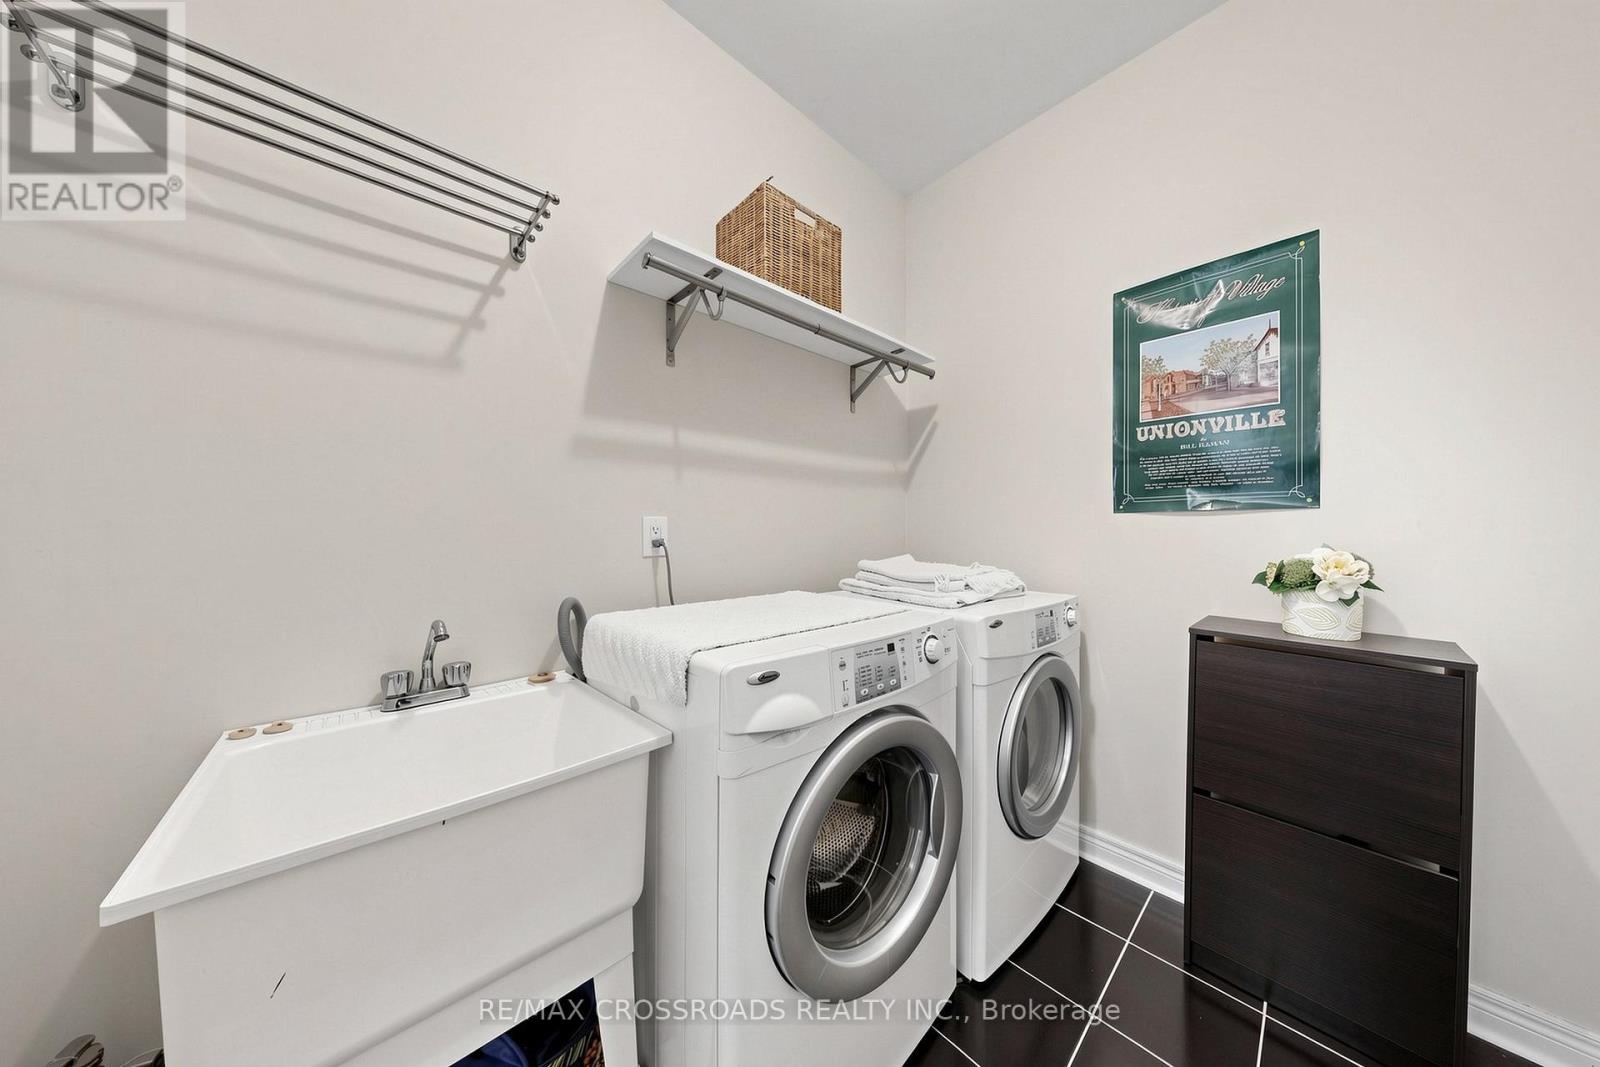
| 一楼 | 洗衣房 | 2.8 m | 1.92 m | 2.8 m x 1.92 m |
https://www.realtor.ca/real-estate/29805197/334-williamson-road-markham-greensborough-greensborough

The trademarks REALTOR®, REALTORS®, and the REALTOR® logo are controlled by The Canadian Real Estate Association (CREA) and identify real estate professionals who are members of CREA. The trademarks MLS®, Multiple Listing Service® and the associated logos are owned by The Canadian Real Estate Association (CREA) and identify the quality of services provided by real estate professionals who are members of CREA. The trademark DDF® is owned by The Canadian Real Estate Association (CREA) and identifies CREA's Data Distribution Facility (DDF®)
Toronto Real Estate Board
RE/MAX Crossroads Realty Inc.
July 12 2026 11:58:30
