
334 Albany Avenue Toronto (Casa Loma), Ontario M5R 3C9


$1,299,000
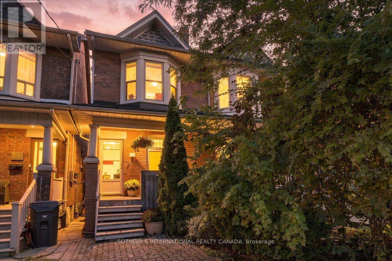
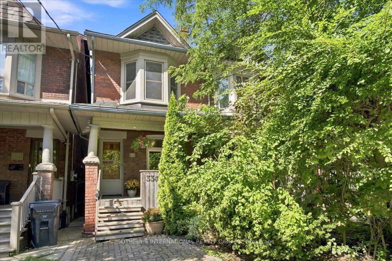
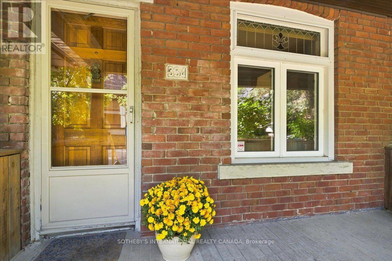
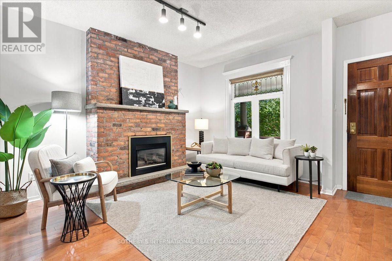
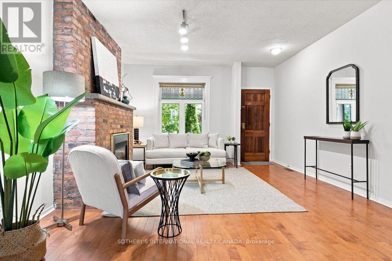
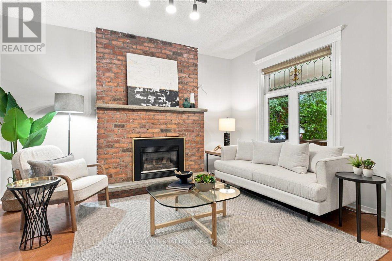
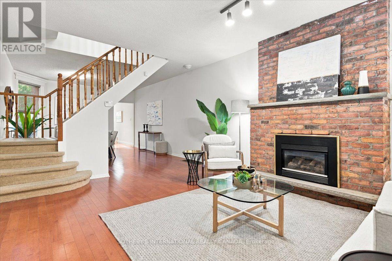
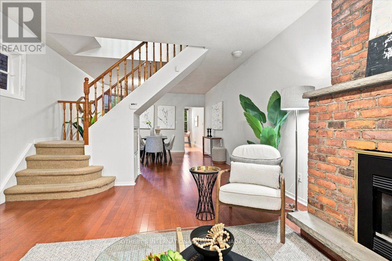
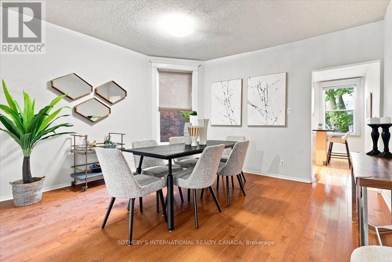
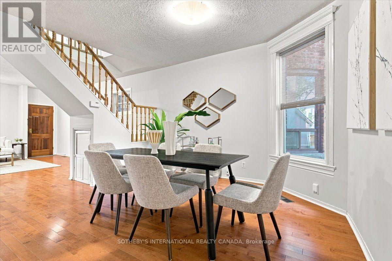
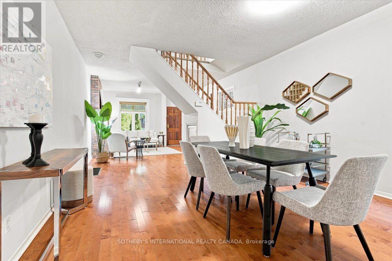
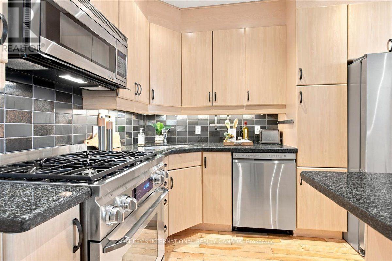
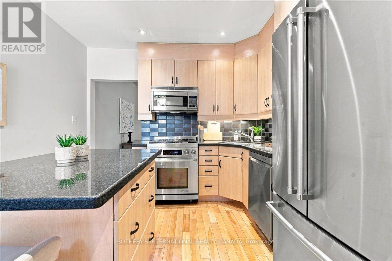
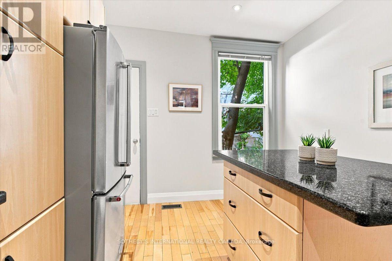
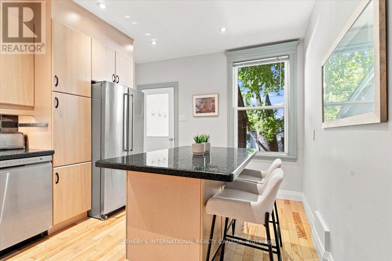
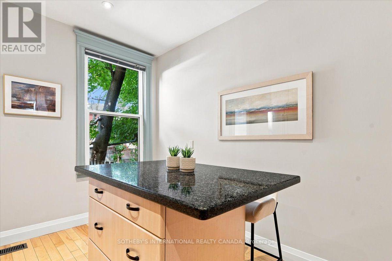
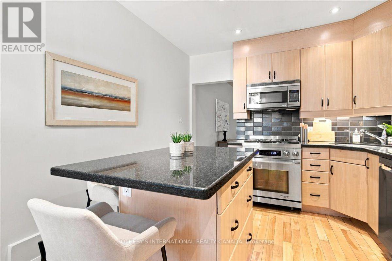
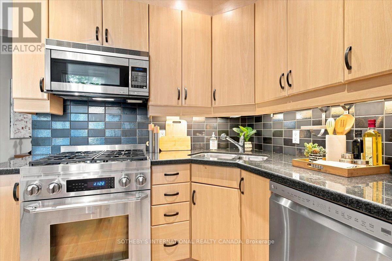
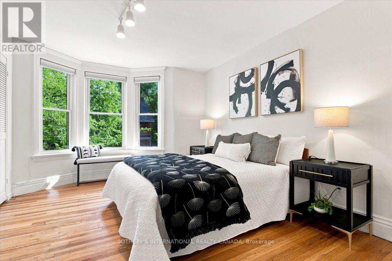
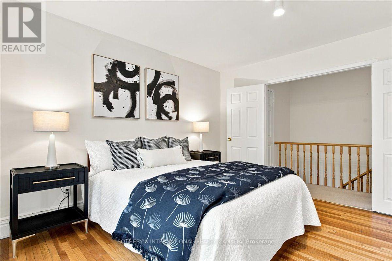
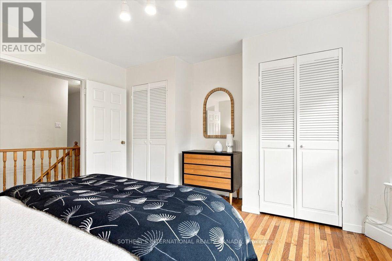
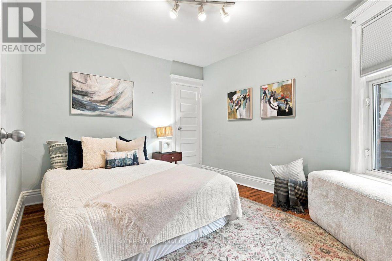
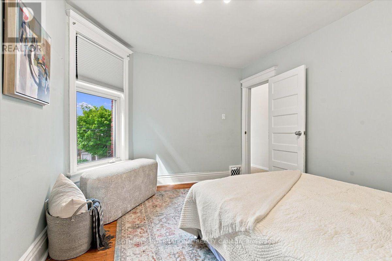
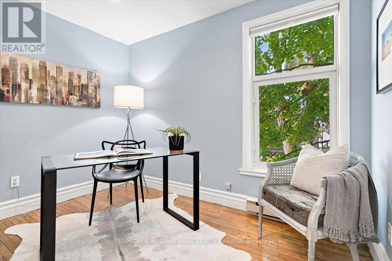
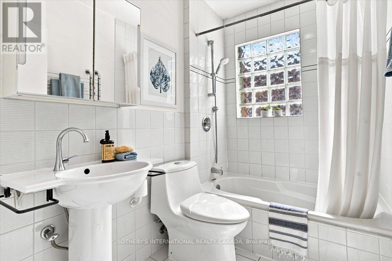
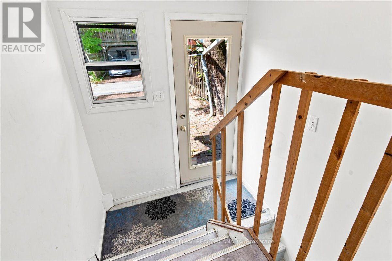
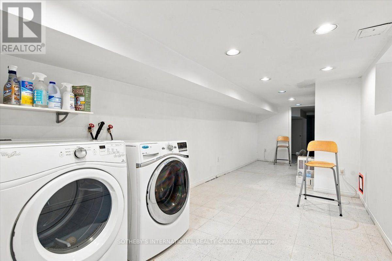
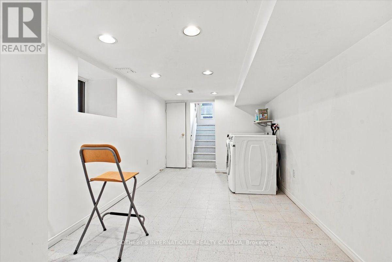
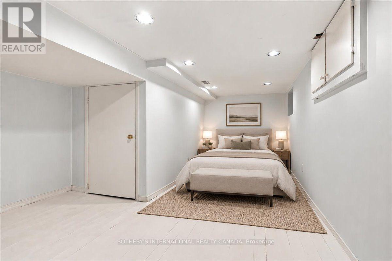
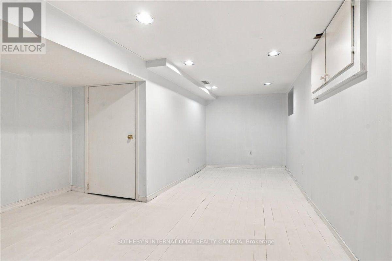
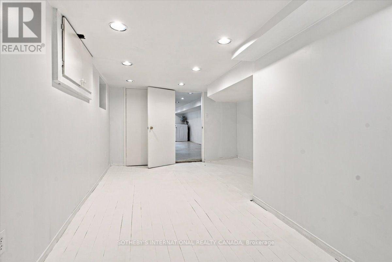
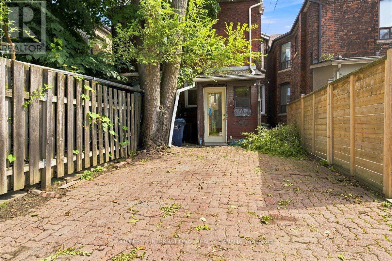
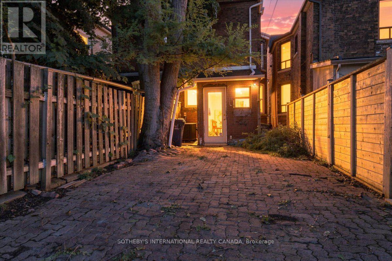
Welcome to 334 Albany Ave, a warm and inviting 3-bedroom home where timeless character meets comfortable everyday living. Step inside and the beautiful brick fireplace with classic mantle immediately commands attention, creating a welcoming focal point in the living room and setting the tone for this charming home. A dedicated dining room provides the perfect setting for family dinners and entertaining, while the kitchen features stainless steel appliances, a centre island and plenty of functionality for busy family life. Upstairs, the spacious primary bedroom is enhanced by a lovely bay window that fills the room with natural light. A convenient rear entrance provides easy access to the back of the home, while the finished lower level offers valuable additional living space for a family room, home office, gym or recreation area. Ideally situated in sought-after Casa Loma at Bathurst & Davenport, surrounded by historic streetscapes, parks, shops, cafés, transit and everyday conveniences, with Casa Loma just minutes away. A wonderful opportunity to own a home filled with personality, warmth and timeless Toronto charm. (id:43681)
房源概要
| MLS® Number | C13759802 |
| 房源类型 | 民宅 |
| 社区名字 | Casa Loma |
| 附近的便利设施 | 公园, 公共交通, 学校 |
| 总车位 | 1 |
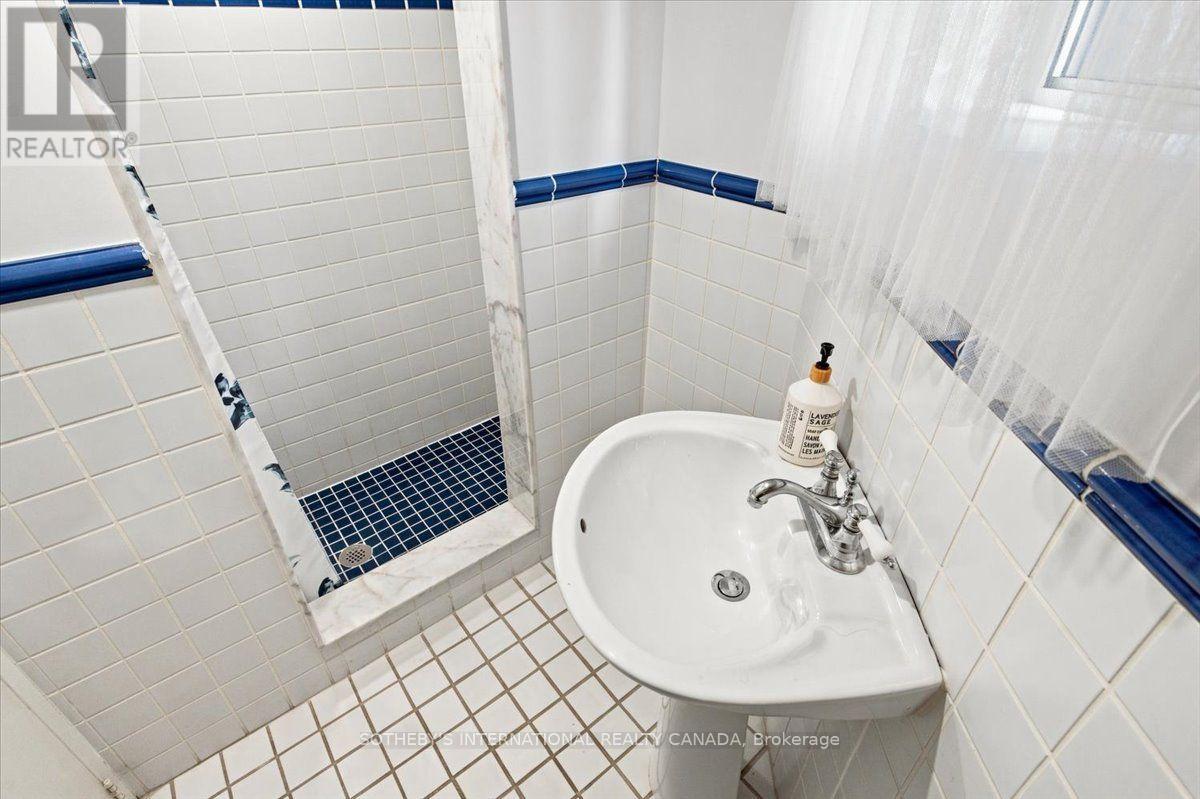
详 情
| 浴室 | 2 |
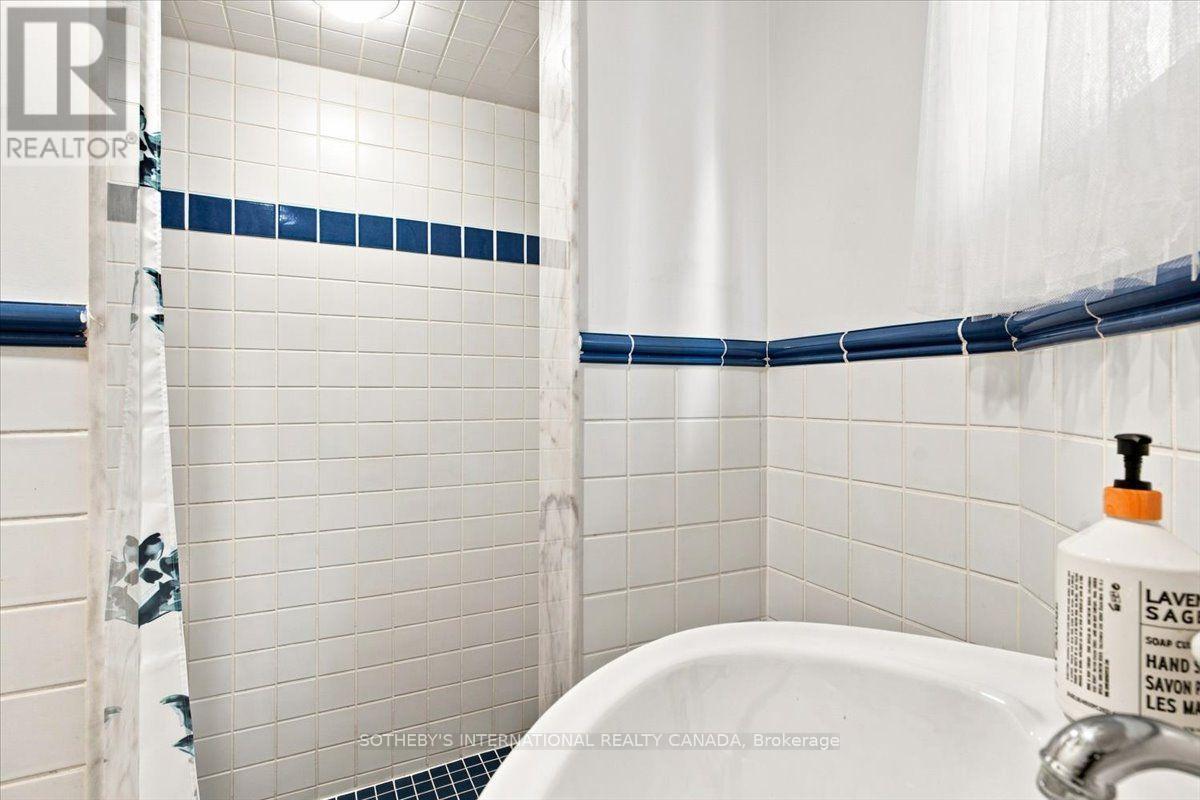
| 地上卧房 | 3 |
| 总卧房 | 3 |
| 家电类 | All, Blinds, 洗碗机, 烘干机, Hood 电扇, Water Heater, 微波炉, Range, 洗衣机, 窗帘, 冰箱 |
| 地下室进展 | 已装修 |
| 地下室类型 | N/a (finished) |
| 施工种类 | 附加的 |
| 空调 | 中央空调 |
| 外墙 | 砖 |
| 壁炉 | 有 |
| Flooring Type | Hardwood |
| 地基类型 | Unknown |
| 供暖方式 | 天然气 |
| 供暖类型 | 压力热风 |
| 储存空间 | 2 |
| 内部尺寸 | 1100 - 1500 Sqft |
| 类型 | 联排别墅 |
| 设备间 | 市政供水 |
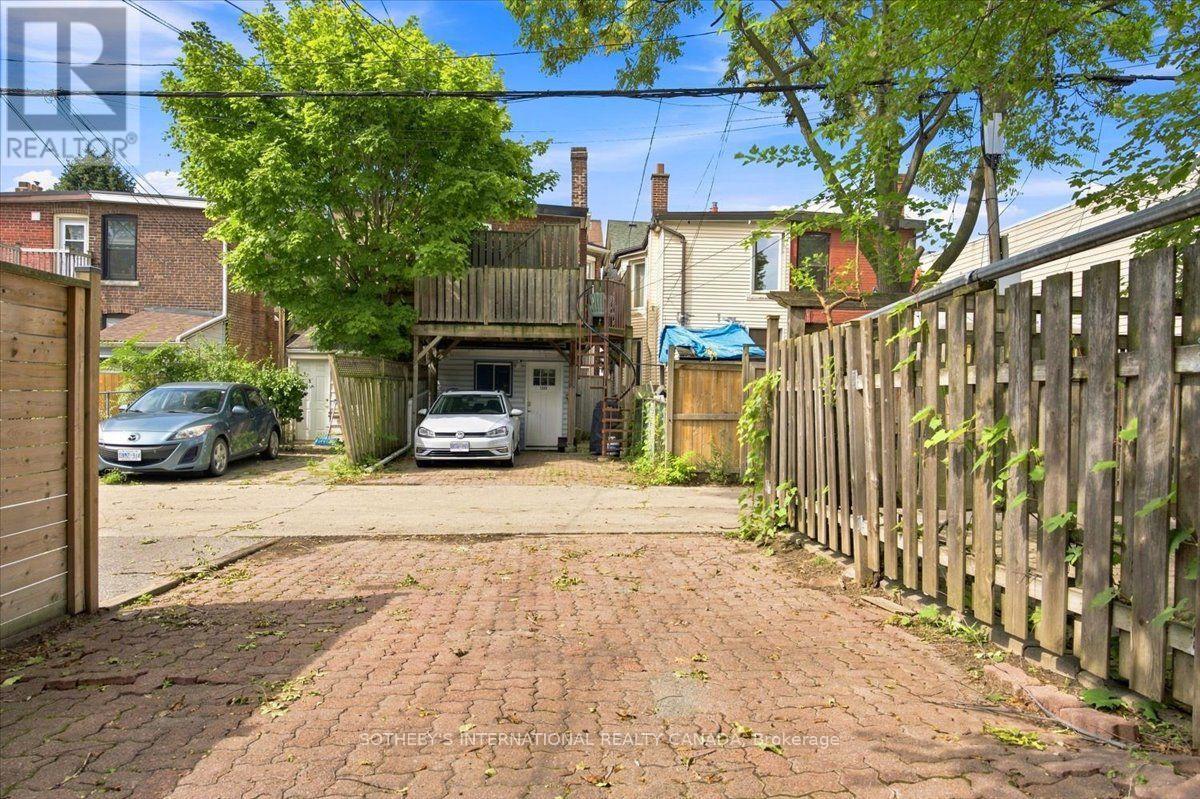
车 位
| 没有车库 |
土地
| 英亩数 | 无 |
| 土地便利设施 | 公园, 公共交通, 学校 |
| 污水道 | Sanitary Sewer |
| 土地深度 | 93 Ft |
| 土地宽度 | 15 Ft ,6 In |
| 不规则大小 | 15.5 X 93 Ft ; Irregular |
房 间
| 楼 层 | 类 型 | 长 度 | 宽 度 | 面 积 |
|---|---|---|---|---|
| 二楼 | 主卧 | 4.2 m | 4.39 m | 4.2 m x 4.39 m |
| 二楼 | 卧室 | 3.76 m | 3.31 m | 3.76 m x 3.31 m |
| 二楼 | 卧室 | 2.3 m | 3.31 m | 2.3 m x 3.31 m |
| Lower Level | 娱乐,游戏房 | 7.28 m | 2.74 m | 7.28 m x 2.74 m |
| Lower Level | 卧室 | 6.32 m | 3.69 m | 6.32 m x 3.69 m |
| 一楼 | 客厅 | 5.66 m | 4.38 m | 5.66 m x 4.38 m |
| 一楼 | 餐厅 | 3.68 m | 4.39 m | 3.68 m x 4.39 m |
| 一楼 | 厨房 | 4.16 m | 3.32 m | 4.16 m x 3.32 m |
https://www.realtor.ca/real-estate/30251506/334-albany-avenue-toronto-casa-loma-casa-loma

The trademarks REALTOR®, REALTORS®, and the REALTOR® logo are controlled by The Canadian Real Estate Association (CREA) and identify real estate professionals who are members of CREA. The trademarks MLS®, Multiple Listing Service® and the associated logos are owned by The Canadian Real Estate Association (CREA) and identify the quality of services provided by real estate professionals who are members of CREA. The trademark DDF® is owned by The Canadian Real Estate Association (CREA) and identifies CREA's Data Distribution Facility (DDF®)
Toronto Real Estate Board
Sotheby's International Realty Canada
October 19 2026 04:29:17
