5 卧室
3 浴室
3500 - 5000 sqft
壁炉
中央空调
风热取暖
$5,500 Monthly
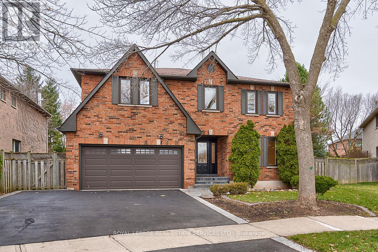
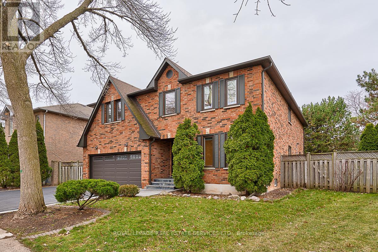
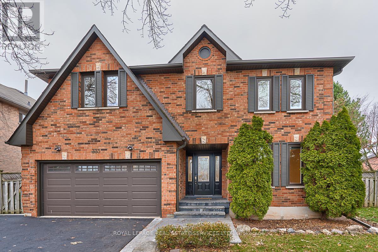
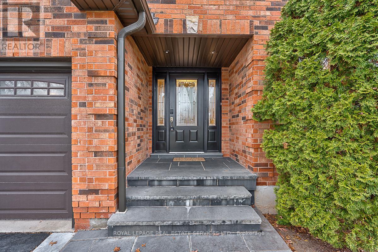
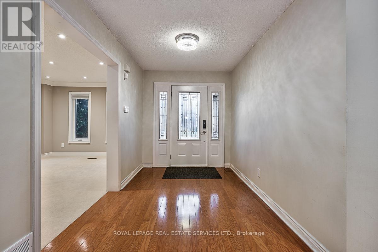
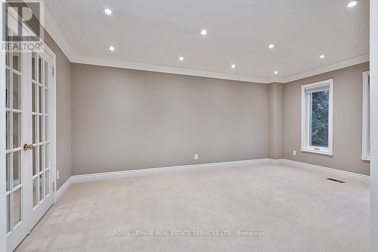
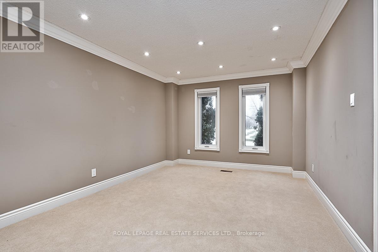
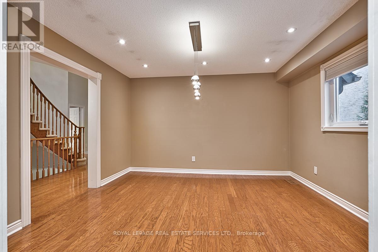
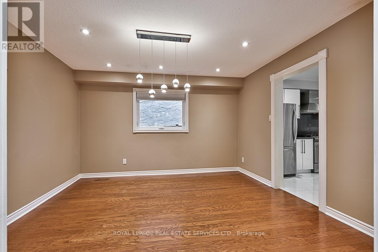
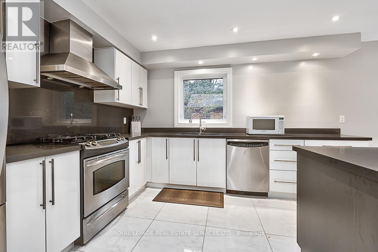
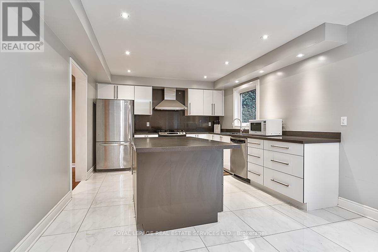
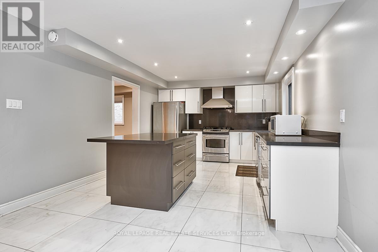
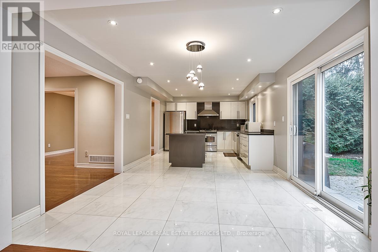
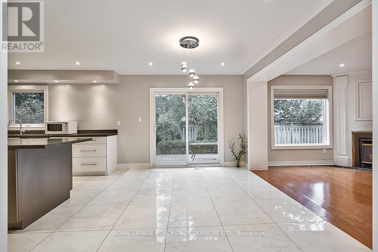
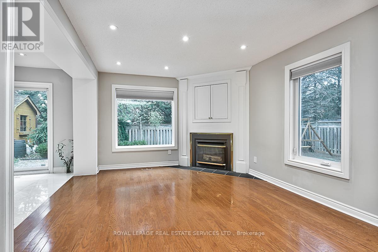
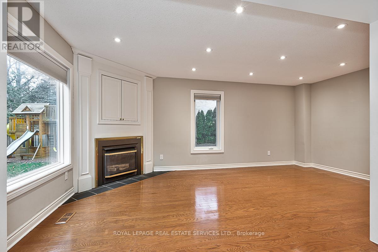
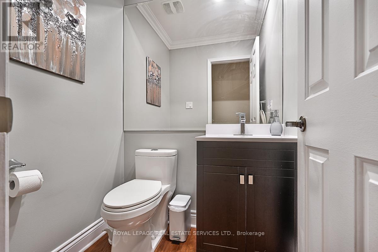
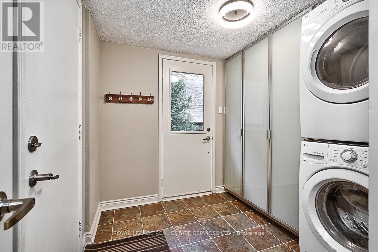
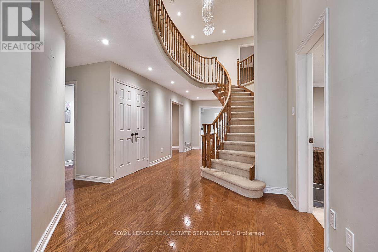
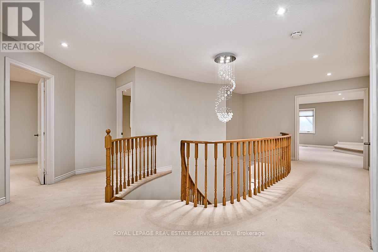
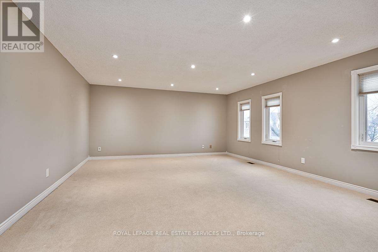
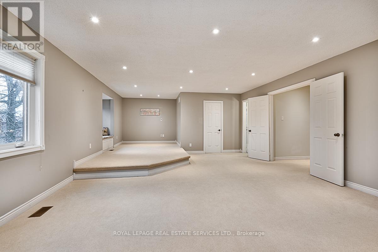
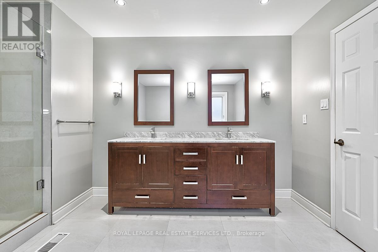
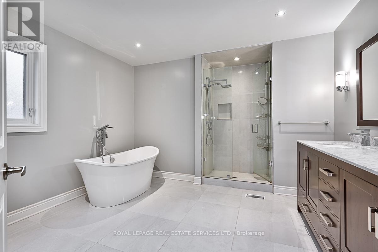
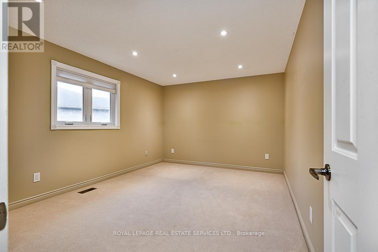
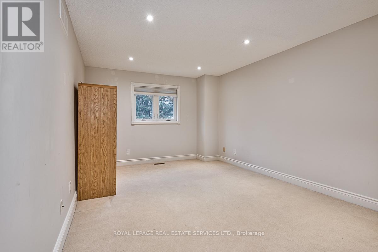
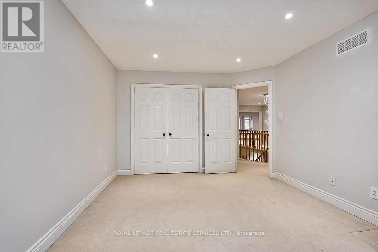
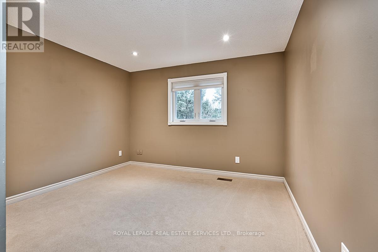
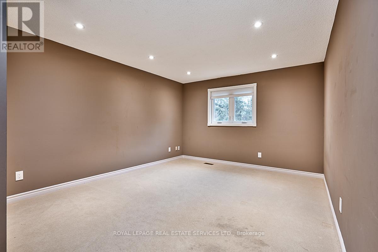
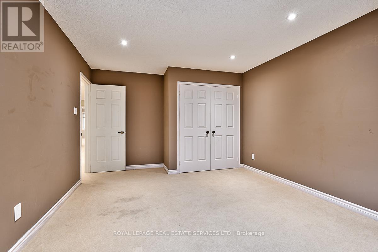
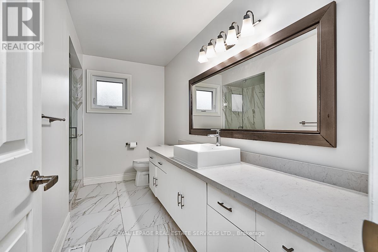
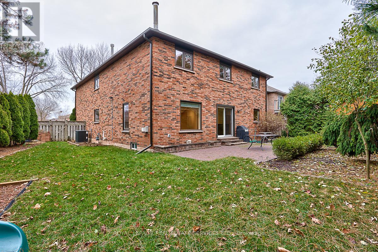
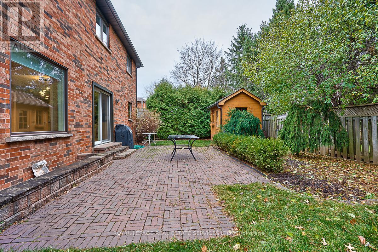
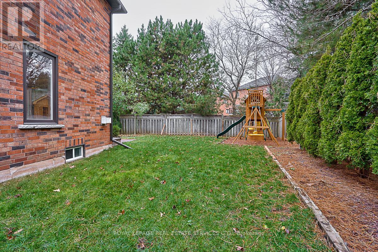
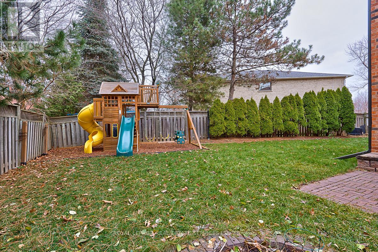
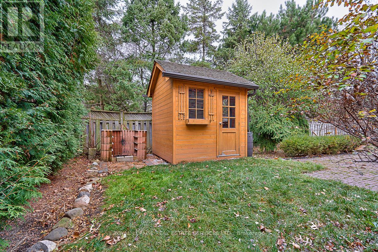
EXCEPTIONAL RENTAL OPPORTUNITY - HIGHLY DESIRABLE RIVER OAKS COMMUNITY - OVER 3,600 SQUARE FEET OF LIVING SPACE! This beautifully appointed five bedroom executive home is nestled on a quiet, family-friendly street surrounded by parks, trails, and greenspace. Thoughtfully designed for comfortable family living, the main level features formal living and dining rooms, a private den/home office, and a spacious family room with hardwood flooring and a gas fireplace. The stunning renovated kitchen showcases high-gloss white cabinetry, granite countertops and backsplash, stainless steel appliances, a centre island, porcelain tile flooring, and a bright breakfast area with access to the patio. The oversized primary bedroom offers a grand double door entry, unique raised sitting area with a cozy window seat, custom walk-in closet with built-in organizers, and a luxurious five-piece ensuite complete with double sinks, a frameless glass shower, freestanding soaker tub, and porcelain tile flooring. Four additional bedrooms and a spa-inspired three-piece bathroom with a frameless glass shower complete the upper level. Additional highlights include an impressive front entrance door with sidelights, extensive pot lights, designer light fixtures, contemporary bathrooms, and a convenient main floor laundry room with direct access to the garage and side yard. Outside, the professionally landscaped backyard provides an ideal setting with an interlock patio, mature gardens, cedar hedges, garden shed, and children's play structure. Ideally situated close to top-rated schools, parks, trails, community centre, shopping, major highways, and everyday amenities, this outstanding River Oaks home offers an exceptional lifestyle in one of Oakville's most sought-after neighbourhoods. (id:43681)
房源概要
|
MLS® Number
|
W13416650 |
|
房源类型
|
民宅 |
|
社区名字
|
1015 - RO River Oaks |
|
附近的便利设施
|
公共交通, 医院, 近高尔夫球场, 公园, 学校 |
|
社区特征
|
社区活动中心 |
|
总车位
|
5 |
|
结构
|
棚 |
详 情
|
浴室
|
3 |
|
地上卧房
|
5 |
|
总卧房
|
5 |
|
Age
|
31 To 50 Years |
|
公寓设施
|
Fireplace(s) |
|
家电类
|
Garage Door Opener Remote(s), Central Vacuum, 洗碗机, 烘干机, Garage Door Opener, 微波炉, Play Structure, Gas 炉子(s), 洗衣机, 窗帘, 冰箱 |
|
地下室进展
|
已完成 |
|
地下室类型
|
Full (unfinished) |
|
施工种类
|
独立屋 |
|
空调
|
中央空调 |
|
外墙
|
砖 |
|
壁炉
|
有 |
|
Fireplace Total
|
1 |
|
Flooring Type
|
Carpeted, Tile, Hardwood, Porcelain Tile |
|
地基类型
|
混凝土浇筑 |
|
客人卫生间(不包含洗浴)
|
1 |
|
供暖方式
|
天然气 |
|
供暖类型
|
压力热风 |
|
储存空间
|
2 |
|
内部尺寸
|
3500 - 5000 Sqft |
|
类型
|
独立屋 |
|
设备间
|
市政供水 |
车 位
土地
|
英亩数
|
无 |
|
土地便利设施
|
公共交通, 医院, 近高尔夫球场, 公园, 学校 |
|
污水道
|
Sanitary Sewer |
|
土地深度
|
109 Ft ,9 In |
|
土地宽度
|
53 Ft |
|
不规则大小
|
53 X 109.8 Ft |
房 间
| 楼 层 |
类 型 |
长 度 |
宽 度 |
面 积 |
|
二楼 |
浴室 |
3.94 m |
3.61 m |
3.94 m x 3.61 m |
|
二楼 |
第二卧房 |
5.03 m |
3.61 m |
5.03 m x 3.61 m |
|
二楼 |
第三卧房 |
4.04 m |
3.56 m |
4.04 m x 3.56 m |
|
二楼 |
Bedroom 4 |
4.83 m |
3.45 m |
4.83 m x 3.45 m |
|
二楼 |
Bedroom 5 |
4.5 m |
3.45 m |
4.5 m x 3.45 m |
|
二楼 |
浴室 |
2.36 m |
3.61 m |
2.36 m x 3.61 m |
|
二楼 |
主卧 |
5.08 m |
10.92 m |
5.08 m x 10.92 m |
|
一楼 |
客厅 |
5.26 m |
3.38 m |
5.26 m x 3.38 m |
|
一楼 |
Office |
4.65 m |
3.38 m |
4.65 m x 3.38 m |
|
一楼 |
餐厅 |
3.94 m |
3.91 m |
3.94 m x 3.91 m |
|
一楼 |
厨房 |
3.61 m |
4.01 m |
3.61 m x 4.01 m |
|
一楼 |
Eating Area |
3.61 m |
3.05 m |
3.61 m x 3.05 m |
|
一楼 |
家庭房 |
5.87 m |
3.63 m |
5.87 m x 3.63 m |
|
一楼 |
浴室 |
1.4 m |
1.47 m |
1.4 m x 1.47 m |
|
一楼 |
洗衣房 |
2.51 m |
2.74 m |
2.51 m x 2.74 m |
设备间
https://www.realtor.ca/real-estate/29872498/333-callaghan-crescent-oakville-ro-river-oaks-1015-ro-river-oaks