
333 Arthurs Lane Cramahe, Ontario K0K 1S0


$599,000
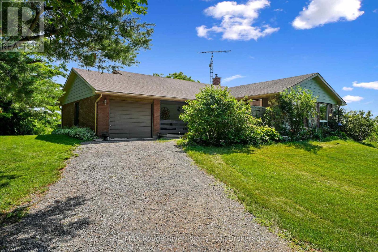
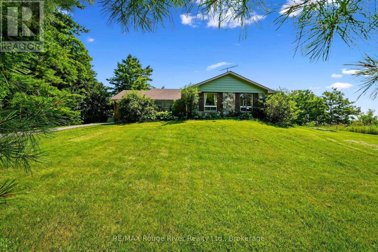
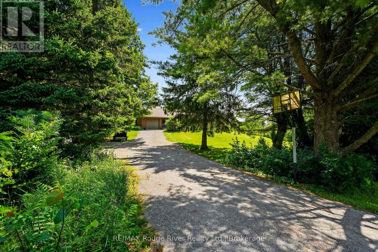
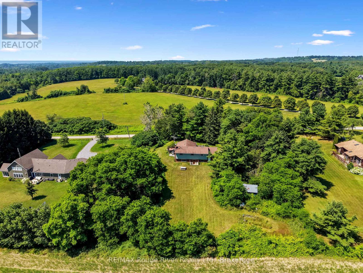
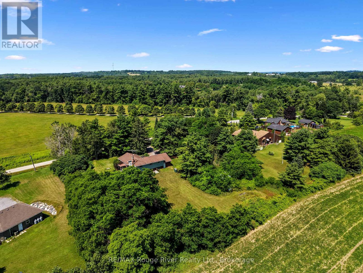
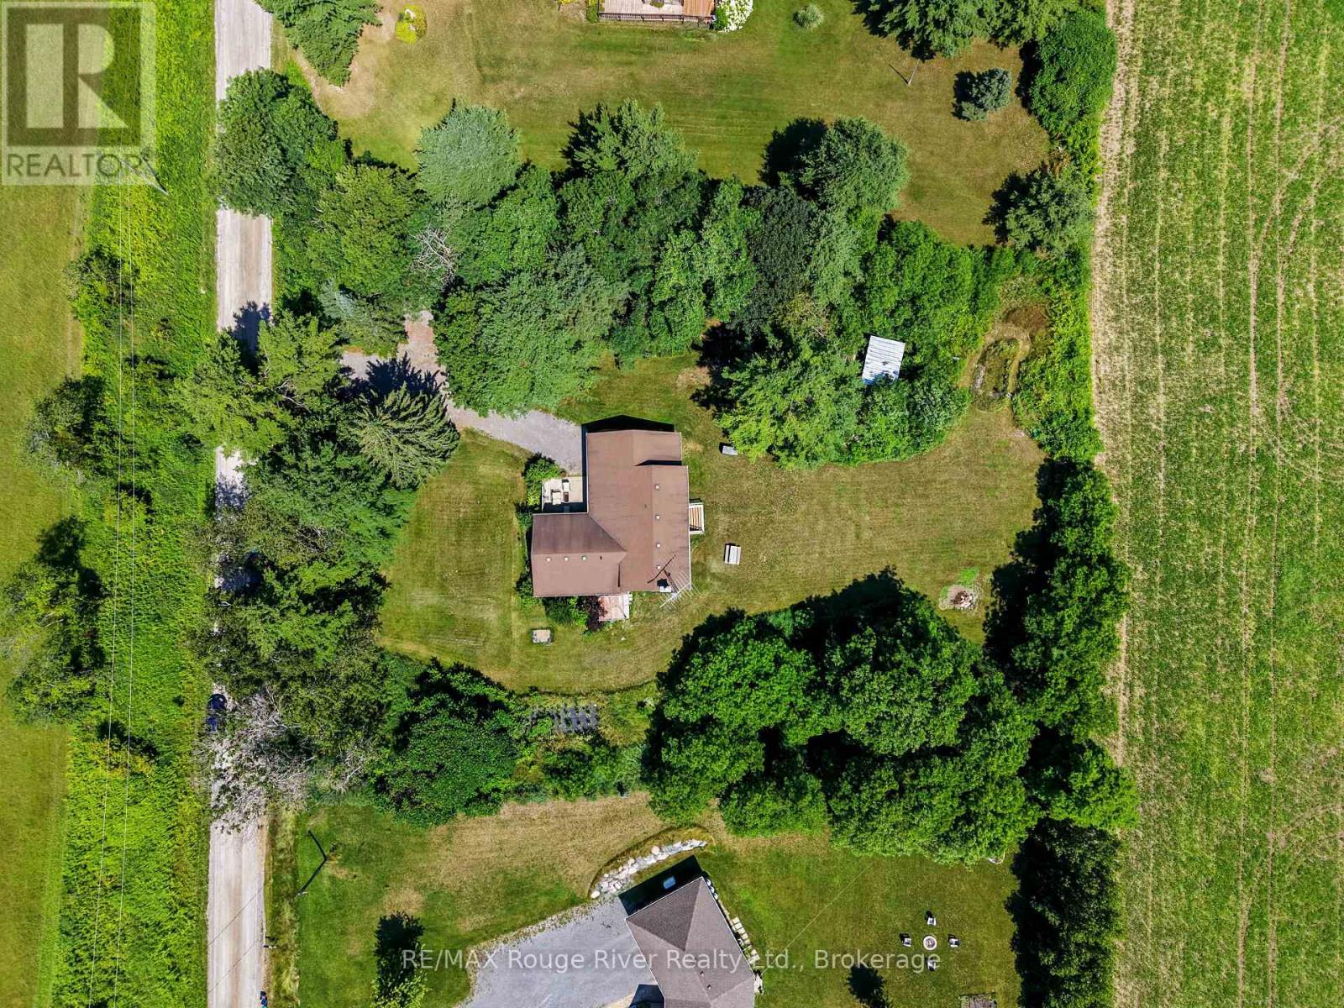
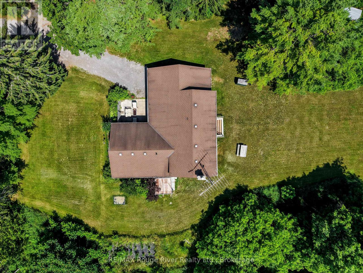
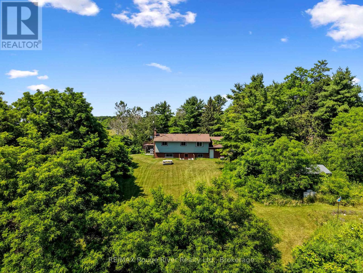
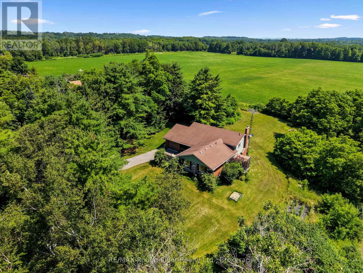
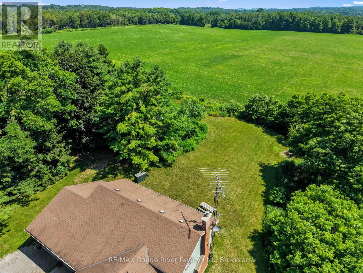
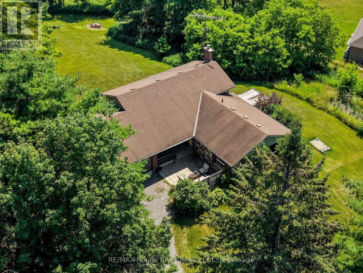
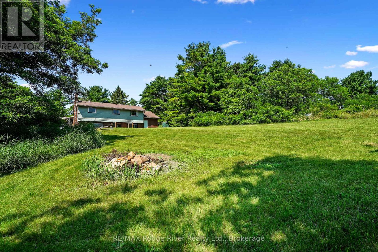
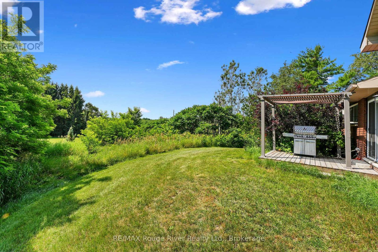
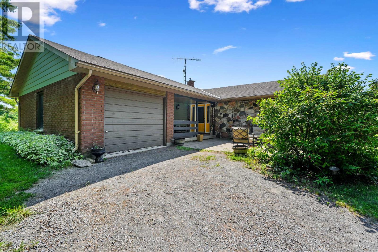
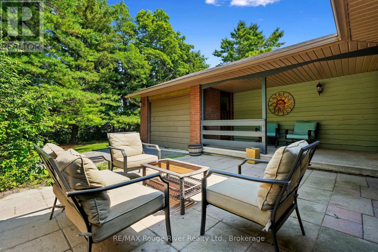
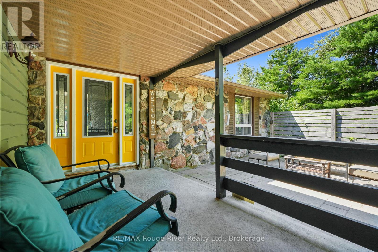
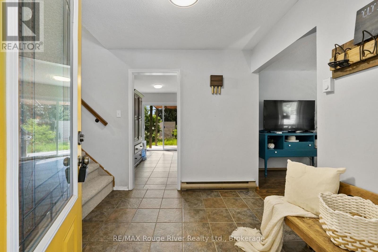
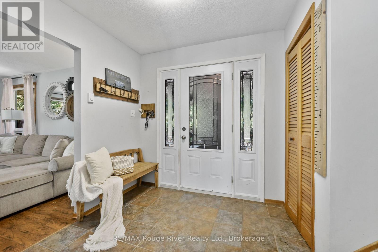
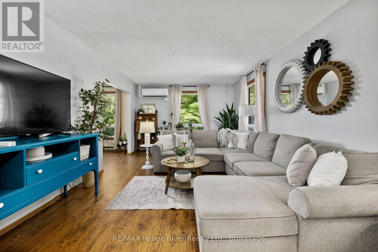
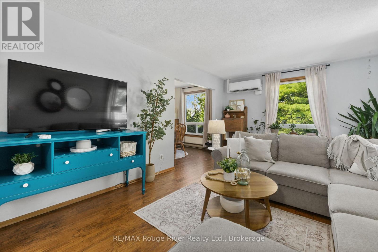
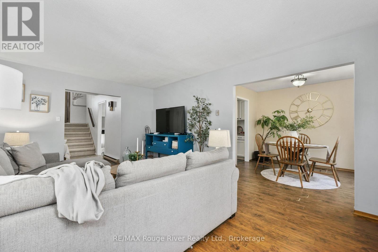
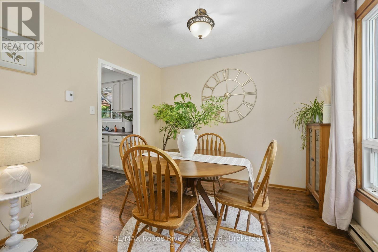
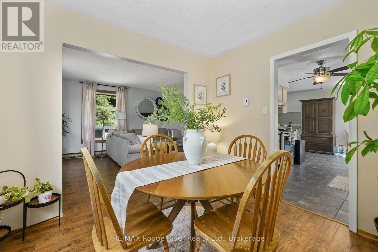
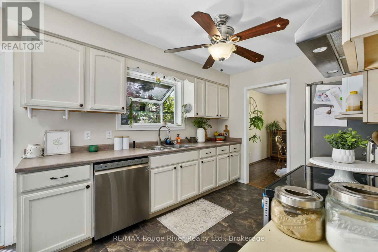
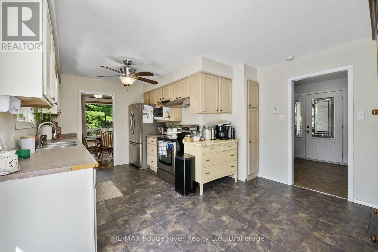
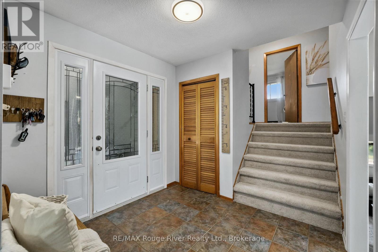
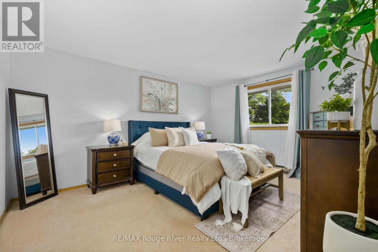
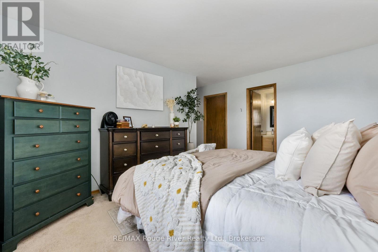
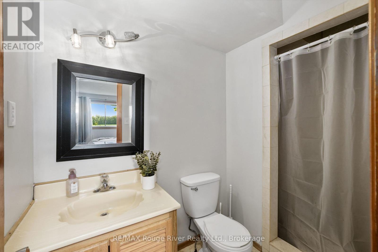
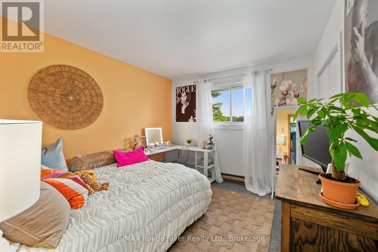
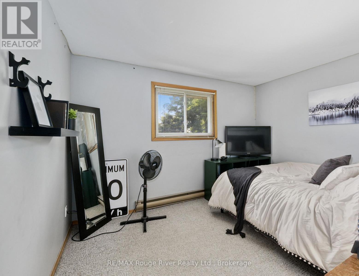
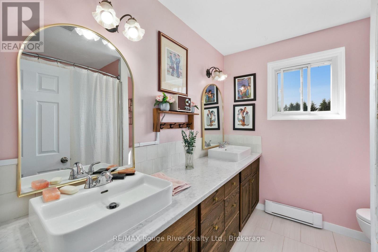
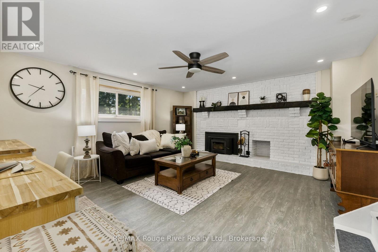
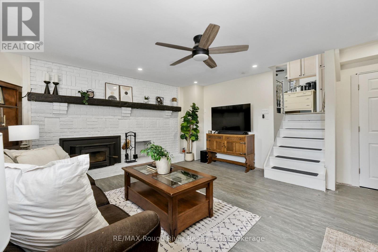
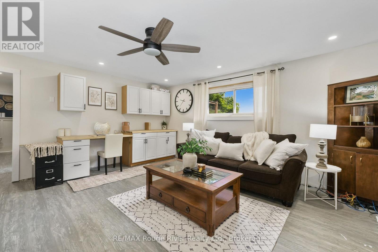
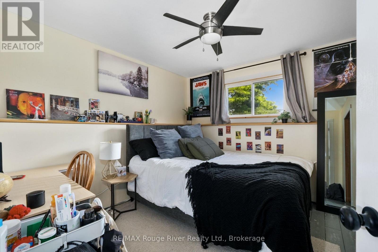
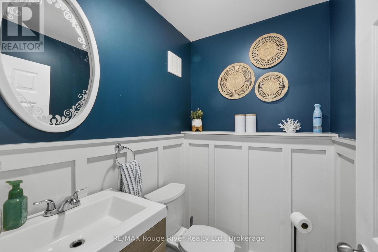
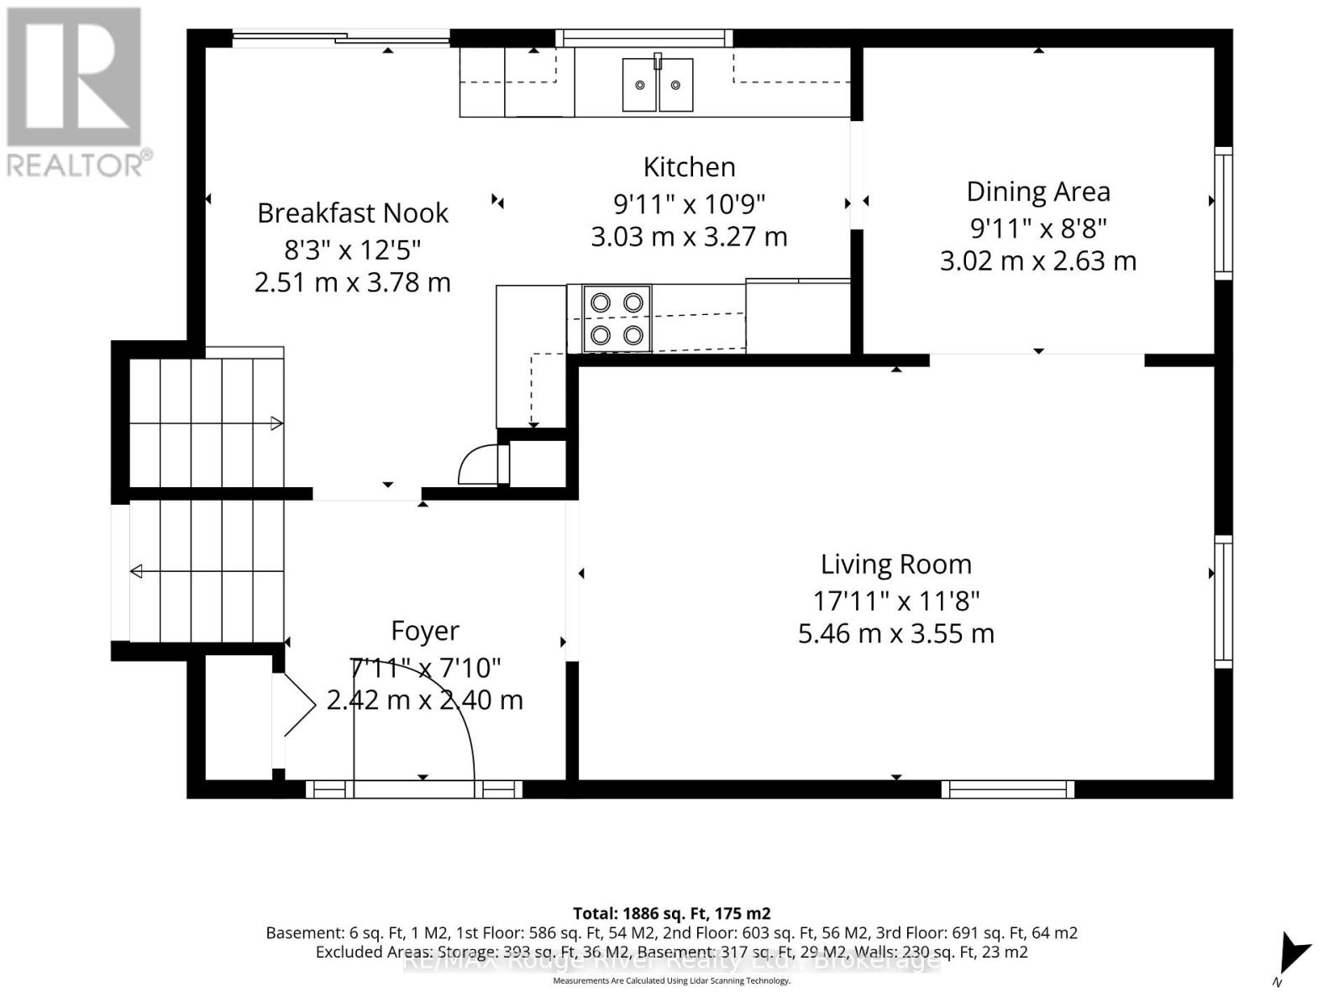
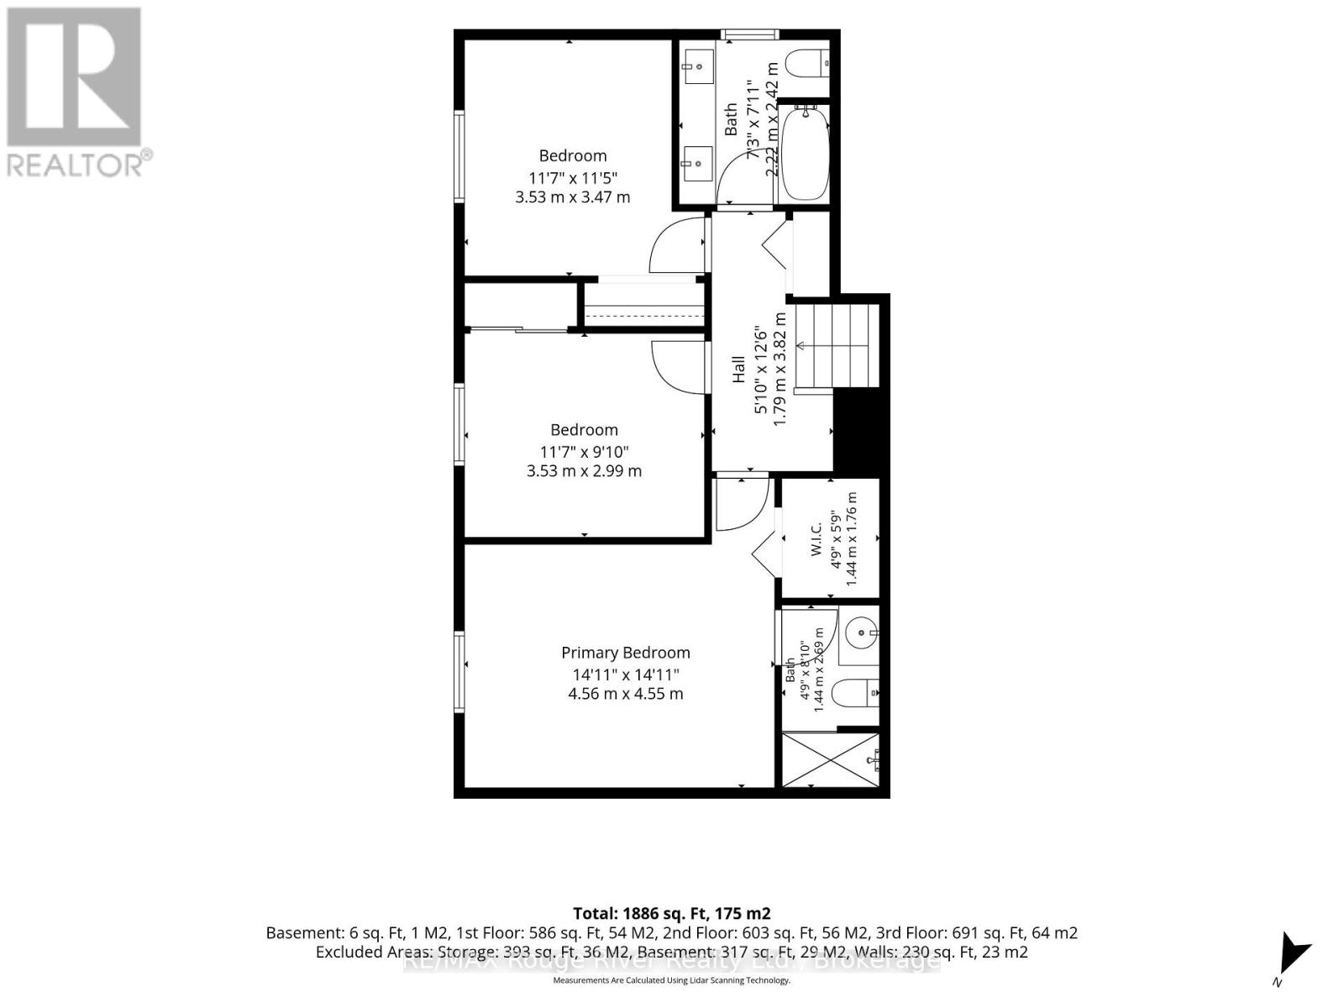
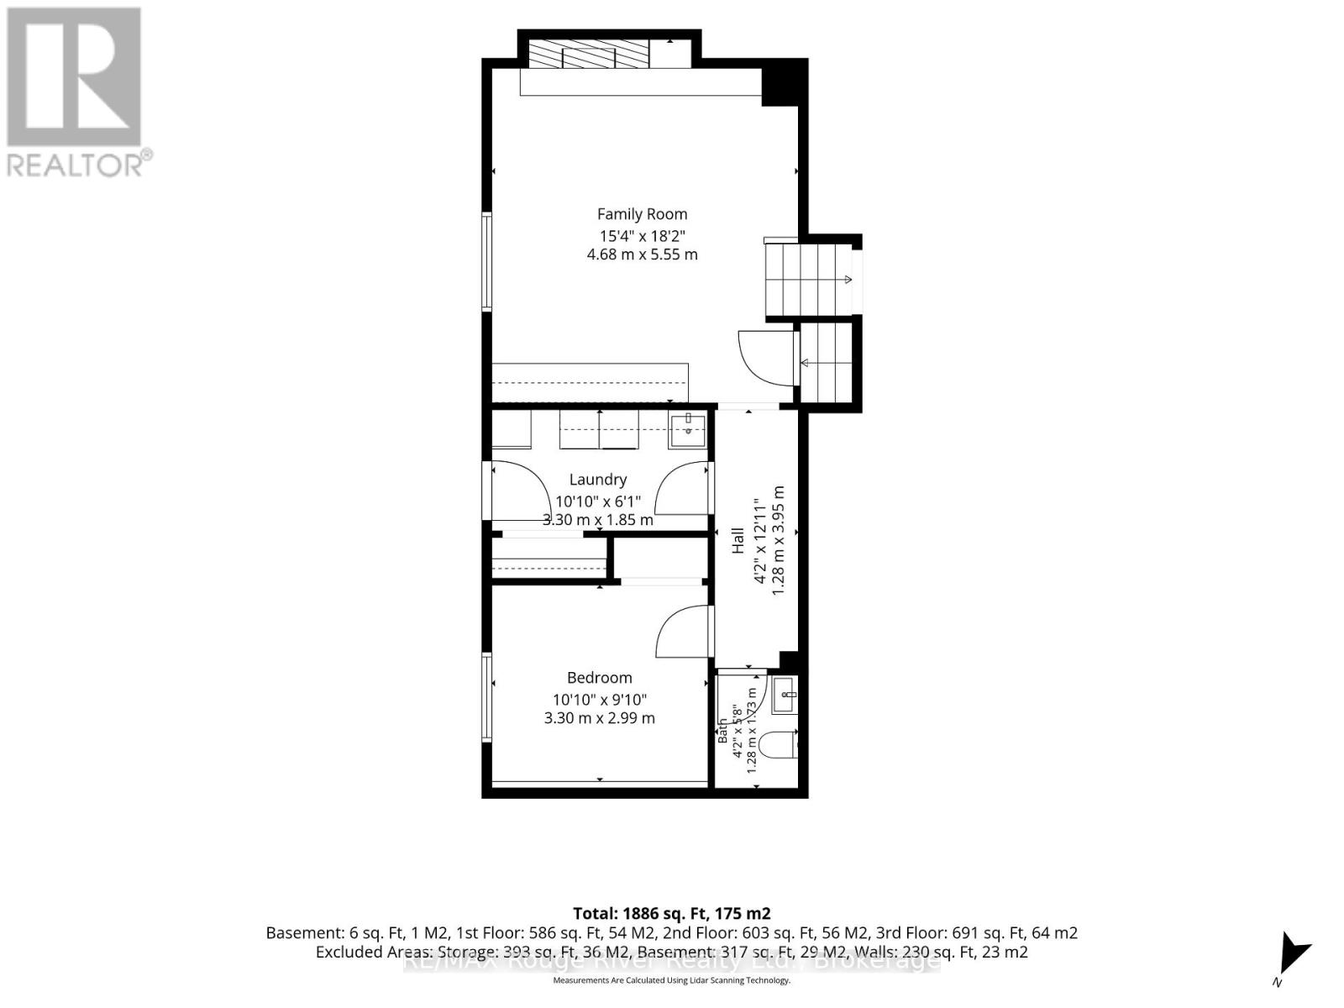
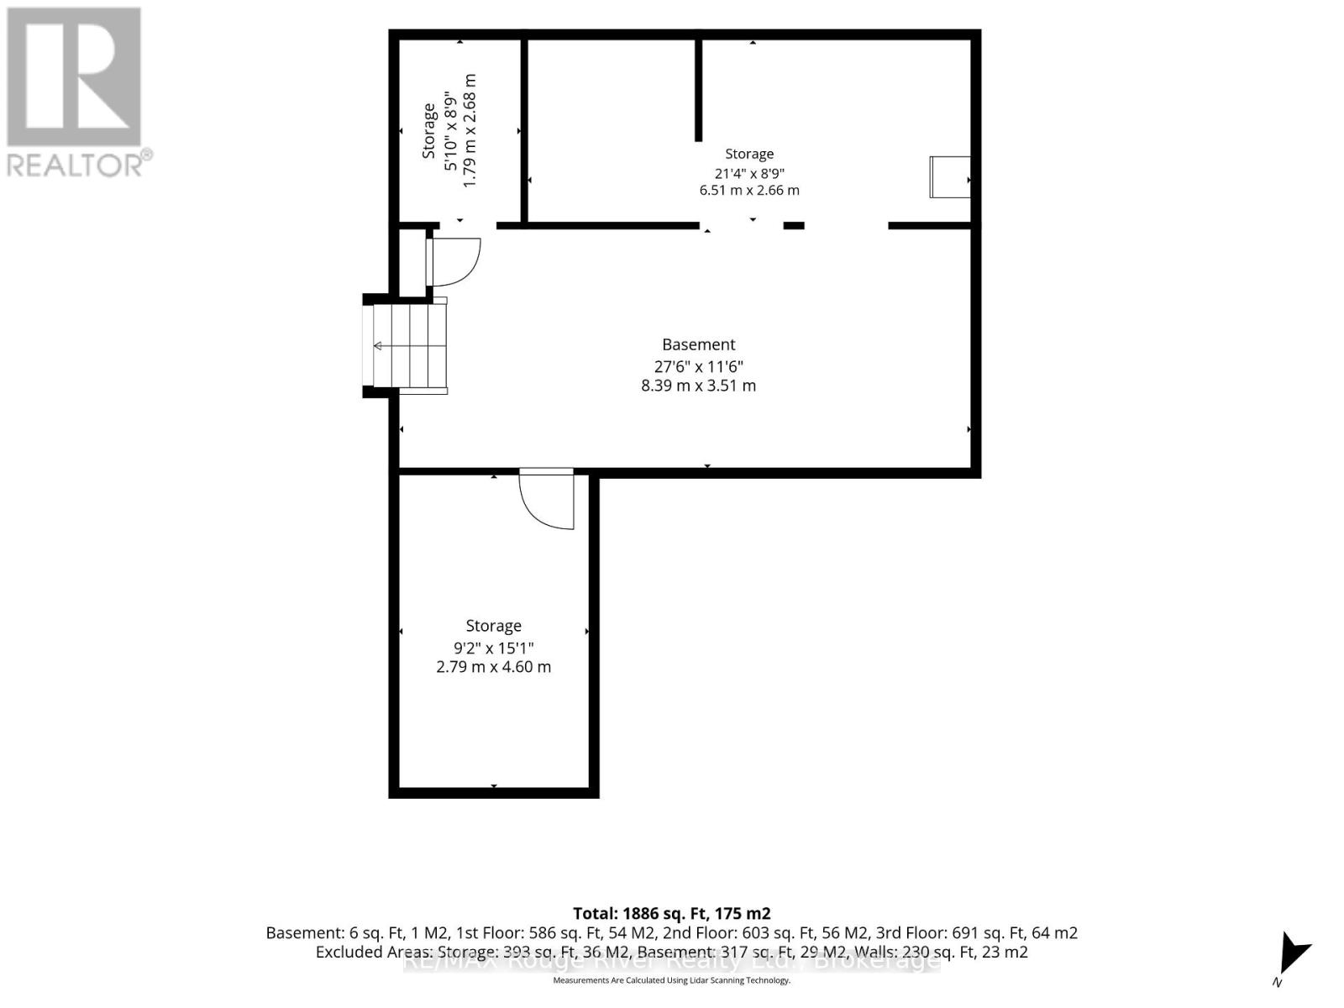
Discover the perfect family retreat on a quiet country road, just minutes from Highway 401. This beautiful 4-bedroom, 3-bathroom back split sits on a private, cozy one-acre lot surrounded by mature trees, offering spectacular panoramic views of farmland from both the front and back.The front covered porch and sitting area welcomes you with warmth and adds exceptional curb appeal, providing the perfect spot to relax, enjoy the panoramic views, and experience the home's cozy, welcoming character. Step inside a spacious foyer that opens into a bright, open-concept living and dining area, flooded with natural light from expansive windows. The generous sized galley kitchen features a cozy breakfast nook and overlooks sliding glass doors that lead out to a patio-perfect for outdoor entertaining.The upper level boasts a spacious primary suite with a private en suite, two additional sizeable bedrooms, and a beautifully modernized 3-piece main bath. On the lower level, you will find a cozy family room complete with a focal point wood-burning fireplace, a built-in workspace for hobbies, a fourth bedroom, and a fresh 2-piece bathroom. An unfinished basement offers excellent bonus storage, while energy-efficient mini-split heat pumps handle all your heating and cooling needs. (id:43681)
Open House
现在这个房屋大家可以去Open House参观了!
1:00 pm
结束于:3:00 pm
房源概要
| MLS® Number | X13563618 |
| 房源类型 | 民宅 |
| 社区名字 | Rural Cramahe |
| 总车位 | 6 |
| 结构 | Patio(s) |
详 情
| 浴室 | 3 |
| 地上卧房 | 4 |
| 总卧房 | 4 |
| Age | 51 To 99 Years |
| 公寓设施 | Fireplace(s) |
| 家电类 | Water Softener, 洗碗机, 烘干机, 微波炉, 烤箱, 炉子, 洗衣机, 窗帘, 冰箱 |
| 地下室进展 | 已完成 |
| 地下室类型 | N/a (unfinished) |
| 施工种类 | 独立屋 |
| Construction Style Split Level | Backsplit |
| 空调 | Wall Unit |
| 外墙 | 砖, 乙烯基壁板 |
| 壁炉 | 有 |
| Fireplace Total | 1 |
| 壁炉类型 | Insert |
| Flooring Type | Porcelain Tile |
| 地基类型 | 混凝土浇筑 |
| 客人卫生间(不包含洗浴) | 1 |
| 供暖方式 | 电 |
| 供暖类型 | Baseboard Heaters, Heat Pump |
| 内部尺寸 | 1500 - 2000 Sqft |
| 类型 | 独立屋 |
| 设备间 | Drilled Well |
车 位
| 附加车库 | |
| Garage |
土地
| 英亩数 | 无 |
| Landscape Features | Landscaped |
| 污水道 | Septic System |
| 土地深度 | 250 Ft |
| 土地宽度 | 175 Ft |
| 不规则大小 | 175 X 250 Ft |
| 规划描述 | Rr |
房 间
| 楼 层 | 类 型 | 长 度 | 宽 度 | 面 积 |
|---|---|---|---|---|
| Lower Level | 家庭房 | 4.58 m | 5.55 m | 4.58 m x 5.55 m |
| Lower Level | 第三卧房 | 3.4 m | 2.99 m | 3.4 m x 2.99 m |
| Lower Level | 洗衣房 | 3.3 m | 1.85 m | 3.3 m x 1.85 m |
| Lower Level | 浴室 | 1.28 m | 1.73 m | 1.28 m x 1.73 m |
| Upper Level | 卧室 | 5.53 m | 3.47 m | 5.53 m x 3.47 m |
| Upper Level | 第二卧房 | 8.53 m | 2.99 m | 8.53 m x 2.99 m |
| Upper Level | 主卧 | 4.56 m | 4.55 m | 4.56 m x 4.55 m |
| Upper Level | 浴室 | 1.44 m | 2.69 m | 1.44 m x 2.69 m |
| Upper Level | 浴室 | 2.22 m | 2.42 m | 2.22 m x 2.42 m |
| 一楼 | 客厅 | 5.46 m | 3.55 m | 5.46 m x 3.55 m |
| 一楼 | 餐厅 | 3.02 m | 2.63 m | 3.02 m x 2.63 m |
| 一楼 | 厨房 | 3.03 m | 3.27 m | 3.03 m x 3.27 m |
| 一楼 | Eating Area | 2.51 m | 3.78 m | 2.51 m x 3.78 m |
| 一楼 | 门厅 | 2.42 m | 2.5 m | 2.42 m x 2.5 m |
设备间
| 有线电视 | 可用 |
| 配电箱 | 已安装 |
https://www.realtor.ca/real-estate/30033038/333-arthurs-lane-cramahe-rural-cramahe

The trademarks REALTOR®, REALTORS®, and the REALTOR® logo are controlled by The Canadian Real Estate Association (CREA) and identify real estate professionals who are members of CREA. The trademarks MLS®, Multiple Listing Service® and the associated logos are owned by The Canadian Real Estate Association (CREA) and identify the quality of services provided by real estate professionals who are members of CREA. The trademark DDF® is owned by The Canadian Real Estate Association (CREA) and identifies CREA's Data Distribution Facility (DDF®)
Durham Region Association of REALTORS®
RE/MAX Rouge River Realty Ltd.
July 14 2026 10:19:55
