
332 Woodworth Drive W Ancaster, Ontario L9G 2N1


$1,899,000
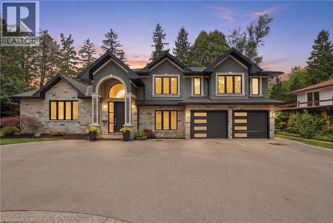
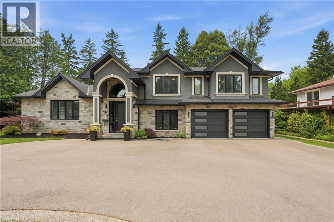
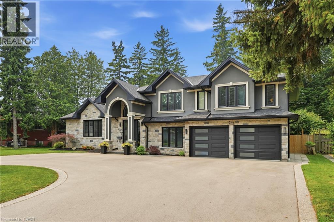
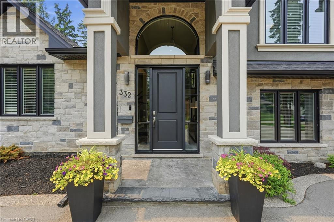
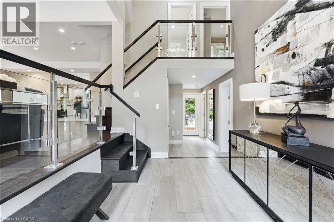
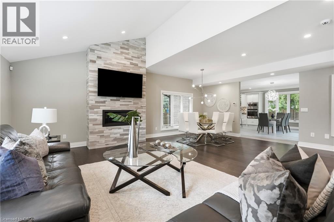
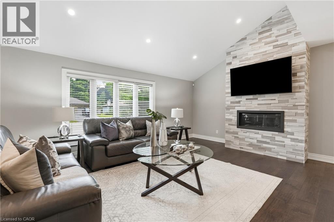
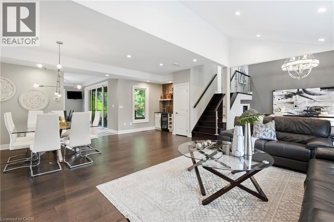
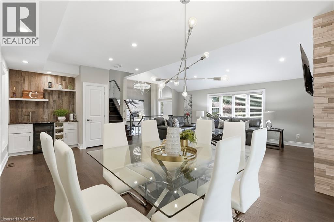
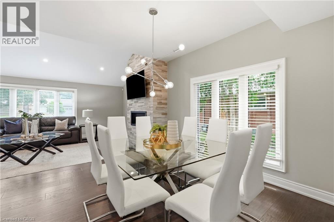
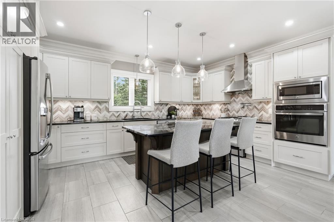
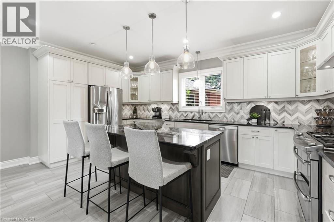
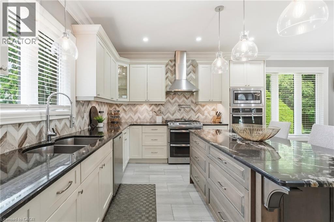
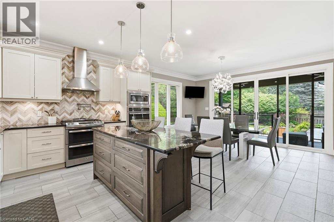
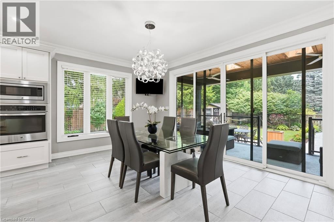
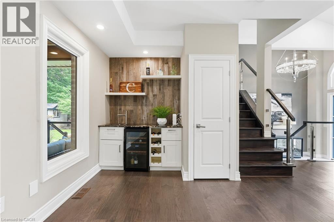
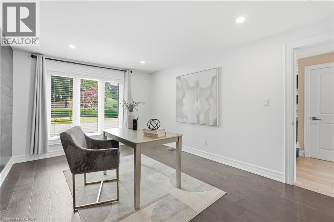
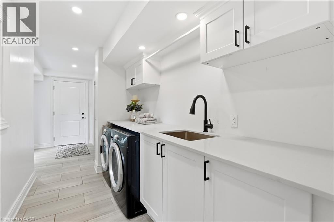
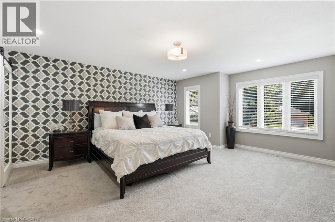
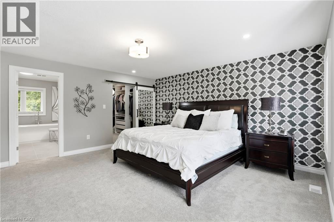
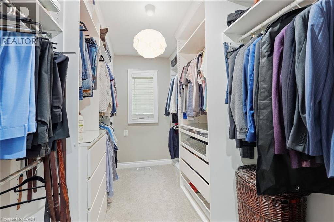
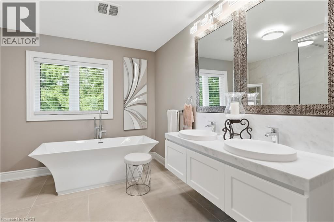
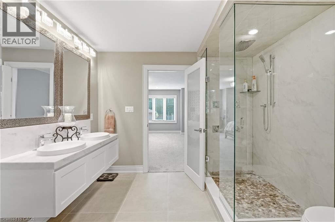
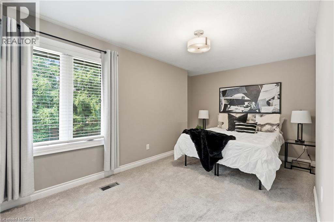
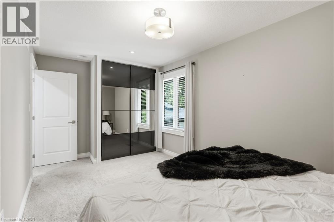
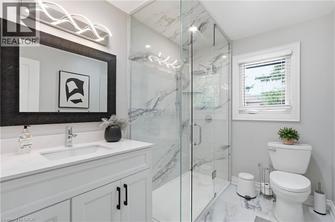
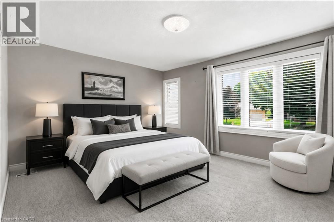
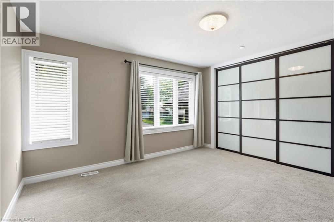
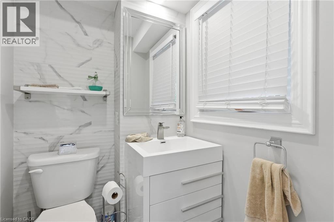
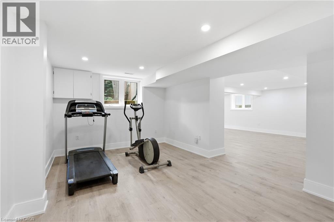
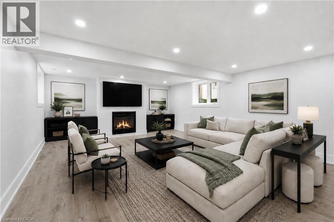
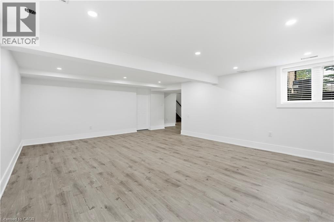
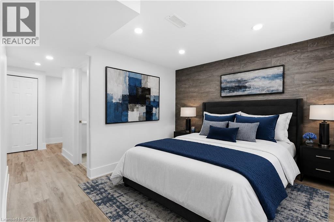
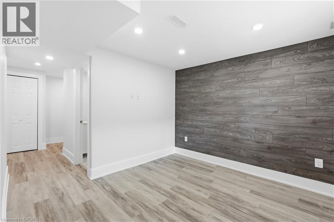
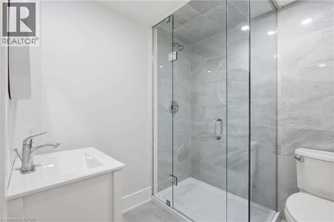
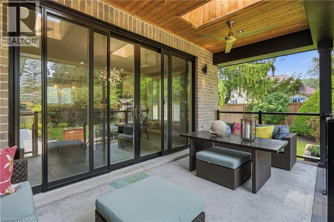
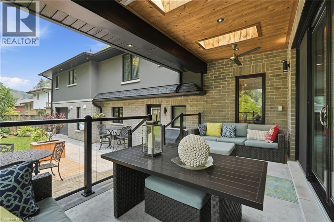
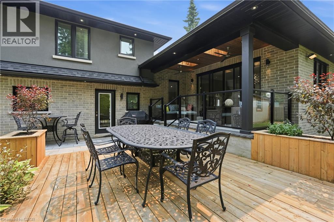
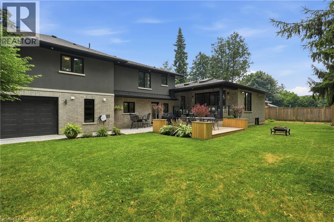
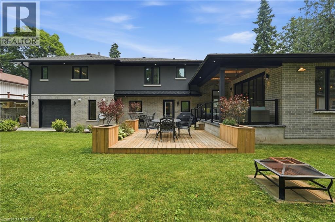
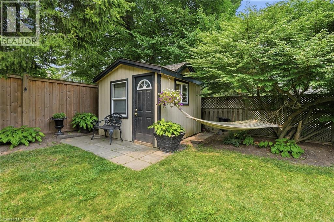
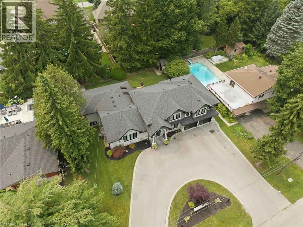
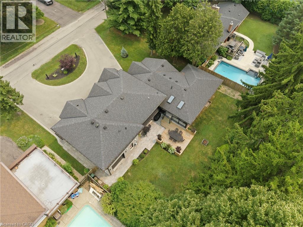
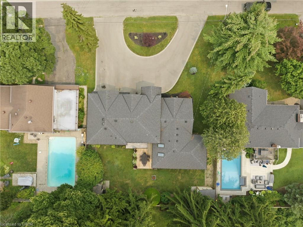
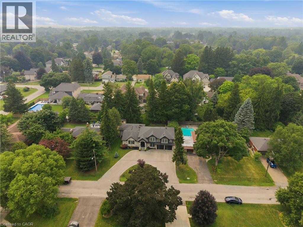
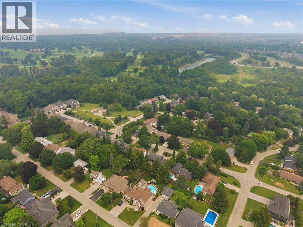
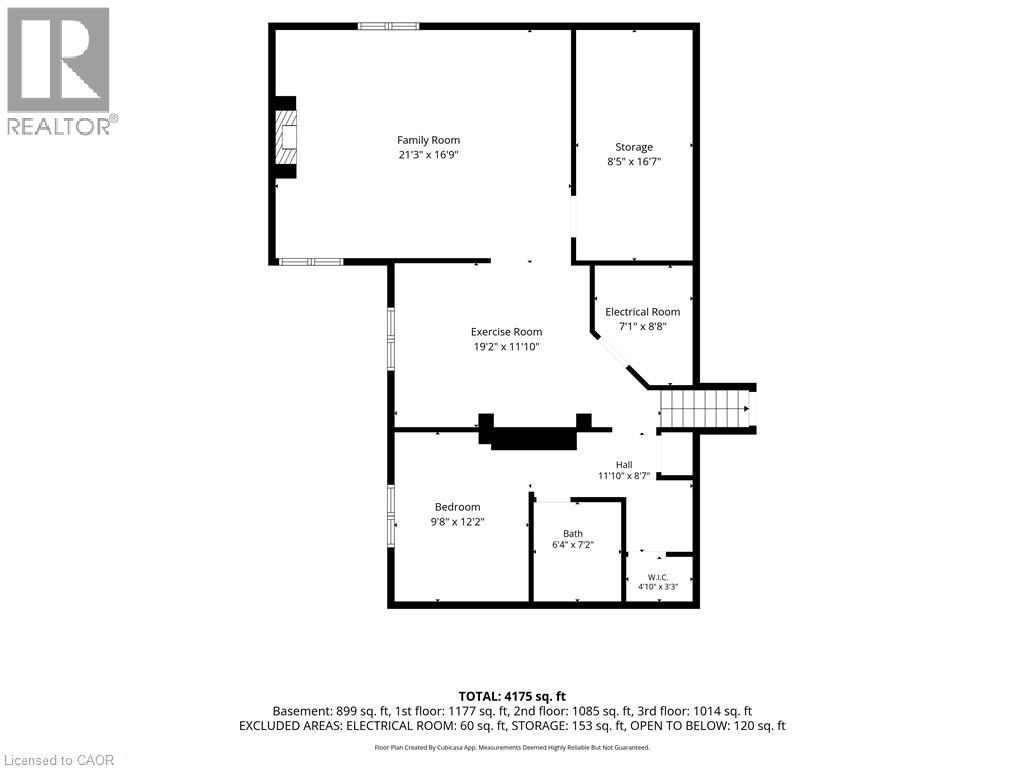
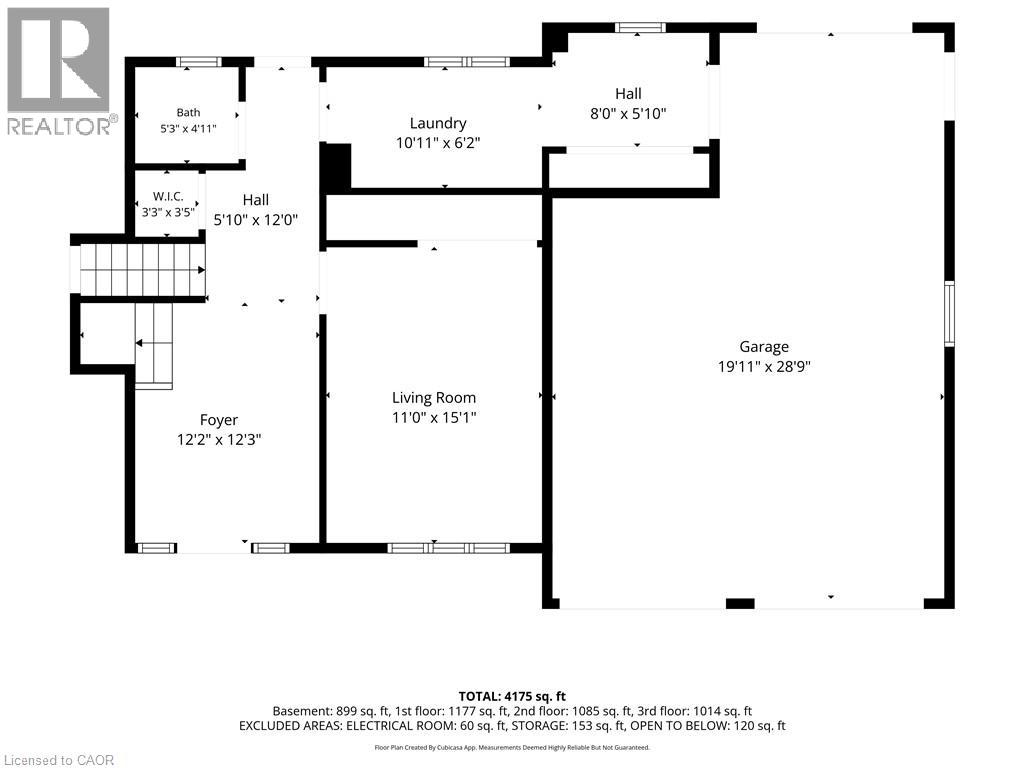
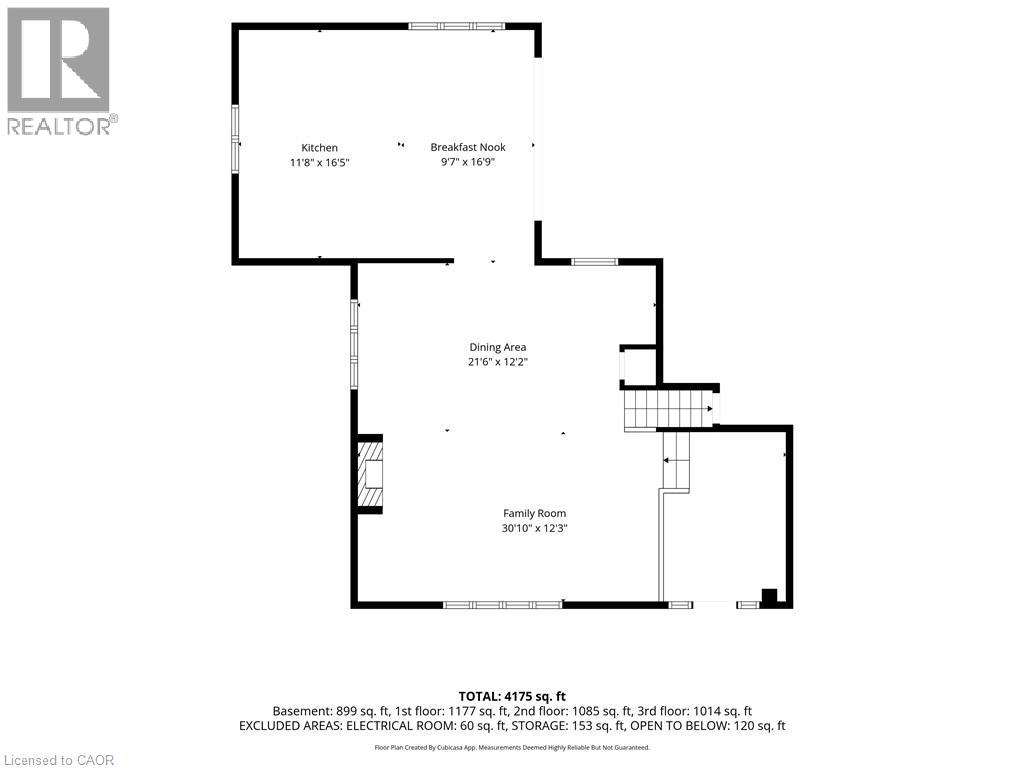
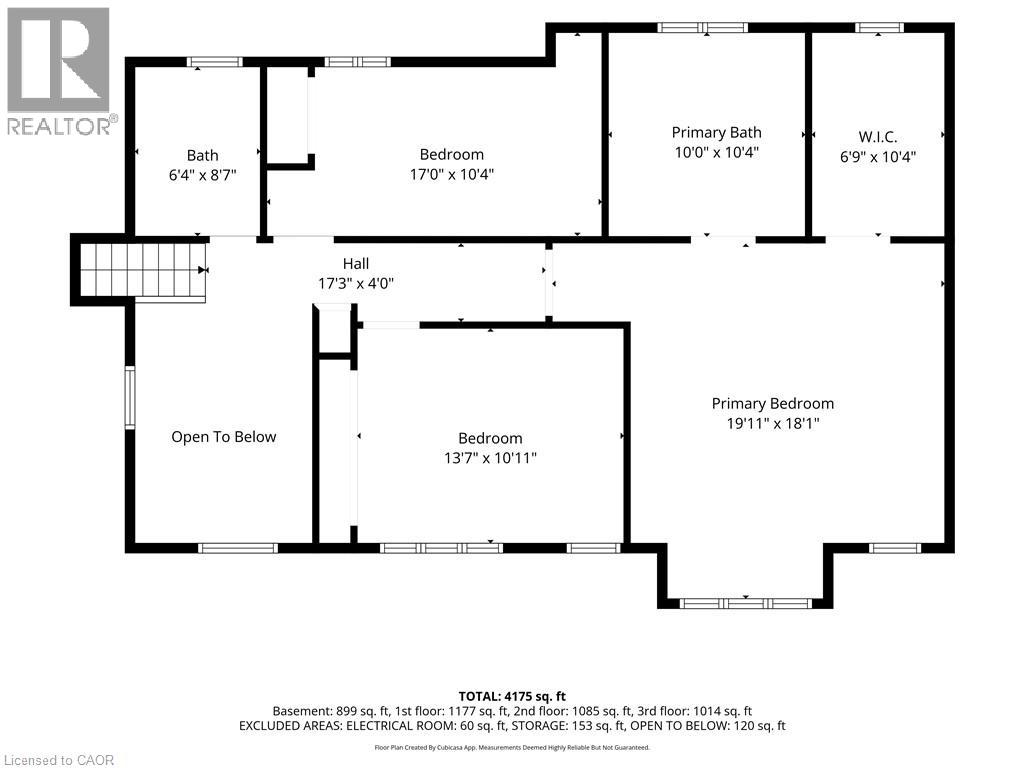
Welcome to 332 Woodworth Drive, a spectacular custom-renovated home in Ancaster's prestigious Perth Park, one of the area's most sought-after neighbourhoods. Ideally located just steps to the Hamilton Golf & Country Club, top-rated schools, parks, shopping, dining & highway access, this is an exceptional opportunity to join a truly outstanding community. Completely transformed from top to bottom w/ a full custom renovation & substantial addition all completed 10yrs ago, this home offers a total of 4,175 sqft of luxurious living space w/ impeccable craftsmanship, premium finishes & meticulous attention to detail throughout. Every inch has been thoughtfully redesigned offering the feel of a new custom home. Welcoming foyer leads to a stunning open-concept layout featuring a spacious living room, elegant dining area w/ wet bar, chef-inspired kitchen w/ high-end finishes & bright breakfast area w/ walkout to the covered patio. The ground level offers a versatile bedroom/office/den, laundry/mudroom w/ garage access & 2pc bath. Upstairs you'll find a primary retreat w/ a spa-like 5pc ensuite & walk-in closet, plus two additional bedrooms & 3pc bath. The bright lower-level w/ oversized windows feature large rec room, games room, bedroom, 3pc bath, abundant storage & rear entrance—ideal for multi-generational or in-law potential. Situated on impressive 90 x 115 lot w/ circular driveway, private fenced backyard & exceptional covered patio, this remarkable home truly has it all. (id:43681)
房源概要
| MLS® Number | 40849788 |
| 房源类型 | 民宅 |
| 附近的便利设施 | 近高尔夫球场, 公园, 学校 |
| 设备类型 | 热水器 |
| 特征 | Wet Bar, 铺设车道, Sump Pump, 自动车库门 |
| 总车位 | 16 |
| 租赁设备类型 | 热水器 |
| 结构 | 棚, Porch |
详 情
| 浴室 | 4 |
| 地上卧房 | 4 |
| 地下卧室 | 1 |
| 总卧房 | 5 |
| 家电类 | Central Vacuum, 洗碗机, 烘干机, 烤箱 - Built-in, 冰箱, Water Meter, Wet Bar, 洗衣机, 嵌入式微波炉, Gas 炉子(s), Hood 电扇, 窗帘, Wine Fridge, Garage Door Opener |
| 地下室进展 | 已装修 |
| 地下室类型 | 全完工 |
| 施工日期 | 1957 |
| 施工种类 | 独立屋 |
| 空调 | 中央空调 |
| 外墙 | 砖, 石, 灰泥 |
| Fire Protection | Smoke Detectors |
| 壁炉 | 有 |
| Fireplace Total | 2 |
| 固定装置 | 吊扇 |
| 地基类型 | 水泥 |
| 客人卫生间(不包含洗浴) | 1 |
| 供暖方式 | 天然气 |
| 供暖类型 | 压力热风 |
| 储存空间 | 2 |
| 内部尺寸 | 4175 Sqft |
| 类型 | 独立屋 |
| 设备间 | 市政供水 |
车 位
| 附加车库 |
土地
| 入口类型 | Road Access |
| 英亩数 | 无 |
| 围栏类型 | Fence |
| 土地便利设施 | 近高尔夫球场, 公园, 学校 |
| Landscape Features | Landscaped |
| 污水道 | 城市污水处理系统 |
| 土地深度 | 116 Ft |
| 土地宽度 | 90 Ft |
| 规划描述 | Er |
房 间
| 楼 层 | 类 型 | 长 度 | 宽 度 | 面 积 |
|---|---|---|---|---|
| 二楼 | Breakfast | 16'9'' x 9'7'' | ||
| 二楼 | 厨房 | 16'5'' x 11'8'' | ||
| 二楼 | 餐厅 | 12'2'' x 21'6'' | ||
| 二楼 | 客厅 | 12'3'' x 30'10'' | ||
| 三楼 | 三件套卫生间 | 10'4'' x 10'0'' | ||
| 三楼 | 卧室 | 10'4'' x 17'0'' | ||
| 三楼 | 卧室 | 10'11'' x 13'7'' | ||
| 三楼 | 5pc Bathroom | 10'4'' x 10'0'' | ||
| 三楼 | 主卧 | 18'1'' x 19'11'' | ||
| 地下室 | 其它 | 3'3'' x 4'10'' | ||
| 地下室 | 设备间 | 8'8'' x 7'1'' | ||
| 地下室 | Storage | 16'7'' x 8'5'' | ||
| 地下室 | 三件套卫生间 | 7'2'' x 6'4'' | ||
| 地下室 | 卧室 | 12'2'' x 9'8'' | ||
| 地下室 | Games Room | 11'10'' x 19'2'' | ||
| 地下室 | 娱乐室 | 16'9'' x 21'3'' | ||
| 一楼 | 洗衣房 | 6'2'' x 18'11'' | ||
| 一楼 | 两件套卫生间 | 4'11'' x 5'3'' | ||
| 一楼 | 卧室 | 15'1'' x 11'10'' | ||
| 一楼 | 门厅 | 24'3'' x 12'2'' |
设备间
| 有线电视 | 可用 |
| 配电箱 | 可用 |
| 天然气 | 可用 |
| Telephone | 可用 |
https://www.realtor.ca/real-estate/30061529/332-woodworth-drive-w-ancaster

The trademarks REALTOR®, REALTORS®, and the REALTOR® logo are controlled by The Canadian Real Estate Association (CREA) and identify real estate professionals who are members of CREA. The trademarks MLS®, Multiple Listing Service® and the associated logos are owned by The Canadian Real Estate Association (CREA) and identify the quality of services provided by real estate professionals who are members of CREA. The trademark DDF® is owned by The Canadian Real Estate Association (CREA) and identifies CREA's Data Distribution Facility (DDF®)
REALTORS® Association of Hamilton-Burlington
RE/MAX Escarpment Golfi Realty Inc.
July 22 2026 05:29:06
