
332 Scenic Drive St. George, Ontario N0E 1N0


$1,995,000
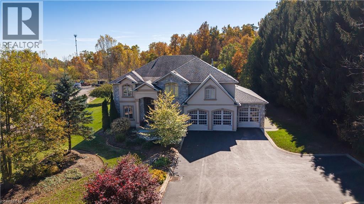
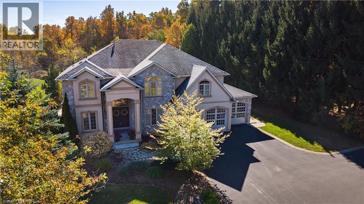
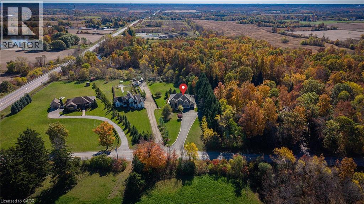
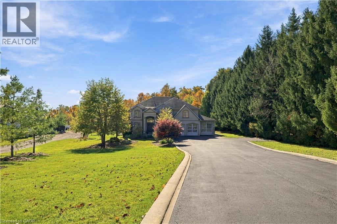
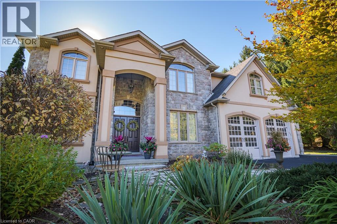
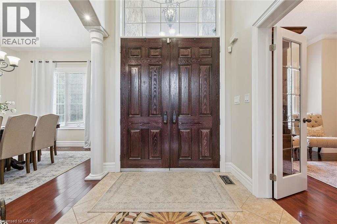
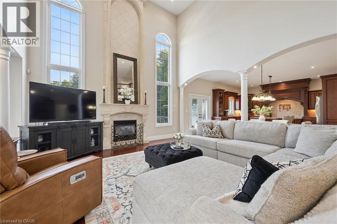
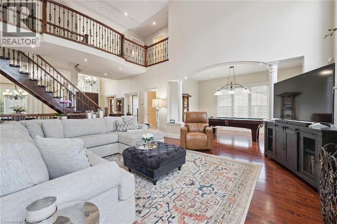
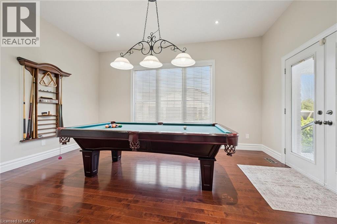
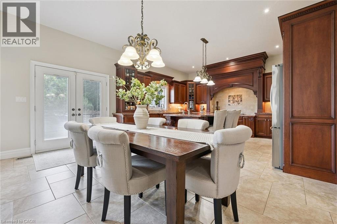
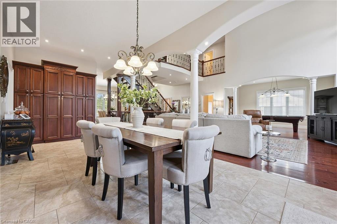
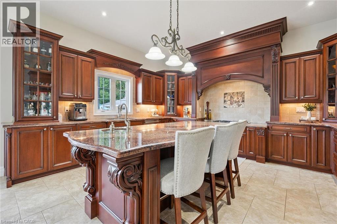
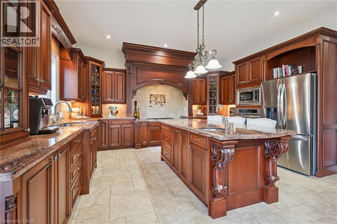
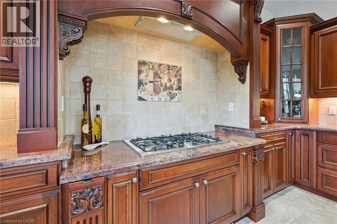
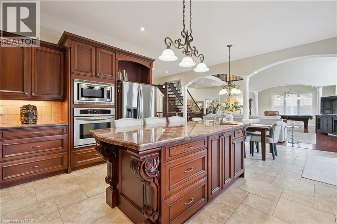
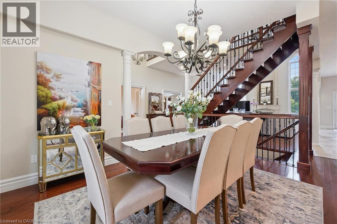
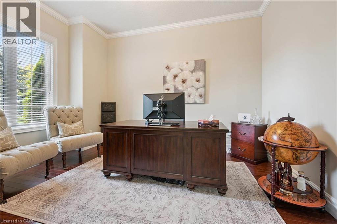
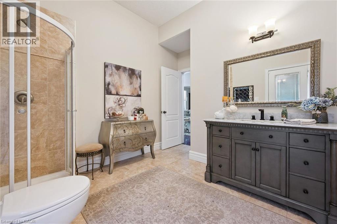
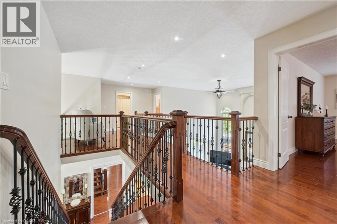
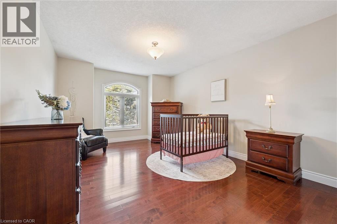
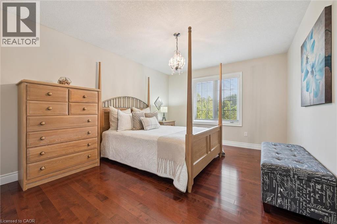
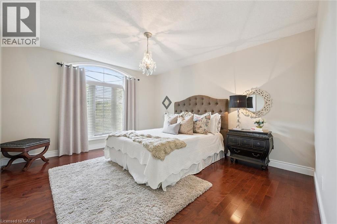
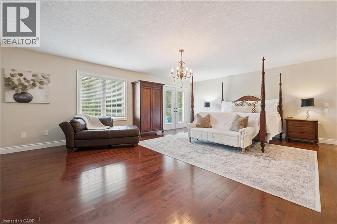
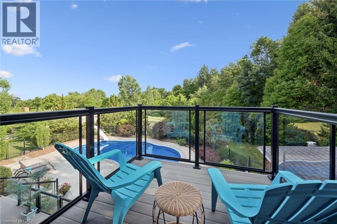
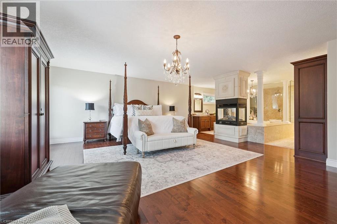
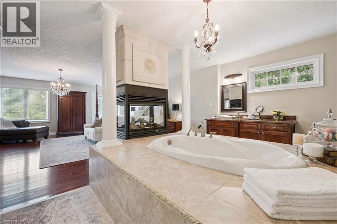
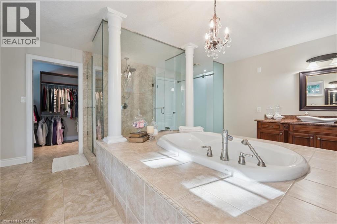
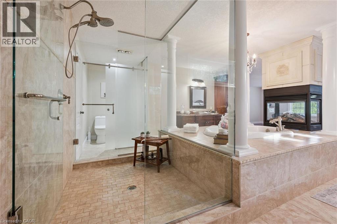
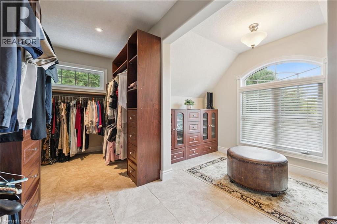
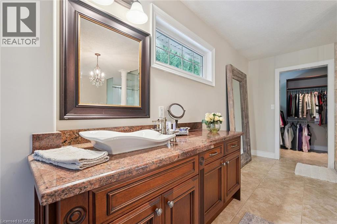
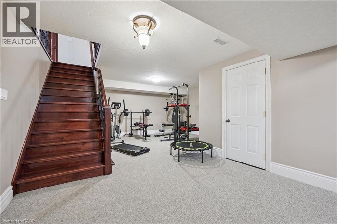
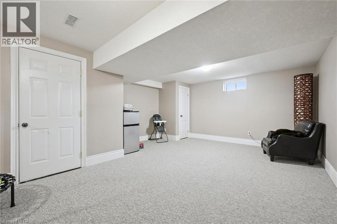
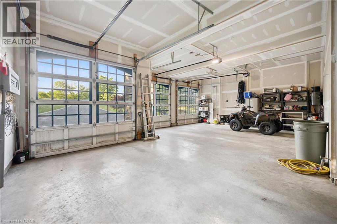
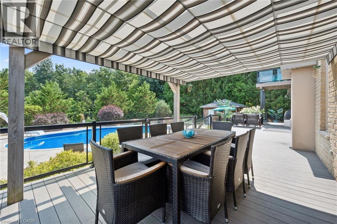
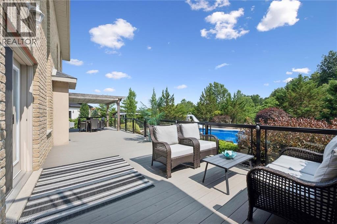
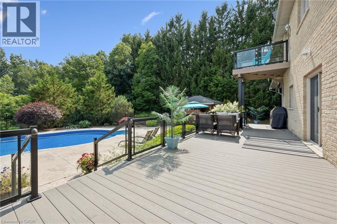
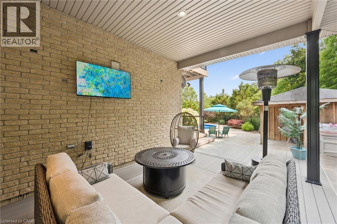
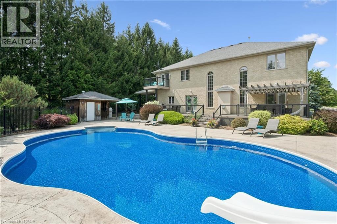
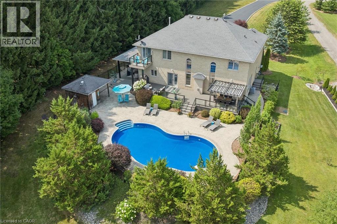
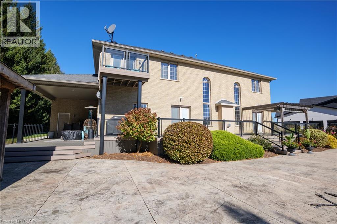
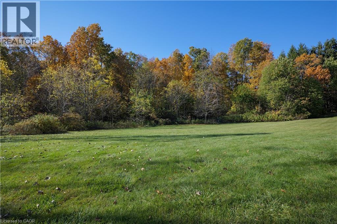
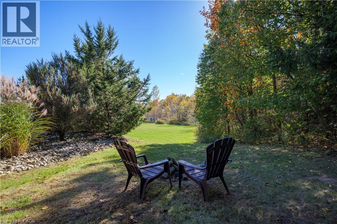
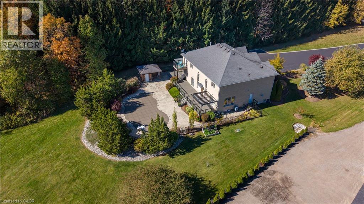
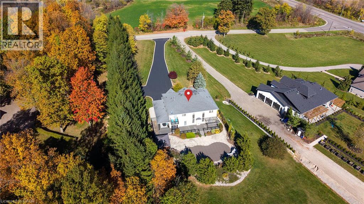
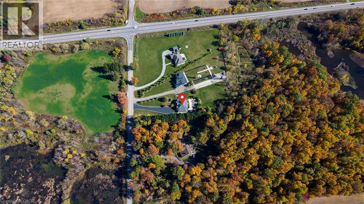
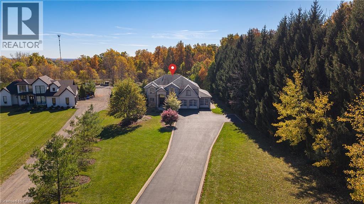
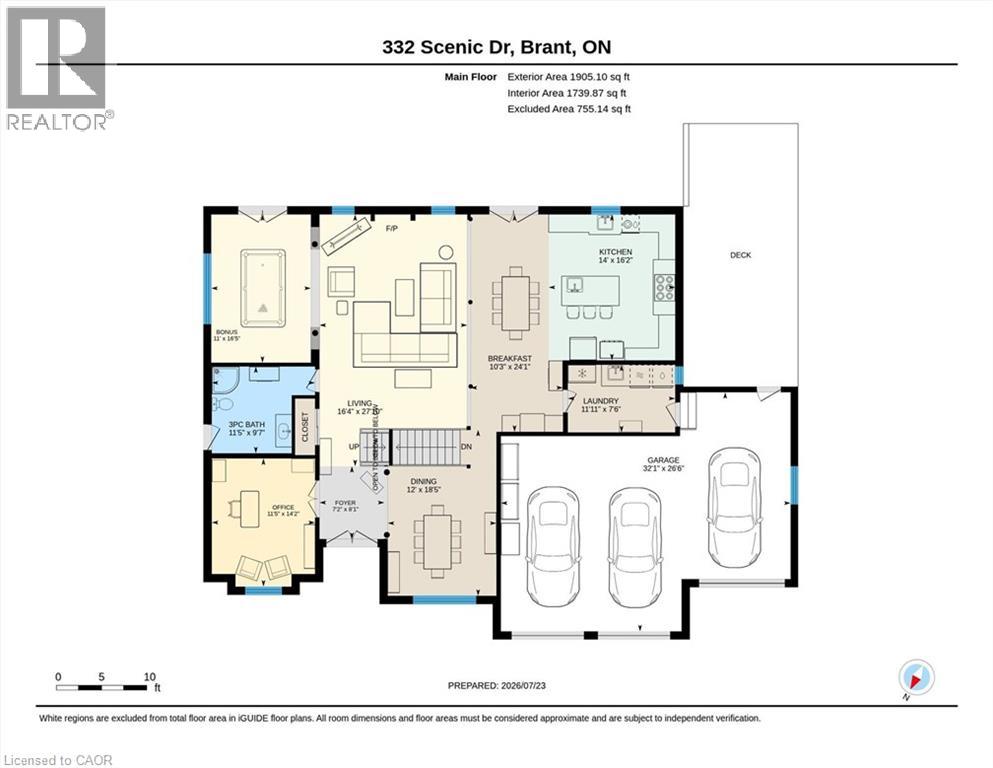
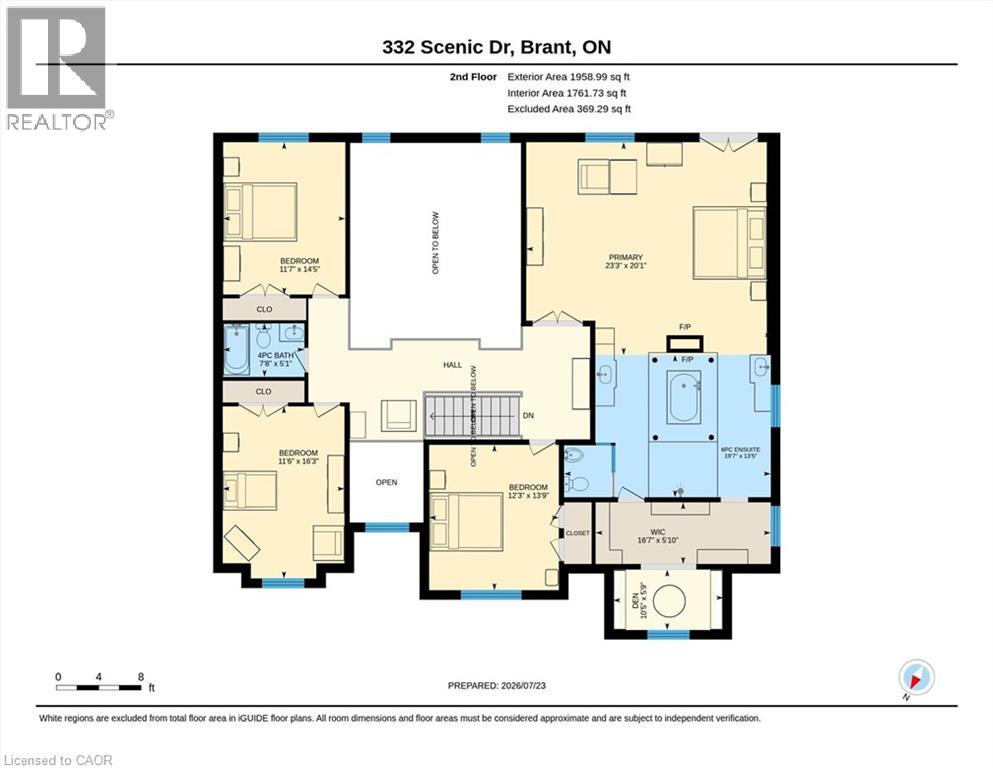
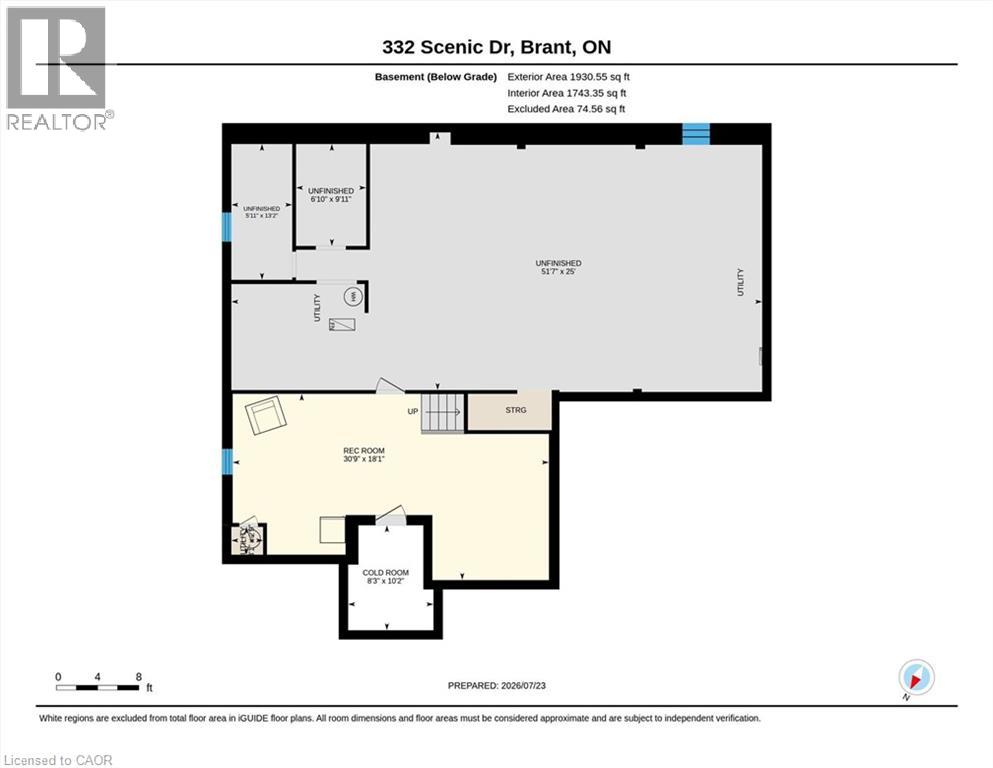
An Exceptional Estate Offering in St. George! Set on 1.54 acres backing onto protected greenspace, this impressive custom-built residence offers an extraordinary combination of privacy, space and timeless architectural detail. With nearly 4,000 sq. ft. of finished living space, plus approximately 1,200 sq. ft. of unfinished space, this property is designed for those who appreciate both refined interiors and exceptional outdoor living. A dramatic 20-foot foyer introduces the home's impressive scale, complemented by 10-foot main-floor ceilings, an elegant formal dining room and a spectacular family room with soaring ceilings and a floor-to-ceiling cast stone fireplace. The spacious eat-in kitchen offers direct access to the expansive rear deck, creating a seamless connection between indoor and outdoor entertaining. Upstairs, the generous primary retreat features a striking four-sided cast stone fireplace, a spa-inspired ensuite and an atmosphere of complete relaxation. Three additional bedrooms provide comfortable accommodations for family and guests. The partially finished lower level includes a recreation room and infrared sauna, with additional space offering excellent future possibilities. Outdoors, the beautifully landscaped grounds create a private resort-like setting featuring a heated 20' x 40' saltwater pool and approximately 1,000 sq. ft. of Trex decking. A triple-car garage adds convenience to this exceptional property. Surrounded by nature yet within reach of everyday amenities, 332 Scenic Drive presents a rare opportunity to enjoy estate living in one of St. George's most desirable settings. (id:43681)
房源概要
| MLS® Number | 40872474 |
| 房源类型 | 民宅 |
| 附近的便利设施 | 公园, 礼拜场所, 学校 |
| 特征 | Ravine, Conservation/green Belt, Country Residential, Sump Pump, 自动车库门 |
| 总车位 | 23 |
| 泳池类型 | Inground Pool |
详 情
| 浴室 | 3 |
| 地上卧房 | 4 |
| 总卧房 | 4 |
| 家电类 | 洗碗机, 烘干机, 烤箱 - Built-in, 冰箱, 炉子, 洗衣机, Range - Gas, Gas 炉子(s), Hood 电扇, 窗帘, Garage Door Opener |
| 建筑风格 | Other |
| 地下室进展 | 部分完成 |
| 地下室类型 | 全部完成 |
| 施工日期 | 2007 |
| 施工种类 | 独立屋 |
| 空调 | 中央空调 |
| 外墙 | 砖, 灰泥 |
| 壁炉 | 有 |
| Fireplace Total | 2 |
| 供暖方式 | 天然气 |
| 供暖类型 | 压力热风 |
| 储存空间 | 2 |
| 内部尺寸 | 3994 Sqft |
| 类型 | 独立屋 |
| 设备间 | Drilled Well |
车 位
| 附加车库 |
土地
| 英亩数 | 有 |
| 土地便利设施 | 公园, 宗教场所, 学校 |
| 污水道 | Septic System |
| 土地宽度 | 87 Ft |
| 不规则大小 | 1.54 |
| Size Total | 1.54 Ac|1/2 - 1.99 Acres |
| 规划描述 | A |
房 间
| 楼 层 | 类 型 | 长 度 | 宽 度 | 面 积 |
|---|---|---|---|---|
| 二楼 | 衣帽间 | 5'9'' x 10'5'' | ||
| 二楼 | 其它 | 5'10'' x 16'7'' | ||
| 二楼 | 主卧 | 20'1'' x 23'3'' | ||
| 二楼 | 卧室 | 16'3'' x 11'6'' | ||
| 二楼 | 卧室 | 14'5'' x 11'7'' | ||
| 二楼 | 卧室 | 13'9'' x 12'3'' | ||
| 二楼 | 5pc Bathroom | 13'5'' x 19'7'' | ||
| 二楼 | 四件套浴室 | 5'1'' x 7'8'' | ||
| 地下室 | Storage | 13'2'' x 5'11'' | ||
| 地下室 | Storage | 25'0'' x 51'7'' | ||
| 地下室 | 娱乐室 | 18'1'' x 30'9'' | ||
| 地下室 | Cold Room | 10'2'' x 8'3'' | ||
| 一楼 | Office | 14'2'' x 11'5'' | ||
| 一楼 | 客厅 | 27'10'' x 16'4'' | ||
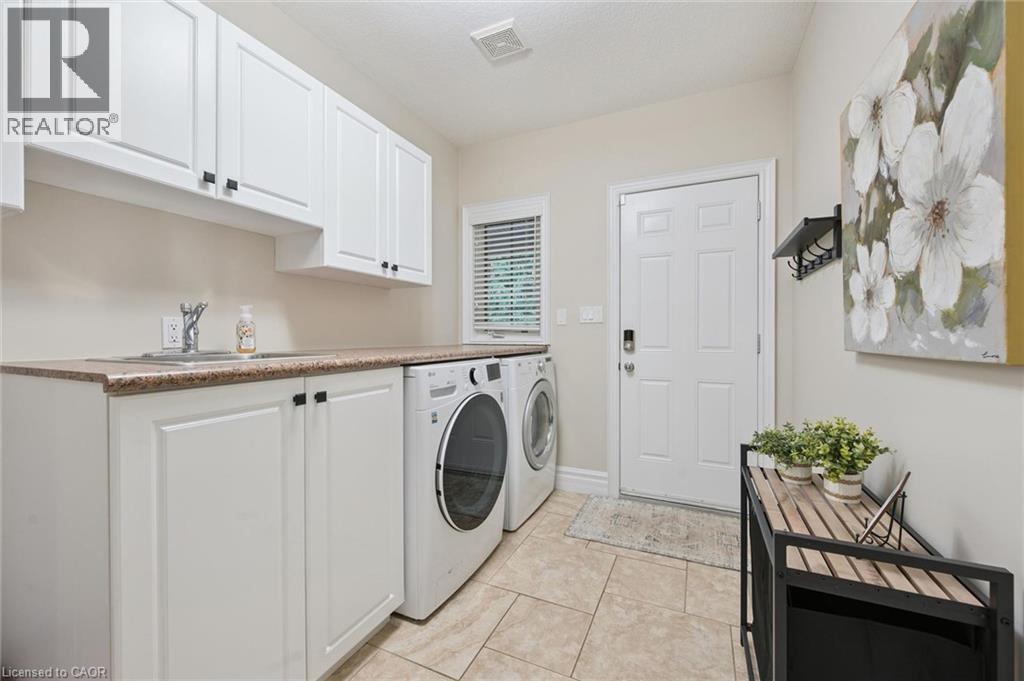
| 一楼 | 洗衣房 | 7'6'' x 11'11'' | ||
| 一楼 | 厨房 | 16'2'' x 14'0'' | ||
| 一楼 | 门厅 | 8'1'' x 7'2'' | ||
| 一楼 | 餐厅 | 18'5'' x 12'0'' | ||
| 一楼 | Breakfast | 24'1'' x 10'3'' | ||
| 一楼 | Bonus Room | 16'5'' x 11'0'' | ||
| 一楼 | 三件套卫生间 | 9'7'' x 11'5'' |
https://www.realtor.ca/real-estate/30428499/332-scenic-drive-st-george

The trademarks REALTOR®, REALTORS®, and the REALTOR® logo are controlled by The Canadian Real Estate Association (CREA) and identify real estate professionals who are members of CREA. The trademarks MLS®, Multiple Listing Service® and the associated logos are owned by The Canadian Real Estate Association (CREA) and identify the quality of services provided by real estate professionals who are members of CREA. The trademark DDF® is owned by The Canadian Real Estate Association (CREA) and identifies CREA's Data Distribution Facility (DDF®)
REALTORS® Association of Hamilton-Burlington
RE/MAX Real Estate Centre Inc.
October 21 2026 06:39:23
