
332 Scenic Drive Saint George, Ontario N0E 1N0


$2,249,900
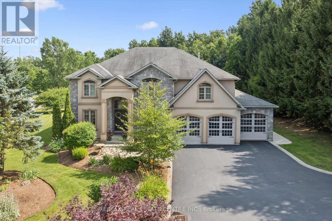
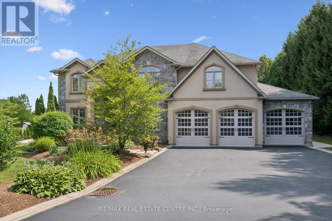
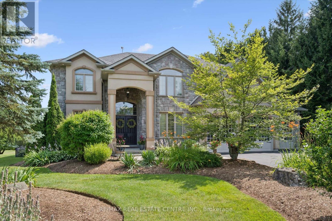
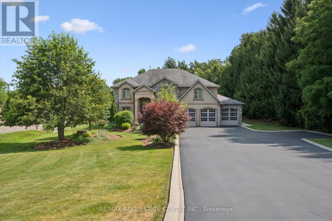
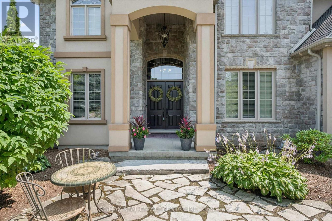
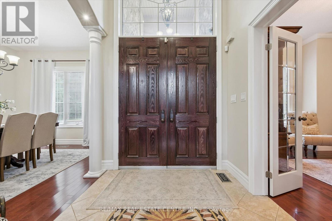
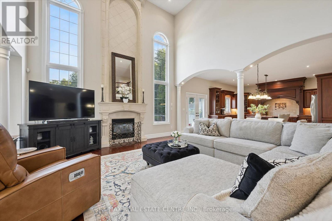
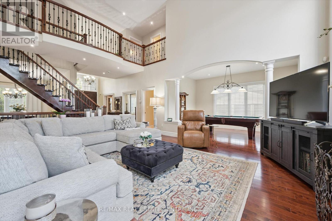
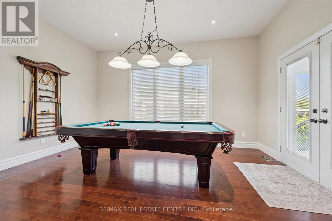
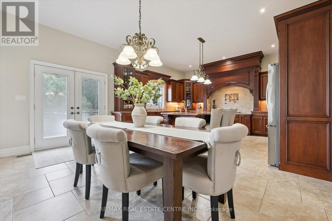
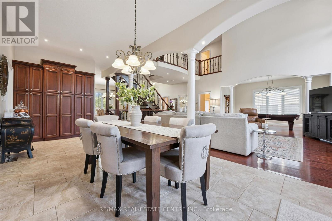
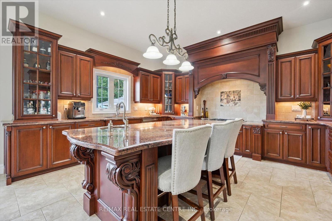
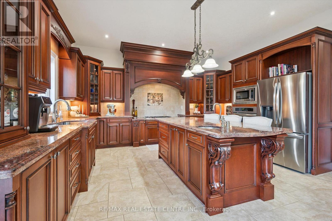
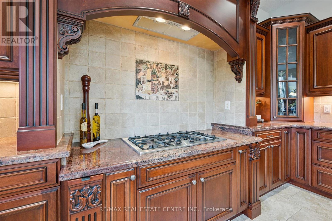
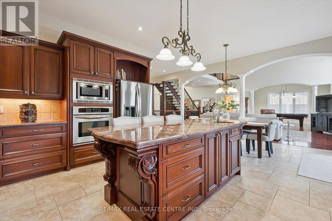
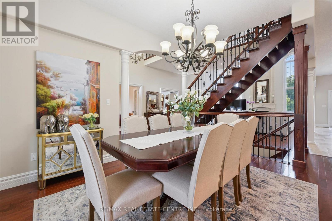
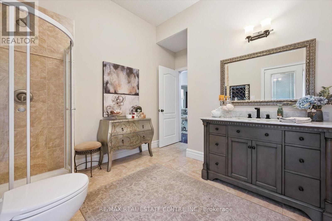
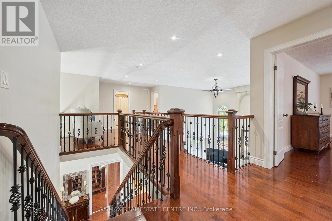
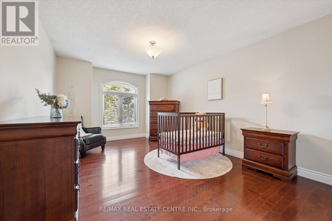
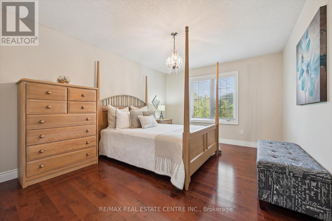
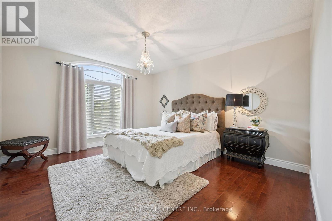
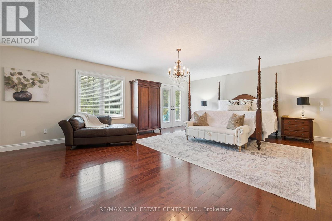
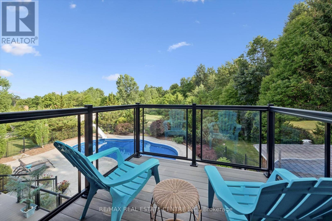
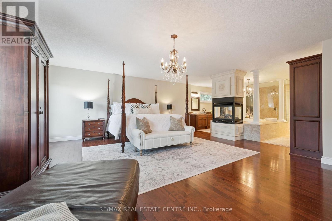
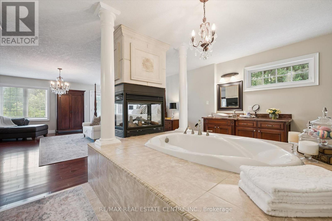
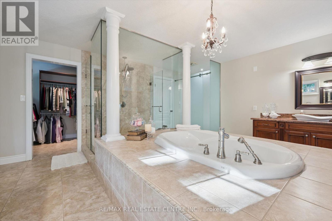
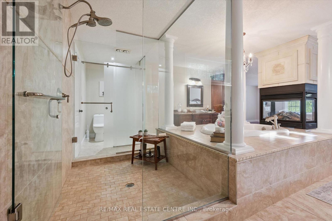
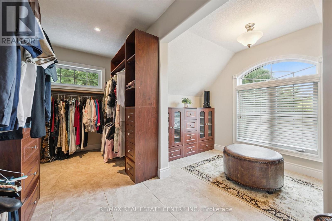
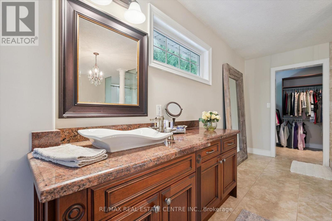
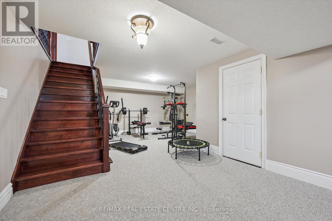
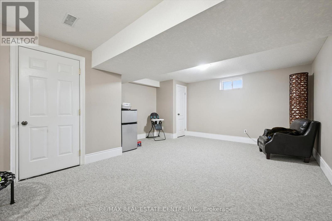
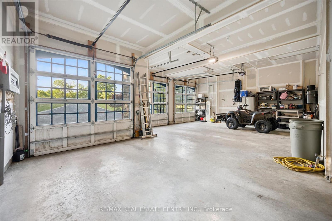
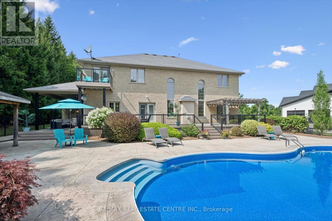
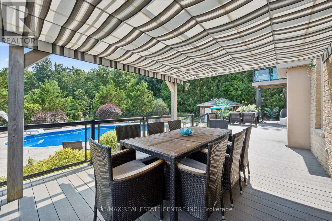
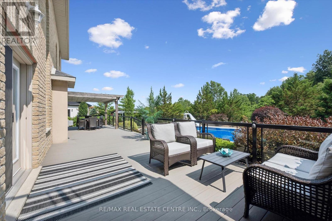
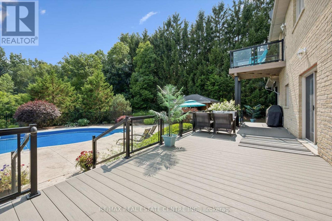
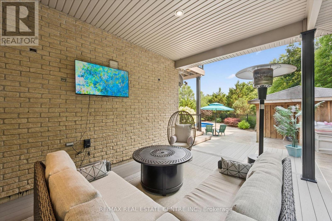
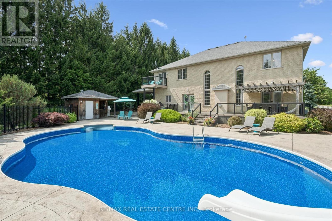
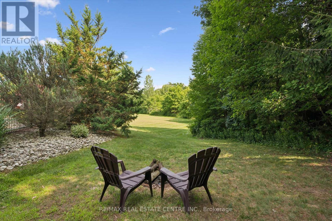
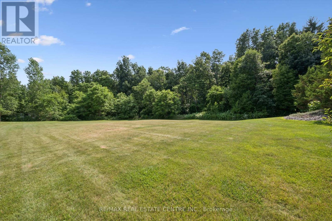
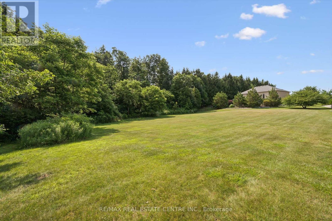
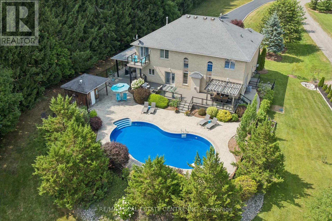
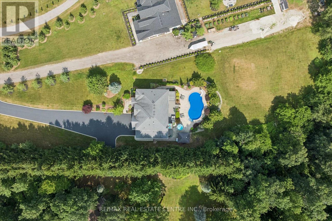
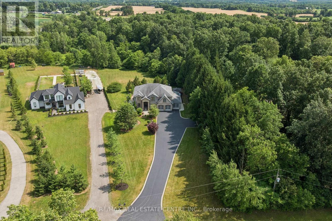
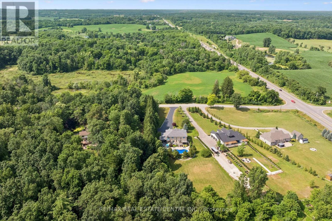
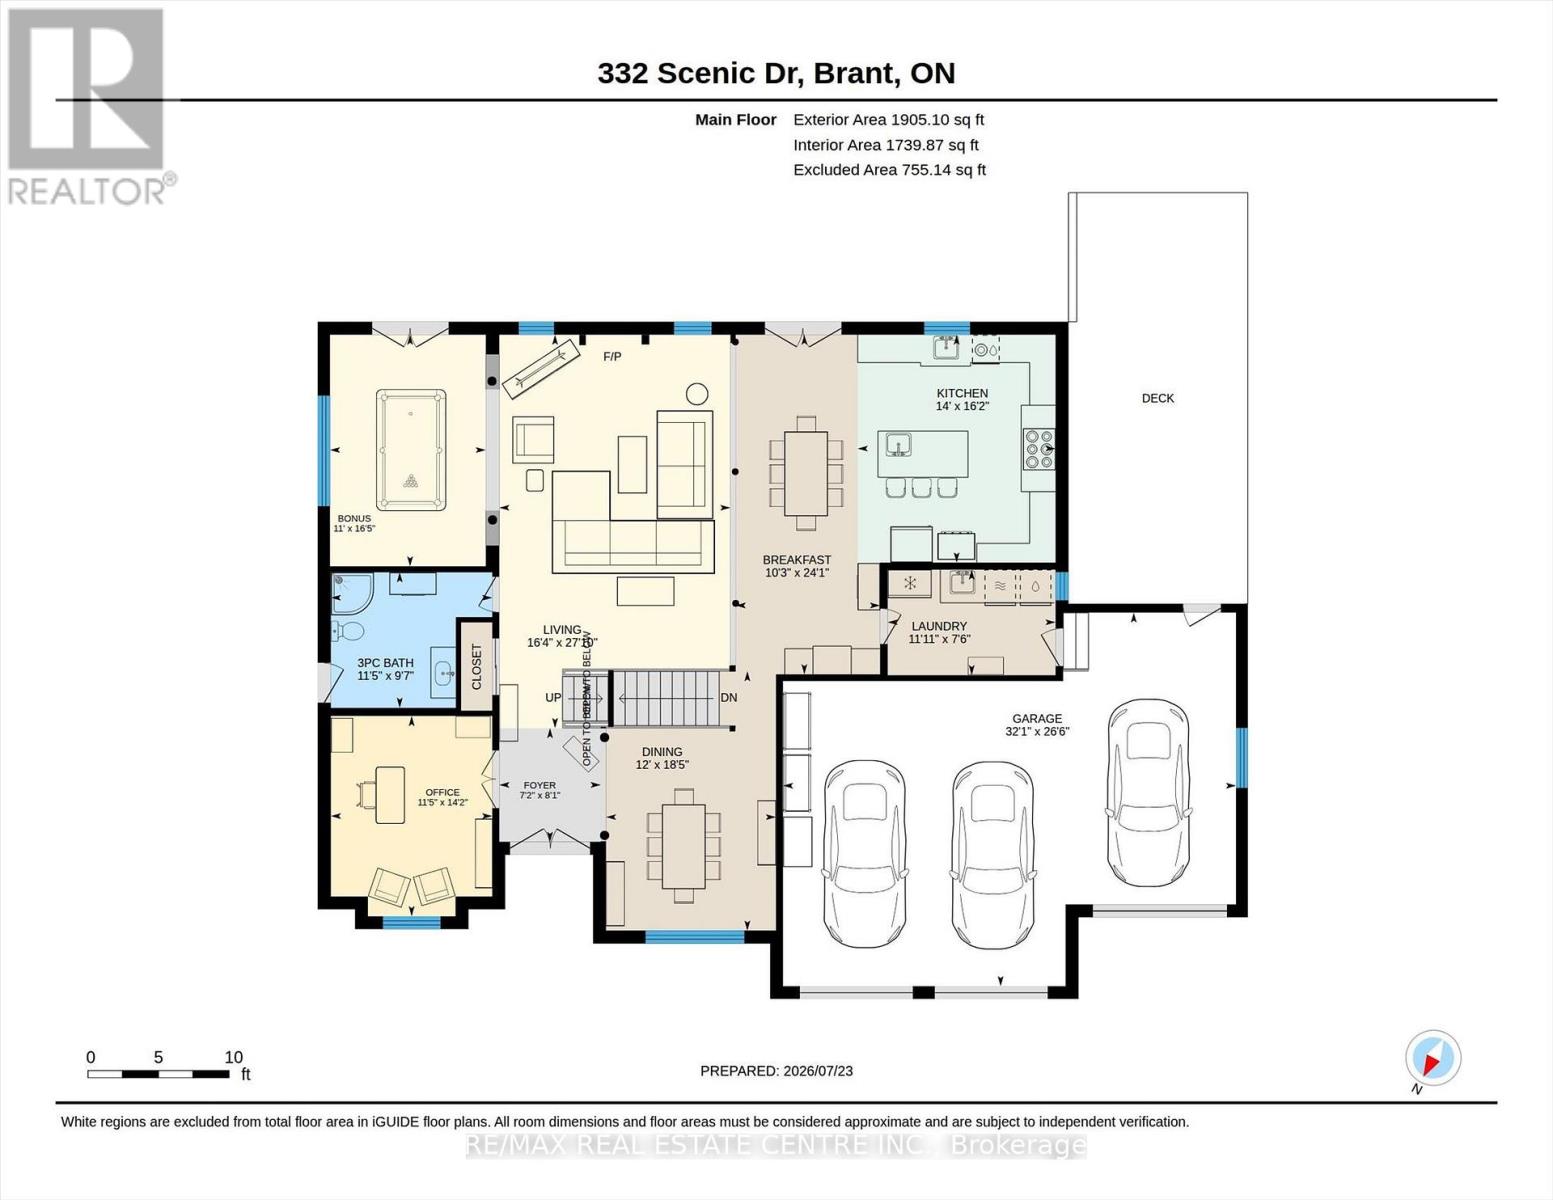
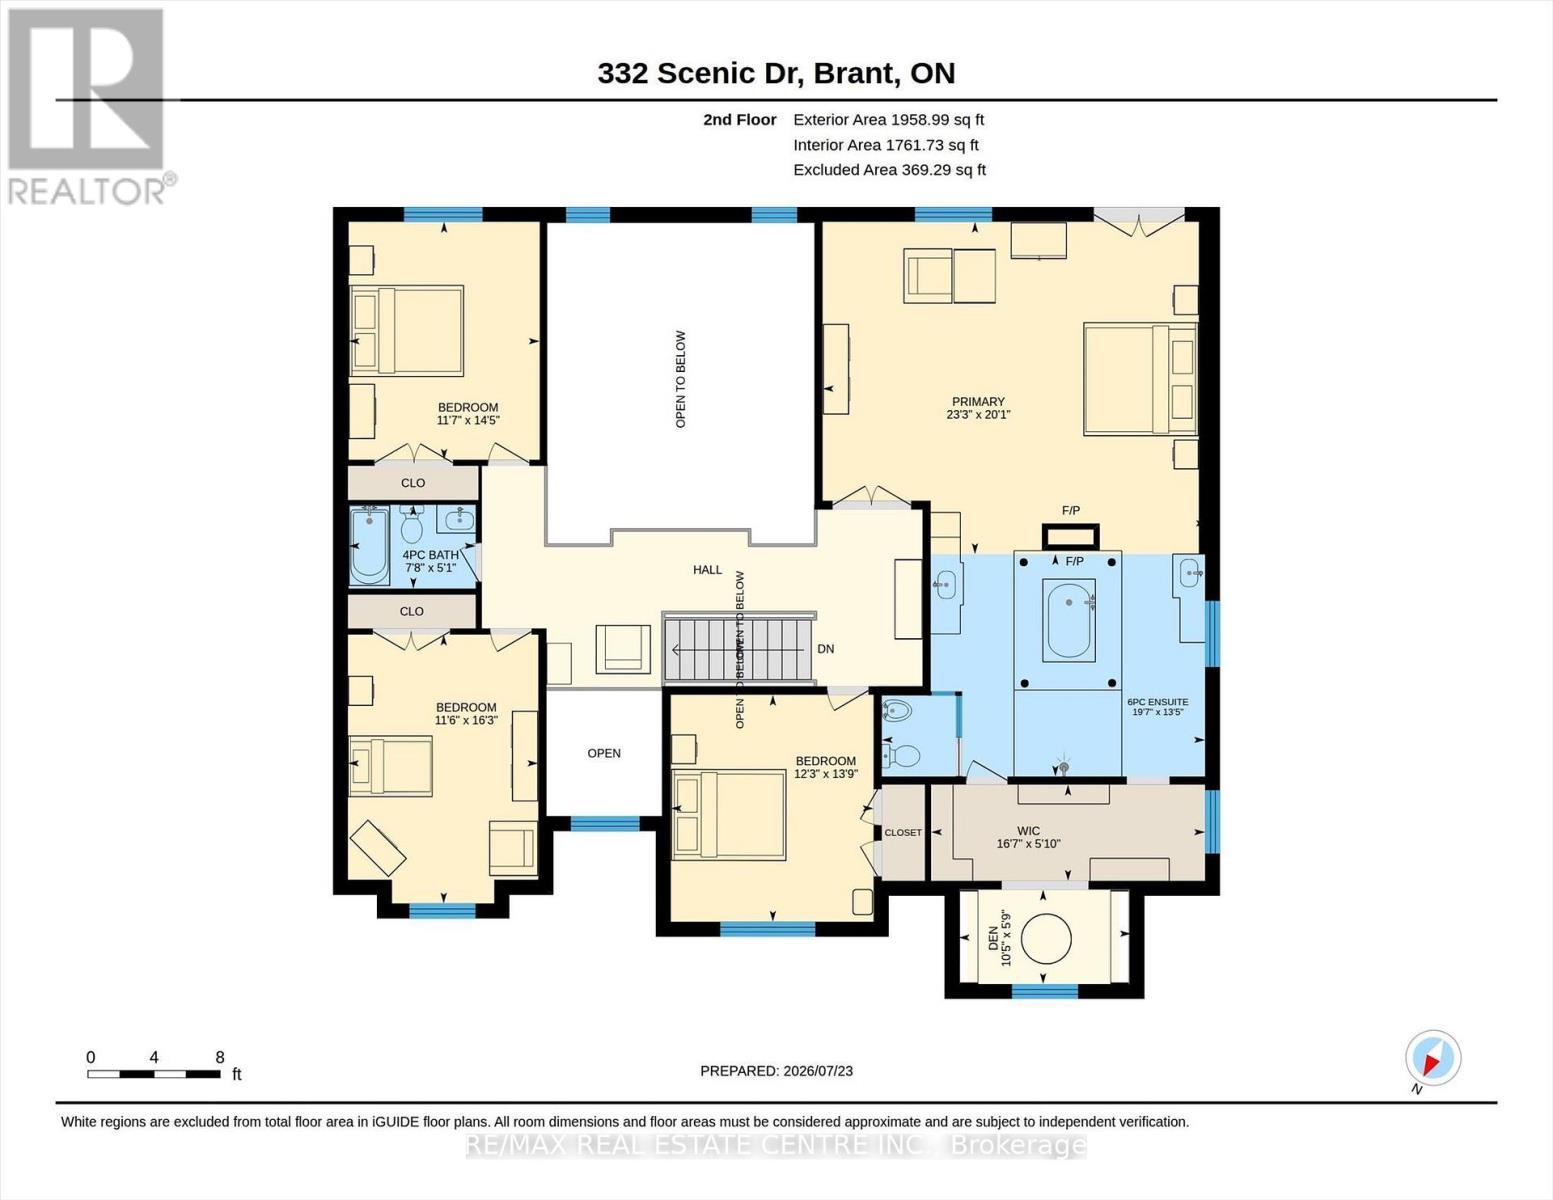
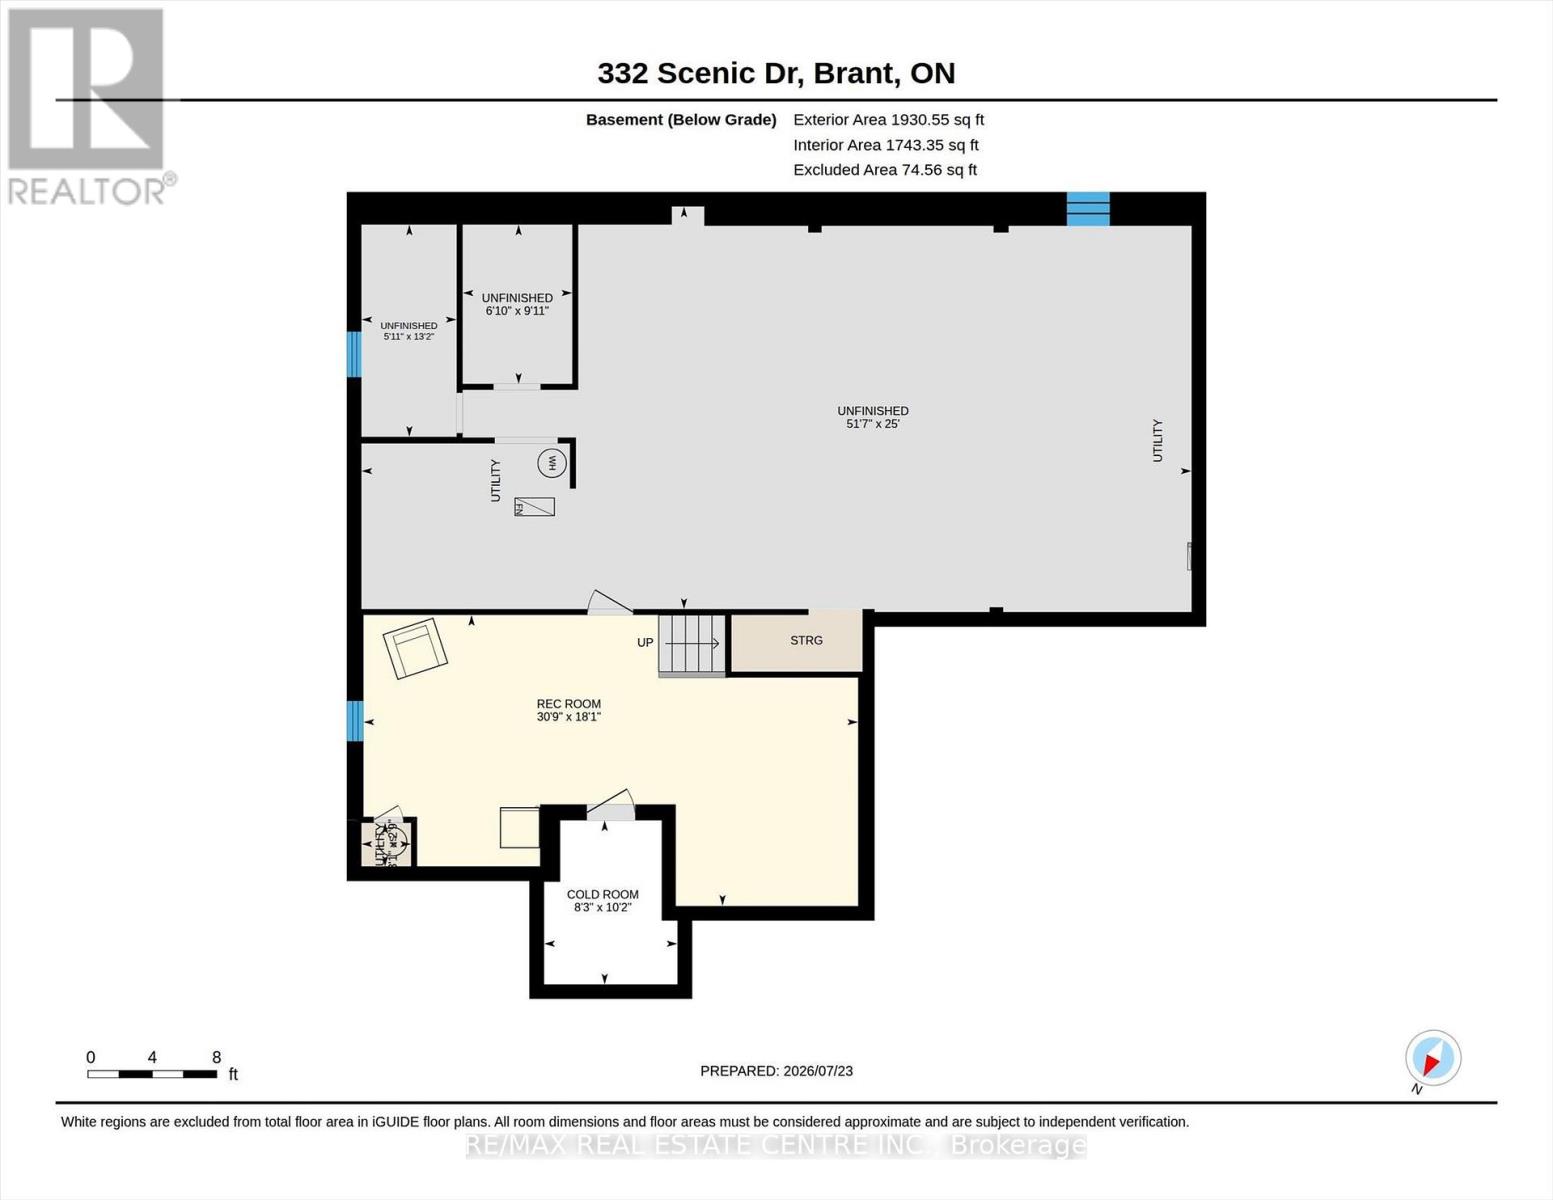
Privacy, space and an extraordinary setting on 1.54 acres backing onto protected greenspace. Welcome to 332 Scenic Drive, a striking custom-built home offering nearly 4,000 sq. ft. of finished living space in one of St. George's most sought-after neighbourhoods. From the moment you enter, the scale of the home makes an impression, with a soaring 20-foot foyer and family room, 10-foot main-floor ceilings and a dramatic floor-to-ceiling custom cast stone fireplace. Thoughtfully designed for both everyday living and entertaining, the main level features generous principal rooms, a formal dining room and spacious eat-in kitchen with walkout to the backyard. Upstairs, three generously sized bedrooms provide plenty of space for family and guests, while the primary suite is a retreat of its own, highlighted by a spectacular four-sided cast stone fireplace and spa-inspired ensuite with soaker tub, oversized glass shower and private water closet. Outside, the setting truly sets this property apart. Professionally landscaped and surrounded by nature, the backyard features a heated 20' x 40' saltwater pool and expansive 1,000 sq. ft. Trex deck with glass railings overlooking the greenspace. The pool has been extensively updated with a new liner, Jandy heater and Tru-Clear salt chlorination system in 2026, plus a Hayward pump in 2024. The partially finished lower level offers a spacious recreation room and infrared sauna, with substantial unfinished space ready for a home theatre, golf simulator, gym or additional living space. A triple-car garage, oversized driveway and numerous recent improvements complete this exceptional property. A rare combination of space, privacy and setting, just minutes from the conveniences of St. George. (id:43681)
房源概要
| MLS® Number | X13758894 |
| 房源类型 | 民宅 |
| 附近的便利设施 | 公园, 礼拜场所, 学校 |
| 社区特征 | School Bus |
| 特征 | Irregular Lot Size, Ravine, Conservation/green Belt |
| 总车位 | 23 |
| Pool Features | Salt Water Pool |
| 泳池类型 | Inground Pool |
详 情
| 浴室 | 3 |
| 地上卧房 | 4 |
| 总卧房 | 4 |
| Age | 16 To 30 Years |
| 家电类 | Water Heater, 洗碗机, 烘干机, Garage Door Opener, 烤箱, Hood 电扇, Range, Sauna, Gas 炉子(s), 洗衣机, 窗帘, 冰箱 |
| 地下室进展 | 部分完成 |
| 地下室类型 | 全部完成 |
| 施工种类 | 独立屋 |
| 空调 | 中央空调 |
| 外墙 | 砖, 灰泥 |
| 壁炉 | 有 |
| Fireplace Total | 2 |
| 地基类型 | 混凝土 |
| 供暖方式 | 天然气 |
| 供暖类型 | 压力热风 |
| 储存空间 | 2 |
| 内部尺寸 | 3500 - 5000 Sqft |
| 类型 | 独立屋 |
| 设备间 | Drilled Well |
车 位
| 附加车库 | |
| Garage |
土地
| 英亩数 | 无 |
| 土地便利设施 | 公园, 宗教场所, 学校 |
| 污水道 | Septic System |
| 土地深度 | 475 Ft ,9 In |
| 土地宽度 | 86 Ft ,10 In |
| 不规则大小 | 86.9 X 475.8 Ft |
| 规划描述 | A |
房 间
| 楼 层 | 类 型 | 长 度 | 宽 度 | 面 积 |
|---|---|---|---|---|
| 二楼 | 第二卧房 | 4.19 m | 3.74 m | 4.19 m x 3.74 m |
| 二楼 | 第三卧房 | 4.39 m | 3.52 m | 4.39 m x 3.52 m |
| 二楼 | Bedroom 4 | 4.96 m | 3.51 m | 4.96 m x 3.51 m |
| 二楼 | 主卧 | 6.13 m | 7.09 m | 6.13 m x 7.09 m |
| 二楼 | 其它 | 1.77 m | 5.06 m | 1.77 m x 5.06 m |
| 二楼 | 衣帽间 | 1.74 m | 3.18 m | 1.74 m x 3.18 m |
| 二楼 | 浴室 | 1.54 m | 2.34 m | 1.54 m x 2.34 m |
| 二楼 | 浴室 | 4.1 m | 5.96 m | 4.1 m x 5.96 m |
| 地下室 | Cold Room | 3.11 m | 2.53 m | 3.11 m x 2.53 m |
| 地下室 | 娱乐,游戏房 | 5.51 m | 9.37 m | 5.51 m x 9.37 m |
| 地下室 | 其它 | 7.63 m | 15.73 m | 7.63 m x 15.73 m |
| 地下室 | 其它 | 4.02 m | 1.8 m | 4.02 m x 1.8 m |
| 一楼 | 浴室 | 2.93 m | 3.49 m | 2.93 m x 3.49 m |
| 一楼 | 其它 | 5 m | 3.37 m | 5 m x 3.37 m |
| 一楼 | Eating Area | 7.33 m | 3.12 m | 7.33 m x 3.12 m |
| 一楼 | 门厅 | 2.46 m | 2.19 m | 2.46 m x 2.19 m |
| 一楼 | 厨房 | 4.92 m | 4.27 m | 4.92 m x 4.27 m |
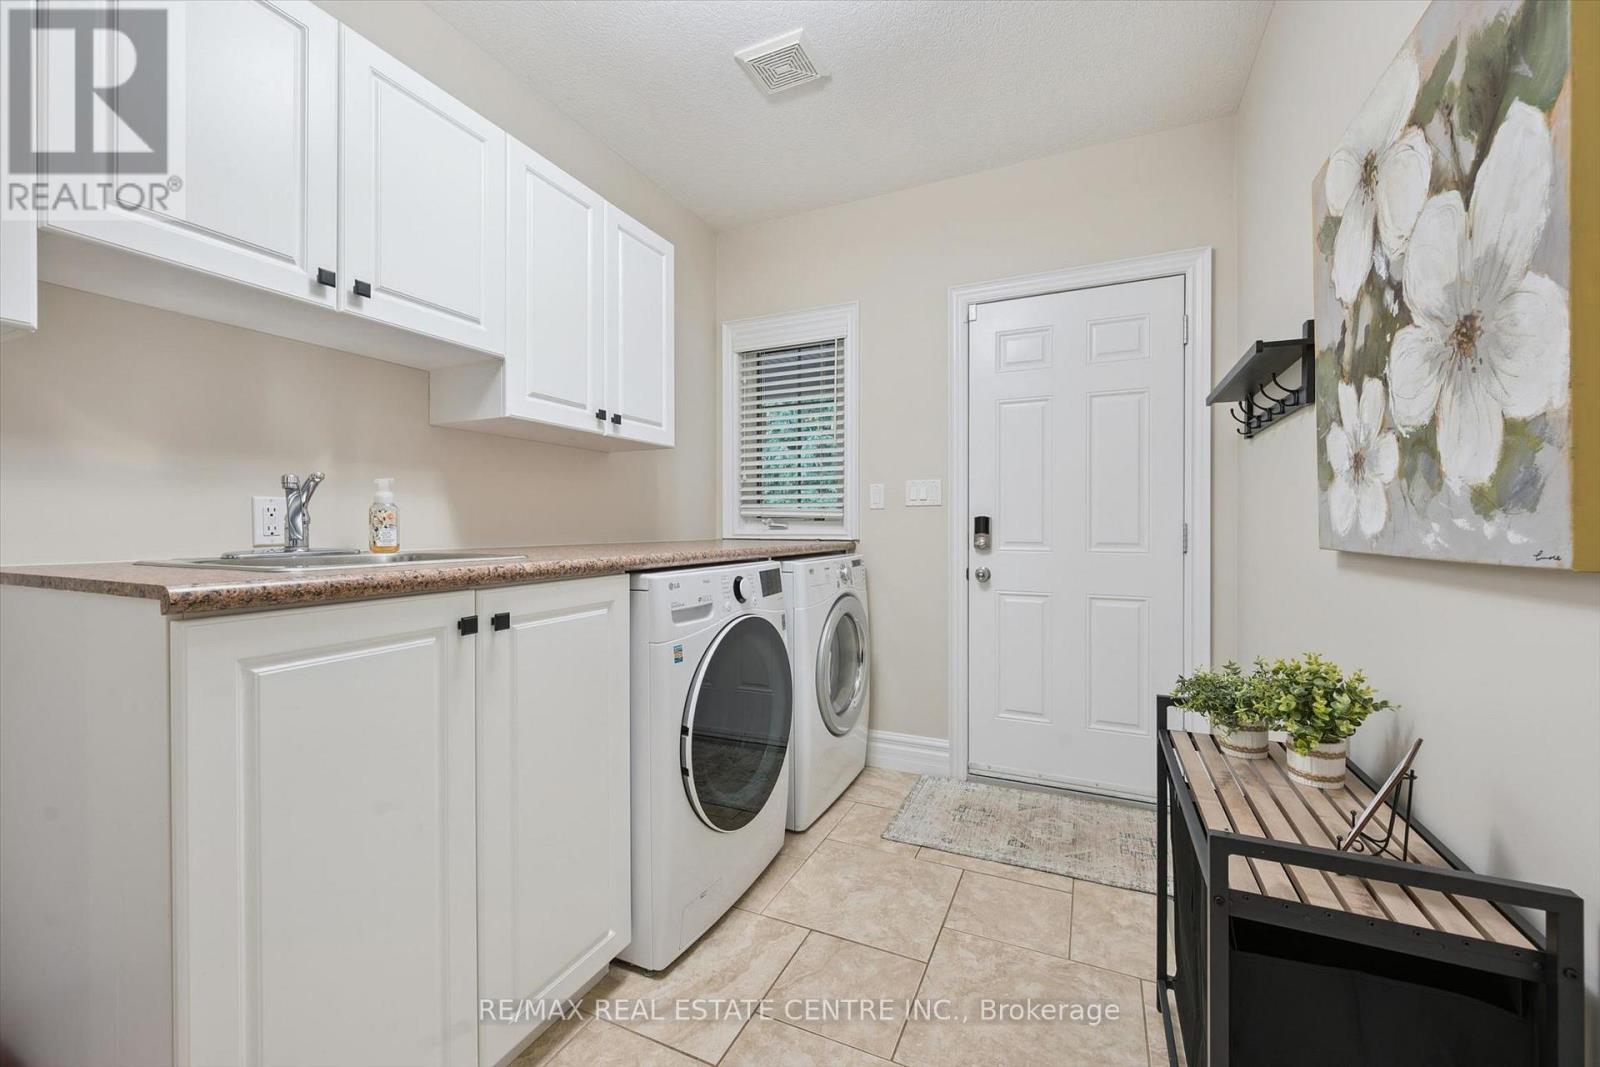
| 一楼 | 洗衣房 | 2.28 m | 3.63 m | 2.28 m x 3.63 m |
| 一楼 | 客厅 | 8.5 m | 4.99 m | 8.5 m x 4.99 m |
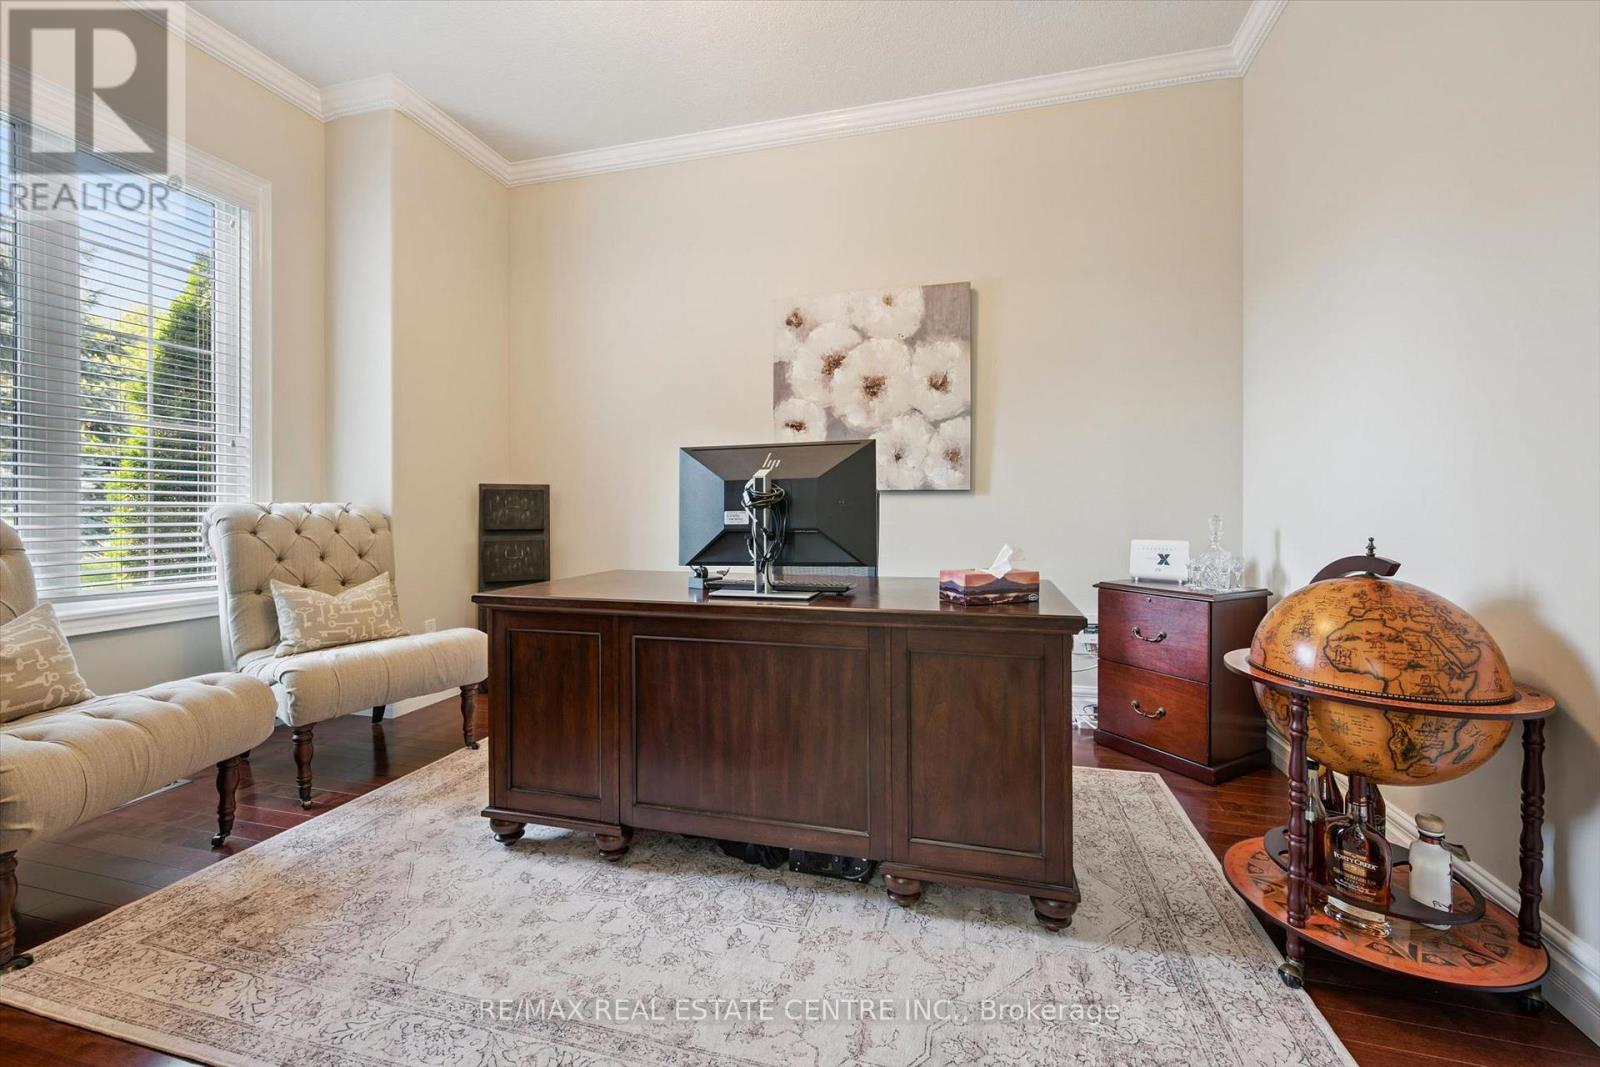
| 一楼 | Office | 4.32 m | 3.49 m | 4.32 m x 3.49 m |
https://www.realtor.ca/real-estate/30251088/332-scenic-drive-saint-george

The trademarks REALTOR®, REALTORS®, and the REALTOR® logo are controlled by The Canadian Real Estate Association (CREA) and identify real estate professionals who are members of CREA. The trademarks MLS®, Multiple Listing Service® and the associated logos are owned by The Canadian Real Estate Association (CREA) and identify the quality of services provided by real estate professionals who are members of CREA. The trademark DDF® is owned by The Canadian Real Estate Association (CREA) and identifies CREA's Data Distribution Facility (DDF®)
Toronto Real Estate Board
RE/MAX Real Estate Centre Inc.
September 09 2026 03:03:26
