
3314 Sandhills Road Baden, Ontario N3A 3A7




$2,649,999
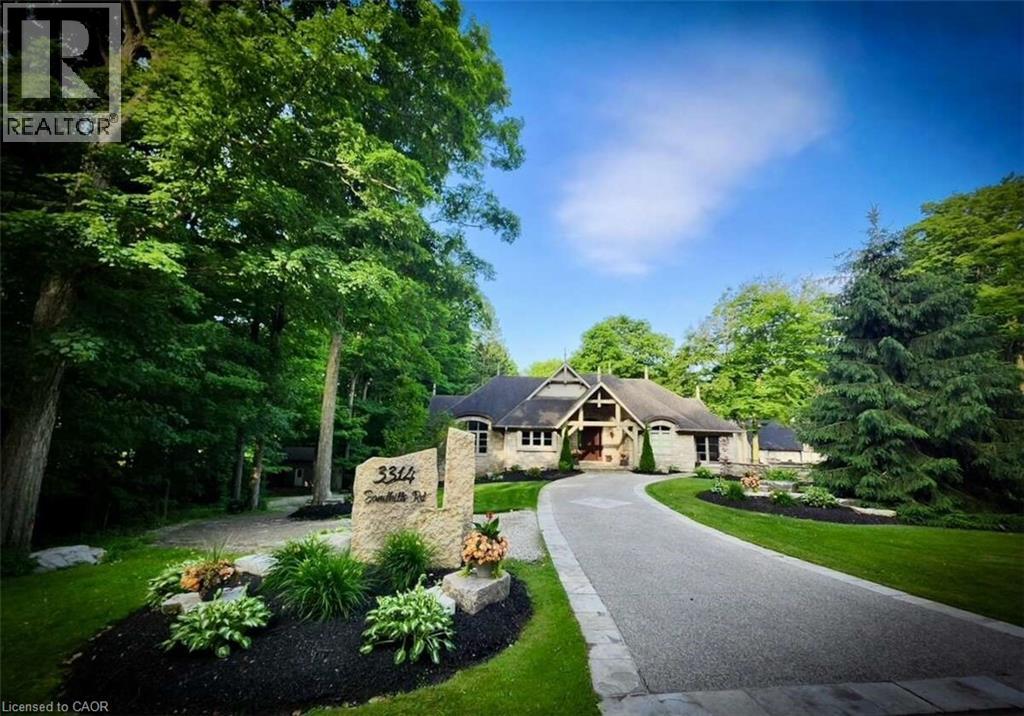
For more info on this property, please click the Brochure button. Exceptional custom-built bungalow offers 4 bedrooms and 3 bathrooms, set on wooded 7.21 acre property on the edge of Baden. Designed for both comfortable living and entertaining, the home showcases a beautiful mix of both Wiarton limestone and stucco finishes throughout. Highlights include 13-foot ceilings, custom-built cabinetry and a stunning limestone fire surround. The custom maple kitchen is finished with marble countertops and walkouts leading to elevated decks - perfect for relaxing with your morning coffee or unwinding in the evenings with the expansive views. The outdoor space is equally impressive, with mature landscaping, an exposed aggregate driveway and patio, and a cozy outdoor wood burning fireplace. Scenic walking trails wind through the hardwood bush, offering a peaceful escape for nature lovers and outdoor enthusiasts. The property also features a spacious 4000 sq. ft. shop with oversized doors, a multi-sport court, and a classic bank barn with double overhead door access ideal for hobbies, storage or animal use. Perfectly situated along a cycling route and just minutes away from schools, recreational facilities,and golf courses. Waterloo's Costco, Boardwalk Waterloo Medical Centre and major retail amenities along with Universities and College Campuses all minutes away. This home along with its location combines everyday conveniences with peaceful charm of a private country retreat ready for your own personal touch. (id:43681)
房源概要
| MLS® Number | 40838232 |
| 房源类型 | 民宅 |
| 附近的便利设施 | 近高尔夫球场, 礼拜场所, 学校, 购物 |
| Communication Type | Internet Access |
| 社区特征 | 社区活动中心, School Bus |
| 特征 | Backs On Greenbelt, Crushed Stone Driveway, Country Residential, 自动车库门, 亲戚套间 |
| 总车位 | 21 |
| 结构 | 棚, Porch, Barn |
详 情
| 浴室 | 3 |
| 地上卧房 | 4 |
| 总卧房 | 4 |
| 家电类 | Central Vacuum, Water Softener, Garage Door Opener |
| 建筑风格 | 平房 |
| 地下室进展 | 已装修 |
| 地下室类型 | 全完工 |
| 施工日期 | 1964 |
| 施工种类 | 独立屋 |
| 空调 | 中央空调 |
| 外墙 | 石, 灰泥 |
| Fire Protection | Smoke Detectors |
| 壁炉燃料 | 电 |
| 壁炉 | 有 |
| Fireplace Total | 4 |
| 壁炉类型 | 其他-见备注 |
| 固定装置 | 吊扇 |
| 地基类型 | 水泥 |
| 供暖方式 | 电, Propane |
| 供暖类型 | In Floor Heating, Forced Air, Outside Furnace |
| 储存空间 | 1 |
| 内部尺寸 | 4554 Sqft |
| 类型 | 独立屋 |
| 设备间 | Drilled Well |
车 位
| 附加车库 | |
| Covered | |
| 访客停车位 |
土地
| 入口类型 | Road Access, Highway Access |
| 英亩数 | 有 |
| 土地便利设施 | 近高尔夫球场, 宗教场所, 学校, 购物 |
| Landscape Features | Landscaped |
| 污水道 | Septic System |
| 土地宽度 | 716 Ft |
| 不规则大小 | 7.21 |
| Size Total | 7.21 Ac|5 - 9.99 Acres |
| 规划描述 | A |
房 间
| 楼 层 | 类 型 | 长 度 | 宽 度 | 面 积 |
|---|---|---|---|---|
| 地下室 | 洗衣房 | 4'5'' x 9'6'' | ||
| 地下室 | 三件套卫生间 | Measurements not available | ||
| 地下室 | 设备间 | 14'1'' x 9'3'' | ||
| 地下室 | 娱乐室 | 27'1'' x 22'3'' | ||
| 地下室 | 厨房 | 13'1'' x 13'8'' | ||
| 一楼 | 5pc Bathroom | Measurements not available | ||
| 一楼 | 厨房 | 16'3'' x 12'8'' | ||
| 一楼 | 餐厅 | 13'8'' x 13'6'' | ||
| 一楼 | 衣帽间 | 15'10'' x 12'6'' | ||
| 一楼 | 客厅 | 21'0'' x 22'6'' | ||
| 一楼 | 洗衣房 | 11'6'' x 9'1'' | ||
| 一楼 | 5pc Bathroom | Measurements not available | ||
| 一楼 | 卧室 | 9'9'' x 10'7'' | ||
| 一楼 | 卧室 | 12'11'' x 14'2'' | ||
| 一楼 | 卧室 | 12'11'' x 13'1'' | ||
| 一楼 | 主卧 | 18'4'' x 18'3'' |
设备间
| 配电箱 | 可用 |
| Telephone | 可用 |
https://www.realtor.ca/real-estate/29876481/3314-sandhills-road-baden

The trademarks REALTOR®, REALTORS®, and the REALTOR® logo are controlled by The Canadian Real Estate Association (CREA) and identify real estate professionals who are members of CREA. The trademarks MLS®, Multiple Listing Service® and the associated logos are owned by The Canadian Real Estate Association (CREA) and identify the quality of services provided by real estate professionals who are members of CREA. The trademark DDF® is owned by The Canadian Real Estate Association (CREA) and identifies CREA's Data Distribution Facility (DDF®)
REALTORS® Association of Hamilton-Burlington
Easy List Realty Ltd.
October 31 2026 08:31:45
