
331 Glenholme Avenue Toronto (Oakwood Village), Ontario M6E 3E4

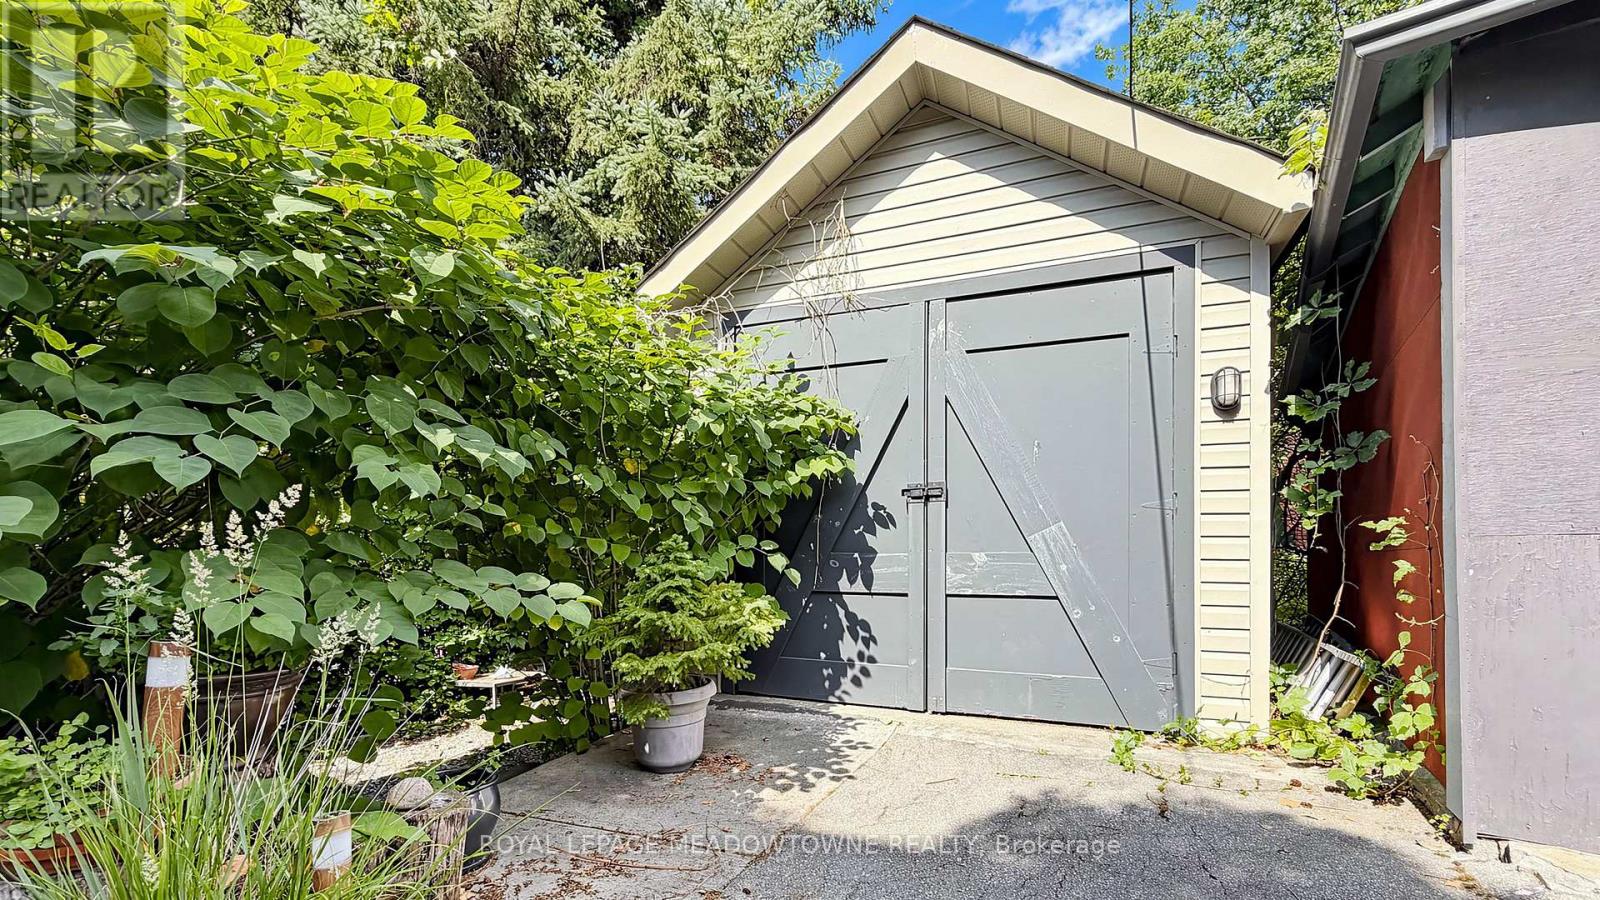

$1,099,000
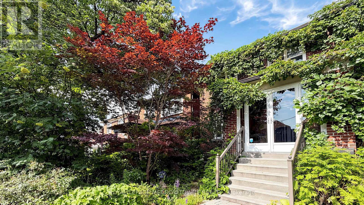
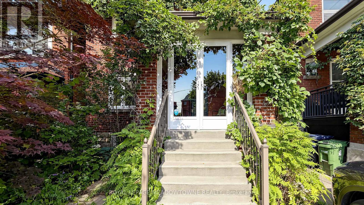
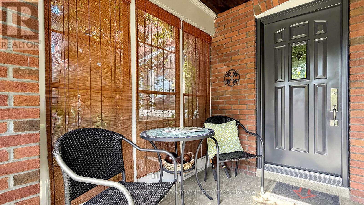
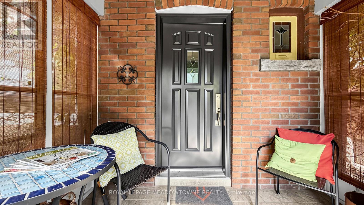
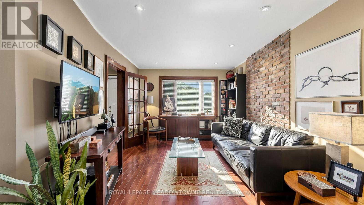
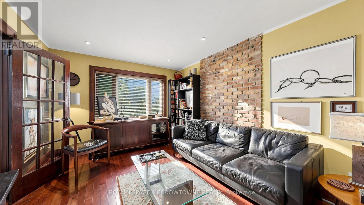
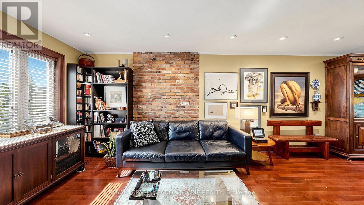
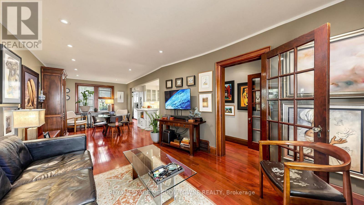
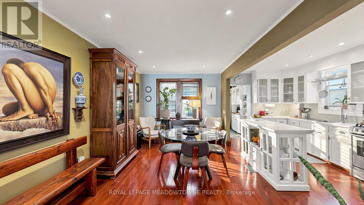
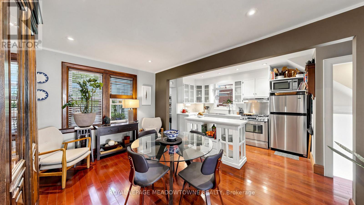
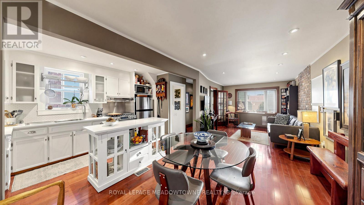
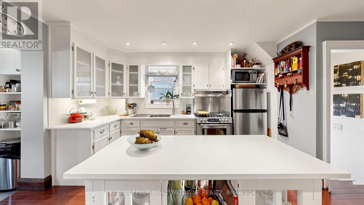
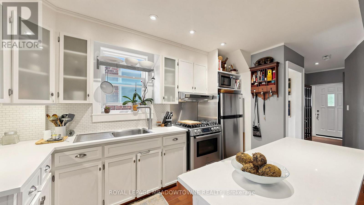
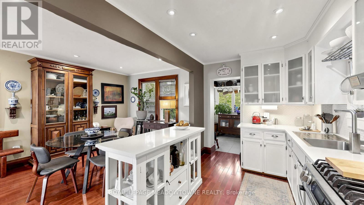
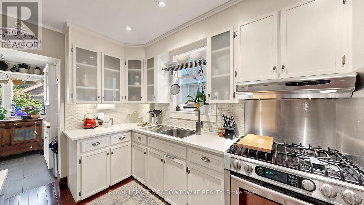
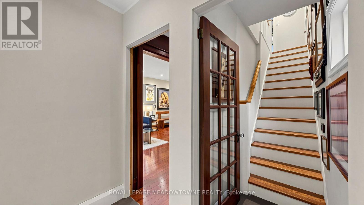
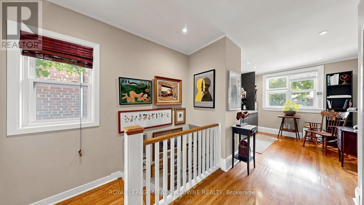
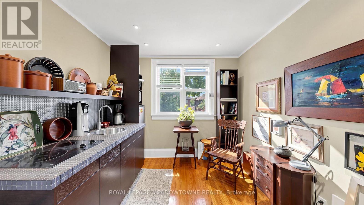
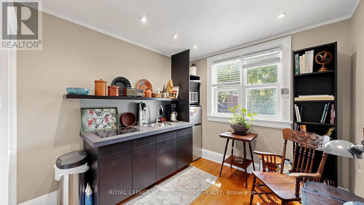
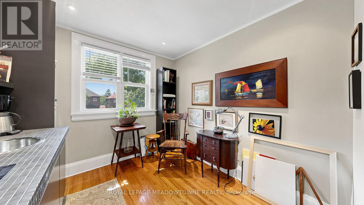
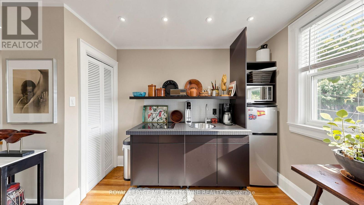
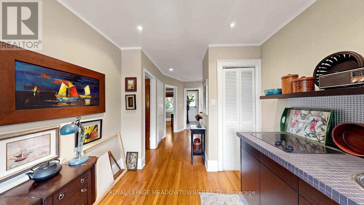
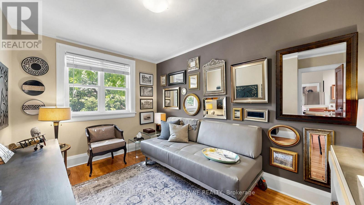
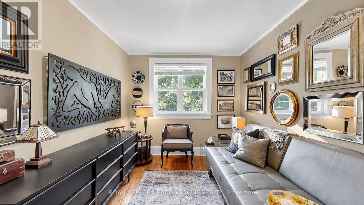
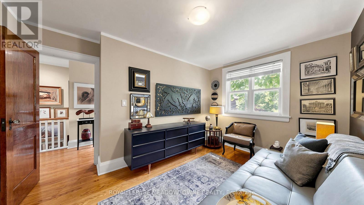
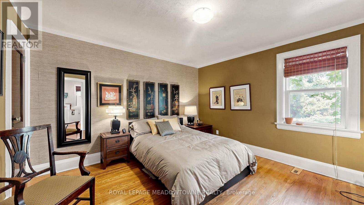
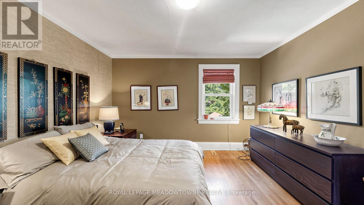
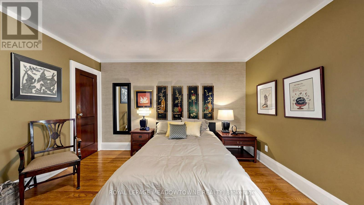
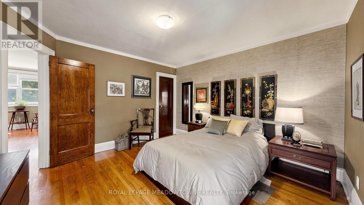
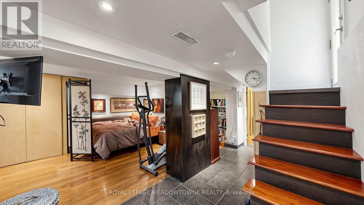
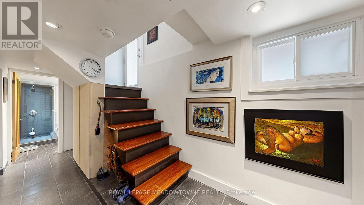
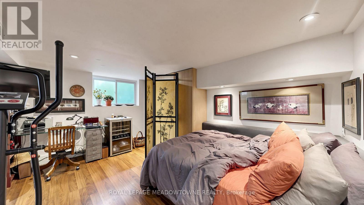
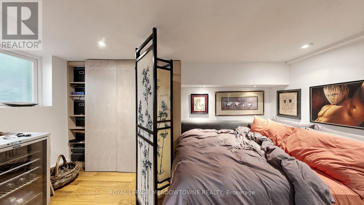
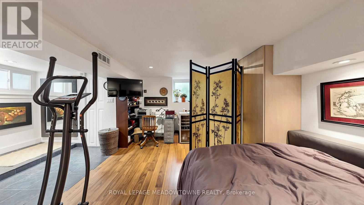
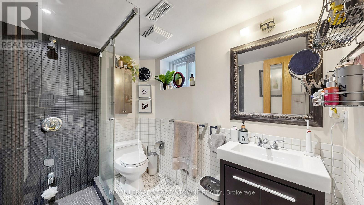
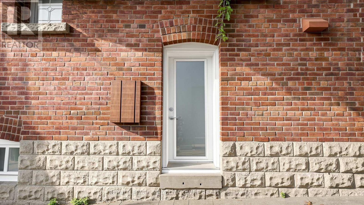
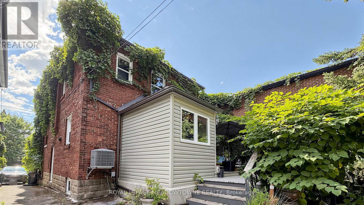
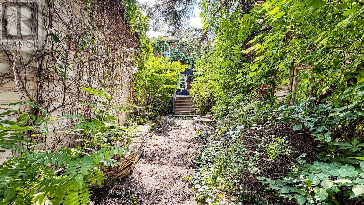
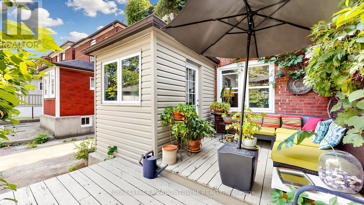
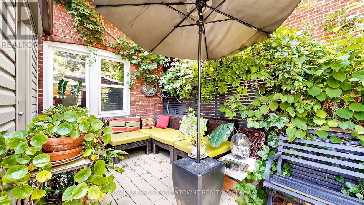
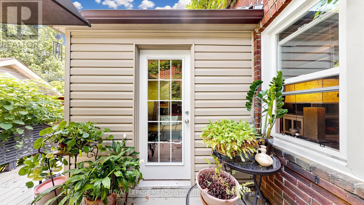
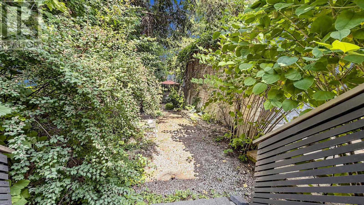
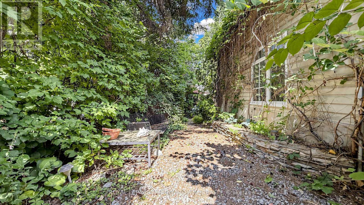
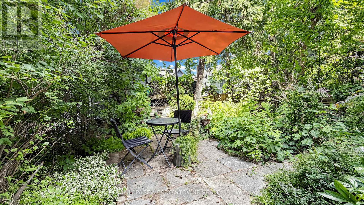
Welcome to this charming detached two-storey home in the heart of vibrant Oakwood Village, one of Toronto's most desirable and rapidly growing neighbourhoods. Thoughtfully updated and full of character, this inviting home offers exceptional versatility for families, first-time buyers, and investors alike. The bright open-concept main floor features a beautifully renovated modern kitchen with granite countertops, a stylish backsplash, stainless steel appliances, a gas stove, and elegant potlights, creating the perfect space for everyday living and entertaining. The upper level offers two spacious bedrooms, a second kitchen, and a functional layout that provides excellent flexibility for multi-generational living or extended family. The finished basement includes a third bedroom, a full bathroom, and a separate entrance, presenting excellent potential for an in-law suite or future income opportunities. Additional features include a shared driveway, city-permitted street parking, and a warm, welcoming atmosphere that truly makes this home stand out. Ideally located close to TTC, schools, parks, shopping, restaurants, and everyday amenities, this hidden gem combines comfort, convenience, and outstanding value in one of Toronto's most sought-after communities. Don't miss this incredible opportunity to own a versatile, move-in-ready home in the heart of Oakwood Village. (id:43681)
Open House
现在这个房屋大家可以去Open House参观了!
2:00 pm
结束于:4:00 pm
房源概要
| MLS® Number | C13542288 |
| 房源类型 | 民宅 |
| 社区名字 | Oakwood Village |
| 特征 | 无地毯 |
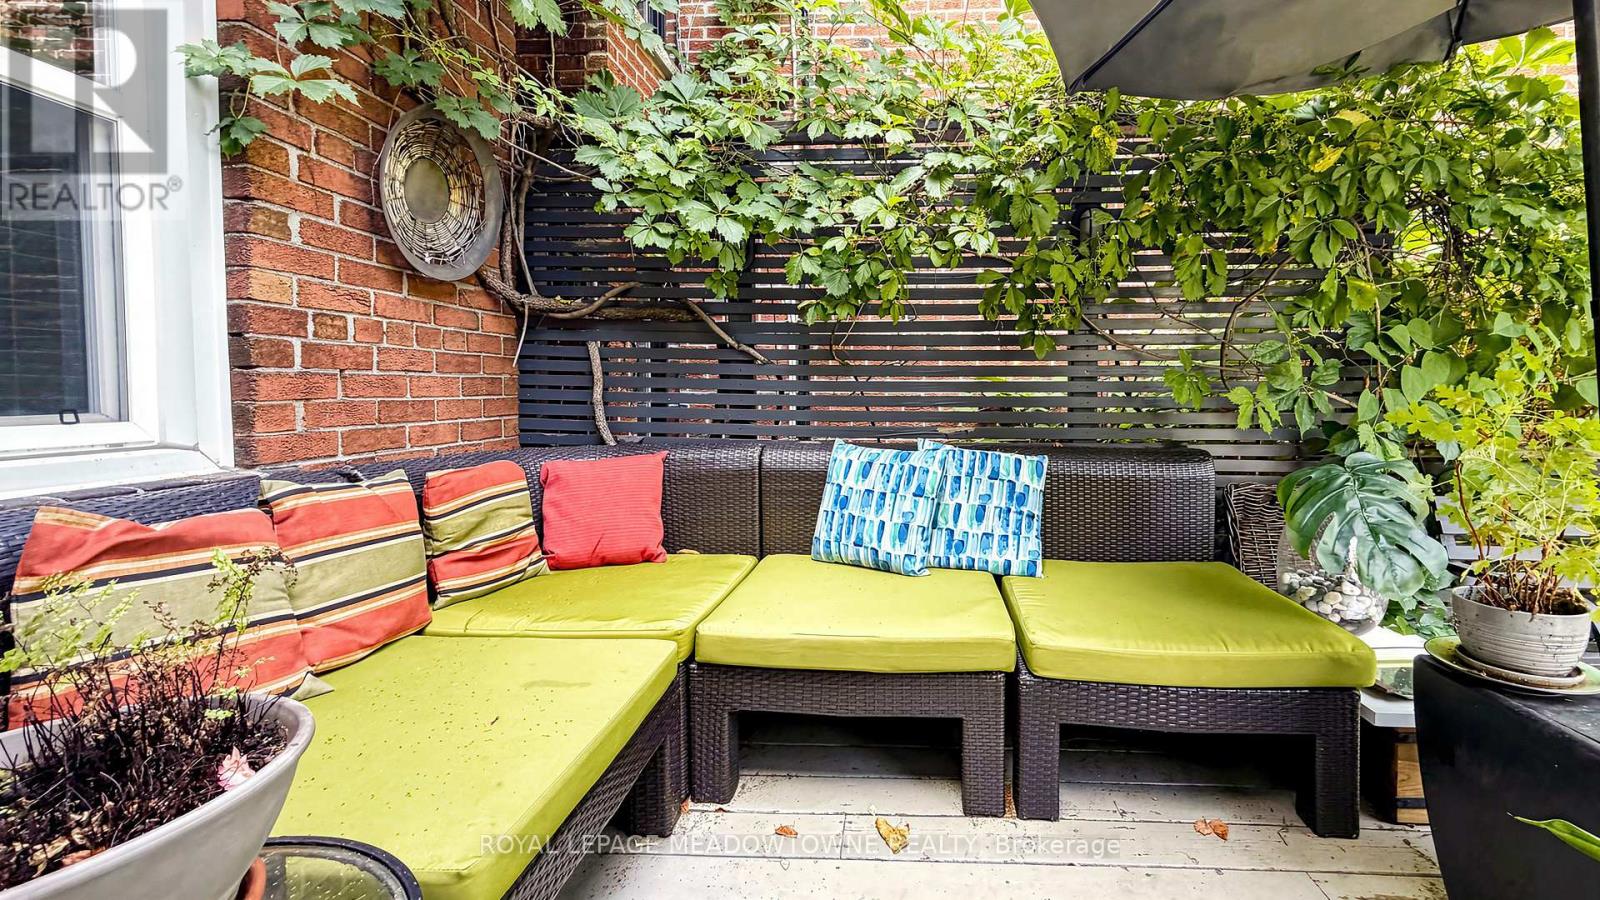
| 结构 | Deck, Patio(s) |
详 情
| 浴室 | 2 |
| 地上卧房 | 2 |
| 地下卧室 | 1 |
| 总卧房 | 3 |
| Age | 51 To 99 Years |
| 家电类 | All, 烘干机, 洗衣机 |
| 地下室进展 | 已装修 |
| 地下室功能 | Separate Entrance |
| 地下室类型 | N/a, N/a (finished) |
| 施工种类 | 独立屋 |
| 空调 | 中央空调 |
| 外墙 | 砖 |
| Fire Protection | Alarm System |
| Flooring Type | Hardwood, Tile |
| 地基类型 | 混凝土 |
| 供暖方式 | 天然气 |
| 供暖类型 | 压力热风 |
| 储存空间 | 2 |
| 内部尺寸 | 1100 - 1500 Sqft |
| 类型 | 独立屋 |
| 设备间 | 市政供水 |
车 位
| 没有车库 | |
| Street |
土地
| 英亩数 | 无 |
| 污水道 | Sanitary Sewer |
| 土地深度 | 114 Ft ,3 In |
| 土地宽度 | 25 Ft |
| 不规则大小 | 25 X 114.3 Ft |
房 间
| 楼 层 | 类 型 | 长 度 | 宽 度 | 面 积 |
|---|---|---|---|---|
| 二楼 | 卧室 | 3.97 m | 3.86 m | 3.97 m x 3.86 m |
| 二楼 | 第二卧房 | 3.98 m | 3.17 m | 3.98 m x 3.17 m |
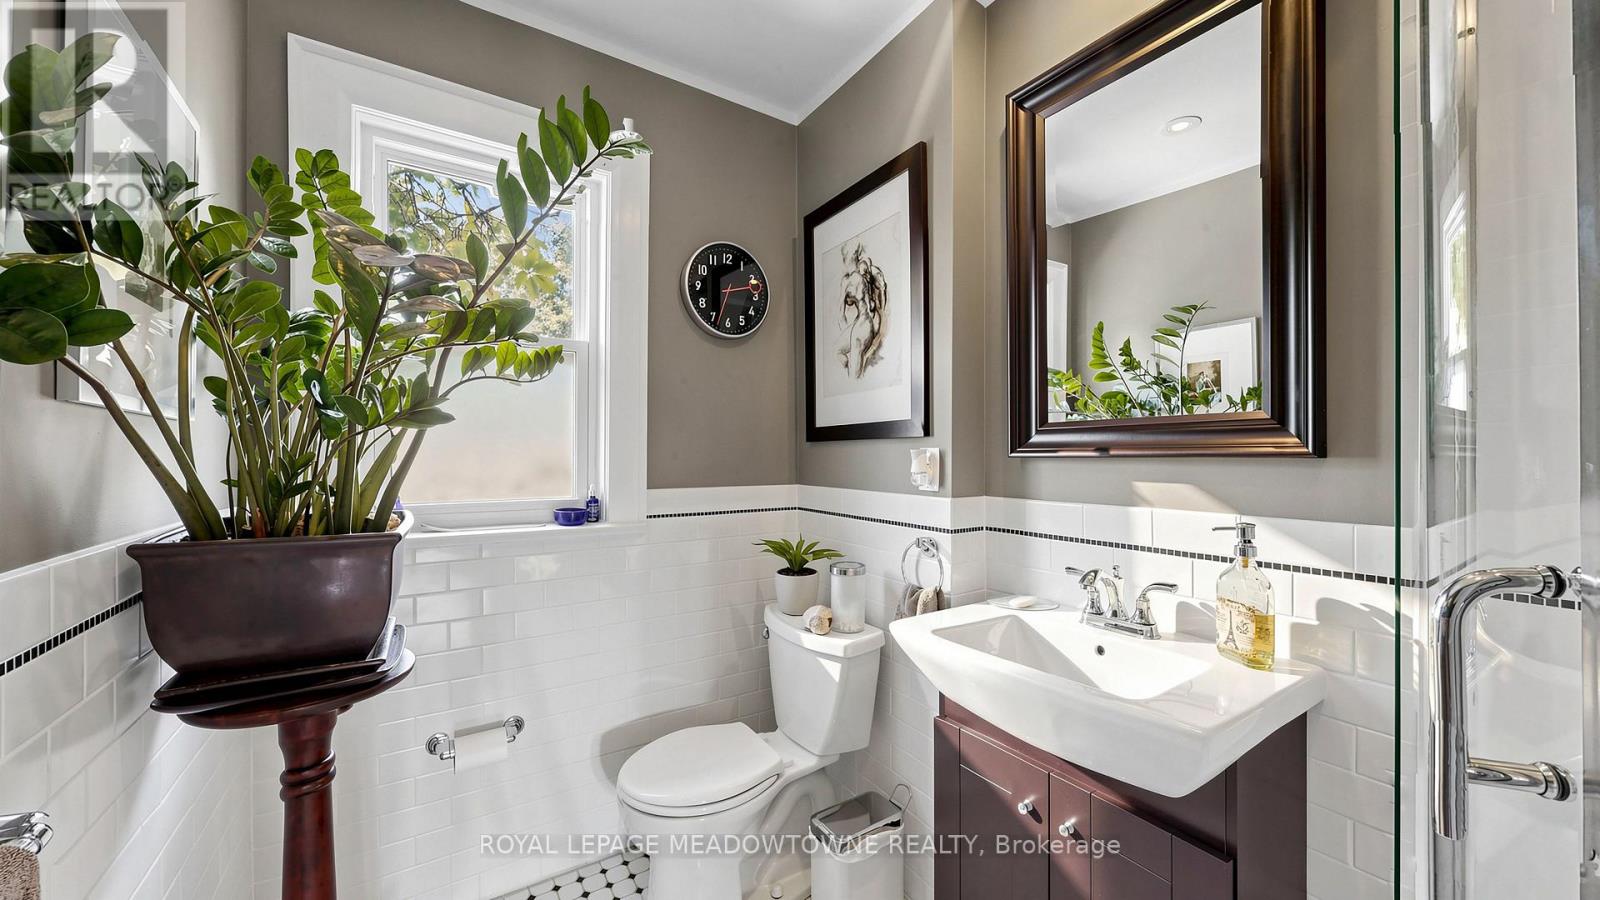
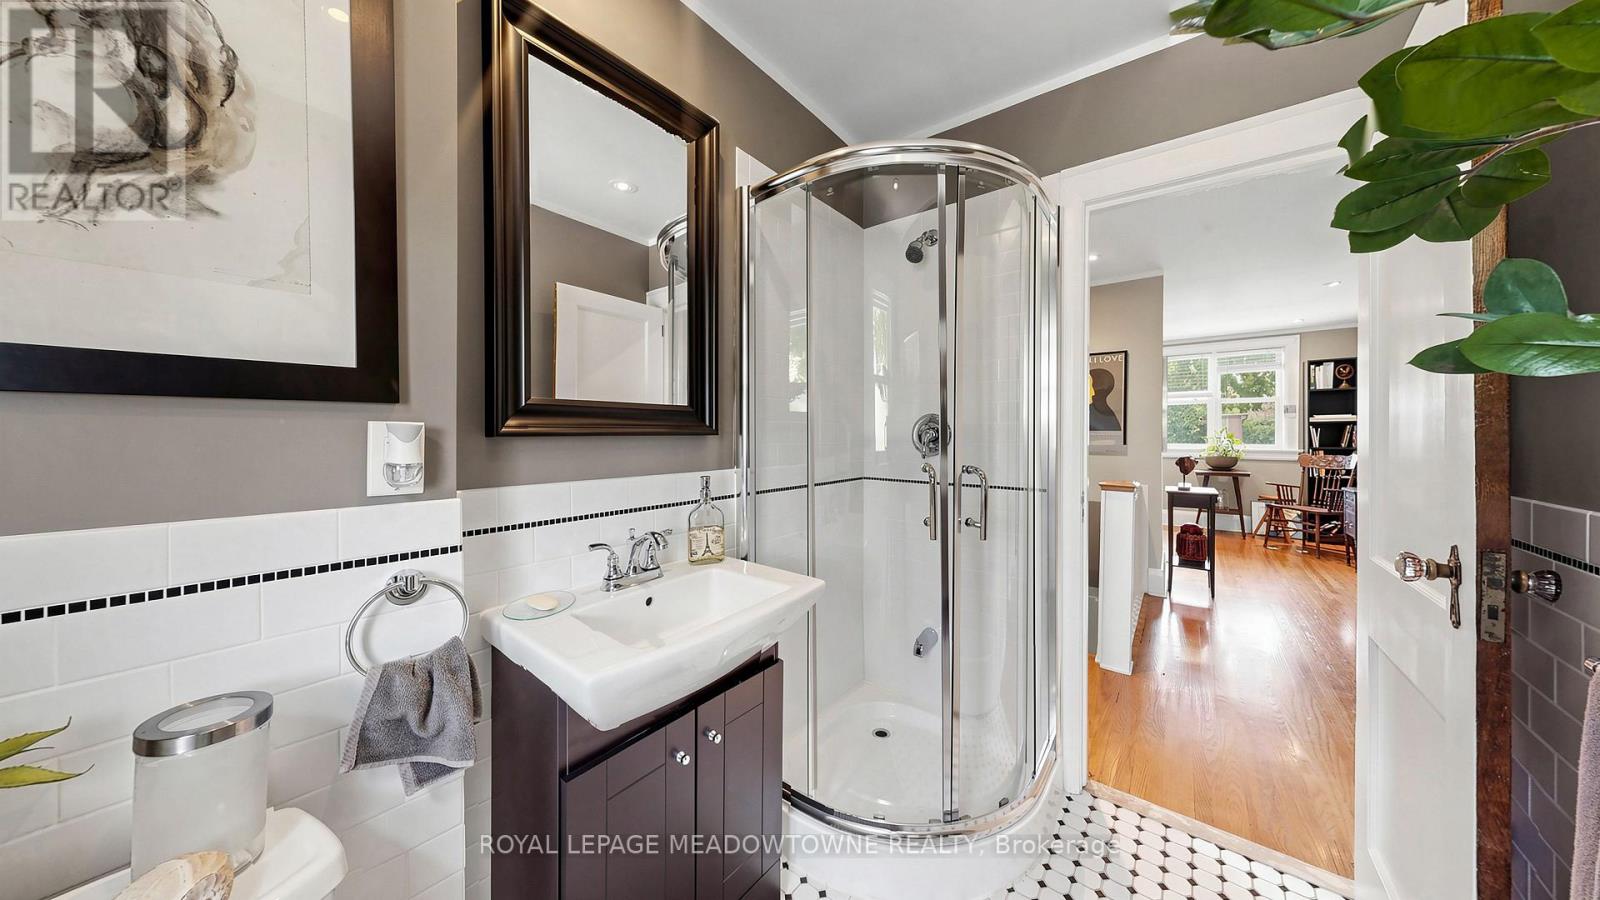
| 二楼 | 浴室 | 2.42 m | 1.69 m | 2.42 m x 1.69 m |
| 二楼 | 厨房 | 2.9 m | 2.82 m | 2.9 m x 2.82 m |
| 地下室 | 浴室 | 2.48 m | 1.87 m | 2.48 m x 1.87 m |
| 地下室 | 娱乐,游戏房 | 5.82 m | 5.39 m | 5.82 m x 5.39 m |
| 一楼 | 厨房 | 3.55 m | 2.4 m | 3.55 m x 2.4 m |
| 一楼 | 客厅 | 4.69 m | 3.42 m | 4.69 m x 3.42 m |
| 一楼 | 门厅 | 2 m | 1.27 m | 2 m x 1.27 m |
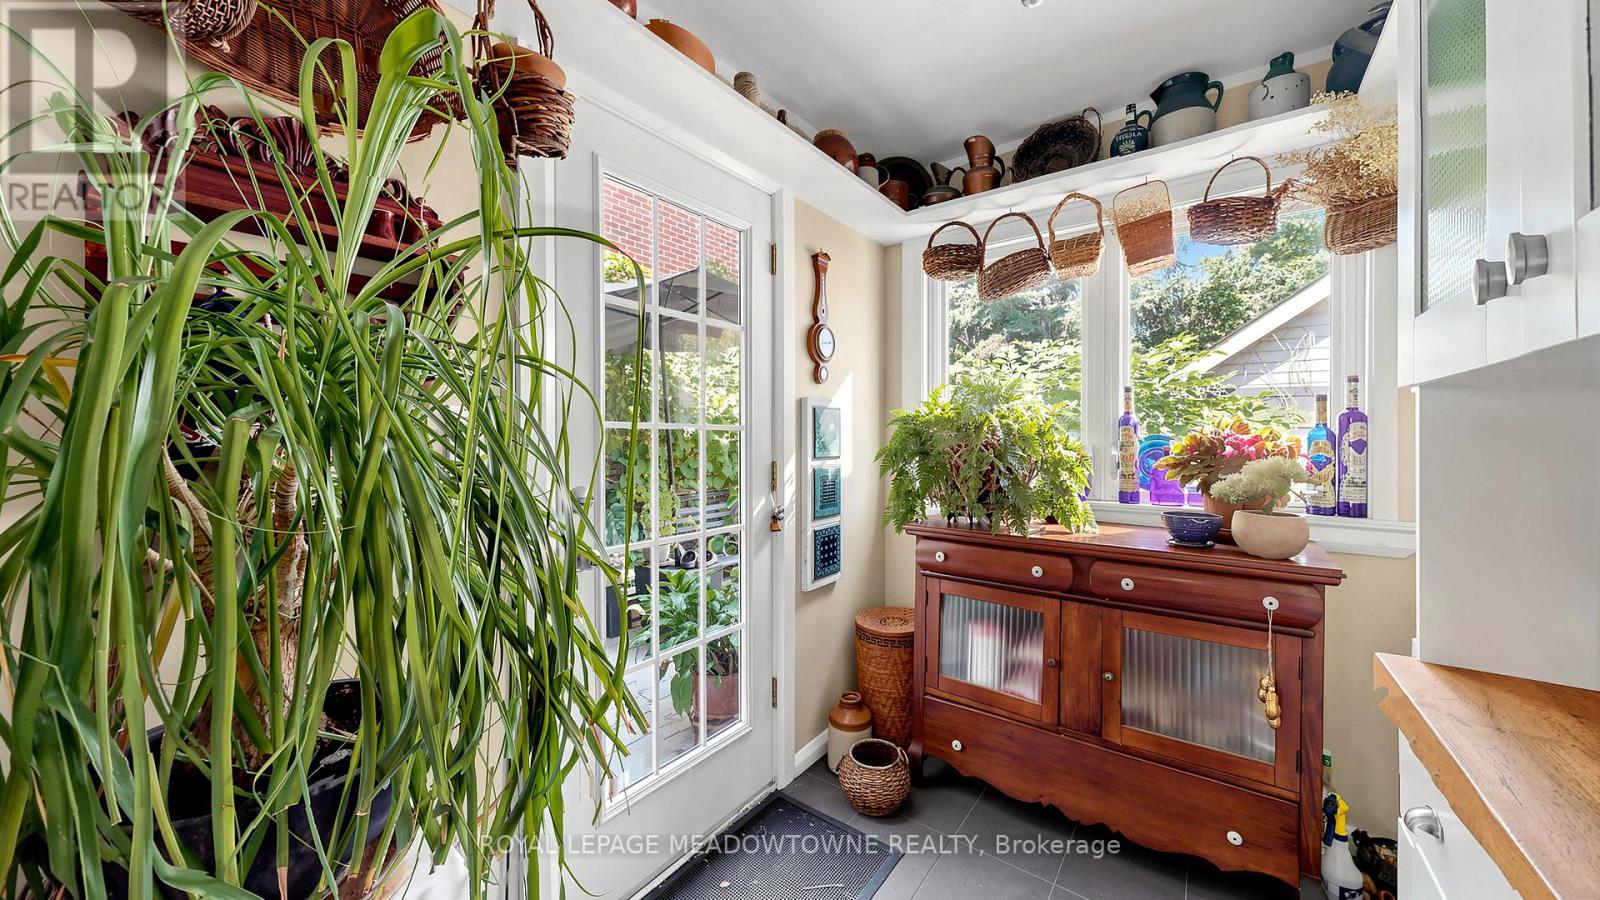
| 一楼 | Sunroom | 2.83 m | 1.67 m | 2.83 m x 1.67 m |
设备间
| 有线电视 | 已安装 |
| 配电箱 | 已安装 |
| 污水道 | 已安装 |

The trademarks REALTOR®, REALTORS®, and the REALTOR® logo are controlled by The Canadian Real Estate Association (CREA) and identify real estate professionals who are members of CREA. The trademarks MLS®, Multiple Listing Service® and the associated logos are owned by The Canadian Real Estate Association (CREA) and identify the quality of services provided by real estate professionals who are members of CREA. The trademark DDF® is owned by The Canadian Real Estate Association (CREA) and identifies CREA's Data Distribution Facility (DDF®)
Toronto Real Estate Board
Royal LePage Meadowtowne Realty
July 16 2026 08:00:58
