
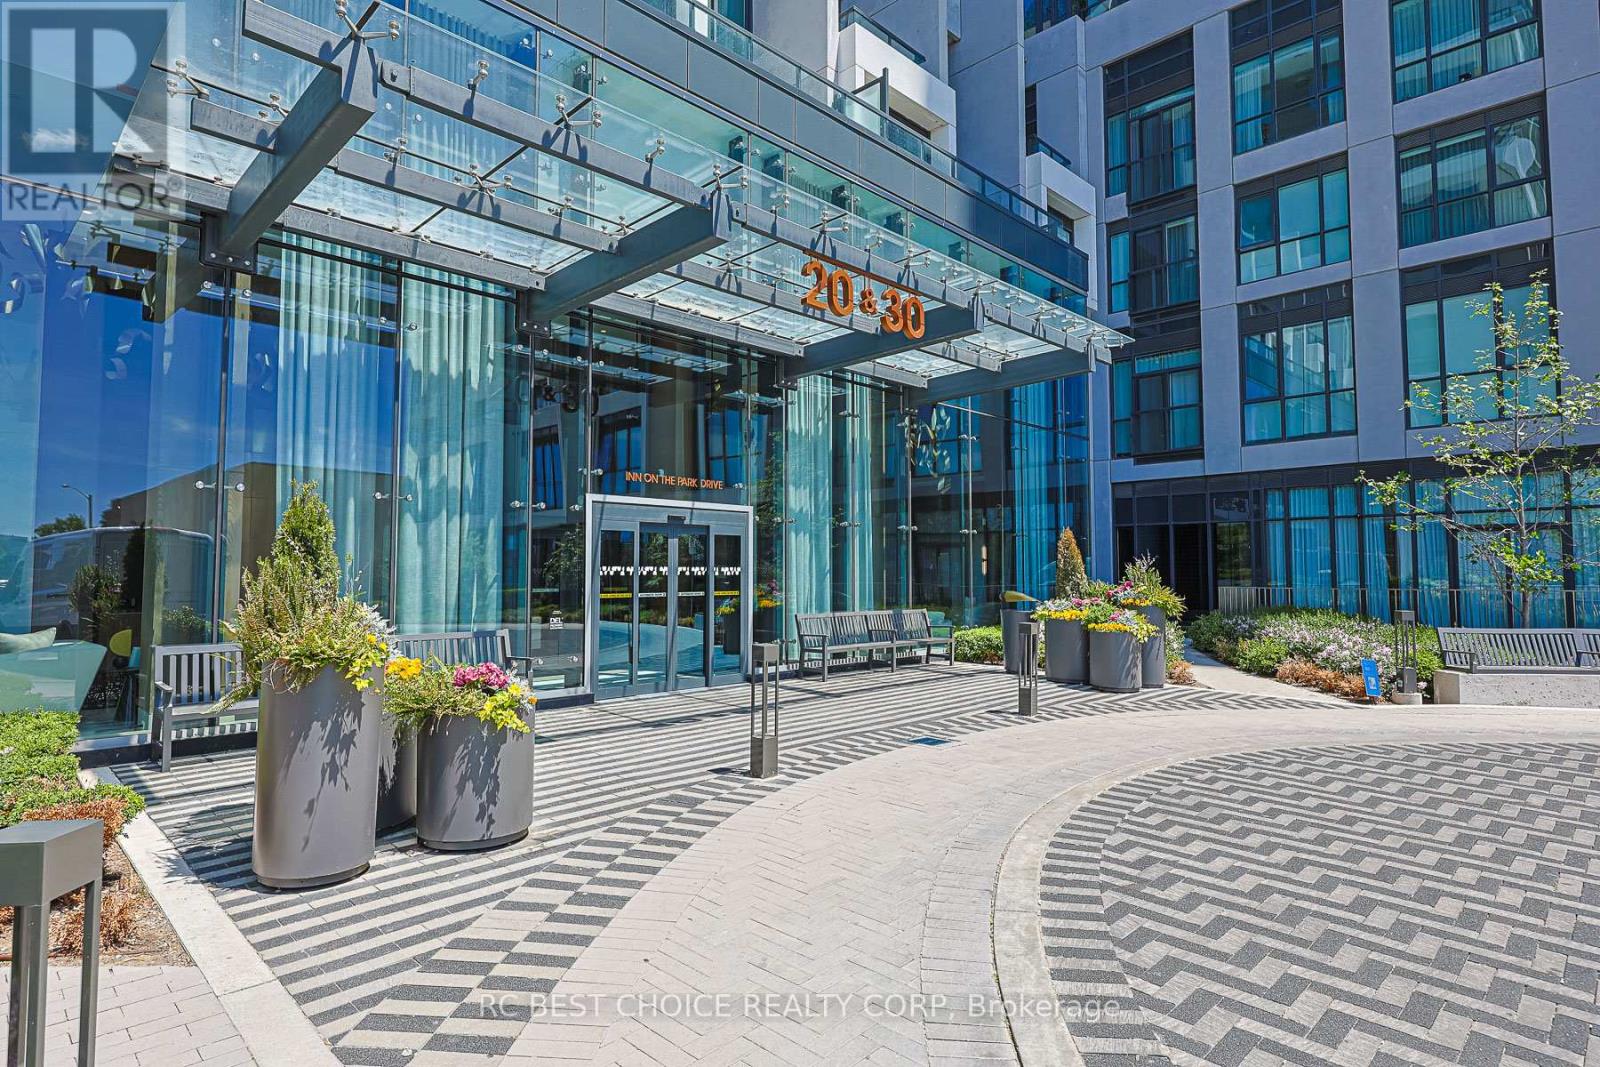
3309 - 30 Inn On The Park Drive Toronto (Banbury-Don Mills), Ontario M3C 0P8


$1,380,000管理费,Common Area Maintenance, Insurance, Water, Parking
$1,272.87 每月
管理费,Common Area Maintenance, Insurance, Water, Parking
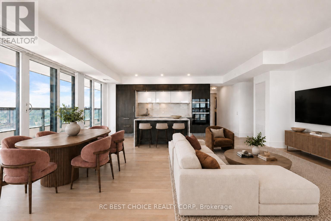
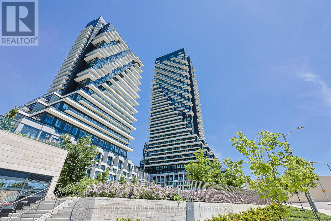
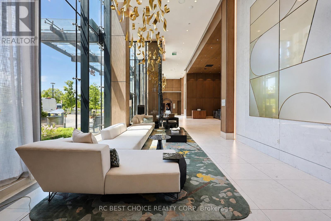
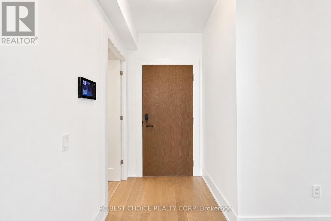
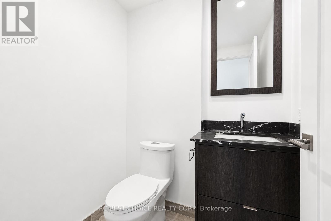
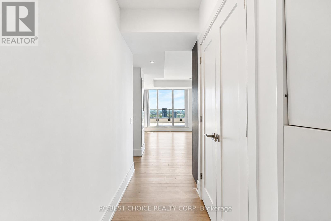
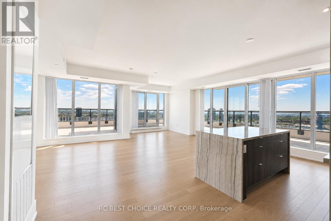
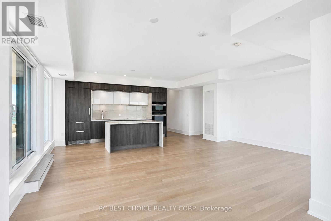
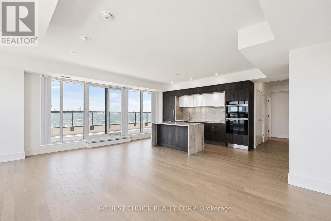
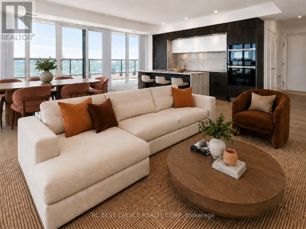
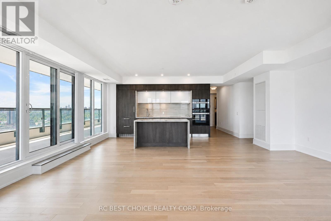
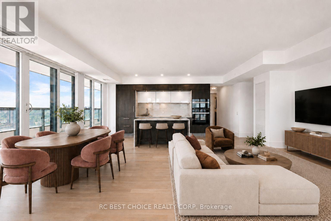
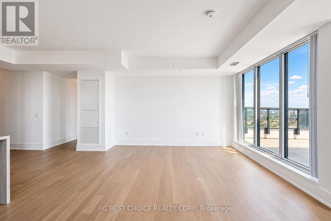
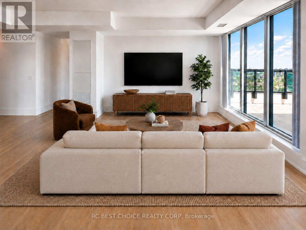
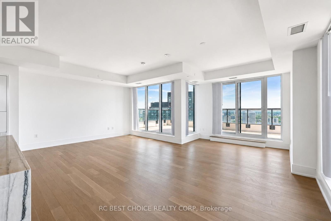
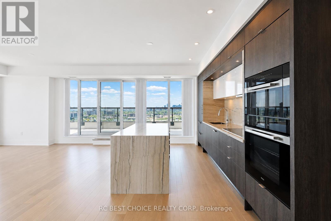
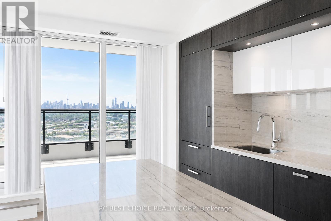
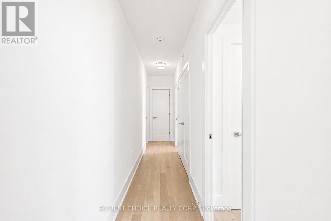
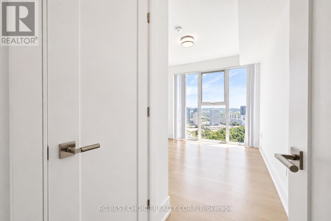
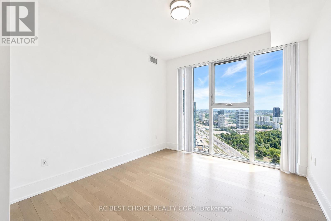
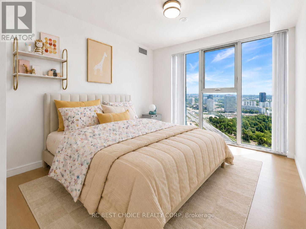
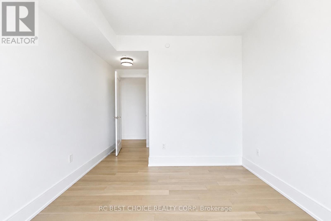
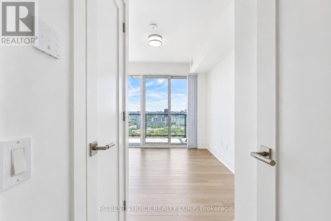
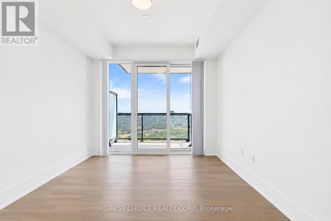
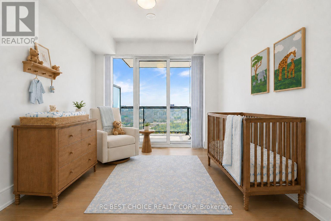
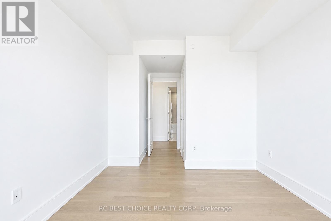
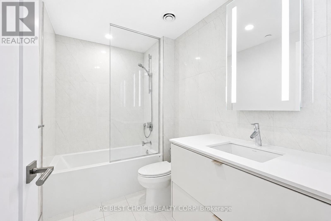
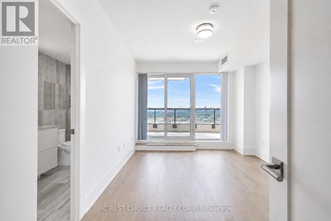
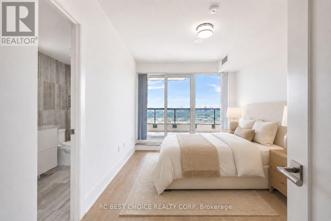
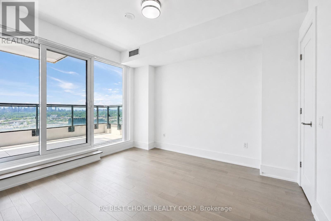
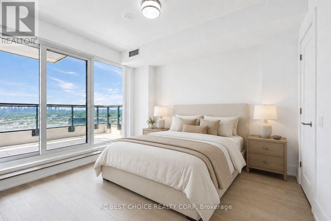
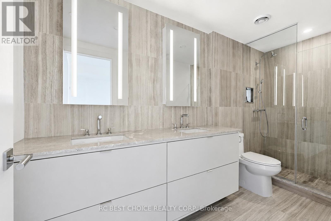
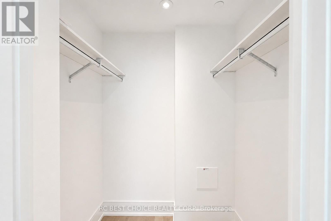
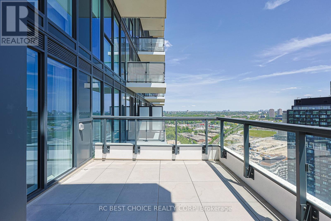
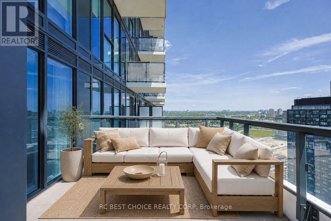
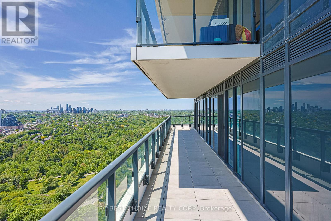
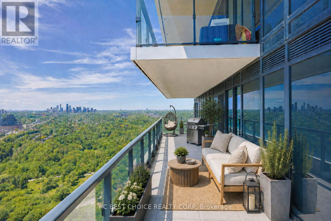
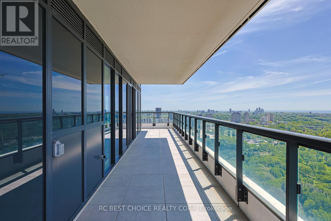
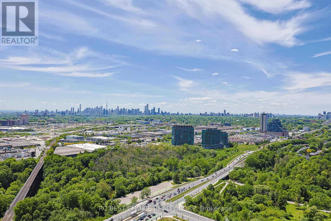
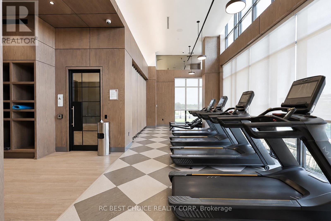
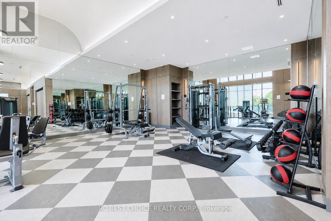
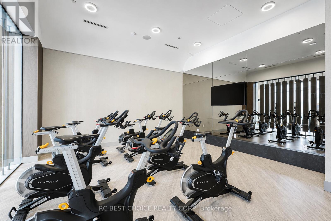
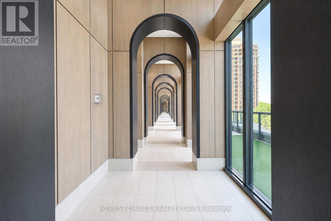
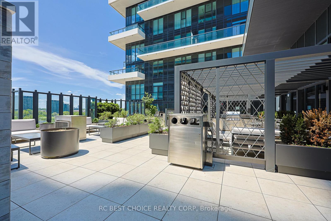
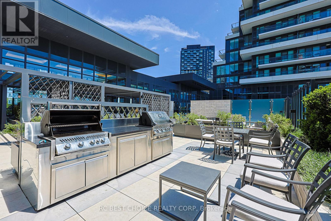
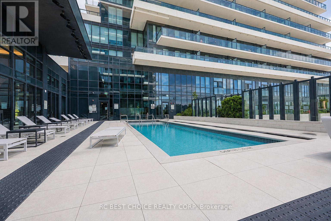
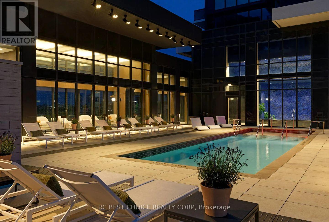
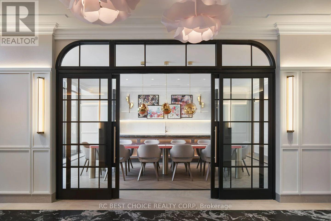
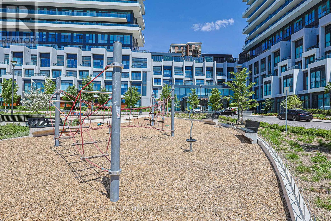
$1,272.87 每月Tridel's Auberge on the Park - tucked away in one of Toronto's most prestigious communities, just moments from Sunnybrook Park. Perched high above the city on the 33rd floor, this beautifully appointed corner suite offers 3 bedrooms, 3 bathrooms, and 1,559 sq. ft. of thoughtfully designed living space, surrounded by floor-to-ceiling windows and an expansive wrap-around private terrace showcasing breathtaking, unobstructed south-east views of the Toronto skyline, the lake, and surrounding parkland. Set high above neighbouring buildings, the suite offers an exceptional sense of privacy while capturing sweeping views from every principal living area. Flooded with natural light, the suite features contemporary soft-close cabinetry, energy-efficient modern appliances, an in-suite laundry room, window coverings, and parking on Level 1. The chef-inspired kitchen is ideal for both everyday living and entertaining, featuring a large centre island with upgraded stone counters and a true dining space within the open-concept layout. Step out onto the private terrace for morning coffee, outdoor dining, or relaxing evenings while taking in the sweeping city, lake, and park views. Spacious bedrooms and spa-like bathrooms offer a refined retreat, combining comfort, function, and elevated everyday living. Enjoy a peaceful, nature-inspired setting with the convenience of city living, just minutes to TTC, DVP, the new LRT, parks, trails, shops, and dining. Residents enjoy access to an impressive collection of clubhouse-style amenities, including an outdoor swimming pool, BBQ area, state-of-the-art theatre room, guest suites, party room, children's playground, and more. A rare opportunity to own a spacious, light-filled residence in one of Toronto's most coveted master-planned communities. ** Some photos virtually staged ** (id:43681)
房源概要
| MLS® Number | C13243580 |
| 房源类型 | 民宅 |
| 社区名字 | Banbury-Don Mills |
| 附近的便利设施 | 公园, 公共交通, 学校 |
| 社区特征 | Pets Allowed With Restrictions |
| 特征 | Conservation/green Belt, 无地毯 |
| 总车位 | 1 |
| 泳池类型 | Outdoor Pool |
| 结构 | Clubhouse, 游乐场 |
| View Type | View, Lake View |
详 情
| 浴室 | 3 |
| 地上卧房 | 3 |
| 总卧房 | 3 |
| Age | 0 To 5 Years |
| 公寓设施 | 宴会厅, Separate Heating Controls, Separate 电ity Meters, Security/concierge |
| 家电类 | 烤箱 - Built-in, Range, Cooktop, 洗碗机, 烘干机, 烤箱, 洗衣机, Whirlpool, 窗帘, 冰箱 |
| 地下室类型 | 没有 |
| 空调 | 中央空调 |
| 外墙 | 混凝土 |
| Fire Protection | Smoke Detectors |
| Flooring Type | Hardwood |
| 客人卫生间(不包含洗浴) | 1 |
| 供暖方式 | 天然气 |
| 供暖类型 | 压力热风 |
| 内部尺寸 | 1400 - 1599 Sqft |
| 类型 | 公寓 |
车 位
| 地下 | |
| Garage |
土地
| 英亩数 | 无 |
| 土地便利设施 | 公园, 公共交通, 学校 |
房 间
| 楼 层 | 类 型 | 长 度 | 宽 度 | 面 积 |
|---|---|---|---|---|
| 一楼 | 客厅 | 6.86 m | 3.27 m | 6.86 m x 3.27 m |
| 一楼 | 餐厅 | 5.05 m | 4.26 m | 5.05 m x 4.26 m |
| 一楼 | 厨房 | 3.27 m | 4.26 m | 3.27 m x 4.26 m |
| 一楼 | 主卧 | 3.73 m | 3.35 m | 3.73 m x 3.35 m |
| 一楼 | 第二卧房 | 3.43 m | 3.12 m | 3.43 m x 3.12 m |
| 一楼 | 第三卧房 | 3.28 m | 3.12 m | 3.28 m x 3.12 m |

The trademarks REALTOR®, REALTORS®, and the REALTOR® logo are controlled by The Canadian Real Estate Association (CREA) and identify real estate professionals who are members of CREA. The trademarks MLS®, Multiple Listing Service® and the associated logos are owned by The Canadian Real Estate Association (CREA) and identify the quality of services provided by real estate professionals who are members of CREA. The trademark DDF® is owned by The Canadian Real Estate Association (CREA) and identifies CREA's Data Distribution Facility (DDF®)
Toronto Real Estate Board
Rc Best Choice Realty Corp
June 07 2026 04:34:59
