
3306 Summerhill Way Severn (West Shore), Ontario L3V 0E1


$779,900管理费,Common Area Maintenance
$332 每月
管理费,Common Area Maintenance
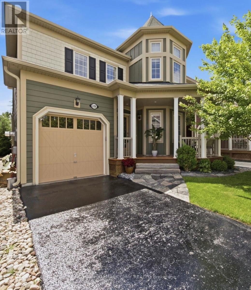
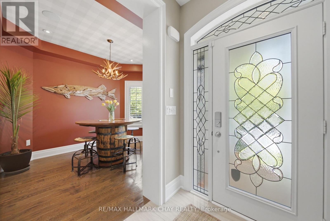
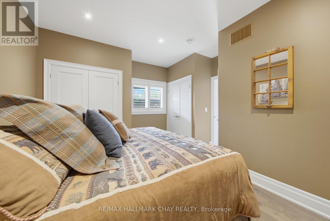
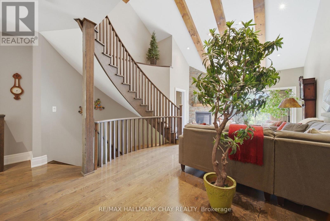
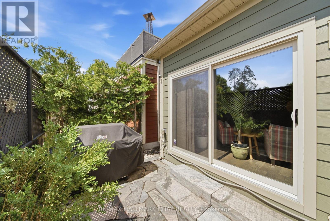
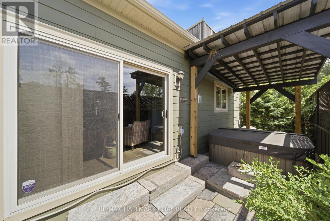
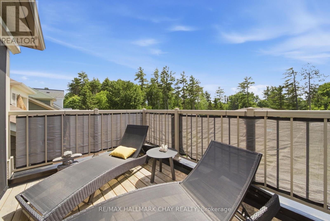
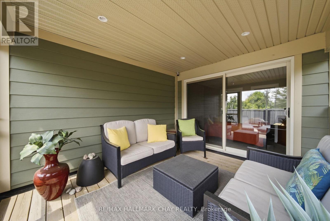
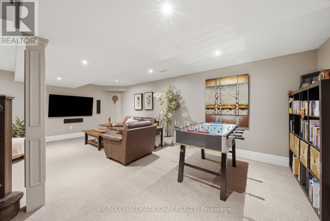
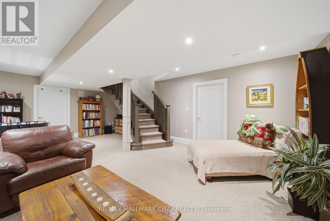
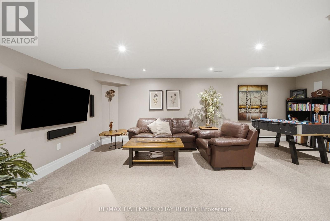
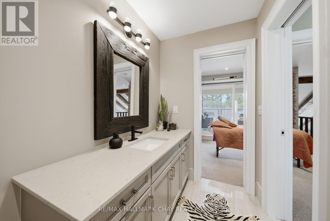
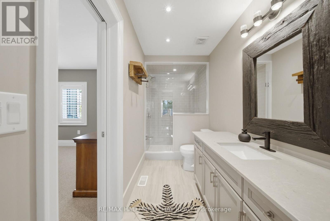
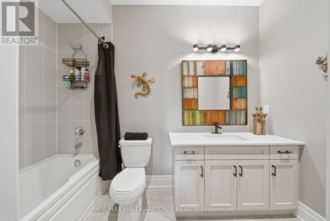
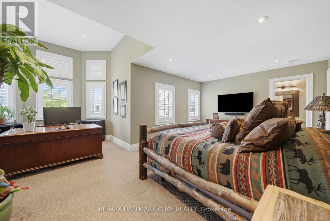
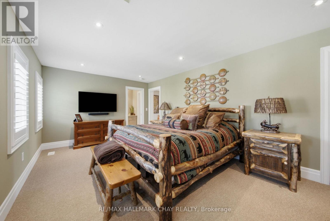
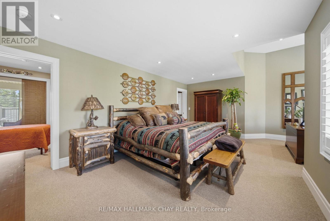
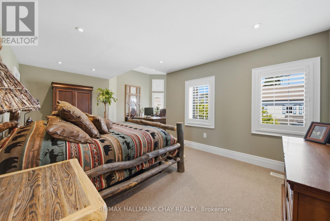
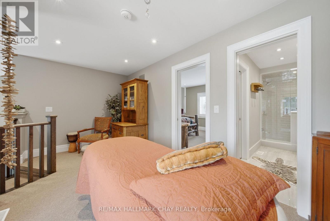
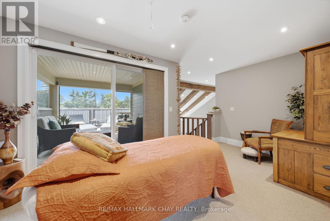
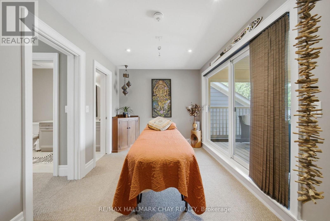
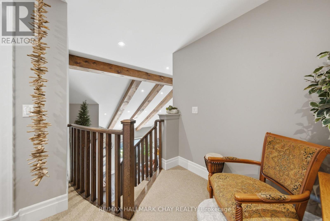
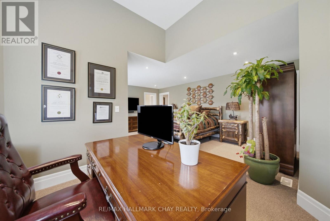
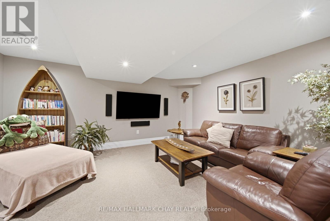
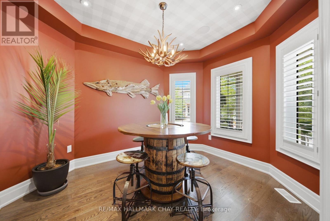
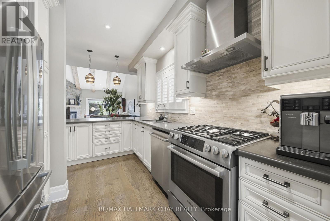
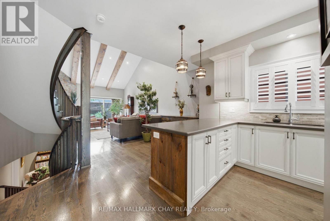
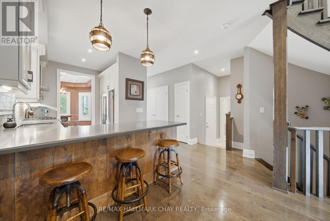
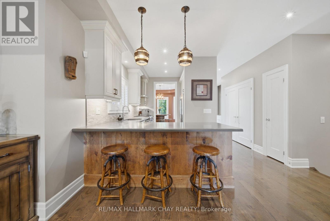
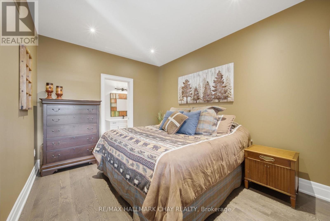
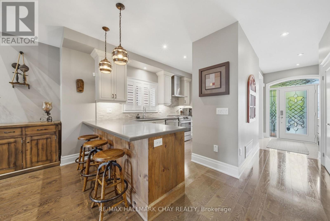
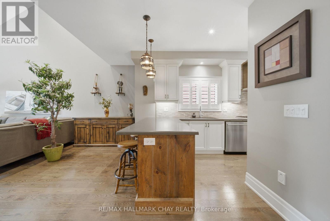
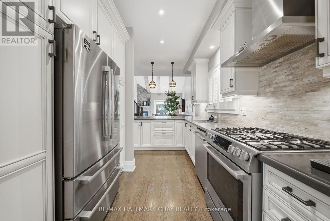
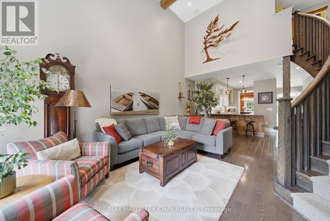
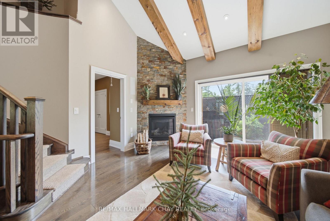
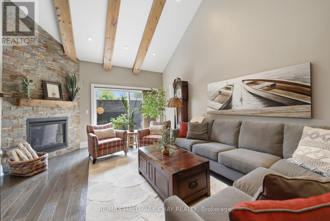
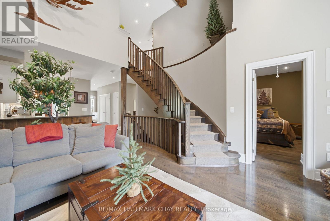
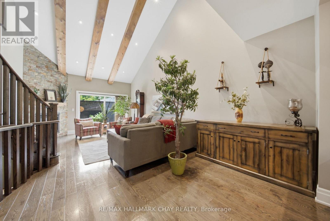
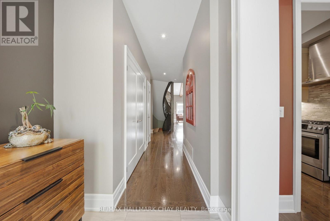
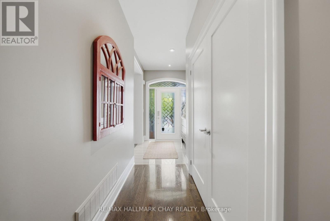
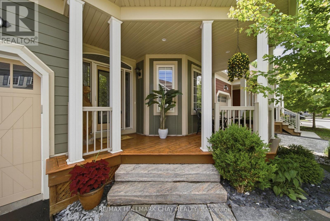
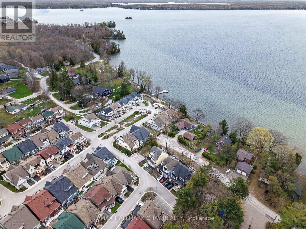
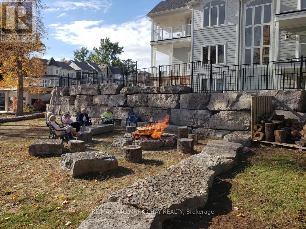
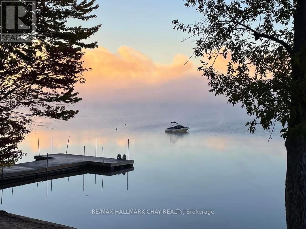
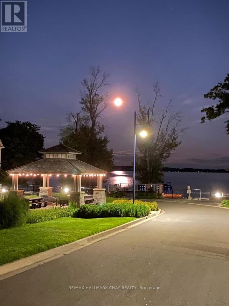
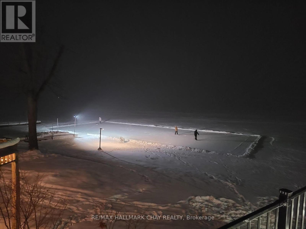
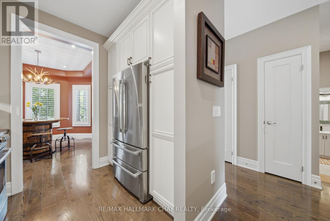
$332 每月Welcome to 3306 Summerhill Way in the gated and highly sought-after West Shore Beach Club - a completely remodelled lakeside retreat just steps from beautiful Lake Couchiching. Whether you're searching for the perfect year-round residence or an exceptional cottage getaway, this home delivers style, comfort, and effortless living in one of the area's most desirable waterfront communities.Thoughtfully updated throughout and showing 10+, this stunning home features a bright open-concept layout with vaulted ceilings and exposed beams that create warmth and character in the main living space. The inviting living room is anchored by a cozy gas fireplace, while the beautifully updated kitchen showcases high-end appliances and modern finishes perfect for entertaining.The expansive primary suite offers a true retreat with a spacious walk-in closet and private ensuite bath. A finished basement with a large rec room provides additional living space for family and guests, while the covered second-storey deck offers the perfect spot to relax and enjoy the peaceful surroundings. Step outside and unwind in the Jacuzzi Spa after a day on the lake.Designed for easy, low-maintenance living, grass cutting, snow removal, and landscaping are included for a truly care-free lifestyle. Additional premium features include a GenerLink automatic transfer switch for peace of mind during power outages, an inground sprinkler system, and a top-to-bottom custom Sonos audio system wired throughout the home delivering seamless, high-quality sound in every room.Located just steps to Lake Couchiching, trails, marinas, and nearby amenities, this turn-key property offers the ideal blend of full-time comfort or cottage living without the price tag, all in an unbeatable location. (id:43681)
房源概要
| MLS® Number | S13505696 |
| 房源类型 | 民宅 |
| 社区名字 | West Shore |
| 社区特征 | Pets Allowed With Restrictions |
| Easement | Unknown |
| 设备类型 | 热水器 |
| 特征 | 阳台, Sump Pump |
| 总车位 | 2 |
| 租赁设备类型 | 热水器 |
| 结构 | Porch, Deck, Boathouse, Dock |
| Water Front Name | Lake Simcoe |
| 湖景类型 | 湖景房 |
详 情
| 浴室 | 3 |
| 地上卧房 | 2 |
| 总卧房 | 2 |
| Age | 6 To 10 Years |
| 公寓设施 | Fireplace(s) |
| 家电类 | Hot Tub, 烤箱 - Built-in, 洗碗机, 烘干机, 微波炉, 炉子, 洗衣机, 窗帘, 冰箱 |
| 地下室进展 | 已装修 |
| 地下室类型 | N/a (finished) |
| 施工种类 | 独立屋 |
| 空调 | 中央空调 |
| 外墙 | Hardboard, 乙烯基壁板 |
| Fire Protection | Controlled Entry |
| 壁炉 | 有 |
| Fireplace Total | 1 |
| 地基类型 | 混凝土 |
| 客人卫生间(不包含洗浴) | 1 |
| 供暖方式 | 天然气 |
| 供暖类型 | 压力热风 |
| 储存空间 | 2 |
| 内部尺寸 | 1800 - 1999 Sqft |
| 类型 | 独立屋 |
| Utility Power | Generator |
车 位
| 附加车库 | |
| Garage |
土地
| 入口类型 | Year-round Access, Private Docking |
| 英亩数 | 无 |
| Landscape Features | Lawn Sprinkler, Landscaped |
房 间
| 楼 层 | 类 型 | 长 度 | 宽 度 | 面 积 |
|---|---|---|---|---|
| 二楼 | 主卧 | 6.79 m | 5.88 m | 6.79 m x 5.88 m |
| 二楼 | 浴室 | 3.65 m | 1.62 m | 3.65 m x 1.62 m |
| 二楼 | 其它 | 3.56 m | 3.09 m | 3.56 m x 3.09 m |
| 一楼 | 厨房 | 4.44 m | 2.57 m | 4.44 m x 2.57 m |
| 一楼 | Eating Area | 3.51 m | 3.2 m | 3.51 m x 3.2 m |
| 一楼 | 客厅 | 7.02 m | 5.08 m | 7.02 m x 5.08 m |
| 一楼 | 第二卧房 | 4.48 m | 4.13 m | 4.48 m x 4.13 m |
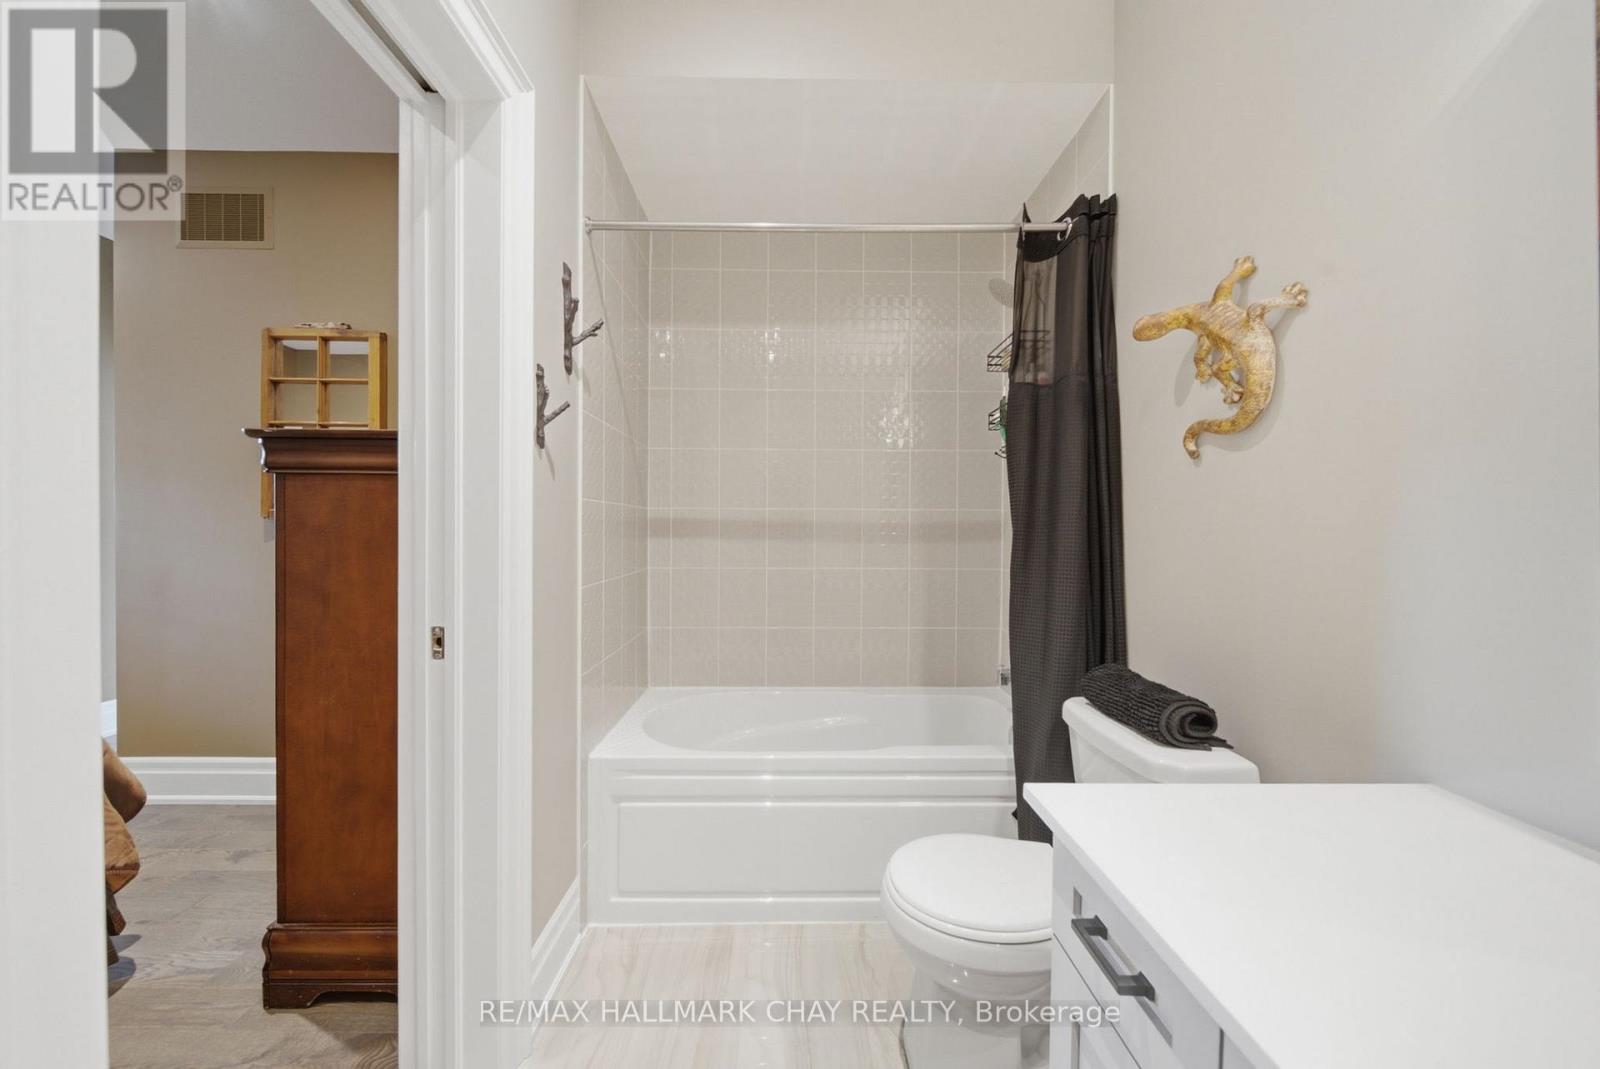
| 一楼 | 浴室 | 1.61 m | 3.15 m | 1.61 m x 3.15 m |
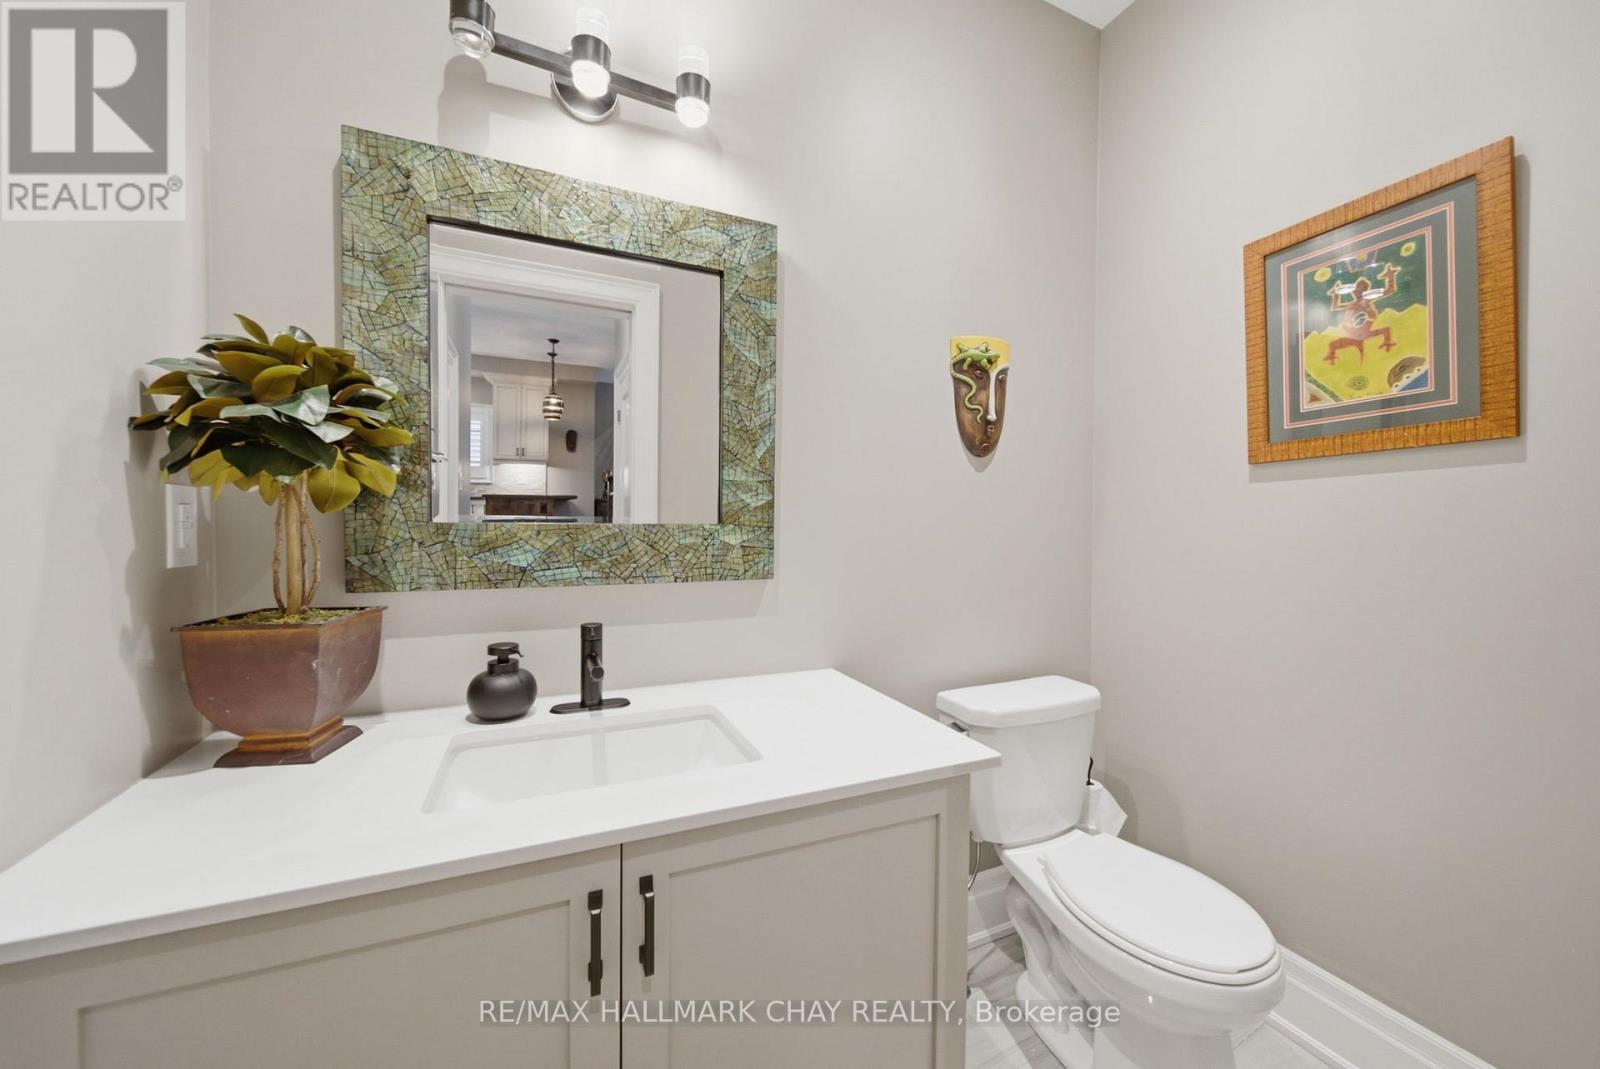
| 一楼 | 浴室 | 2.08 m | 1.24 m | 2.08 m x 1.24 m |
https://www.realtor.ca/real-estate/29971476/3306-summerhill-way-severn-west-shore-west-shore

The trademarks REALTOR®, REALTORS®, and the REALTOR® logo are controlled by The Canadian Real Estate Association (CREA) and identify real estate professionals who are members of CREA. The trademarks MLS®, Multiple Listing Service® and the associated logos are owned by The Canadian Real Estate Association (CREA) and identify the quality of services provided by real estate professionals who are members of CREA. The trademark DDF® is owned by The Canadian Real Estate Association (CREA) and identifies CREA's Data Distribution Facility (DDF®)
Toronto Real Estate Board
RE/MAX Hallmark Chay Realty
July 01 2026 12:06:56
