3 卧室
2 浴室
1100 - 1500 sqft
平房
壁炉
中央空调
风热取暖
Landscaped, Lawn Sprinkler
$659,900
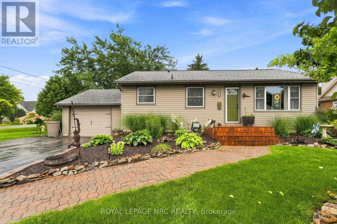
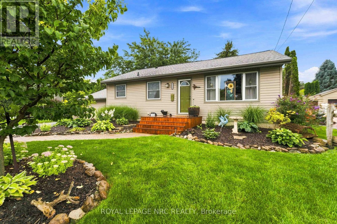
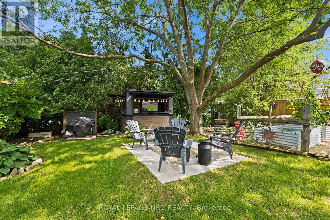
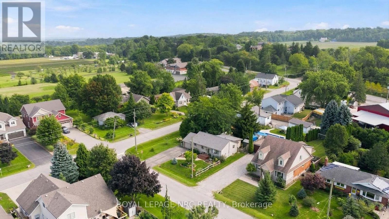
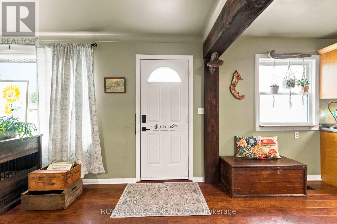
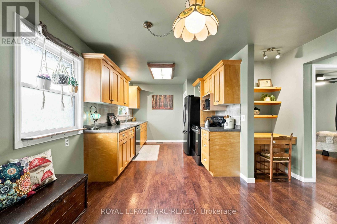
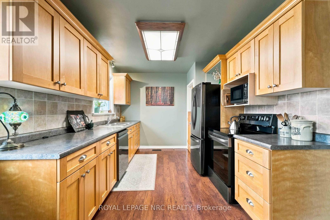
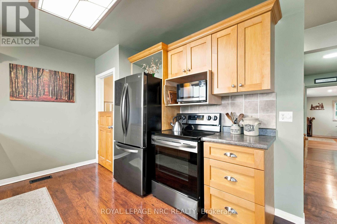
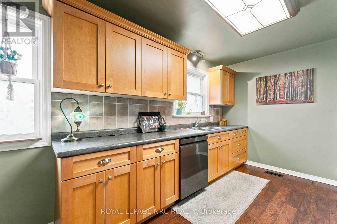
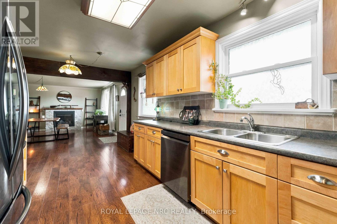
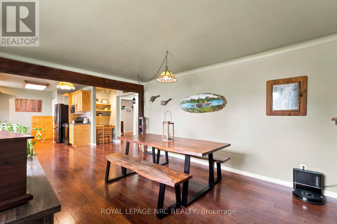
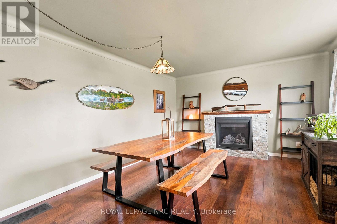
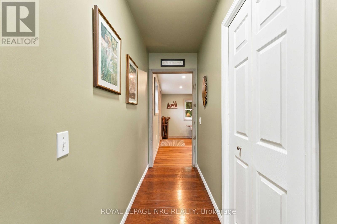
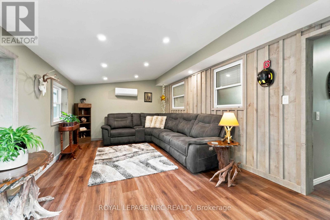
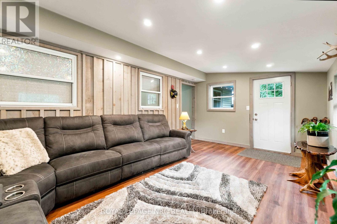
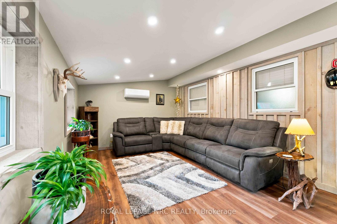
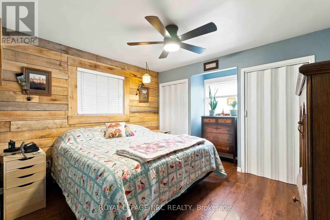
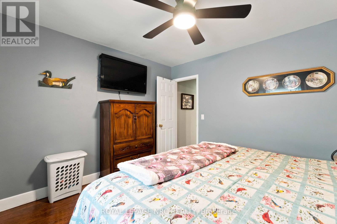
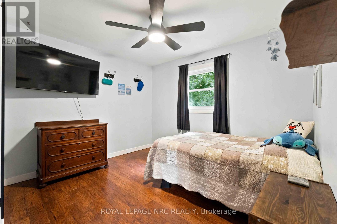
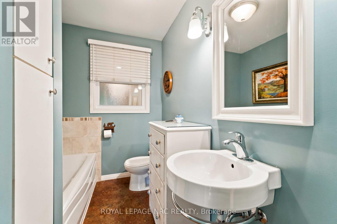
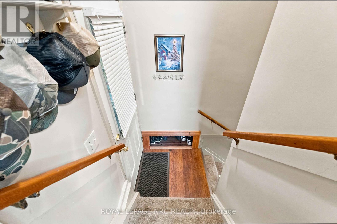
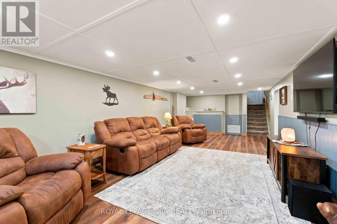
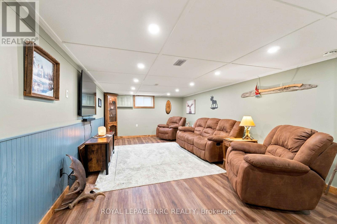
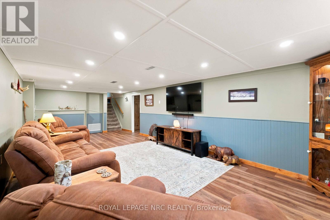
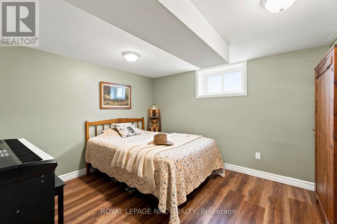
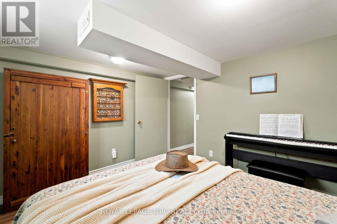
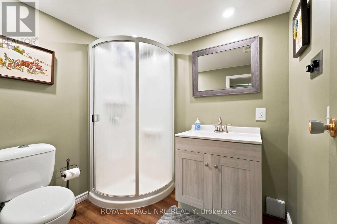
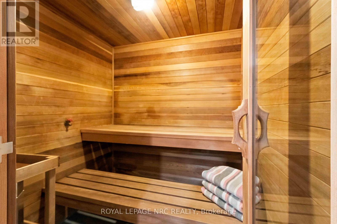
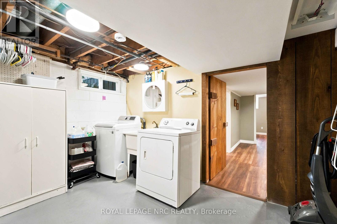
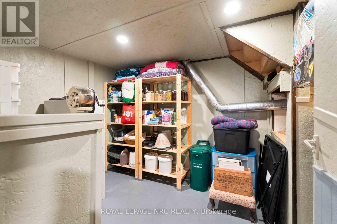
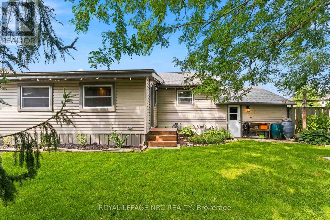
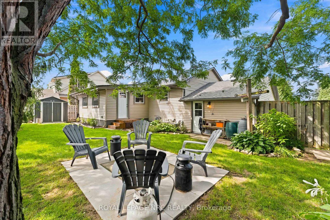
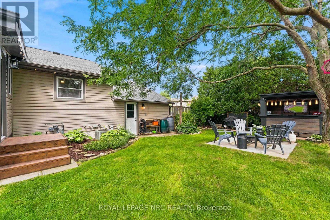
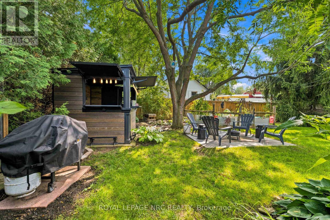
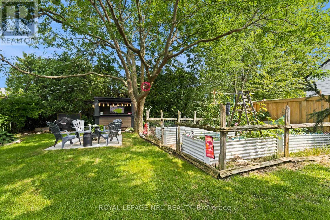
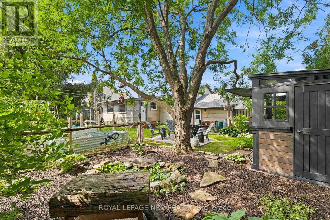
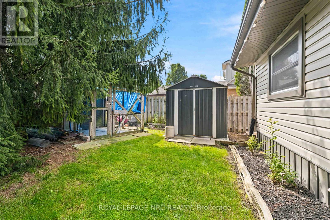
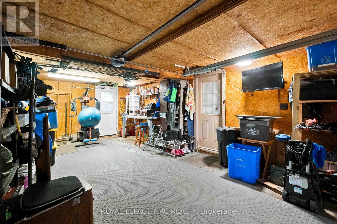
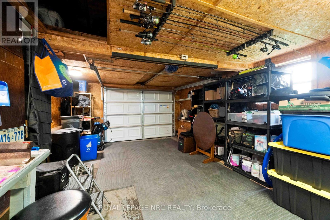
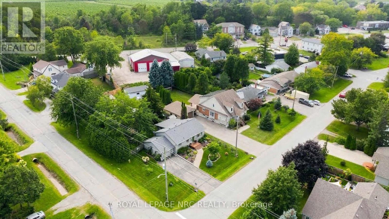
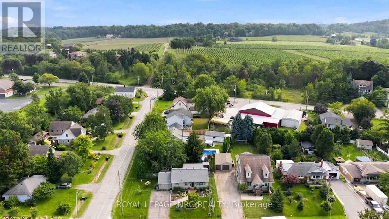
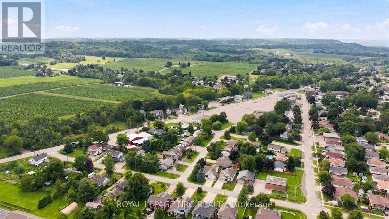
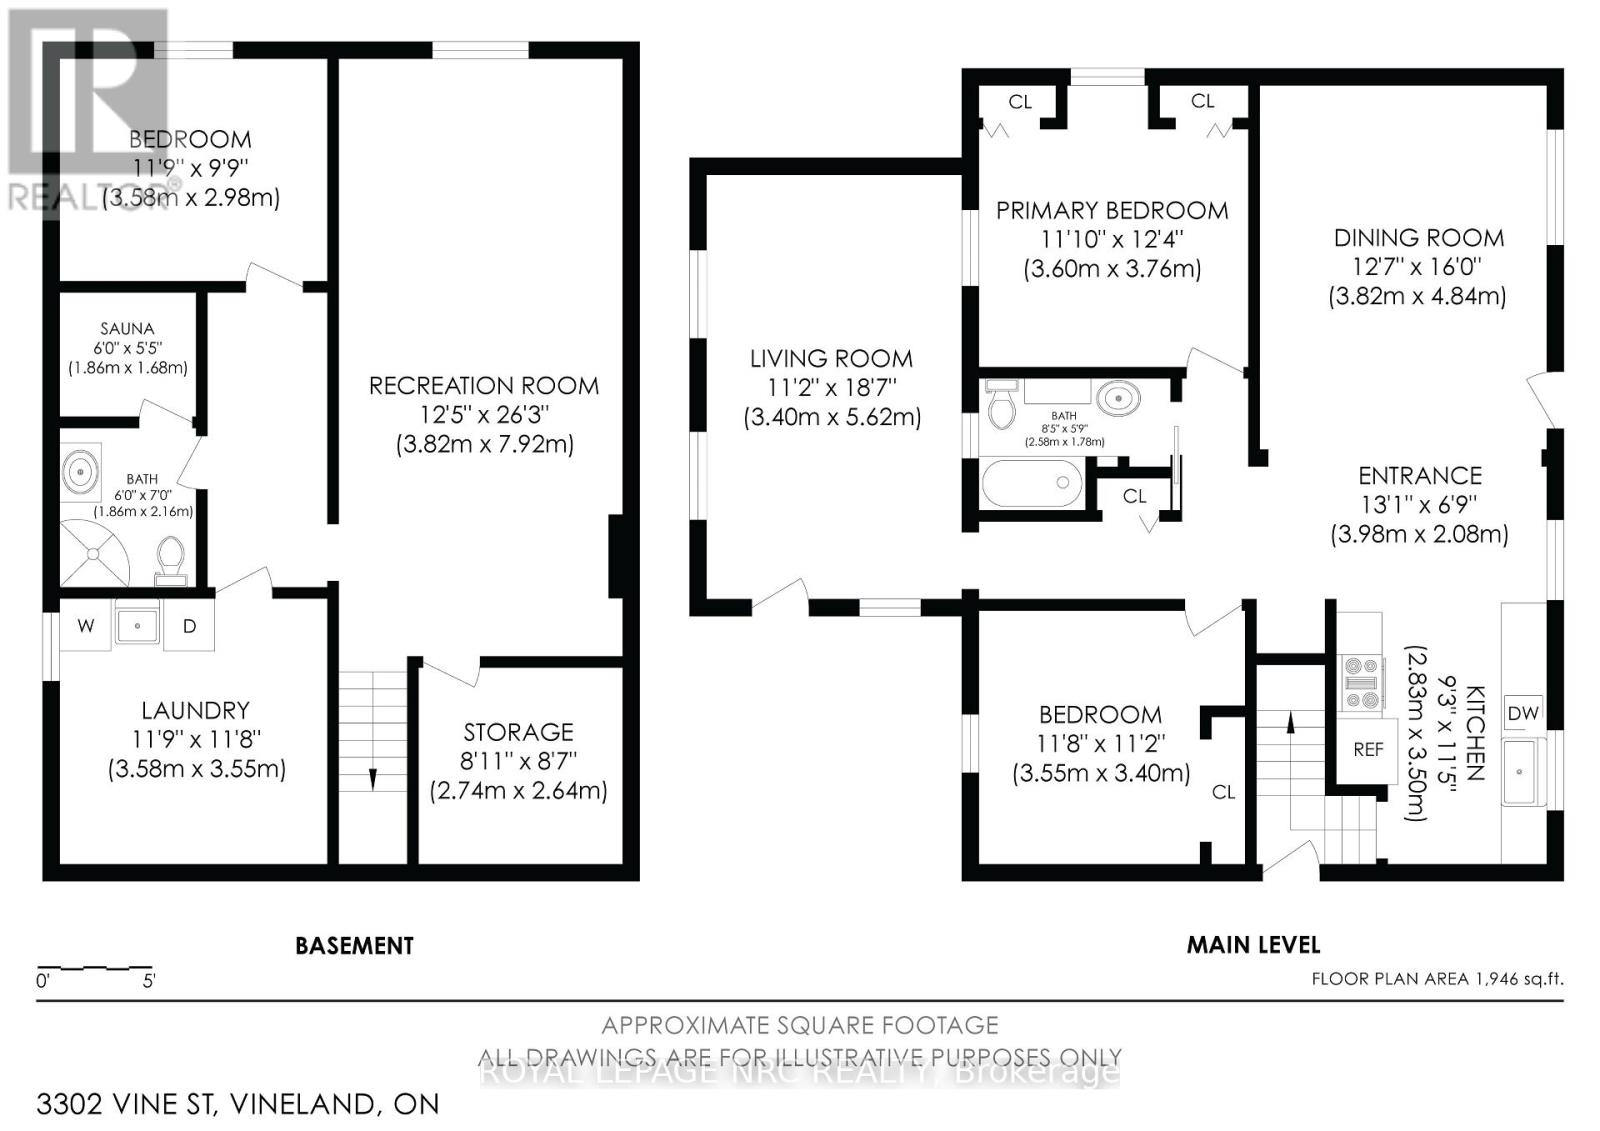
Beautifully updated 2+1 bedroom, 2 bathroom bungalow with attached garage is tucked away on lovely 74' x 100' lot in Vineland, offering approximately 2000 sq ft of gracious living space including a finished lower level. The kitchen with like-new stainless steel appliances (2025), opens to the adjoining dining room with stylish gas fireplace (2023), creating a warm central gathering space. A 2023 rear addition creates a separate living room with direct access to the fully fenced backyard and outdoor entertaining area. Step outside to the private yard where you'll find a built-in bar with TV and lights (2026), firepit for evening gatherings, vegetable garden, landscaped flower beds with practical extras including, a clothes line, two sheds and a dog kennel - all with plenty of room to enjoy the outdoors! Back inside, the carpet-free main floor includes two good-sized bedrooms and an updated bathroom with soaker tub and shower. Downstairs features a generous family room, a third bedroom, a renovated second bathroom with shower plus an adjoining, relaxing sauna. Large laundry room includes washer and dryer and extra storage. Lots of important updates here: shingles (2025), furnace (2024), owned hot water tank (2024), central air (2010), sump pump with battery back-up (2024) plus upgraded attic insulation (2018). This lovely, move-in ready home is close to walking trails, conservation areas, wineries, local fruit and vegetable stands, shopping and everyday amenities with easy access to the QEW and the many attractions the Niagara region has to offer! (id:43681)
房源概要
|
MLS® Number
|
X13802822 |
|
房源类型
|
民宅 |
|
社区名字
|
980 - Lincoln-Jordan/Vineland |
|
附近的便利设施
|
近高尔夫球场, 学校 |
|
社区特征
|
School Bus |
|
设备类型
|
没有 |
|
特征
|
Conservation/green Belt, Lighting, Level, Sump Pump, Sauna |
|
总车位
|
5 |
|
租赁设备类型
|
没有 |
|
结构
|
Patio(s), 棚 |
详 情
|
浴室
|
2 |
|
地上卧房
|
2 |
|
地下卧室
|
1 |
|
总卧房
|
3 |
|
Age
|
51 To 99 Years |
|
公寓设施
|
Fireplace(s) |
|
家电类
|
Garage Door Opener Remote(s), Water Heater, Water Meter, 洗碗机, 烘干机, 炉子, 洗衣机, 窗帘, 冰箱 |
|
建筑风格
|
平房 |
|
地下室进展
|
已装修 |
|
地下室类型
|
全完工 |
|
Construction Status
|
Insulation Upgraded |
|
施工种类
|
独立屋 |
|
空调
|
中央空调 |
|
外墙
|
乙烯基壁板 |
|
Fire Protection
|
Smoke Detectors |
|
壁炉
|
有 |
|
Fireplace Total
|
1 |
|
壁炉类型
|
Insert |
|
地基类型
|
混凝土, 水泥 |
|
供暖方式
|
天然气 |
|
供暖类型
|
压力热风 |
|
储存空间
|
1 |
|
内部尺寸
|
1100 - 1500 Sqft |
|
类型
|
独立屋 |
|
设备间
|
市政供水 |
车 位
土地
|
英亩数
|
无 |
|
围栏类型
|
Fully Fenced, Fenced Yard |
|
土地便利设施
|
近高尔夫球场, 学校 |
|
Landscape Features
|
Landscaped, Lawn Sprinkler |
|
污水道
|
Sanitary Sewer |
|
土地深度
|
100 Ft ,1 In |
|
土地宽度
|
75 Ft |
|
不规则大小
|
75 X 100.1 Ft |
|
规划描述
|
R2 |
房 间
| 楼 层 |
类 型 |
长 度 |
宽 度 |
面 积 |
|
Lower Level |
洗衣房 |
3.58 m |
3.55 m |
3.58 m x 3.55 m |
|
Lower Level |
其它 |
2.74 m |
2.64 m |
2.74 m x 2.64 m |
|
Lower Level |
家庭房 |
3.82 m |
7.92 m |
3.82 m x 7.92 m |
|
Lower Level |
第三卧房 |
3.58 m |
2.98 m |
3.58 m x 2.98 m |
|
Lower Level |
浴室 |
1.86 m |
2.16 m |
1.86 m x 2.16 m |
|
Lower Level |
其它 |
1.86 m |
1.68 m |
1.86 m x 1.68 m |
|
一楼 |
厨房 |
2.83 m |
3.5 m |
2.83 m x 3.5 m |
|
一楼 |
餐厅 |
3.82 m |
4.84 m |
3.82 m x 4.84 m |
|
一楼 |
客厅 |
3.4 m |
5.62 m |
3.4 m x 5.62 m |
|
一楼 |
主卧 |
3.6 m |
3.76 m |
3.6 m x 3.76 m |
|
一楼 |
第二卧房 |
3.55 m |
3.4 m |
3.55 m x 3.4 m |
|
一楼 |
浴室 |
2.58 m |
1.78 m |
2.58 m x 1.78 m |
设备间
https://www.realtor.ca/real-estate/30299309/3302-vine-street-lincoln-lincoln-jordanvineland-980-lincoln-jordanvineland