
3302 - 390 Cherry Street Toronto (Waterfront Communities), Ontario M5A 0E2



$1,069,900管理费,Common Area Maintenance, Heat, Insurance, Parking, Water
$1,241.46 每月
管理费,Common Area Maintenance, Heat, Insurance, Parking, Water
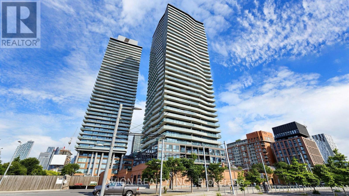
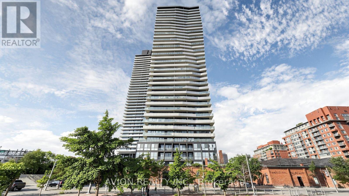
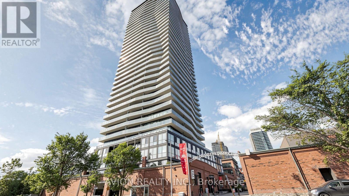
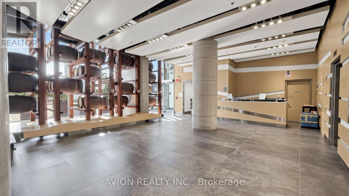
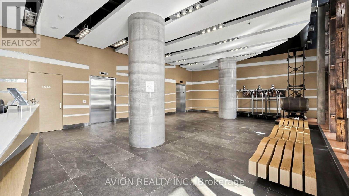
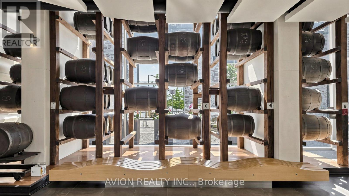
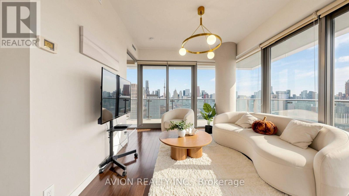
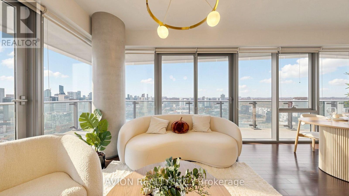
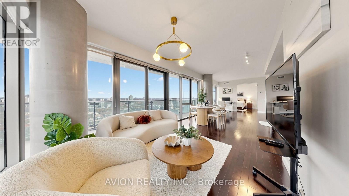
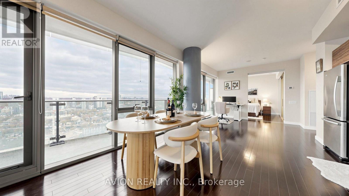
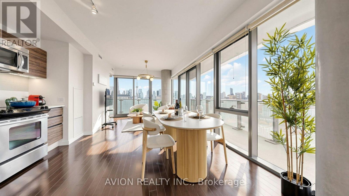
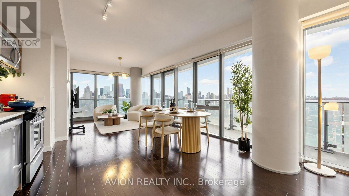
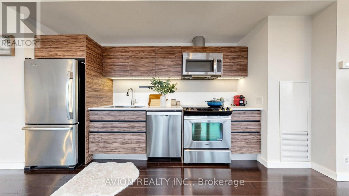
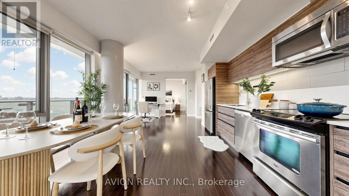
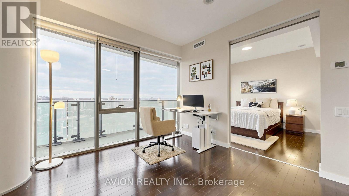
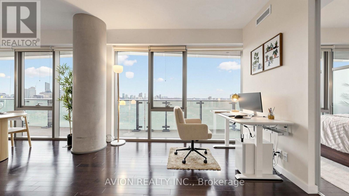
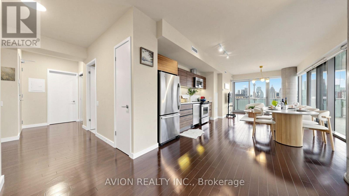
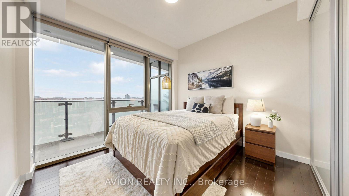
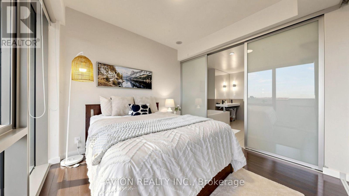
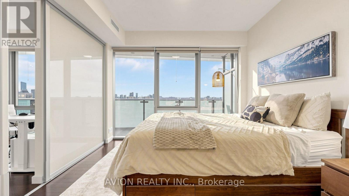
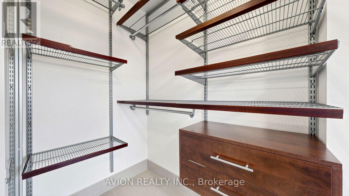
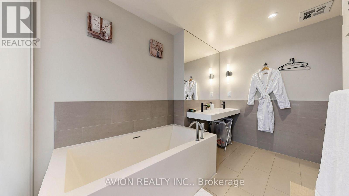
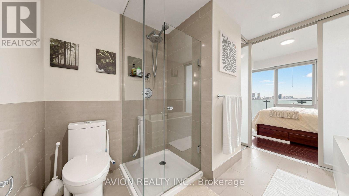
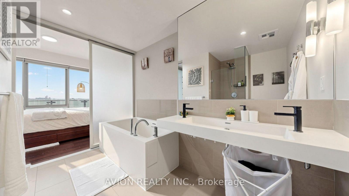
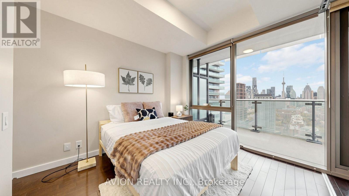
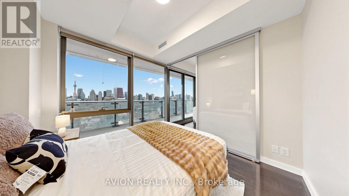
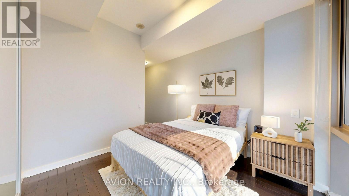
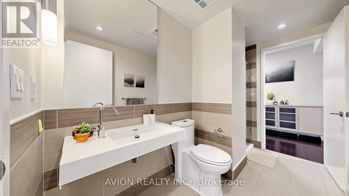
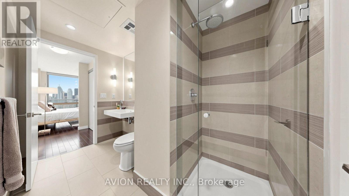
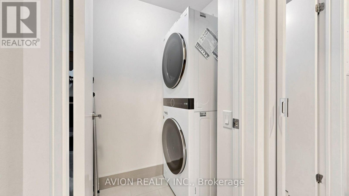
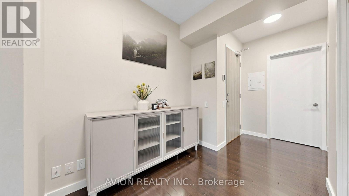
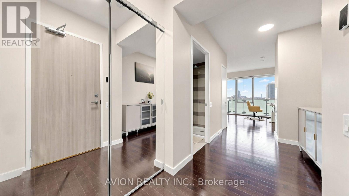
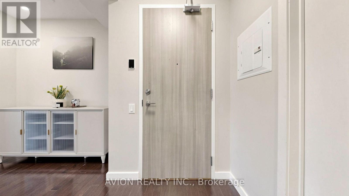
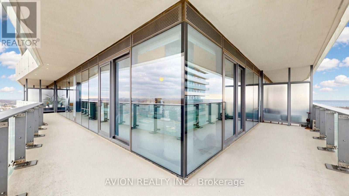
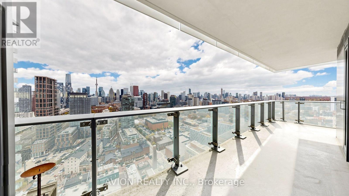
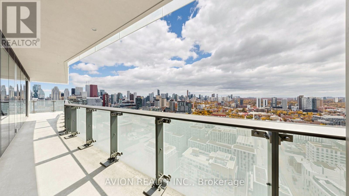
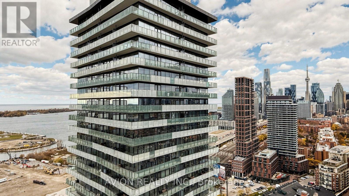
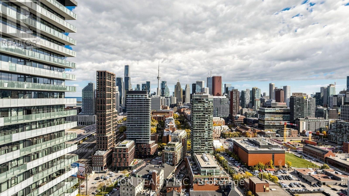
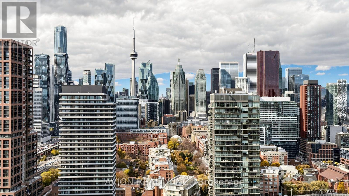
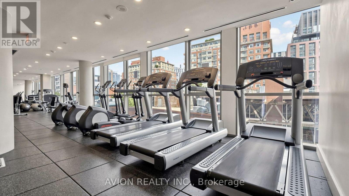
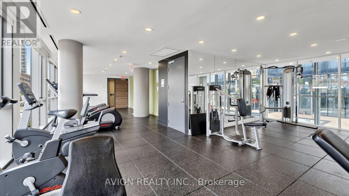
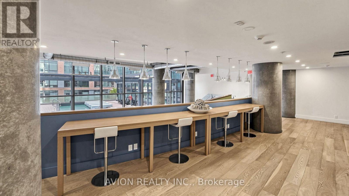
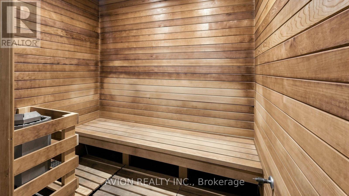
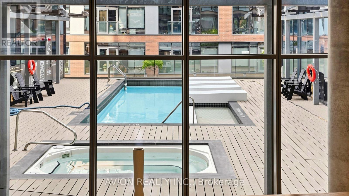
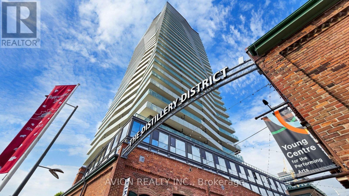
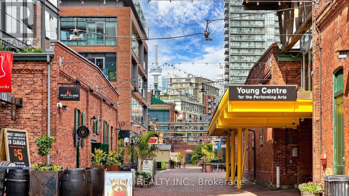
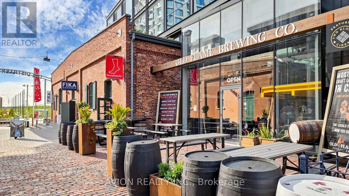
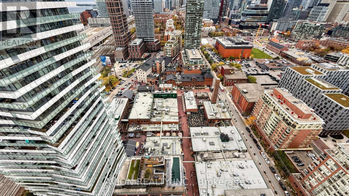
$1,241.46 每月Rare Corner Suite at The Gooderham - Breathtaking 270 Panoramic Views! Perched high above Toronto's historic Distillery District, this bright and spacious 2-bedroom, 2-bathroom residence offers over 1,000 sq. ft. of interior living space complemented by an approximately 300 sq. ft. wraparound balcony, showcasing sweeping views of Lake Ontario and an unobstructed view of the iconic CN Tower. Floor-to-ceiling windows fill the open-concept living and dining area with natural light, while two walkouts connect the interior to an expansive outdoor space for entertaining or simply taking in the skyline. The thoughtfully designed split-bedroom layout positions two generously sized bedrooms at opposite corners of the suite for added privacy, each with its own full ensuite bathroom. The primary bedroom features a walk-in closet with built-in organizers. Freshly painted and professionally cleaned, the suite includes one underground parking space conveniently located near the elevator and a private locker. Residents enjoy 24-hour concierge service and an impressive selection of amenities, including a swimming pool, whirlpool, sauna, fully equipped gym, BBQ area, party room and media room. Step outside to the Distillery District's celebrated restaurants, cafés, boutiques and seasonal Winter Village, with groceries and an LCBO nearby, plus easy access to TTC transit, waterfront parks, the DVP and the Gardiner Expressway. An exceptional combination of space, privacy and panoramic views in one of Toronto's most distinctive neighbourhoods. (id:43681)
房源概要
| MLS® Number | C14161092 |
| 房源类型 | 民宅 |
| 社区名字 | Waterfront Communities C8 |
| 社区特征 | Pets Not Allowed |
| 特征 | 阳台, In Suite Laundry |
| 总车位 | 1 |
| 泳池类型 | Outdoor Pool |
详 情
| 浴室 | 2 |
| 地上卧房 | 2 |
| 总卧房 | 2 |
| 公寓设施 | Security/concierge, 健身房, 宴会厅, Storage - Locker |
| 地下室类型 | 没有 |
| 空调 | 中央空调 |
| 外墙 | 混凝土 |
| Flooring Type | Hardwood, Ceramic |
| 供暖方式 | 天然气 |
| 供暖类型 | 压力热风 |
| 内部尺寸 | 1000 - 1199 Sqft |
| 类型 | 公寓 |
车 位
| 地下 | |
| Garage |
土地
| 英亩数 | 无 |
房 间
| 楼 层 | 类 型 | 长 度 | 宽 度 | 面 积 |
|---|---|---|---|---|
| 一楼 | 客厅 | 10.14 m | 3.65 m | 10.14 m x 3.65 m |
| 一楼 | 厨房 | 10.14 m | 3.65 m | 10.14 m x 3.65 m |
| 一楼 | 餐厅 | 10.14 m | 3.65 m | 10.14 m x 3.65 m |
| 一楼 | 主卧 | 3.15 m | 2.92 m | 3.15 m x 2.92 m |
| 一楼 | 第二卧房 | 3.05 m | 2.83 m | 3.05 m x 2.83 m |
| 一楼 | 衣帽间 | 2.44 m | 2.03 m | 2.44 m x 2.03 m |
| 一楼 | 洗衣房 | 2.2 m | 1.16 m | 2.2 m x 1.16 m |

The trademarks REALTOR®, REALTORS®, and the REALTOR® logo are controlled by The Canadian Real Estate Association (CREA) and identify real estate professionals who are members of CREA. The trademarks MLS®, Multiple Listing Service® and the associated logos are owned by The Canadian Real Estate Association (CREA) and identify the quality of services provided by real estate professionals who are members of CREA. The trademark DDF® is owned by The Canadian Real Estate Association (CREA) and identifies CREA's Data Distribution Facility (DDF®)
Toronto Real Estate Board
Avion Realty Inc.
November 08 2026 04:29:36
