
3302 - 2181 Yonge Street Toronto (Mount Pleasant West), Ontario M4S 3H7


$1,748,000管理费,Heat, Water, Common Area Maintenance, Insurance
$1,549.63 每月
管理费,Heat, Water, Common Area Maintenance, Insurance
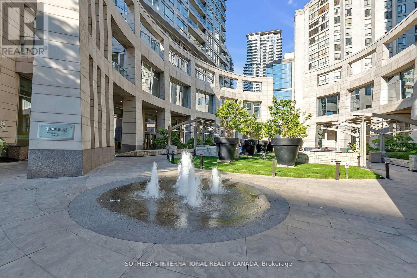
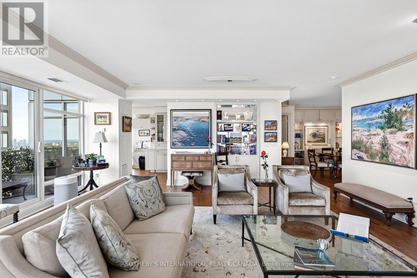
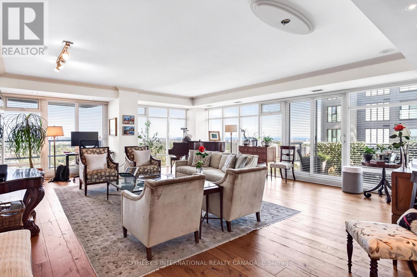
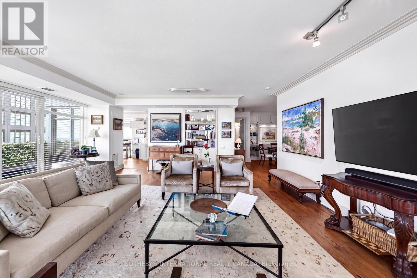
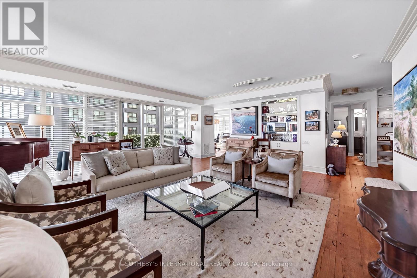
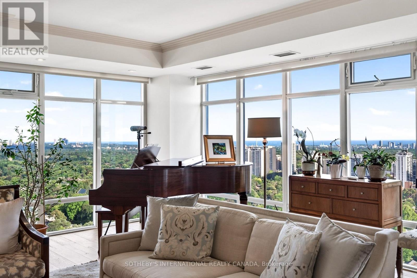
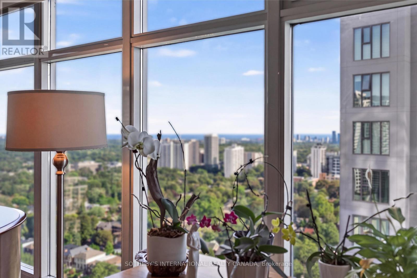
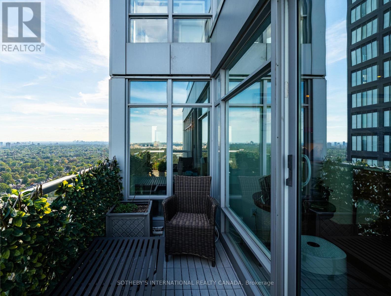
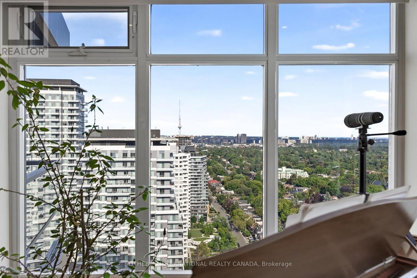
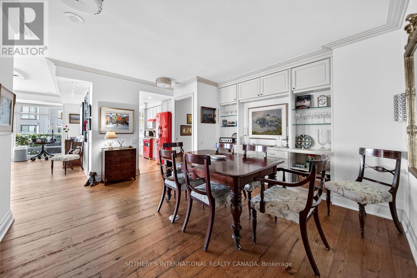
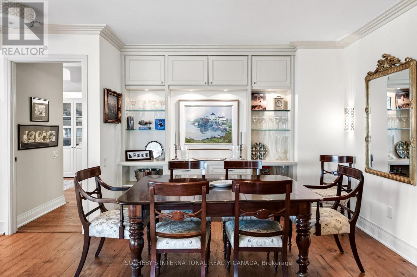
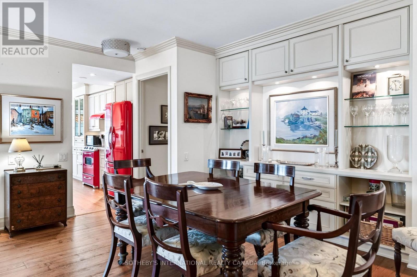
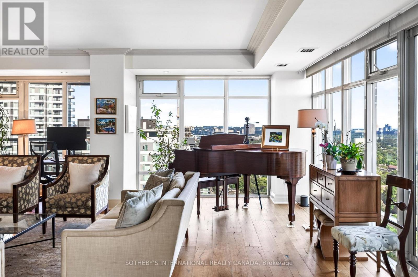
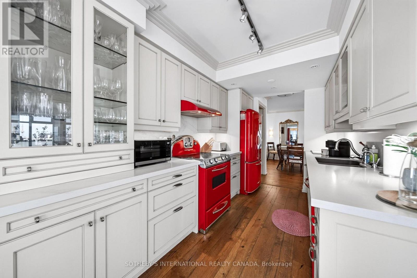
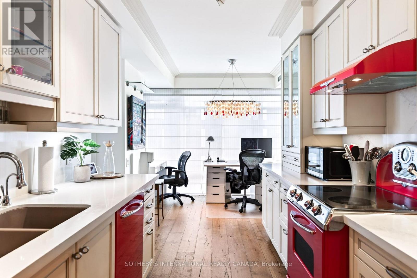
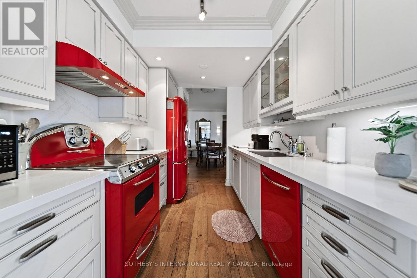
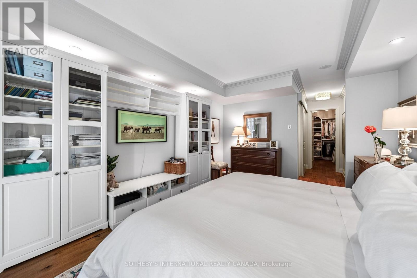
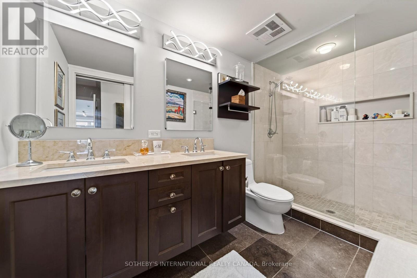
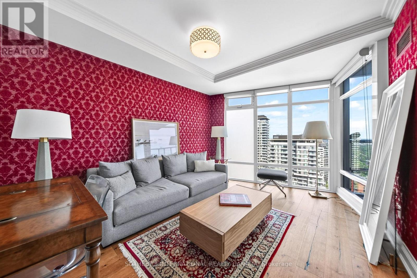
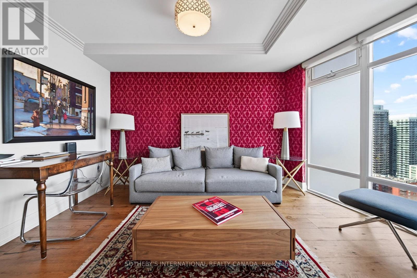
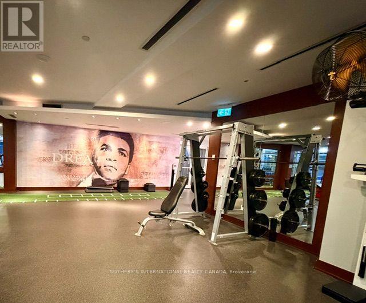
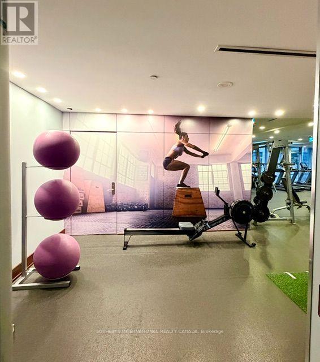
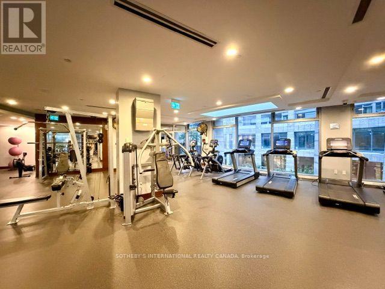
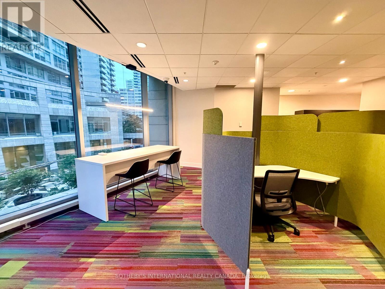
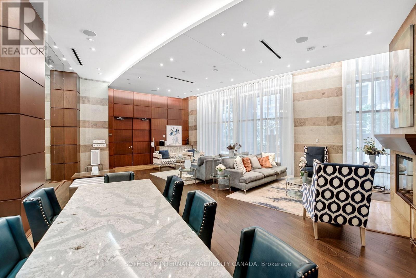
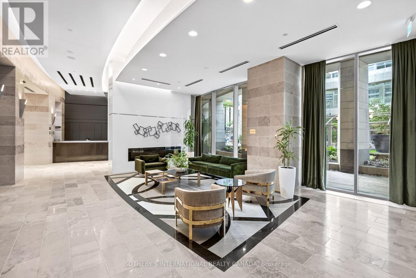
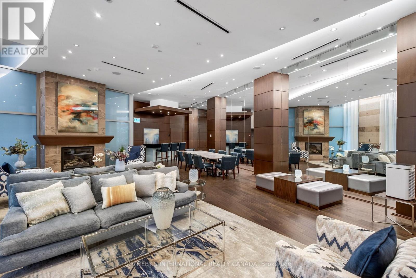
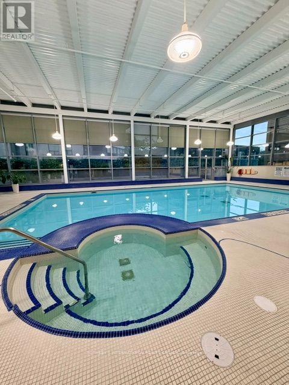
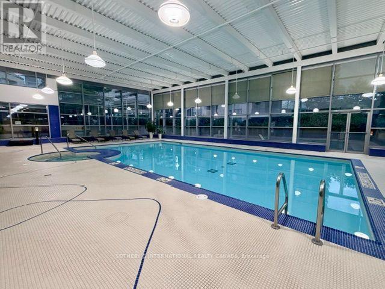
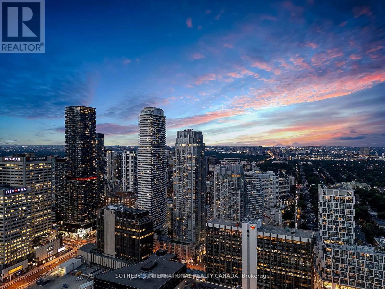
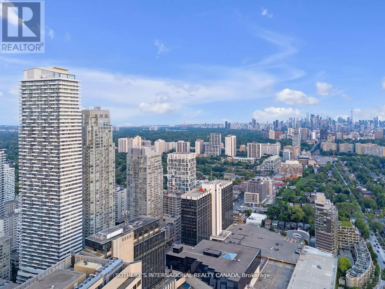
$1,549.63 每月INTERIOR PICTURES - FURNISHINGS EDITED WITH AI Commanding an exceptional presence in the heart of Yonge and Eglinton, this distinguished 1,762 square foot residence offers a rare sense of scale and an elevated expression of contemporary Midtown living. Framed by souring ceilings and expansive panoramic vistas, the principal living and dining spaces are bathed in natural light creating an atmosphere that is both grand and effortlessly refined. The generous proportions lend themselves beautifully to sophisticated entertaining, while sweeping views across Midtown provide a dynamic backdrop that evolves from dat to night. The private quarters are equally impressive. Two generously appointed bedrooms each feature their own private washroom, offering comfort and discretion for residents and guests alike. A versatile den provide and additional space for work or retreat, while the primary suits is complemented by a walk-in closet. Three separate balconies extend the living experience outdoors, offering multiple vantage points from which to take in the ever-changing cityscape. Beyond the suite, an exceptional array of amenities elevates everyday living. A 24-hr concierge provides attentive service, while residents enjoy access to a sophisticated fitness centre, expansive indoor pool, sauna, renovated elegant meeting and party spaces and guest accommodations. Yet it is the location that truly distinguishes the residence. Positioned at the epicentre of Midtown Toronto. Yonge and Eglinton offers an enviable urban lifestyle where culture, dining , fashion, entertainment and everyday essentials are all within effortless reach. With a walk score of 99, exceptional TTC connectivity, and the forthcoming LRT further enhancing accessibility, the city unfolds seamlessly from your doorstep. A residence of uncommon proportions, panoramic outlooks and enduring appeal! (id:43681)
房源概要
| MLS® Number | C13787526 |
| 房源类型 | 民宅 |
| 社区名字 | Mount Pleasant West |
| 附近的便利设施 | 医院, 公园, 礼拜场所, 公共交通 |
| 社区特征 | Pets Allowed With Restrictions |
| 特征 | Elevator, 阳台, In Suite Laundry |
| 总车位 | 1 |
| 泳池类型 | 地下游泳池 |
| View Type | View, City View |
详 情
| 浴室 | 3 |
| 地上卧房 | 2 |
| 地下卧室 | 1 |
| 总卧房 | 3 |
| 公寓设施 | Car Wash, Security/concierge, 健身房, 宴会厅, Storage - Locker |
| 家电类 | 烤箱 - Built-in |
| 地下室类型 | 没有 |
| 空调 | 中央空调 |
| 外墙 | 砖 |
| Fire Protection | Alarm System |
| Flooring Type | Hardwood |
| 地基类型 | 水泥 |
| 客人卫生间(不包含洗浴) | 1 |
| 供暖方式 | 天然气 |
| 供暖类型 | 压力热风 |
| 内部尺寸 | 1600 - 1799 Sqft |
| 类型 | 公寓 |
车 位
| 地下 | |
| Garage |
土地
| 英亩数 | 无 |
| 土地便利设施 | 医院, 公园, 宗教场所, 公共交通 |
房 间
| 楼 层 | 类 型 | 长 度 | 宽 度 | 面 积 |
|---|---|---|---|---|
| Flat | 门厅 | 3.15 m | 1.6 m | 3.15 m x 1.6 m |
| Flat | 客厅 | 7.5 m | 6.1 m | 7.5 m x 6.1 m |
| Flat | 餐厅 | 7.5 m | 6.1 m | 7.5 m x 6.1 m |
| Flat | 厨房 | 3.99 m | 2.4 m | 3.99 m x 2.4 m |
| Flat | Eating Area | 3.41 m | 3.44 m | 3.41 m x 3.44 m |
| Flat | 衣帽间 | 3.3 m | 2.45 m | 3.3 m x 2.45 m |
| Flat | 主卧 | 4.55 m | 3.6 m | 4.55 m x 3.6 m |
| Flat | 第二卧房 | 4 m | 3.85 m | 4 m x 3.85 m |
| Flat | Partial Bathroom | Measurements not available | ||
| Flat | 洗衣房 | Measurements not available |

The trademarks REALTOR®, REALTORS®, and the REALTOR® logo are controlled by The Canadian Real Estate Association (CREA) and identify real estate professionals who are members of CREA. The trademarks MLS®, Multiple Listing Service® and the associated logos are owned by The Canadian Real Estate Association (CREA) and identify the quality of services provided by real estate professionals who are members of CREA. The trademark DDF® is owned by The Canadian Real Estate Association (CREA) and identifies CREA's Data Distribution Facility (DDF®)
Toronto Real Estate Board
Sotheby's International Realty Canada
September 17 2026 10:25:21
