
330 Waverly Street Hamilton (Mcquesten), Ontario L8H 6P9


$575,000
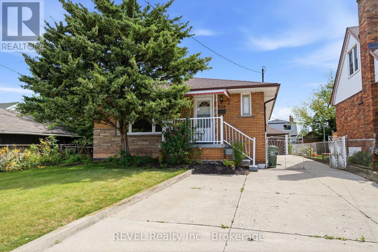
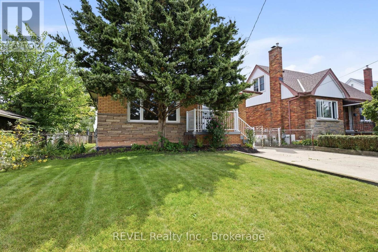
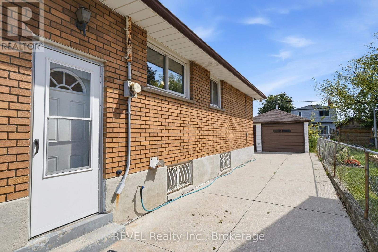
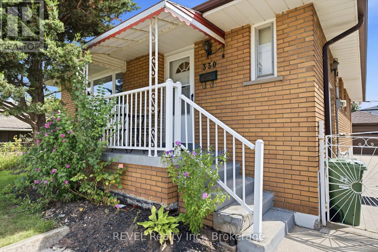
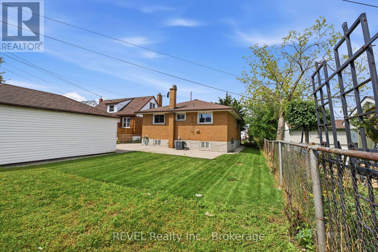
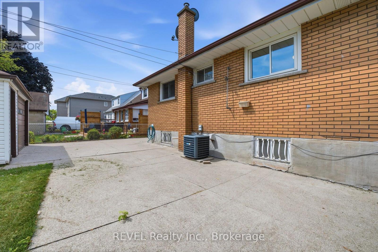
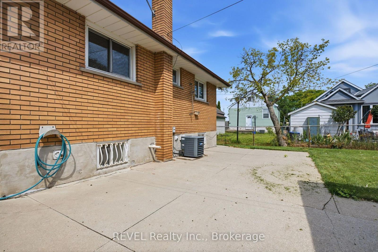
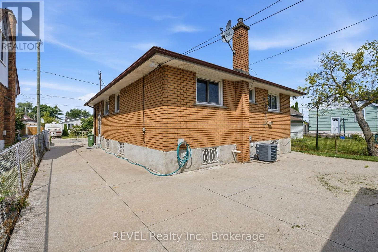
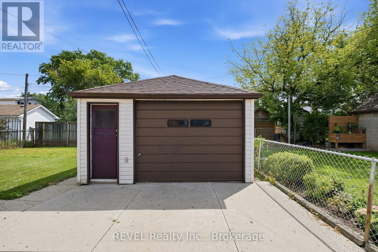
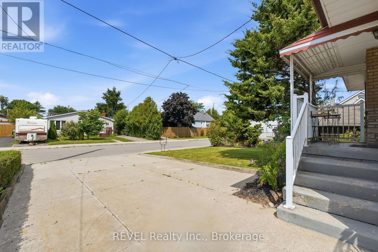
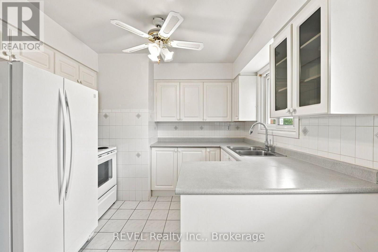
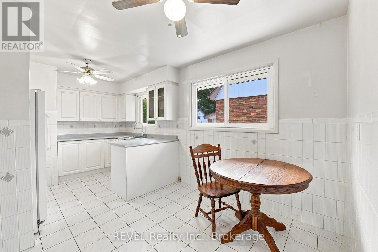
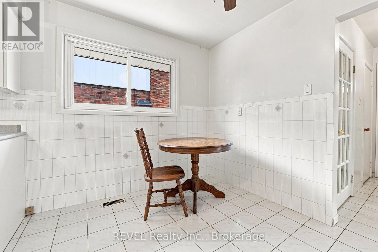
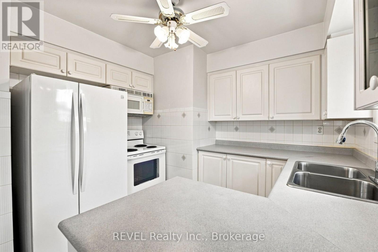
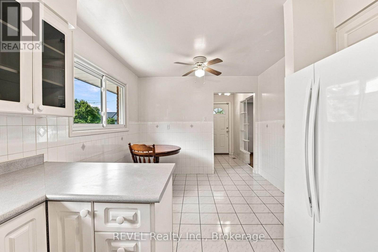
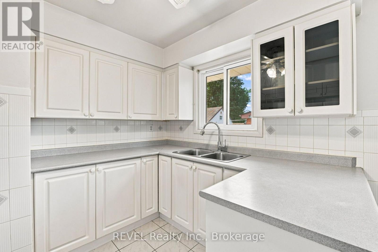
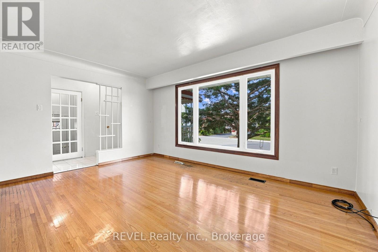
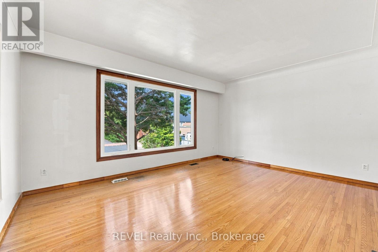
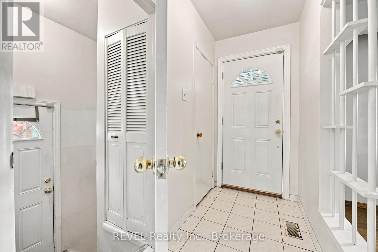
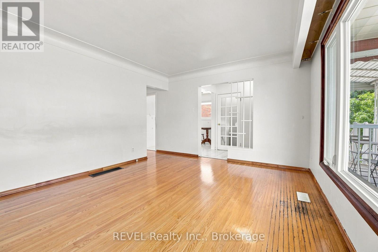
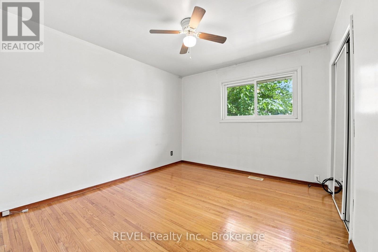
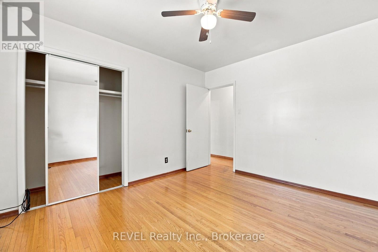
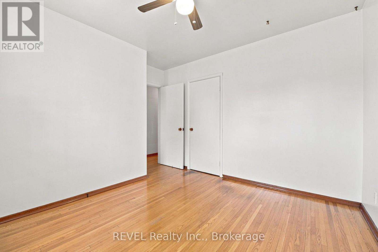
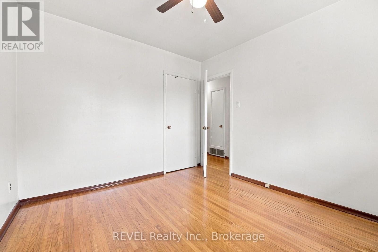
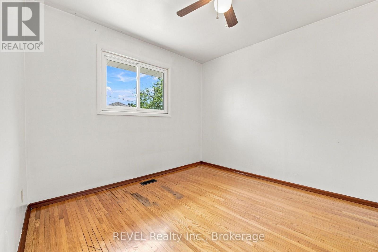
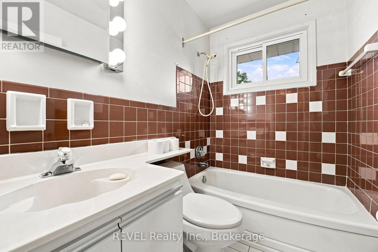
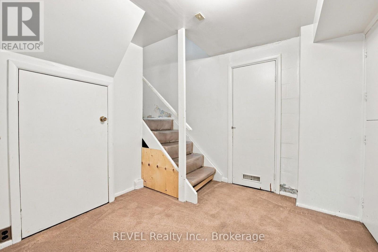
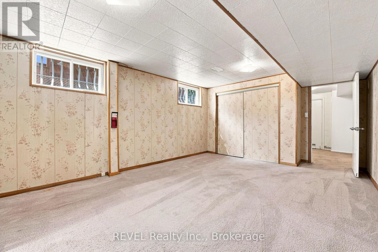
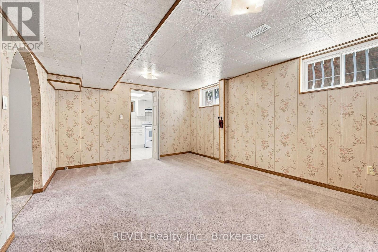
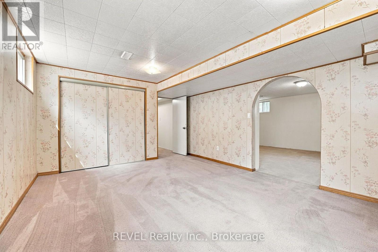
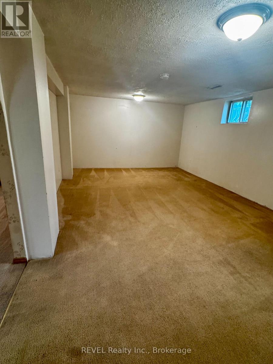
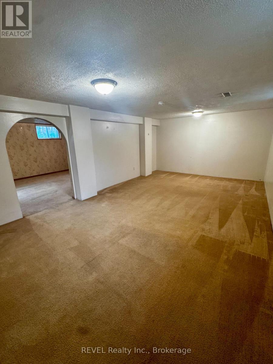
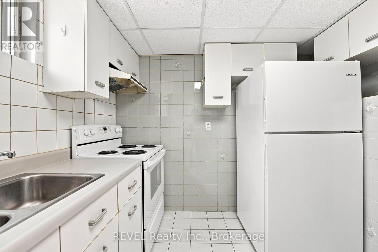
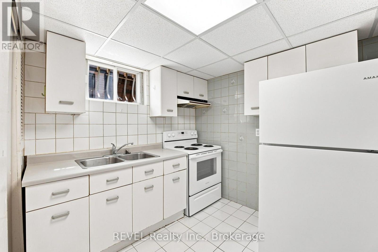
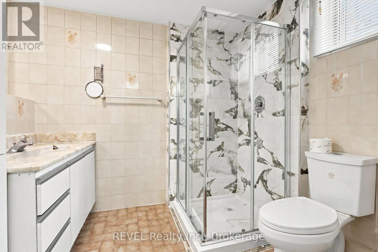
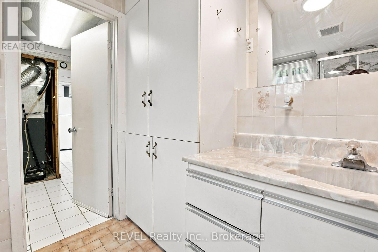
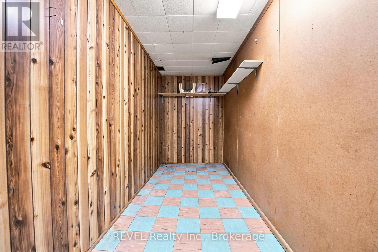
This solid brick bungalow offers 3 bedrooms and 1 bathroom on the main floor with a finished basement providing excellent additional living space. The carpet-free main floor features a functional layout and comfortable living area. Finished basement includes a cold cellar and offers potential for a separate rental suite with access through the existing side entrance. Great opportunity for investors, extended family or buyers looking to generate rental income, including potential student accommodation. Additional features include a detached garage at the rear of the house. A versatile property with plenty of potential in a convenient Hamilton location. (id:43681)
房源概要
| MLS® Number | X13880536 |
| 房源类型 | 民宅 |
| 社区名字 | McQuesten |
| 总车位 | 5 |
详 情
| 浴室 | 2 |
| 地上卧房 | 3 |
| 地下卧室 | 1 |
| 总卧房 | 4 |
| 建筑风格 | 平房 |
| 地下室进展 | 已装修 |
| 地下室功能 | Separate Entrance |
| 地下室类型 | N/a, N/a (finished) |
| 施工种类 | 独立屋 |
| 空调 | 中央空调 |
| 外墙 | 砖 |
| 地基类型 | 水泥 |
| 供暖方式 | 天然气 |
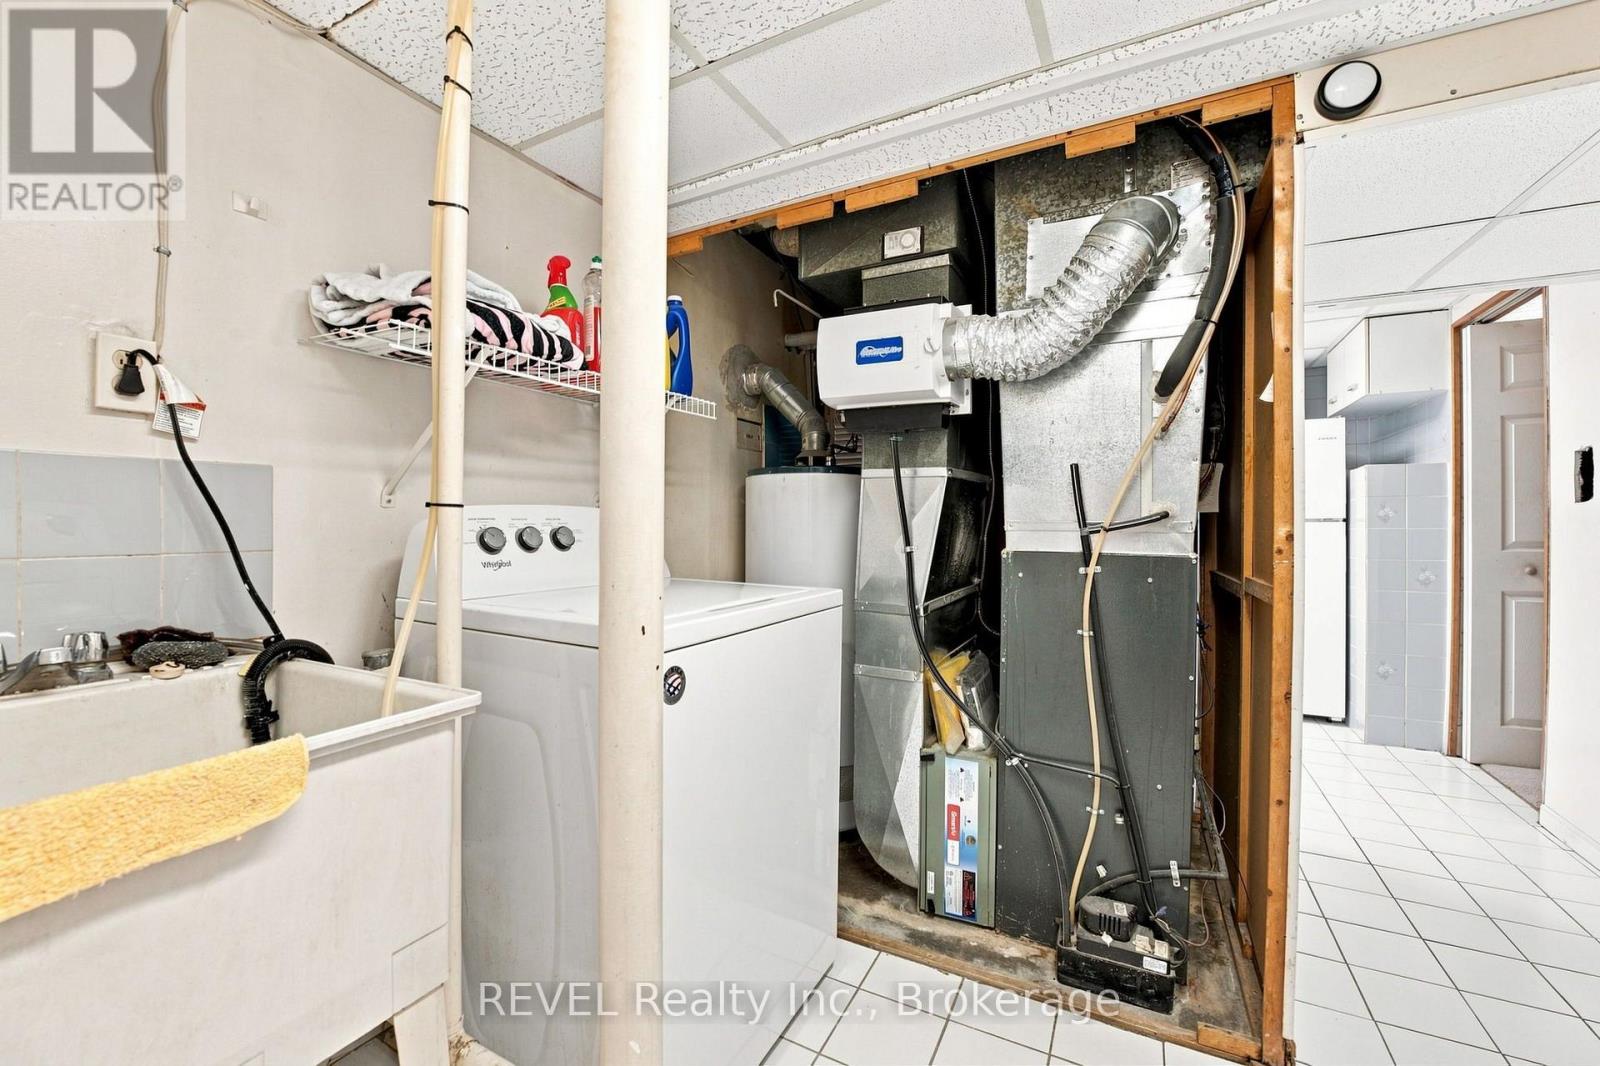
| 供暖类型 | 压力热风 |
| 储存空间 | 1 |
| 内部尺寸 | 700 - 1100 Sqft |
| 类型 | 独立屋 |
| 设备间 | 市政供水 |
车 位
| Detached Garage | |
| Garage |
土地
| 英亩数 | 无 |
| 污水道 | Sanitary Sewer |
| 土地深度 | 100 Ft |
| 土地宽度 | 41 Ft |
| 不规则大小 | 41 X 100 Ft |
房 间
| 楼 层 | 类 型 | 长 度 | 宽 度 | 面 积 |
|---|---|---|---|---|
| 地下室 | 浴室 | 2.13 m | 2.16 m | 2.13 m x 2.16 m |
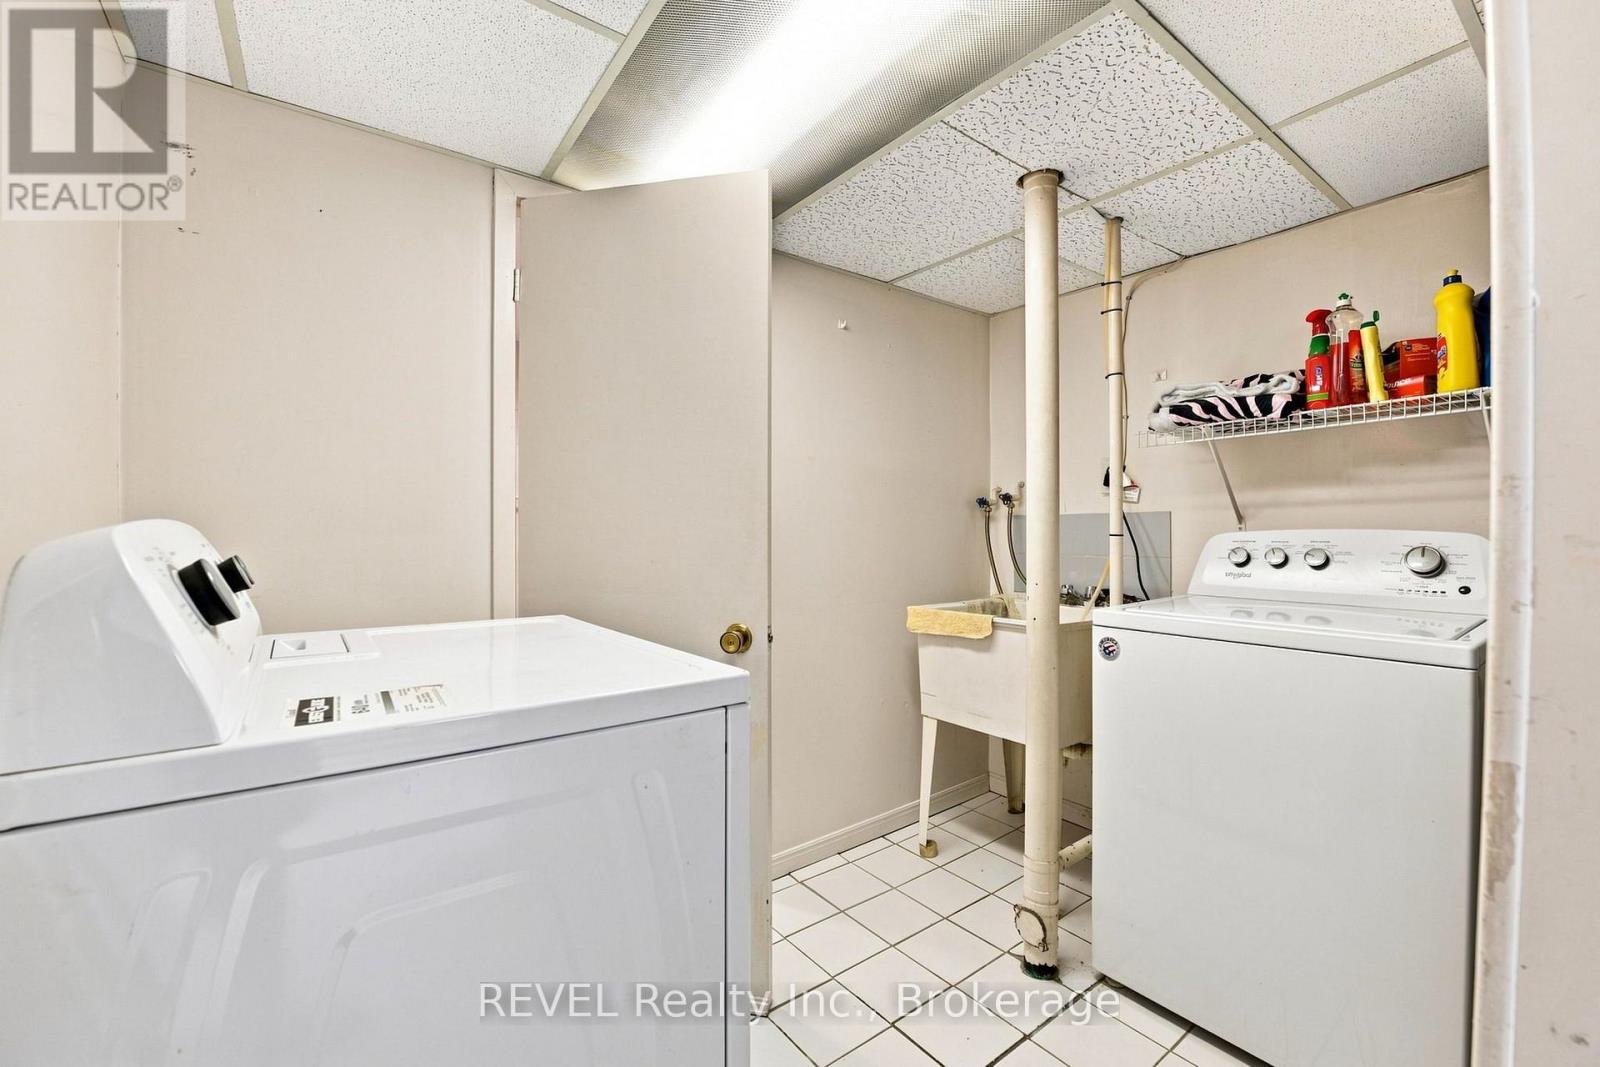
| 地下室 | 洗衣房 | 2.65 m | 1.83 m | 2.65 m x 1.83 m |
| 地下室 | 门厅 | 2.53 m | 2.71 m | 2.53 m x 2.71 m |
| 地下室 | Cold Room | 0.98 m | 1.56 m | 0.98 m x 1.56 m |
| 地下室 | 卧室 | 3.72 m | 6.96 m | 3.72 m x 6.96 m |
| 地下室 | 客厅 | 4.69 m | 3.39 m | 4.69 m x 3.39 m |
| 地下室 | 厨房 | 2.47 m | 2.17 m | 2.47 m x 2.17 m |
| 一楼 | 主卧 | 3.63 m | 3.23 m | 3.63 m x 3.23 m |
| 一楼 | 第二卧房 | 2.78 m | 3.29 m | 2.78 m x 3.29 m |
| 一楼 | 第三卧房 | 2.77 m | 3.29 m | 2.77 m x 3.29 m |
| 一楼 | 客厅 | 4.69 m | 3.35 m | 4.69 m x 3.35 m |
| 一楼 | 厨房 | 5.12 m | 2.77 m | 5.12 m x 2.77 m |
| 一楼 | 浴室 | 2.13 m | 2.29 m | 2.13 m x 2.29 m |
| 一楼 | 门厅 | 2.43 m | 0.95 m | 2.43 m x 0.95 m |
https://www.realtor.ca/real-estate/30385524/330-waverly-street-hamilton-mcquesten-mcquesten

The trademarks REALTOR®, REALTORS®, and the REALTOR® logo are controlled by The Canadian Real Estate Association (CREA) and identify real estate professionals who are members of CREA. The trademarks MLS®, Multiple Listing Service® and the associated logos are owned by The Canadian Real Estate Association (CREA) and identify the quality of services provided by real estate professionals who are members of CREA. The trademark DDF® is owned by The Canadian Real Estate Association (CREA) and identifies CREA's Data Distribution Facility (DDF®)
Niagara Association of REALTORS®
Revel Realty Inc., Brokerage
November 01 2026 04:23:49
