
330 Macdonald Street Inglewood, Ontario L7C 1G7


$3,380,000
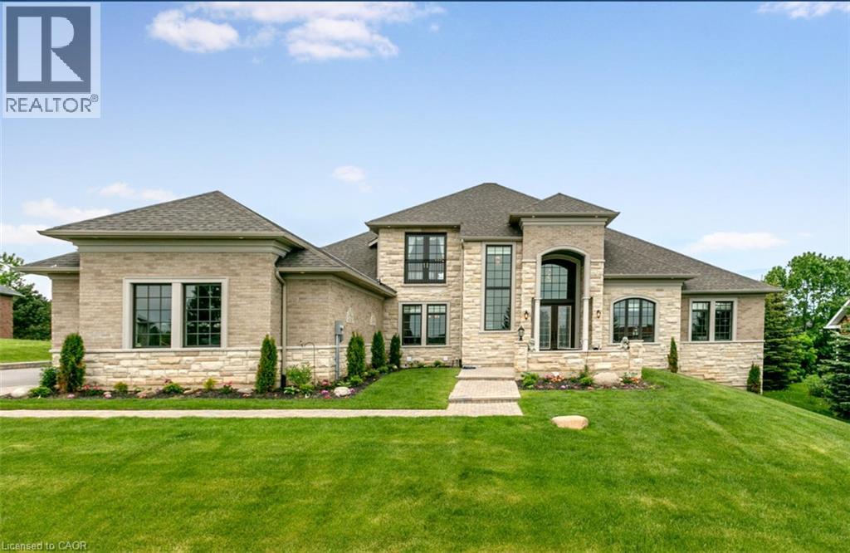
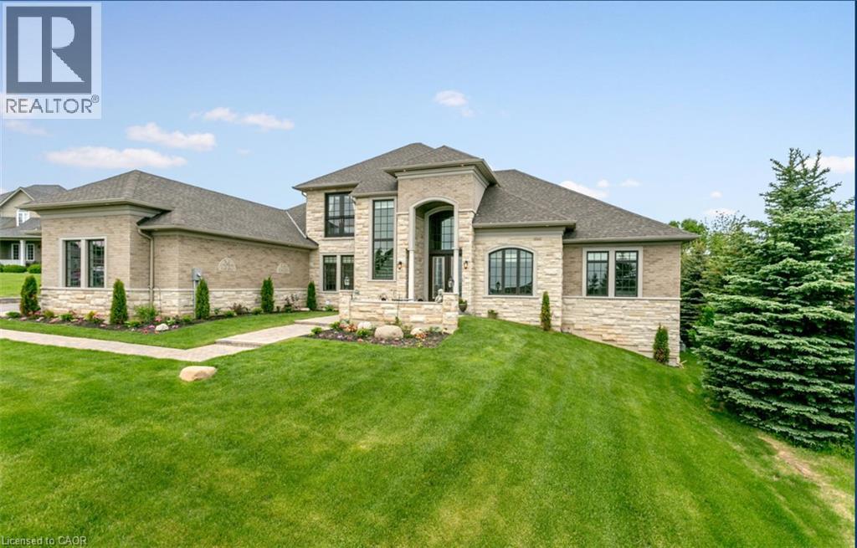
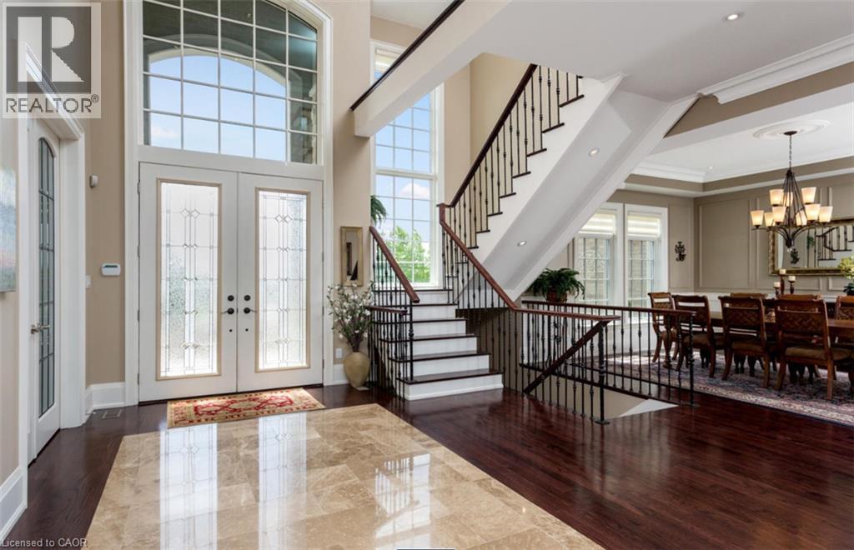
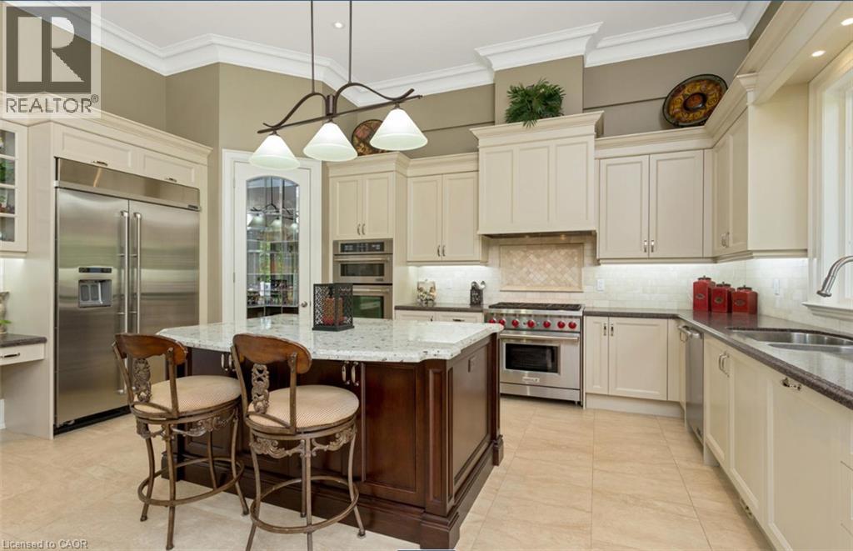
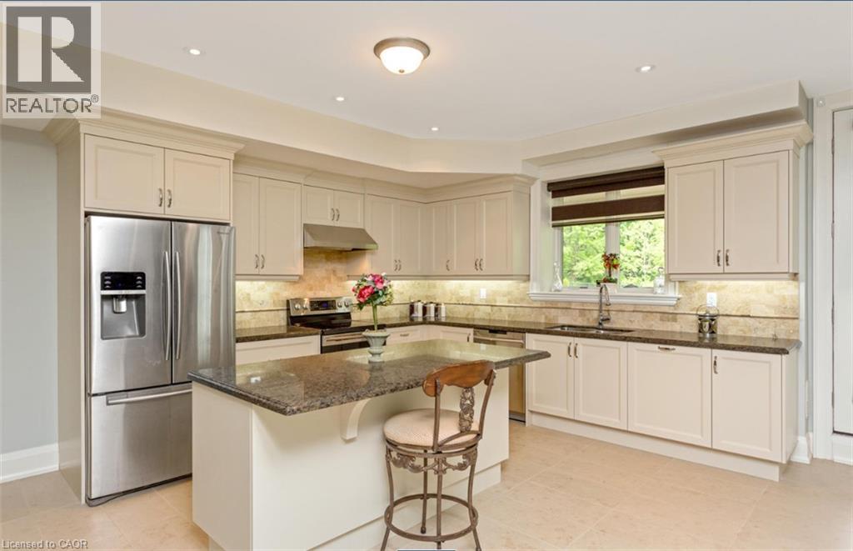
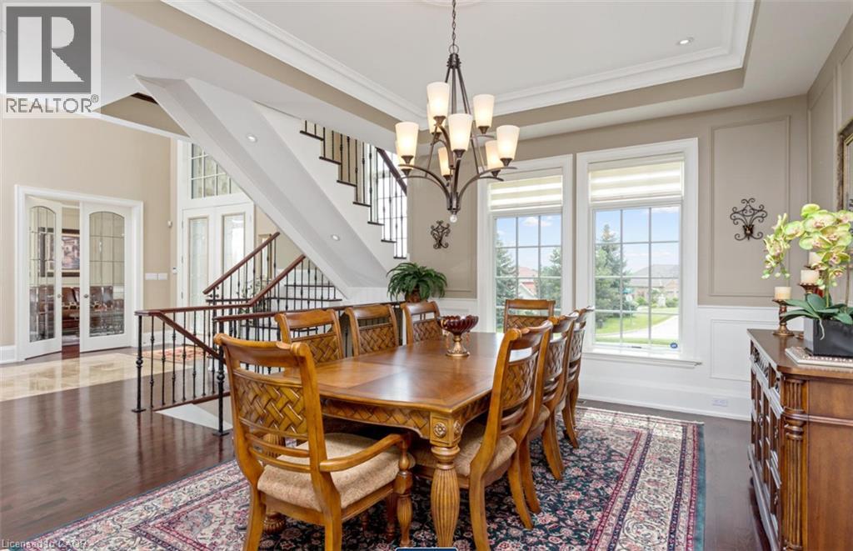
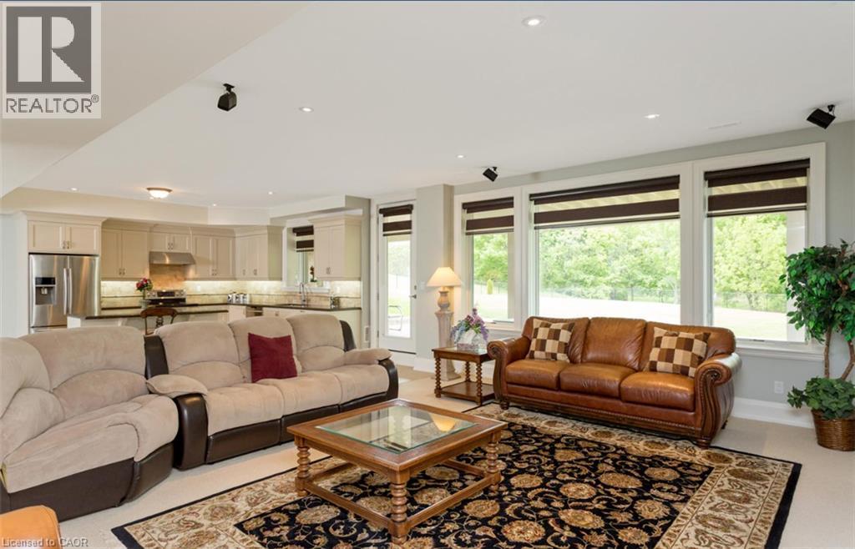
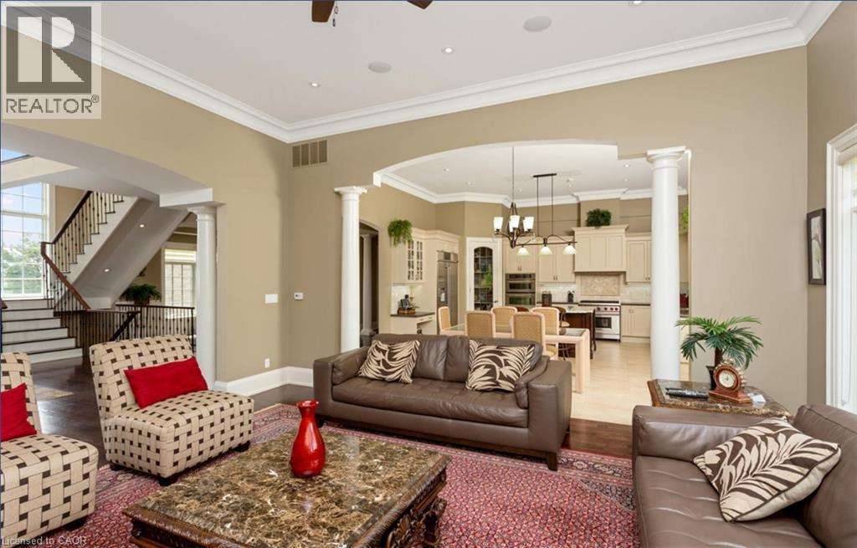
Welcome to this exceptional custom-built Laurenden Homes bungaloft, nestled on a premium ravine lot in the prestigious hamlet of Inglewood. Offering over 8,100 sq. ft. of beautifully designed living space, this luxury residence combines outstanding craftsmanship, elegant finishes, and an impressive open-concept layout. The main level features spacious principal rooms, soaring ceilings, a gourmet kitchen designed for entertaining, and generously sized bedrooms, each with its own private ensuite. A private loft provides an ideal retreat for guests, extended family, or a home office. The professionally finished walk-out basement significantly expands the living space with a large recreation room, second kitchen, full 3-piece bathroom, and additional rooms offering excellent flexibility for extended family, multi-generational living, or future customization. Outside, enjoy the peaceful setting of a beautifully landscaped ravine lot, complete with an oversized three-car garage and exceptional curb appeal. Located in the sought-after community of Inglewood, this remarkable home offers luxury living in a tranquil setting while remaining conveniently close to major commuter routes, golf courses, parks, and everyday amenities. A rare opportunity to own an extraordinary custom estate where quality, space, and location come together. (id:43681)
房源概要
| MLS® Number | 40851240 |
| 房源类型 | 民宅 |
| 附近的便利设施 | Airport, 近高尔夫球场, 医院, 礼拜场所, 学校, 购物 |
| 社区特征 | 社区活动中心, School Bus |
| 特征 | Southern Exposure, Skylight, 自动车库门, 亲戚套间 |
| 总车位 | 13 |
详 情
| 浴室 | 6 |
| 地上卧房 | 4 |
| 总卧房 | 4 |
| 家电类 | Central Vacuum, 洗碗机, 烘干机, Garburator, 微波炉, 冰箱, 炉子, Water Softener, 洗衣机, 嵌入式微波炉, Gas 炉子(s), Hood 电扇, 窗帘, Garage Door Opener |
| 地下室进展 | 已装修 |
| 地下室类型 | 全完工 |
| 施工日期 | 2012 |
| 施工种类 | 独立屋 |
| 空调 | 中央空调 |
| 外墙 | 砖, 石 |
| 固定装置 | 吊扇 |
| 供暖方式 | 天然气 |
| 供暖类型 | 压力热风 |
| 储存空间 | 2 |
| 内部尺寸 | 4317 Sqft |
| 类型 | 独立屋 |
| 设备间 | 市政供水 |
车 位
| 附加车库 |
土地
| 入口类型 | Highway Access |
| 英亩数 | 无 |
| 土地便利设施 | Airport, 近高尔夫球场, 医院, 宗教场所, 学校, 购物 |
| 污水道 | Septic System |
| 土地深度 | 232 Ft |
| 土地宽度 | 121 Ft |
| 规划描述 | Rr |
房 间
| 楼 层 | 类 型 | 长 度 | 宽 度 | 面 积 |
|---|---|---|---|---|
| 二楼 | 四件套浴室 | Measurements not available | ||
| 二楼 | Loft | 17'0'' x 11'0'' | ||
| 二楼 | 卧室 | 15'0'' x 13'0'' | ||
| 地下室 | 三件套卫生间 | Measurements not available | ||
| 地下室 | 娱乐室 | 25' x 19' | ||
| 地下室 | 厨房 | 28'0'' x 17'0'' | ||
| Lower Level | 大型活动室 | 19' x 19' | ||
| 一楼 | 三件套卫生间 | Measurements not available | ||
| 一楼 | 三件套卫生间 | Measurements not available | ||
| 一楼 | 三件套卫生间 | Measurements not available | ||
| 一楼 | 5pc Bathroom | Measurements not available | ||
| 一楼 | Office | 14'0'' x 12'0'' | ||
| 一楼 | 卧室 | 14'0'' x 12'0'' | ||
| 一楼 | 卧室 | 15'0'' x 15'0'' | ||
| 一楼 | 主卧 | 18'0'' x 17'0'' | ||
| 一楼 | 餐厅 | 13'0'' x 13'0'' | ||
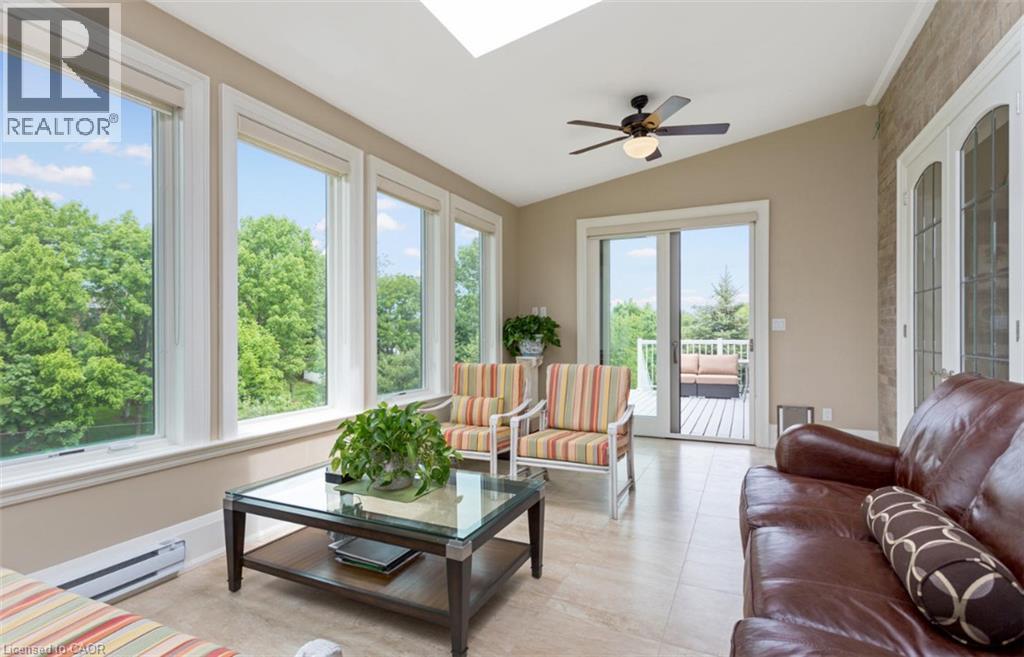
| 一楼 | Sunroom | 22' x 12' | ||
| 一楼 | 厨房 | 21'0'' x 19'0'' |
https://www.realtor.ca/real-estate/30090700/330-macdonald-street-inglewood

The trademarks REALTOR®, REALTORS®, and the REALTOR® logo are controlled by The Canadian Real Estate Association (CREA) and identify real estate professionals who are members of CREA. The trademarks MLS®, Multiple Listing Service® and the associated logos are owned by The Canadian Real Estate Association (CREA) and identify the quality of services provided by real estate professionals who are members of CREA. The trademark DDF® is owned by The Canadian Real Estate Association (CREA) and identifies CREA's Data Distribution Facility (DDF®)
REALTORS® Association of Hamilton-Burlington
RE/MAX Real Estate Centre Inc.
July 29 2026 03:08:31
