
33 Winisk Street Richmond Hill (Jefferson), Ontario L4E 0L5



$1,199,999
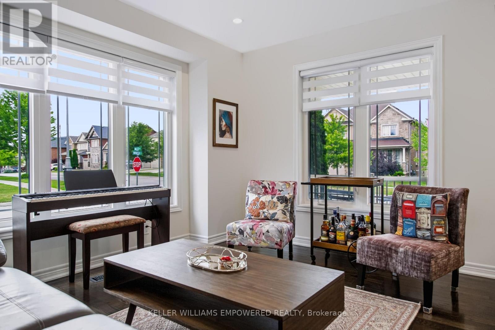
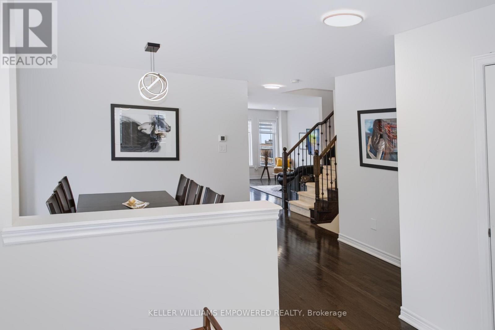
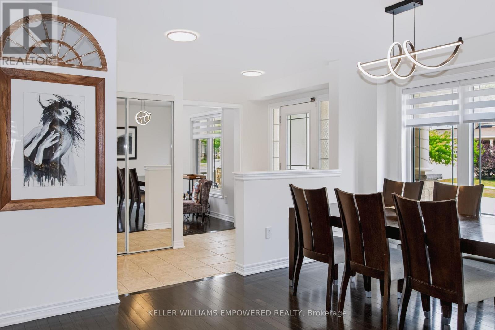
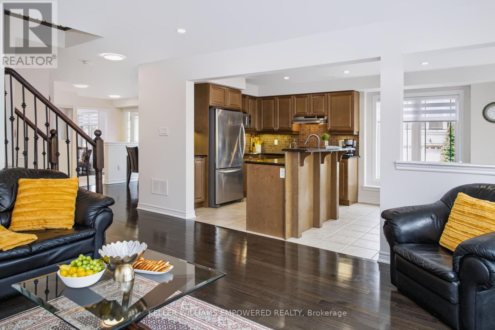
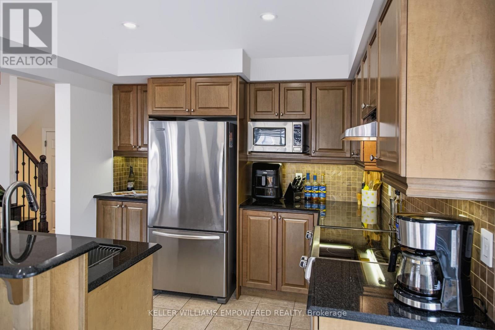
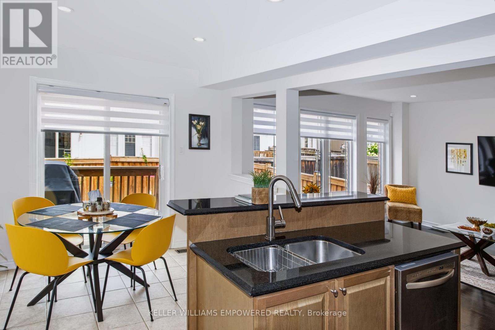
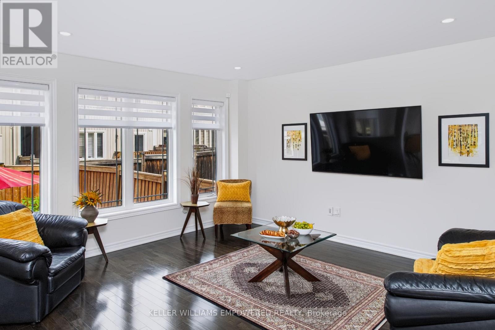
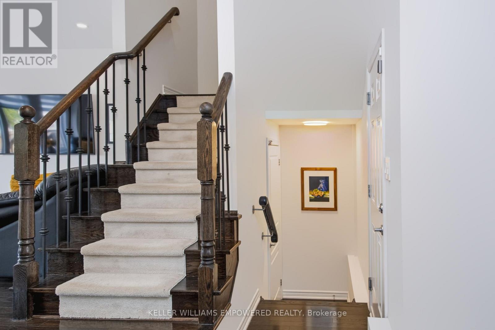
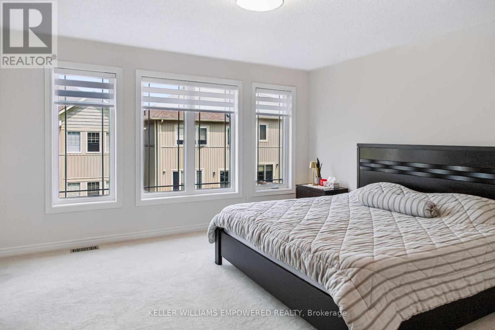
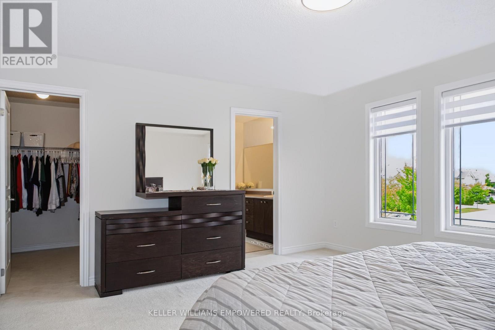
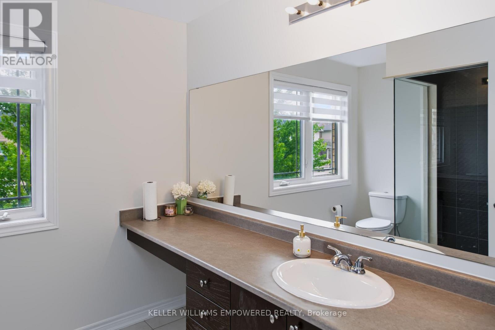
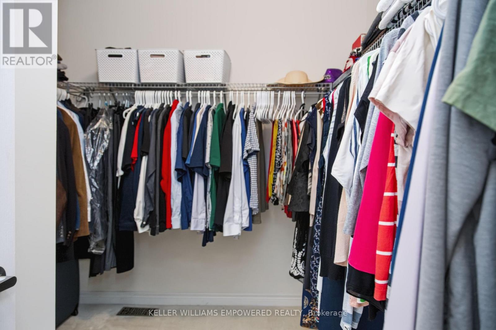
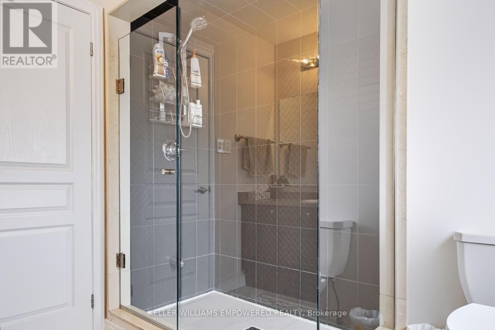
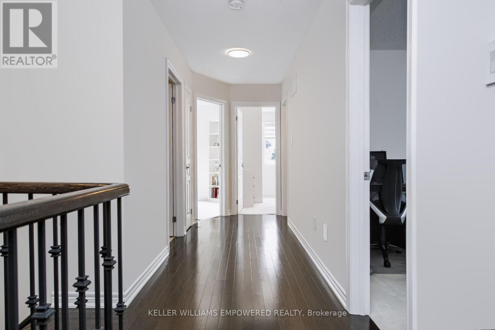
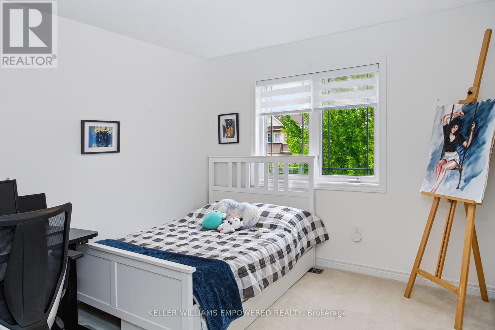
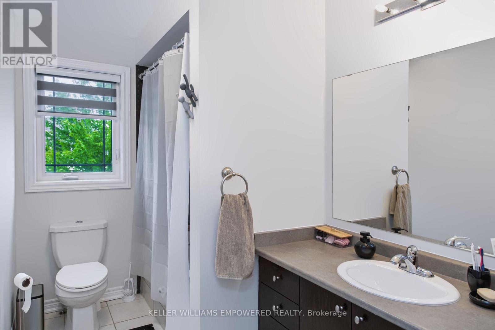
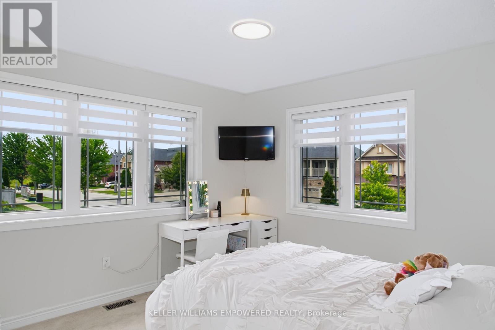
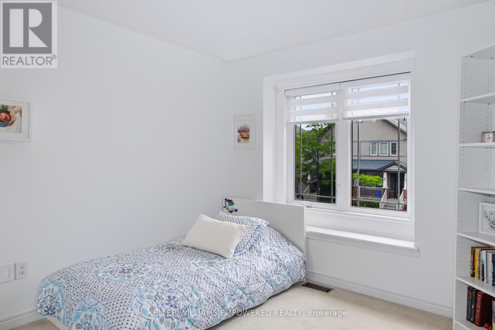
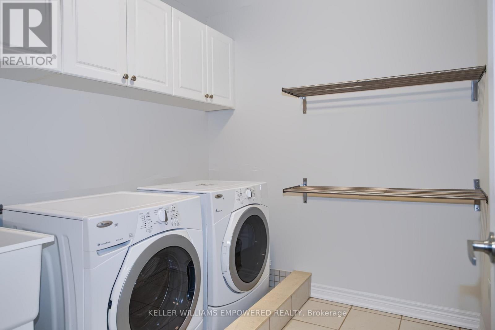
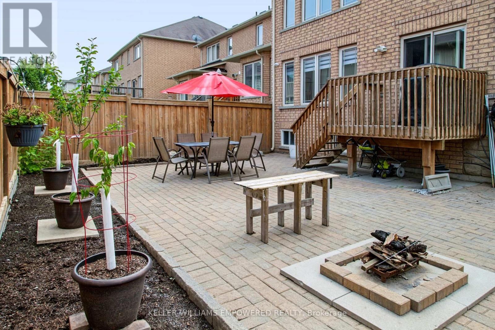
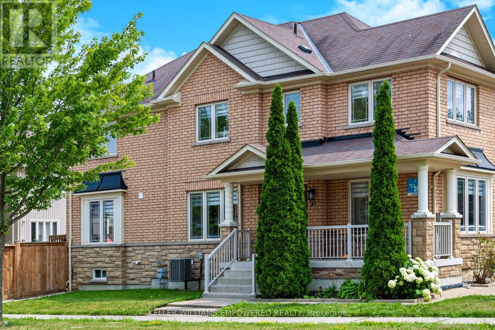
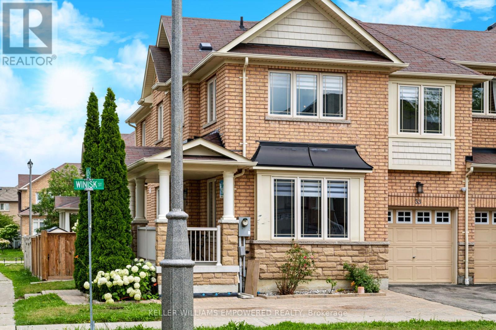
Discover the perfect blend of comfort, space and smart-home technology in this bright North-West oversized corner-lot townhome, quietly nestled in a family-friendly Richmond Hill neighbourhood across from detached homes. With extra windows and 2,094 sq. ft. (MPAC), this thoughtfully designed home offers a spacious layout ideal for families, first-time buyers or investors. Hardwood floors throughout the main floor and 2nd-floor hallway, hardwood stairs with iron pickets and carpet runner, smooth ceilings and pot lights add style and warmth. The spacious primary bedroom features a walk-in closet and ensuite with glass walk-in shower, while 2nd-floor laundry and a convenient powder room add functionality. The kitchen includes stainless steel fridge, stove, microwave, fan hood and dishwasher. Enjoy modern security and home automation with AI-based security cameras, Ring alarm system and video doorbell, plus Z-Wave smart lighting and thermostat control. Additional features include remote-access garage door opener, gas line hookup for BBQ and LED lighting. The fully fenced oversized backyard is perfect for entertaining and family enjoyment. Located in a sought-after school district, close to English and French schools, parks, shopping, dining and everyday amenities. Bright, spacious, smart and move-in ready, this is one you won't want to miss! (id:43681)
房源概要
| MLS® Number | N13757532 |
| 房源类型 | 民宅 |
| 社区名字 | Jefferson |
| 特征 | Irregular Lot Size, Flat Site, Paved Yard |
| 总车位 | 3 |
| 结构 | Deck, Porch |
详 情
| 浴室 | 3 |
| 地上卧房 | 4 |
| 总卧房 | 4 |
| 公寓设施 | Separate 电ity Meters |
| 家电类 | Garage Door Opener Remote(s), Central Vacuum, Water Meter, Water Heater |
| 地下室进展 | 已完成 |
| 地下室类型 | N/a (unfinished) |
| 施工种类 | 附加的 |
| 空调 | 中央空调 |
| 外墙 | 石, 砖 |
| Fire Protection | Alarm System, Security System, Smoke Detectors |
| Flooring Type | Hardwood, Ceramic, Carpeted |
| 地基类型 | 混凝土浇筑 |
| 客人卫生间(不包含洗浴) | 1 |
| 供暖方式 | 天然气 |
| 供暖类型 | 压力热风 |
| 储存空间 | 2 |
| 内部尺寸 | 2000 - 2500 Sqft |
| 类型 | 联排别墅 |
| 设备间 | 市政供水 |
车 位
| 附加车库 | |
| Garage |
土地
| 英亩数 | 无 |
| Landscape Features | Landscaped |
| 污水道 | Sanitary Sewer |
| 土地深度 | 91 Ft |
| 土地宽度 | 33 Ft ,3 In |
| 不规则大小 | 33.3 X 91 Ft |
| 规划描述 | 住宅 |
房 间
| 楼 层 | 类 型 | 长 度 | 宽 度 | 面 积 |
|---|---|---|---|---|
| 二楼 | 主卧 | 4.57 m | 4.45 m | 4.57 m x 4.45 m |
| 二楼 | 第二卧房 | 2.77 m | 3.17 m | 2.77 m x 3.17 m |
| 二楼 | 第三卧房 | 3.04 m | 3.35 m | 3.04 m x 3.35 m |
| 二楼 | Bedroom 4 | 3.08 m | 3.04 m | 3.08 m x 3.04 m |
| 一楼 | 客厅 | 3.84 m | 3.04 m | 3.84 m x 3.04 m |
| 一楼 | 餐厅 | 4.33 m | 3.04 m | 4.33 m x 3.04 m |
| 一楼 | 家庭房 | 4.02 m | 4.39 m | 4.02 m x 4.39 m |
| 一楼 | 厨房 | 3.04 m | 2.62 m | 3.04 m x 2.62 m |
| 一楼 | Eating Area | 3.04 m | 2.74 m | 3.04 m x 2.74 m |
设备间
| 配电箱 | 已安装 |
| 污水道 | 已安装 |
https://www.realtor.ca/real-estate/30249278/33-winisk-street-richmond-hill-jefferson-jefferson

The trademarks REALTOR®, REALTORS®, and the REALTOR® logo are controlled by The Canadian Real Estate Association (CREA) and identify real estate professionals who are members of CREA. The trademarks MLS®, Multiple Listing Service® and the associated logos are owned by The Canadian Real Estate Association (CREA) and identify the quality of services provided by real estate professionals who are members of CREA. The trademark DDF® is owned by The Canadian Real Estate Association (CREA) and identifies CREA's Data Distribution Facility (DDF®)
Toronto Real Estate Board
Keller Williams Empowered Realty
September 14 2026 04:29:41
