
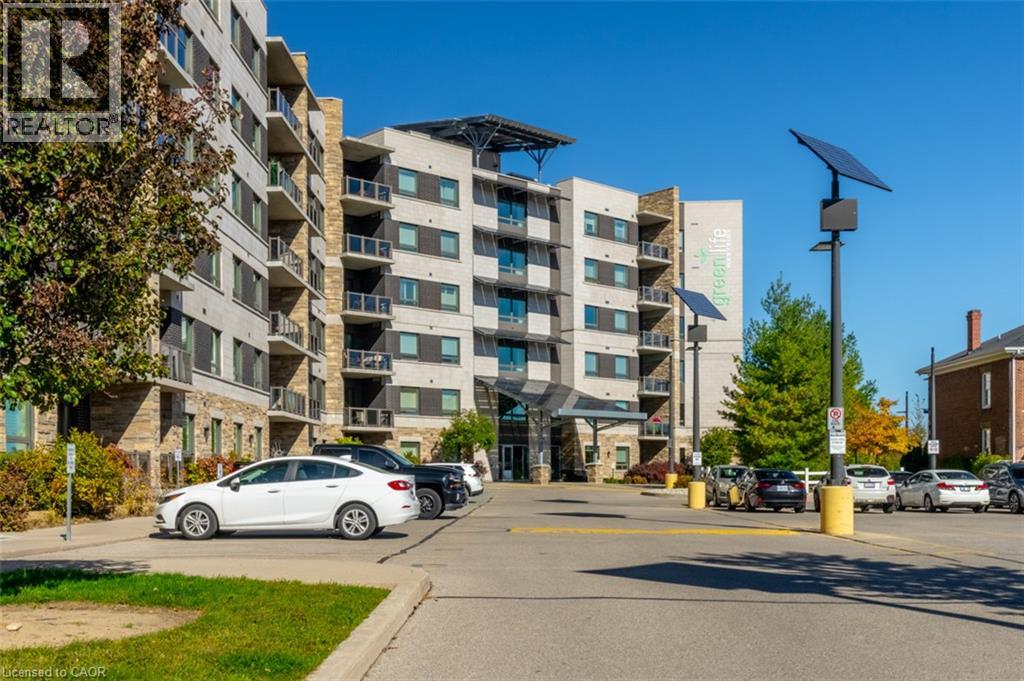
33 Whitmer Street Unit# 523 Milton, Ontario L9T 8P9


$629,000管理费,Insurance, Water, Parking
$473.03 每月
管理费,Insurance, Water, Parking
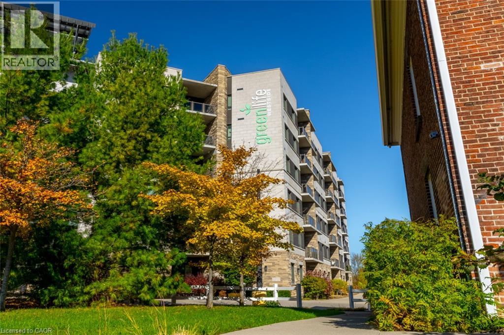
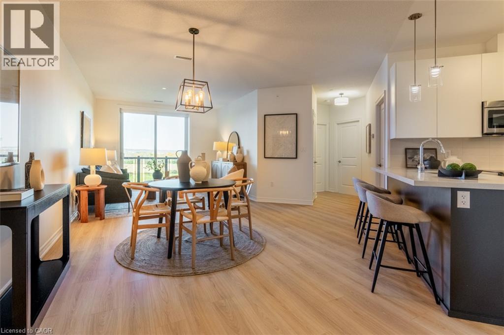
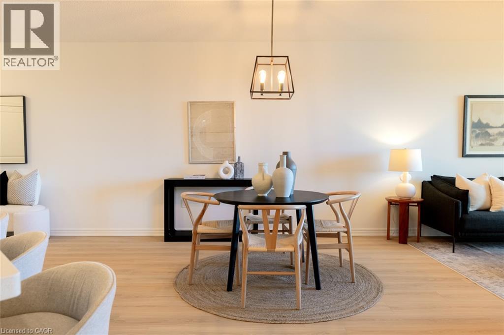
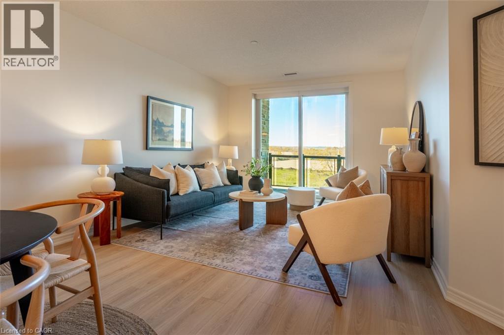
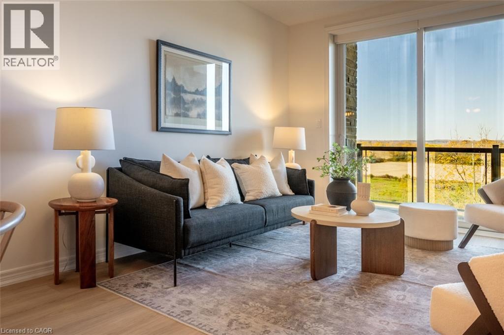
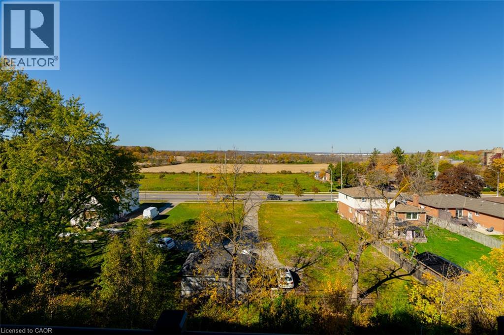
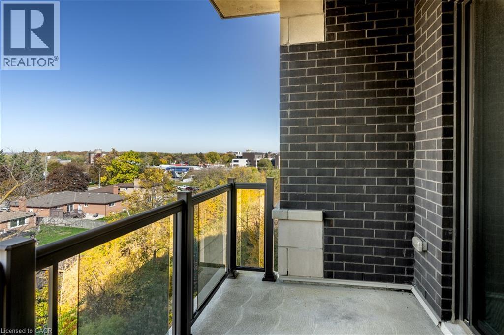
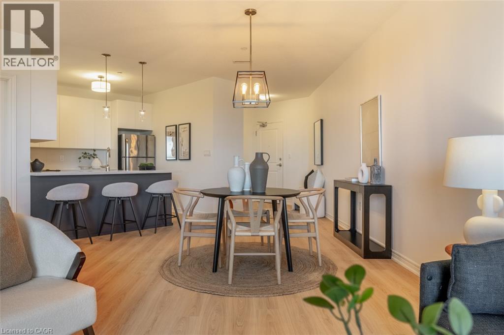
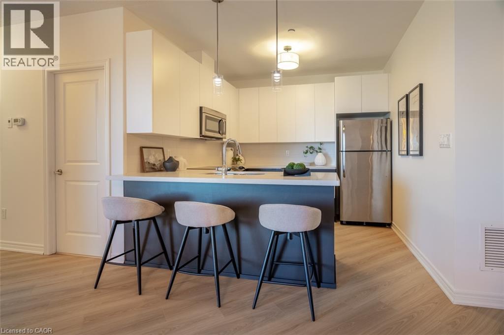
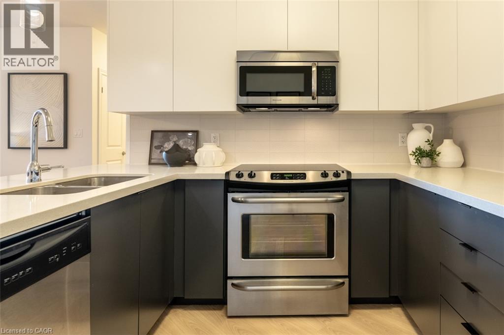
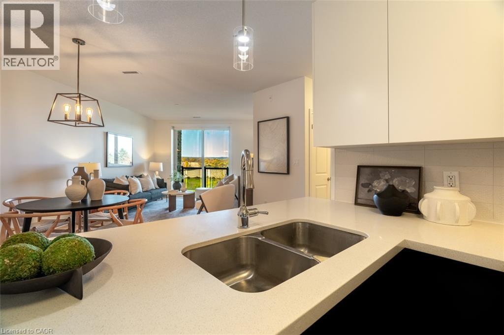
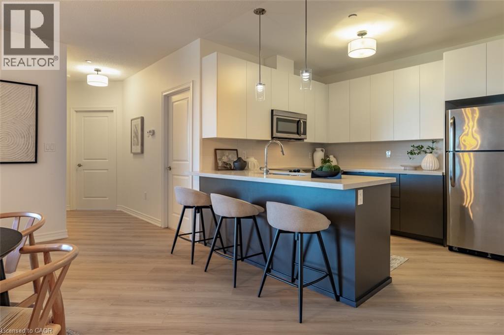
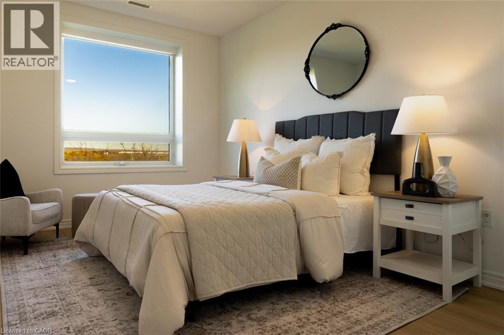
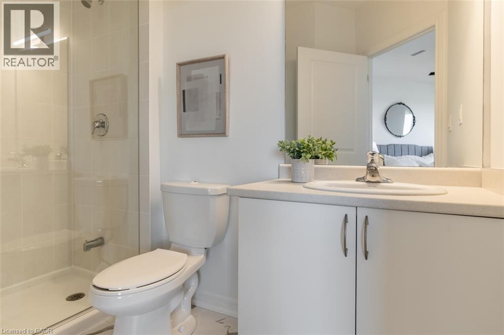
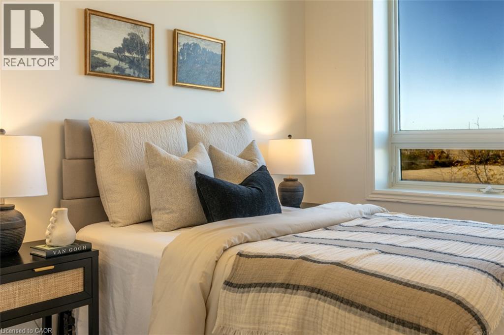
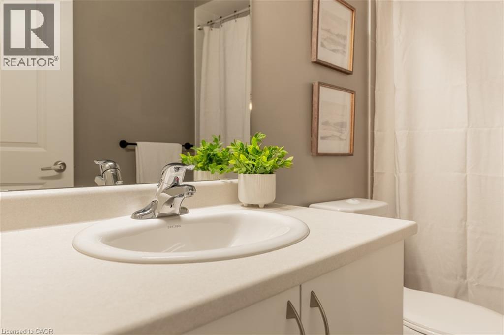
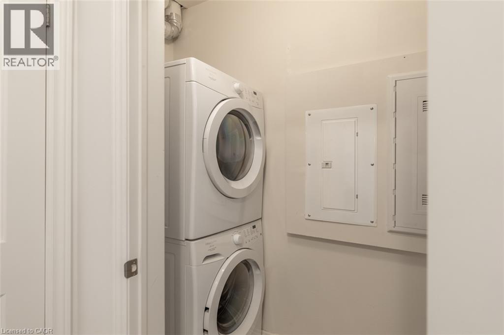
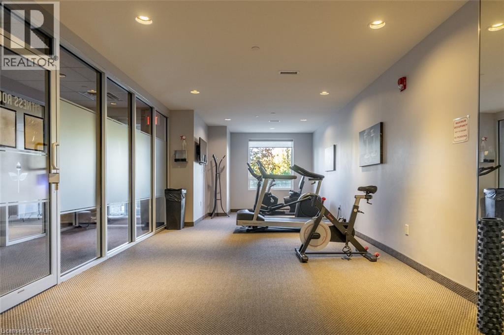
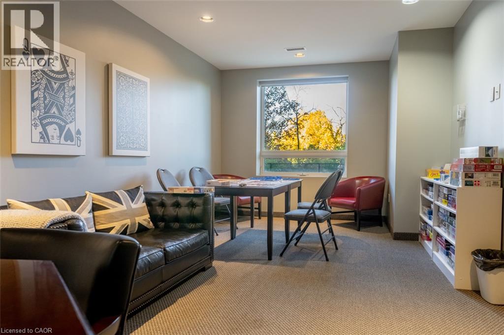
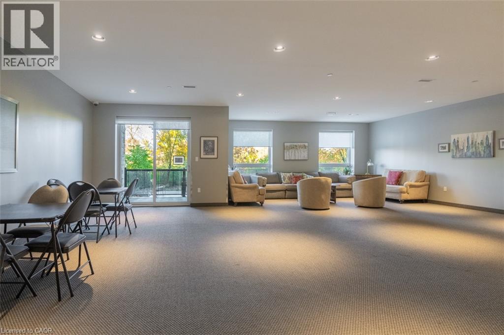
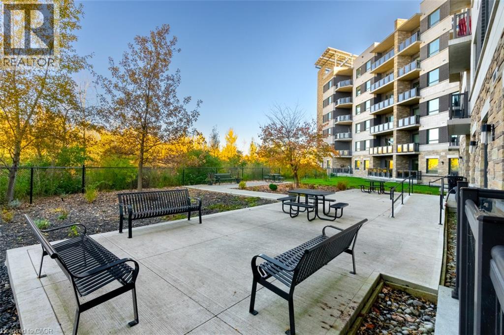
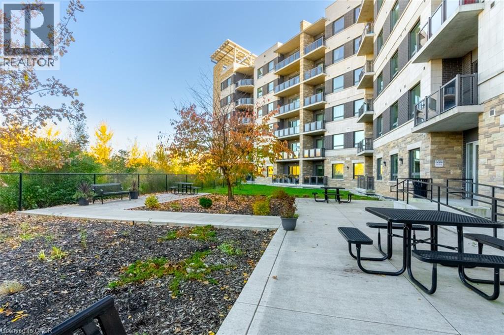
$473.03 每月Condo living is more than downsizing your space. At Greenlife Westside, you can enjoy room to entertain, a beautifully renovated kitchen, escarpment views and the convenience of Downtown Milton, just a short walk away. Welcome to Suite 523, a west-facing, fifth-floor residence offering approximately 1,062 square feet, two bedrooms, two full bathrooms and nine-foot ceilings. The open-concept living and dining area opens to a private balcony overlooking the Niagara Escarpment, providing a beautiful backdrop as the seasons change. Renovated in 2022, the kitchen features quartz countertops, two-tone cabinetry, stainless-steel appliances and a breakfast bar. Luxury vinyl flooring runs throughout the carpet-free interior, complemented by custom blinds and updated lighting. The primary bedroom includes a walk-in closet and a three-piece en suite, while the second bedroom offers flexibility for guests, an office or additional living space. In-suite laundry, owned underground parking and an owned storage locker add everyday practicality. What truly distinguishes Greenlife Westside is its energy-conscious design. Built with geothermal heating and cooling, solar panels, triple-pane windows and enhanced soundproofing between suites, the building emphasizes efficiency and comfort. Residents also enjoy an exercise room, games room, party room and the restored Harrison Farmhouse social space. Step outside and discover one of Milton's most appealing locations. Downtown shops, restaurants, cafés, the seasonal farmers' market, and Mill Pond are all within walking distance, while conservation areas, Milton GO, and Highway 401 are nearby. A thoughtfully updated home in a distinctive building, with the space, scenery and location to make everyday living more enjoyable. (id:43681)
房源概要
| MLS® Number | 40873995 |
| 房源类型 | 民宅 |
| 附近的便利设施 | 医院, 公园, 公共交通 |
| 设备类型 | 热水器 |
| 特征 | Conservation/green Belt, 阳台 |
| 总车位 | 1 |
| 租赁设备类型 | 热水器 |
| 存储类型 | 储物柜 |
详 情
| 浴室 | 2 |
| 地上卧房 | 2 |
| 总卧房 | 2 |
| 公寓设施 | 健身房, 宴会厅 |
| 家电类 | 洗碗机, 烘干机, 冰箱, 炉子, 洗衣机, 嵌入式微波炉, 窗帘 |
| 建筑风格 | Other |
| 地下室类型 | 没有 |
| 施工日期 | 2014 |
| 施工种类 | 附加的 |
| 空调 | 中央空调 |
| 外墙 | 砖 Veneer, 石 |
| 供暖类型 | 压力热风 |
| 储存空间 | 1 |
| 内部尺寸 | 1062 Sqft |
| 类型 | 公寓 |
| 设备间 | 市政供水 |
车 位
| 地下 | |
| 访客停车位 |
土地
| 英亩数 | 无 |
| 土地便利设施 | 医院, 公园, 公共交通 |
| 污水道 | 城市污水处理系统 |
| 规划描述 | Ro*166 |
房 间
| 楼 层 | 类 型 | 长 度 | 宽 度 | 面 积 |
|---|---|---|---|---|
| 一楼 | 餐厅 | 17'5'' x 17'10'' | ||
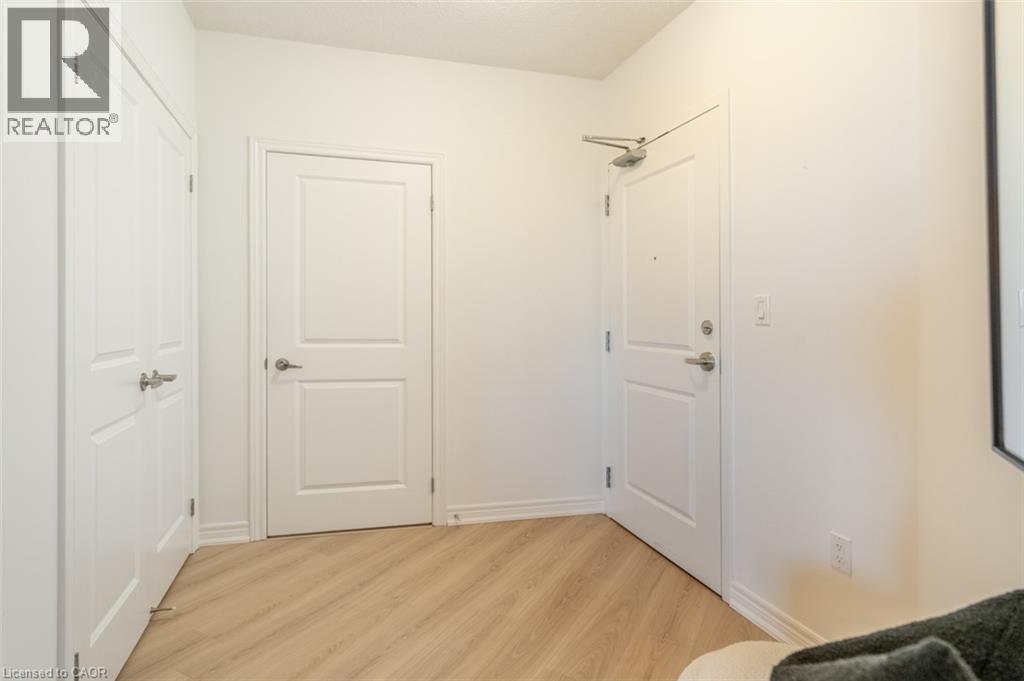
| 一楼 | 门厅 | 7'0'' x 9'2'' | ||
| 一楼 | 四件套浴室 | 5'0'' x 8'10'' | ||
| 一楼 | 三件套浴室 | 6'5'' x 8'10'' | ||
| 一楼 | 卧室 | 9'10'' x 11'7'' | ||
| 一楼 | 主卧 | 10'6'' x 16'1'' | ||
| 一楼 | 客厅 | 11'8'' x 10'0'' | ||
| 一楼 | 厨房 | 9'11'' x 9'1'' |
https://www.realtor.ca/real-estate/30447629/33-whitmer-street-unit-523-milton

The trademarks REALTOR®, REALTORS®, and the REALTOR® logo are controlled by The Canadian Real Estate Association (CREA) and identify real estate professionals who are members of CREA. The trademarks MLS®, Multiple Listing Service® and the associated logos are owned by The Canadian Real Estate Association (CREA) and identify the quality of services provided by real estate professionals who are members of CREA. The trademark DDF® is owned by The Canadian Real Estate Association (CREA) and identifies CREA's Data Distribution Facility (DDF®)
REALTORS® Association of Hamilton-Burlington
Century 21 Miller Real Estate Ltd.
November 02 2026 04:23:59
