
33 Titan Drive Hamilton (Stoney Creek), Ontario L8E 5Z9


$739,900
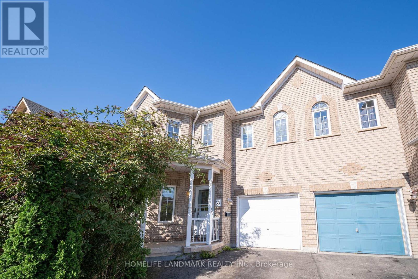
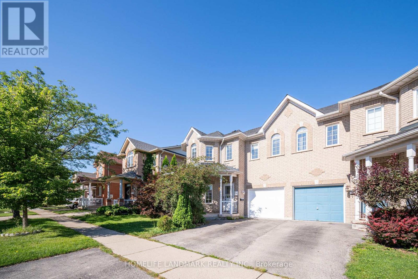
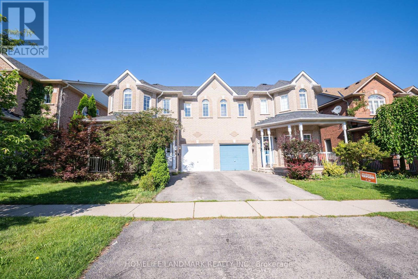
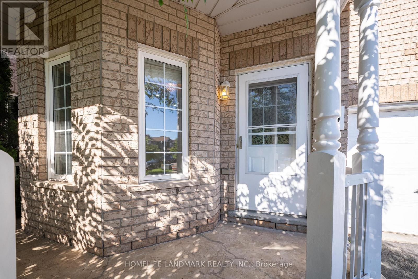
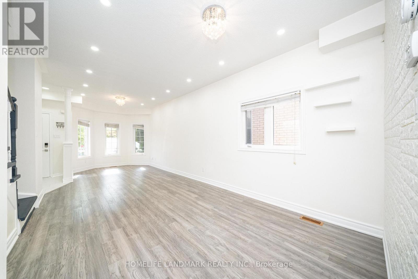
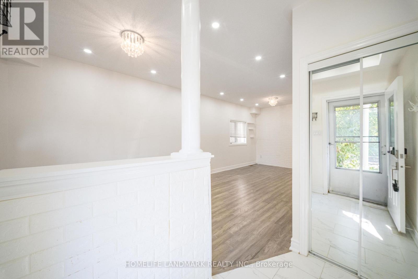
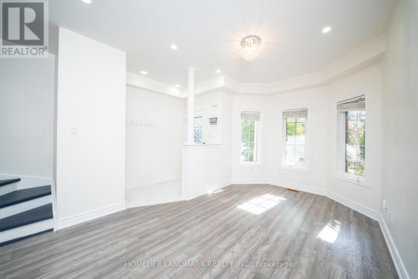
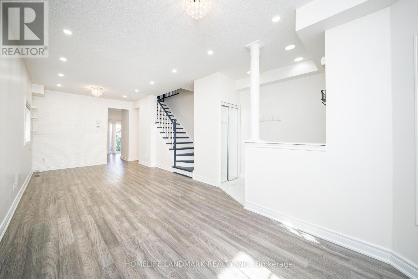
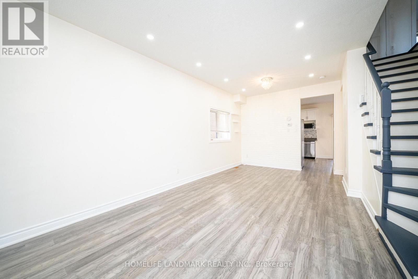
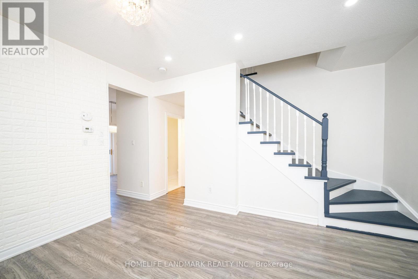
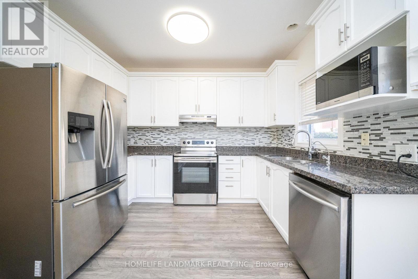
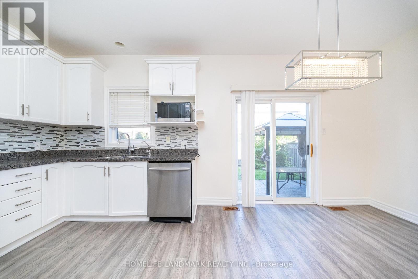
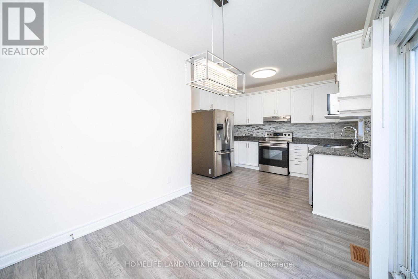
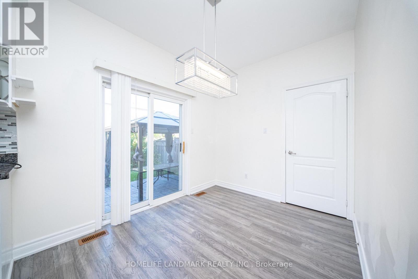
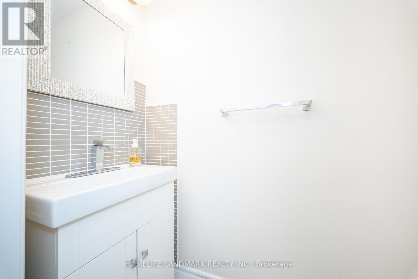
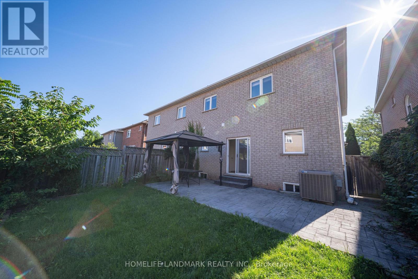
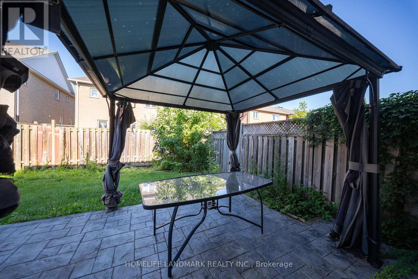
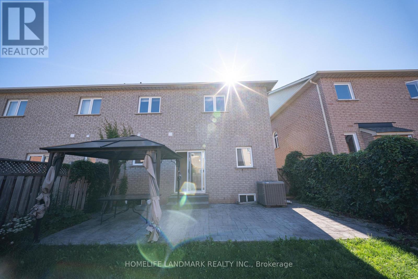
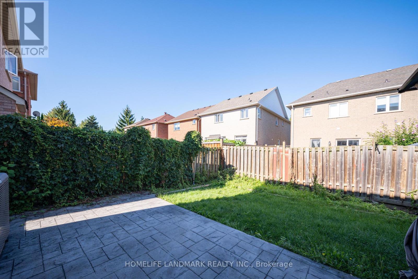
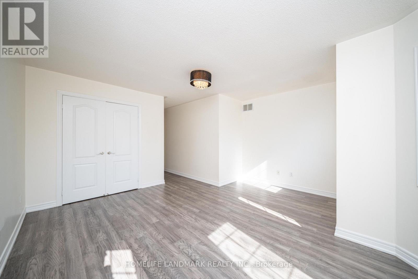
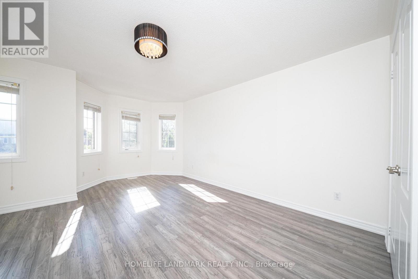
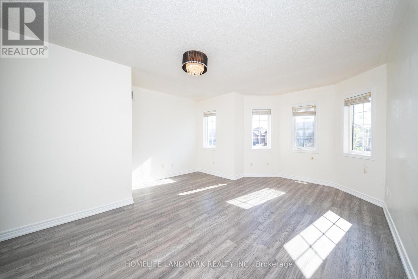
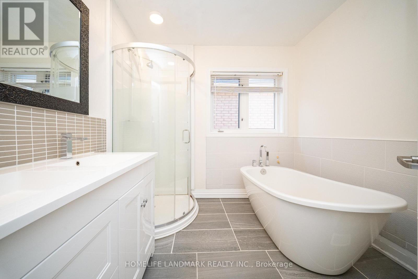
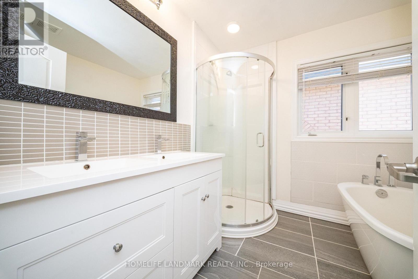
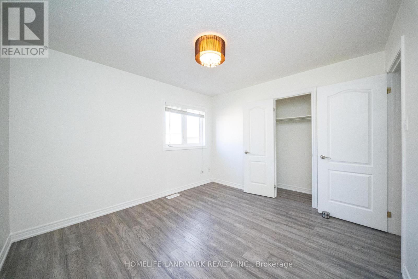
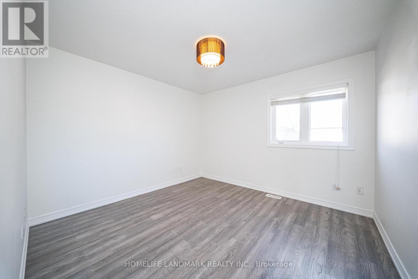
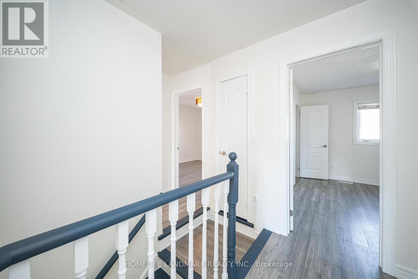
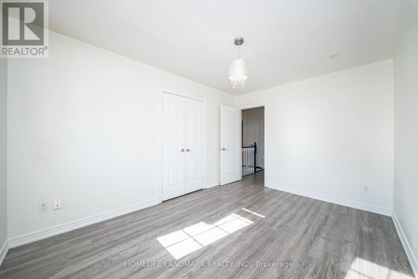
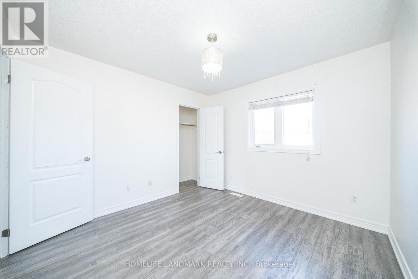
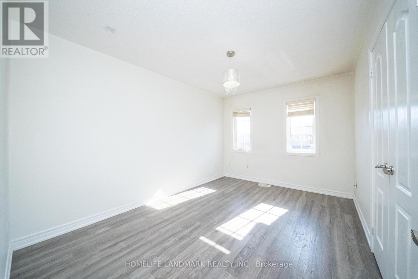
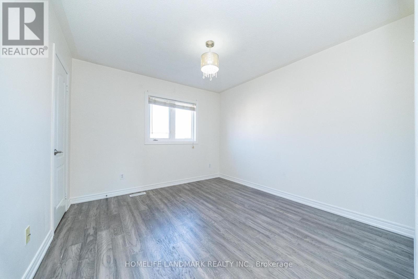
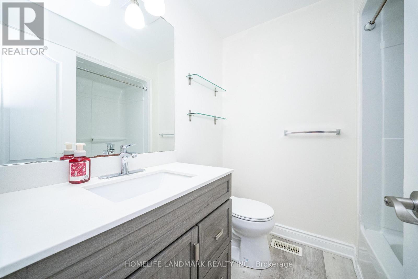
Welcome to this stunning and meticulously maintained 4-bedroom, 3-bathroom semi-detached home in the highly desirable Stoney Creek community! Offering plenty of space for the whole family, this bright and inviting home features a functional layout with generously sized rooms that flow seamlessly from one to the next.Beautiful hardwood flooring throughout the main living areas and elegant oak stairs add warmth and character to the home. The spacious eat-in kitchen features stainless steel appliances, stylish backsplash, ample cabinetry, and plenty of space for family meals. The bright living area is enhanced by pot lights and fresh paint, creating a welcoming atmosphere perfect for everyday living and entertaining.The spacious primary bedroom offers a private ensuite, while three additional bedrooms provide flexibility for a growing family, home office, or guest space. Renovated bathrooms and thoughtful updates make this home truly move-in ready.Step outside to enjoy the good-sized backyard-ideal for relaxing, entertaining, and family activities. Located in a wonderful, family-friendly community with parks just steps away, this home offers the perfect combination of space, comfort, and convenience.A fantastic opportunity to own a beautiful, well-cared-for home in one of Stoney Creek's welcoming neighbourhoods. Don't miss it! (id:43681)
房源概要
| MLS® Number | X13807660 |
| 房源类型 | 民宅 |
| 社区名字 | Stoney Creek |
| 附近的便利设施 | 公园, 学校 |
| 特征 | 无地毯 |
| 总车位 | 2 |
详 情
| 浴室 | 3 |
| 地上卧房 | 4 |
| 总卧房 | 4 |
| Age | 16 To 30 Years |
| 家电类 | Water Meter, 烘干机, 炉子, 洗衣机, 冰箱 |
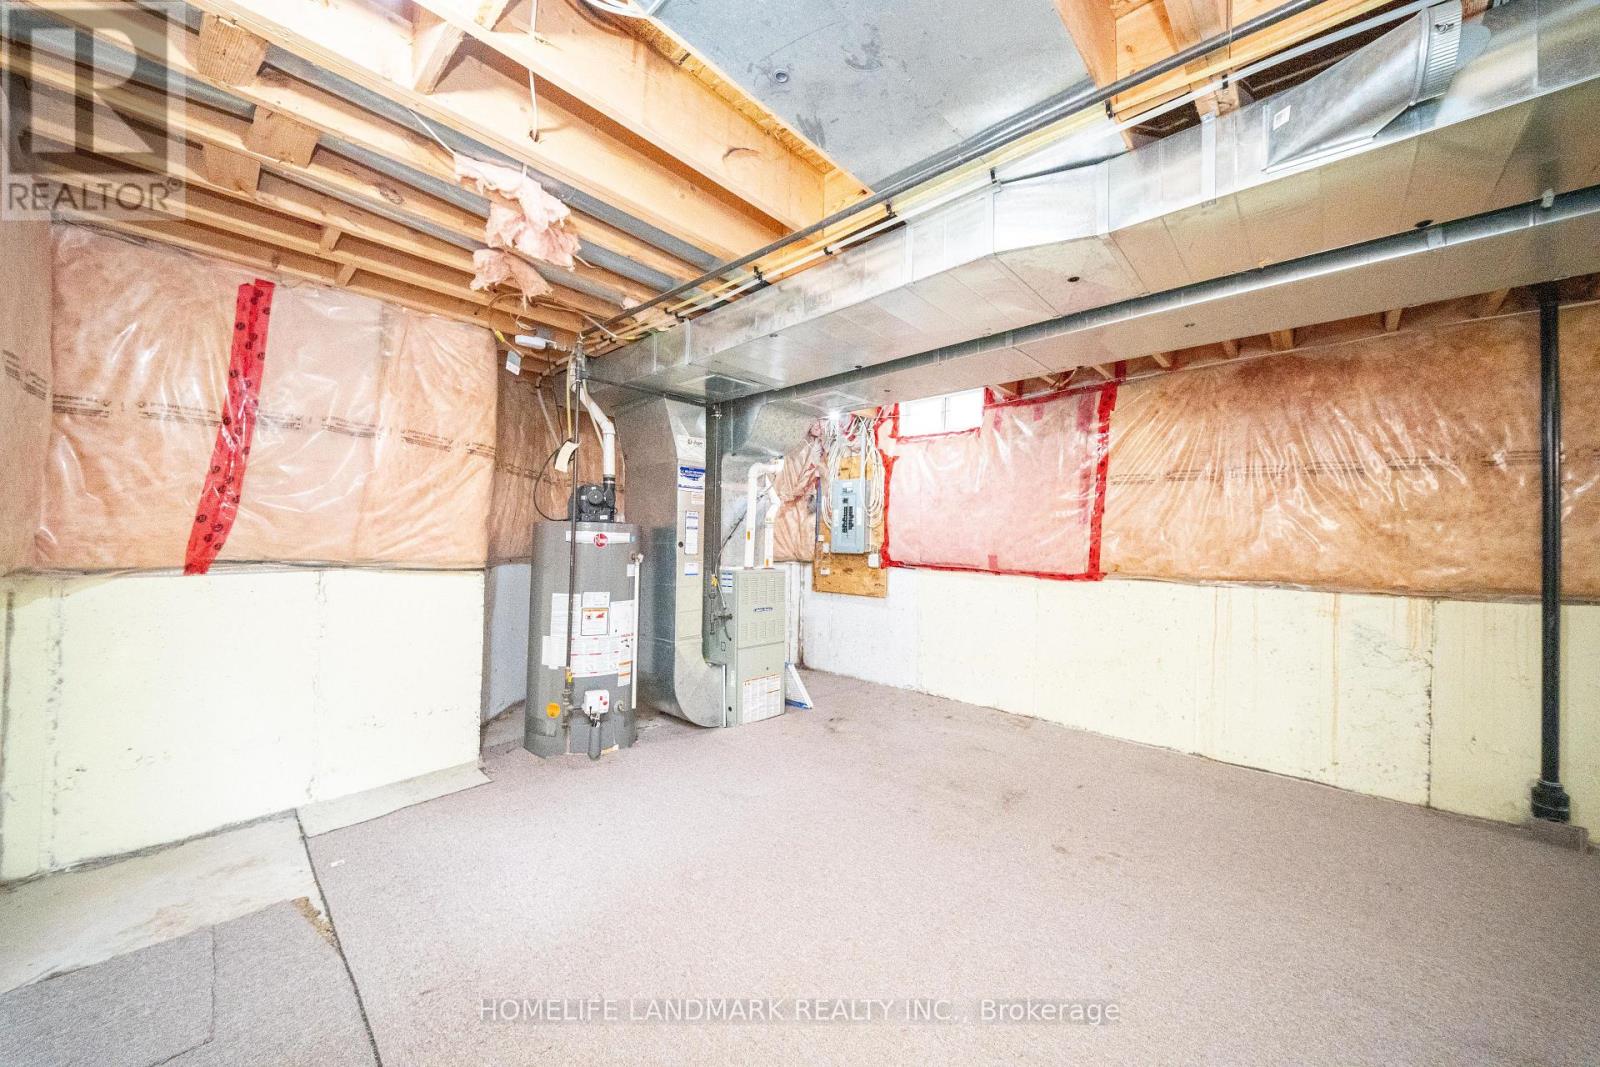
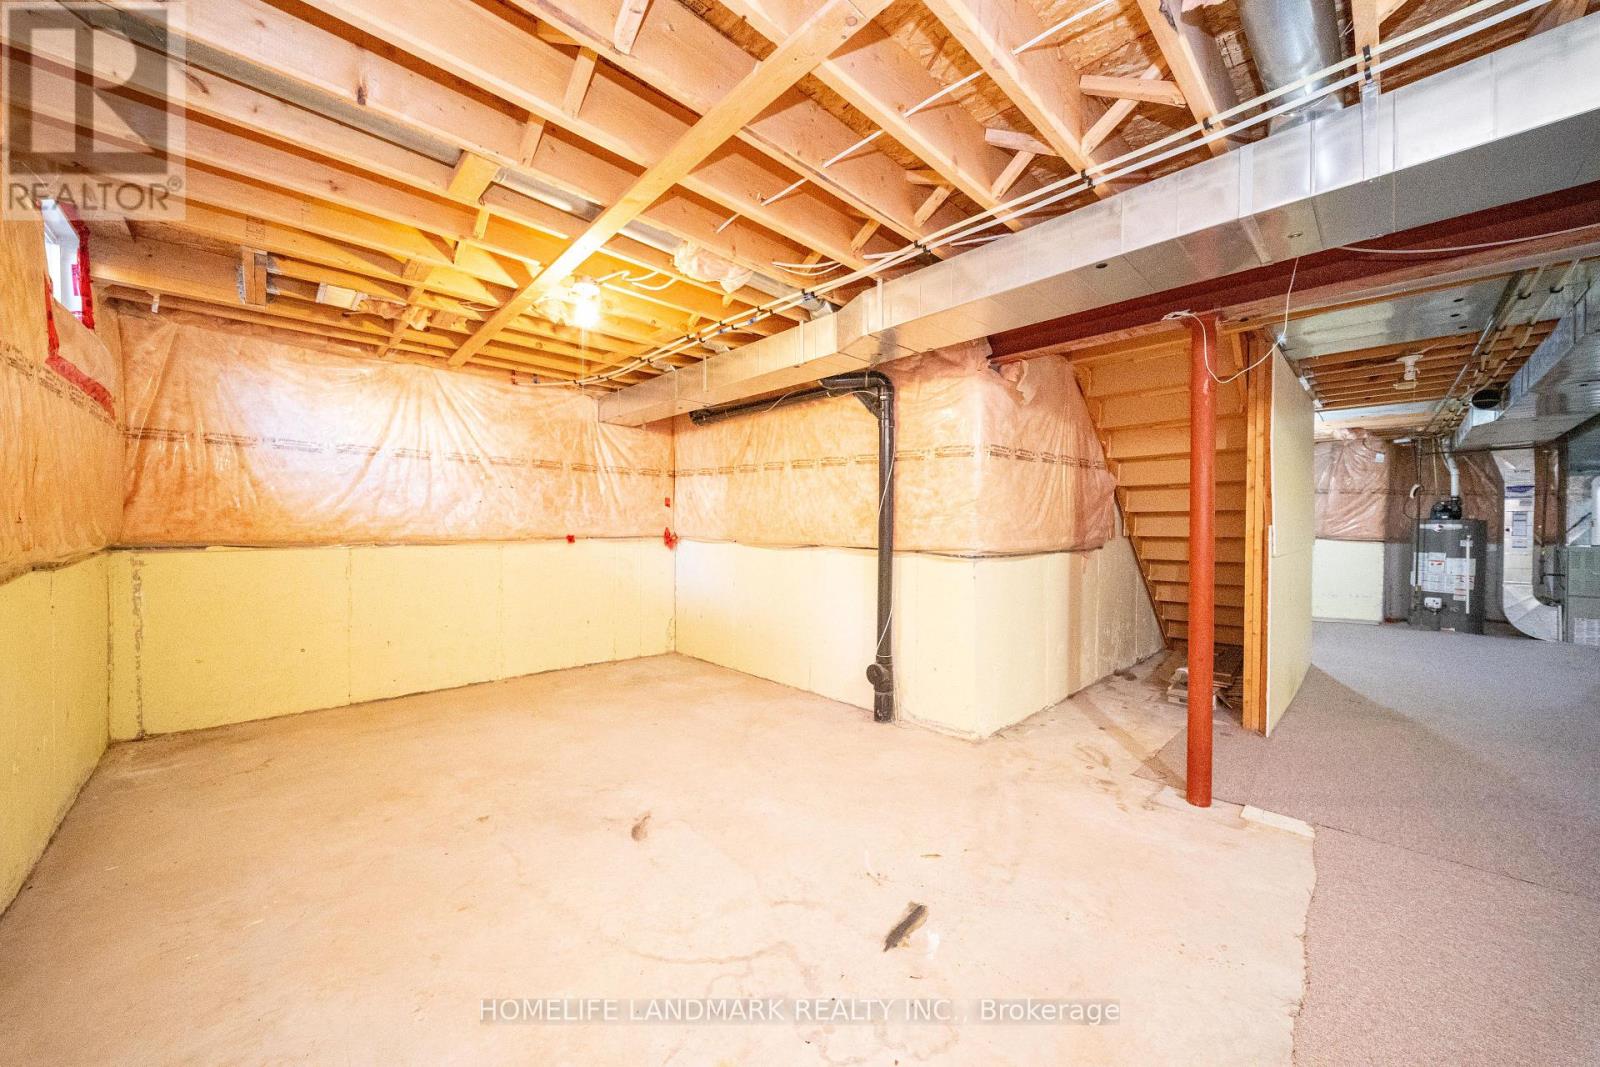
| 地下室进展 | 已完成 |
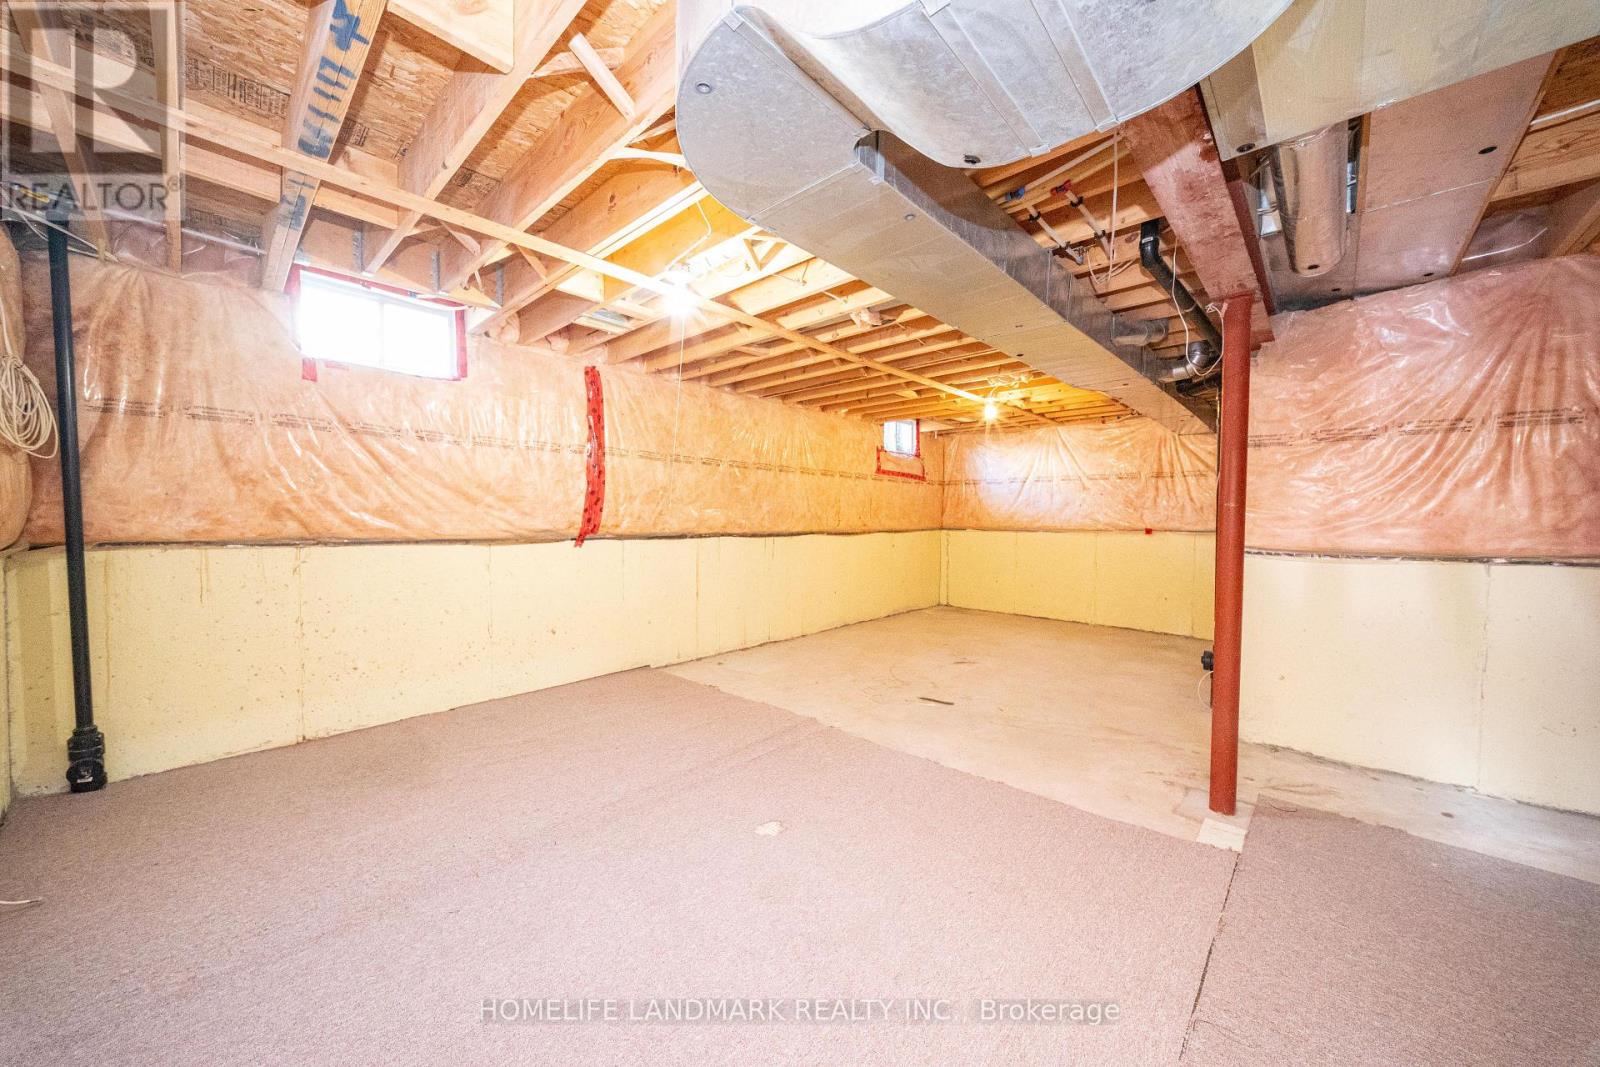
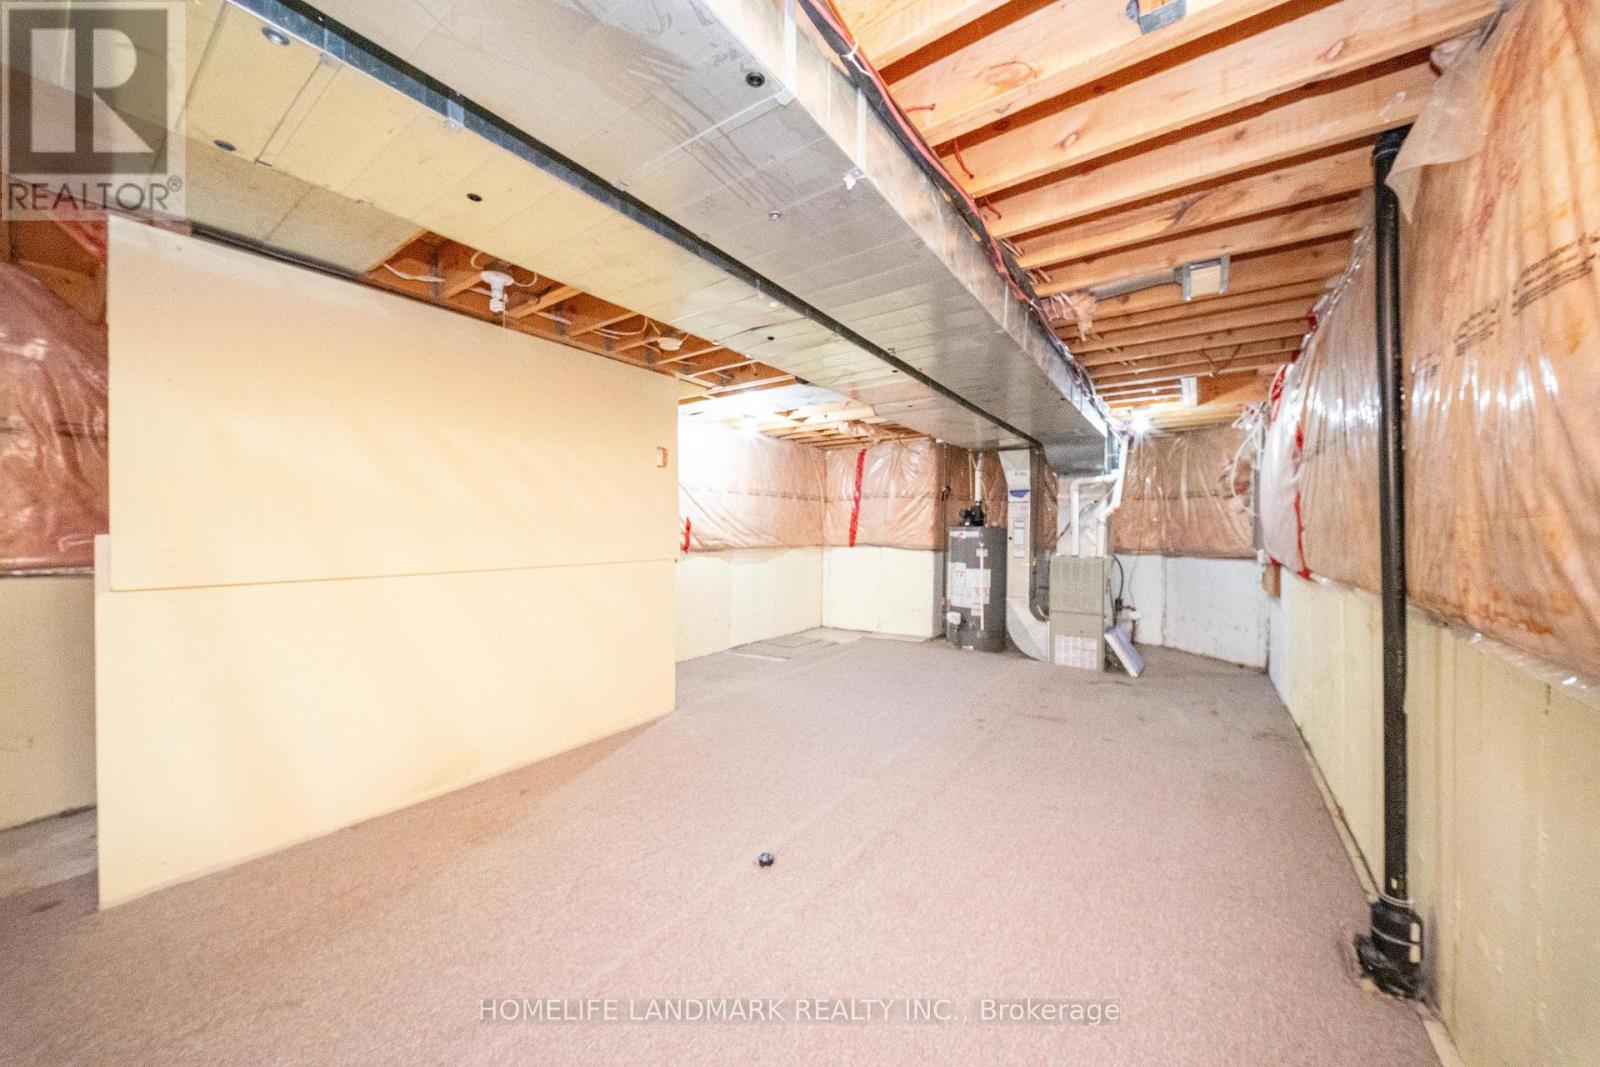
| 地下室类型 | N/a (unfinished) |
| 施工种类 | Semi-detached |
| 空调 | 中央空调 |
| 外墙 | 砖 |
| Flooring Type | Hardwood, Tile |
| 地基类型 | 混凝土 |
| 供暖方式 | 天然气 |
| 供暖类型 | 压力热风 |
| 储存空间 | 2 |
| 内部尺寸 | 1500 - 2000 Sqft |
| 类型 | 独立屋 |
| 设备间 | 市政供水 |
车 位
| 附加车库 | |
| Garage |
土地
| 英亩数 | 无 |
| 围栏类型 | Fenced Yard |
| 土地便利设施 | 公园, 学校 |
| 污水道 | Sanitary Sewer |
| 土地深度 | 84 Ft ,4 In |
| 土地宽度 | 30 Ft ,8 In |
| 不规则大小 | 30.7 X 84.4 Ft |
| 规划描述 | 住宅 |
房 间
| 楼 层 | 类 型 | 长 度 | 宽 度 | 面 积 |
|---|---|---|---|---|
| 二楼 | 主卧 | 4.82 m | 4.49 m | 4.82 m x 4.49 m |
| 二楼 | 第二卧房 | 3.5 m | 3.09 m | 3.5 m x 3.09 m |
| 二楼 | 第三卧房 | 3.55 m | 3.5 m | 3.55 m x 3.5 m |
| 二楼 | Bedroom 4 | 4.06 m | 3.02 m | 4.06 m x 3.02 m |
| 二楼 | 浴室 | 2.5 m | 2.09 m | 2.5 m x 2.09 m |
| 一楼 | 客厅 | 4.92 m | 3.42 m | 4.92 m x 3.42 m |
| 一楼 | 厨房 | 5.53 m | 3.35 m | 5.53 m x 3.35 m |
| 一楼 | 餐厅 | 3.42 m | 3.35 m | 3.42 m x 3.35 m |
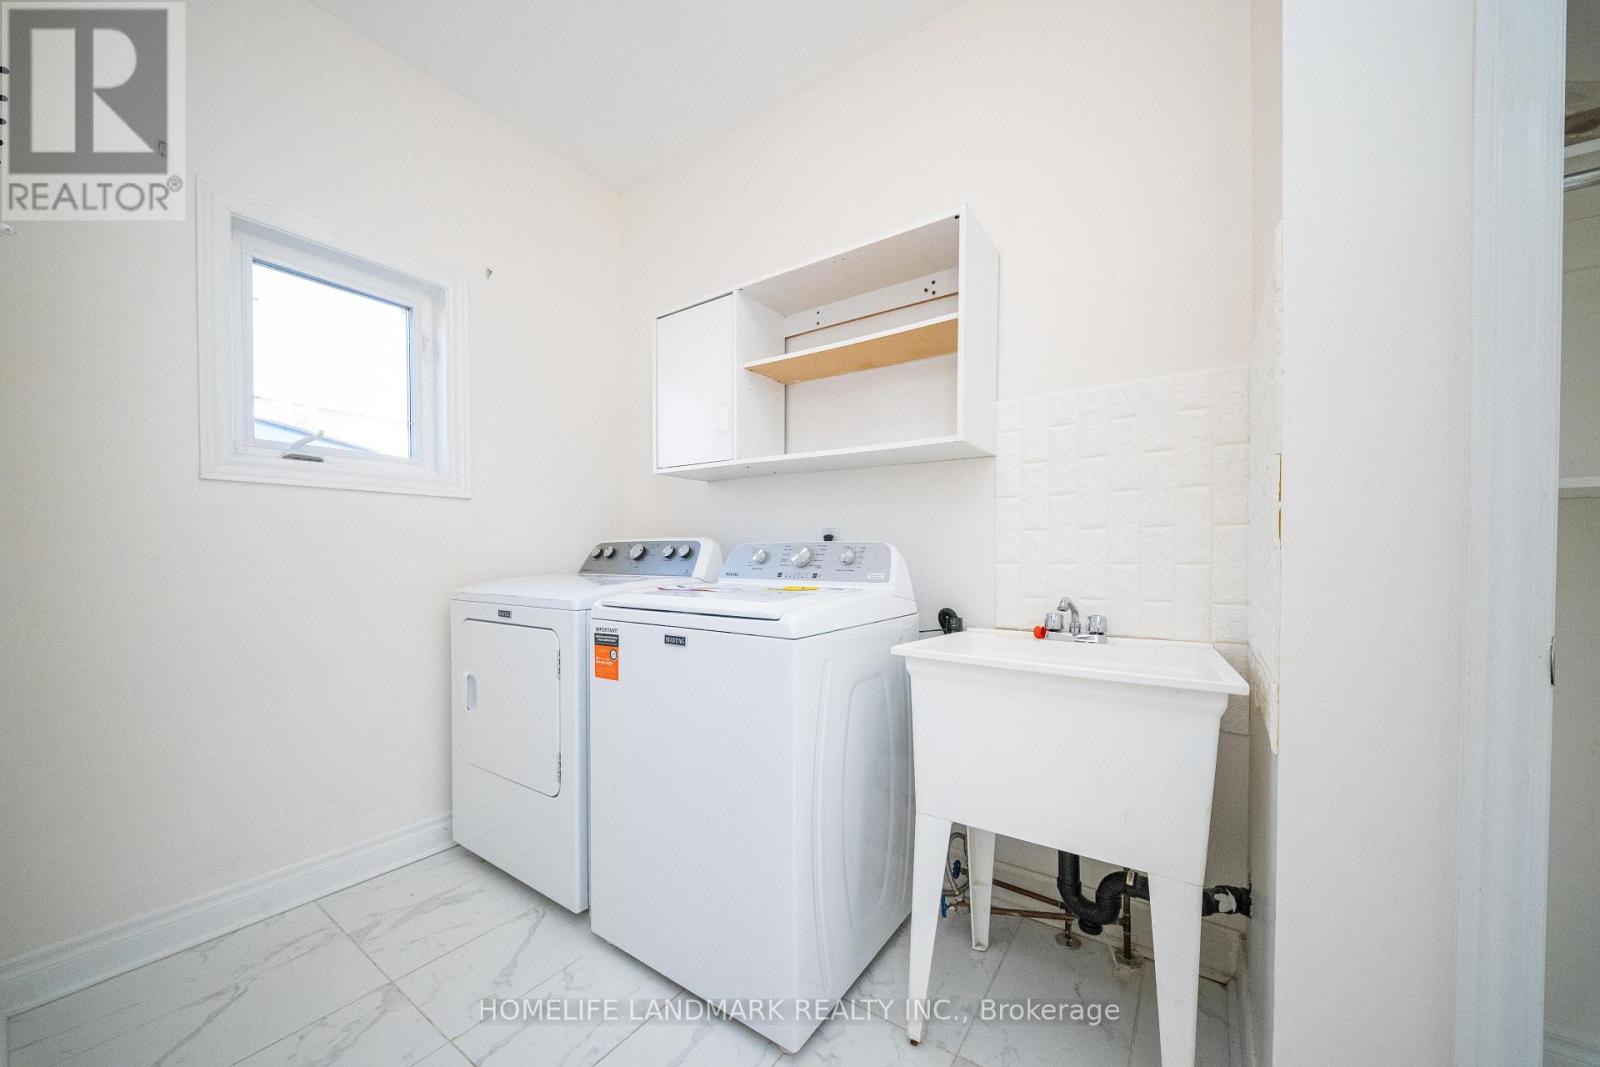
| 一楼 | 洗衣房 | 3.55 m | 2.25 m | 3.55 m x 2.25 m |
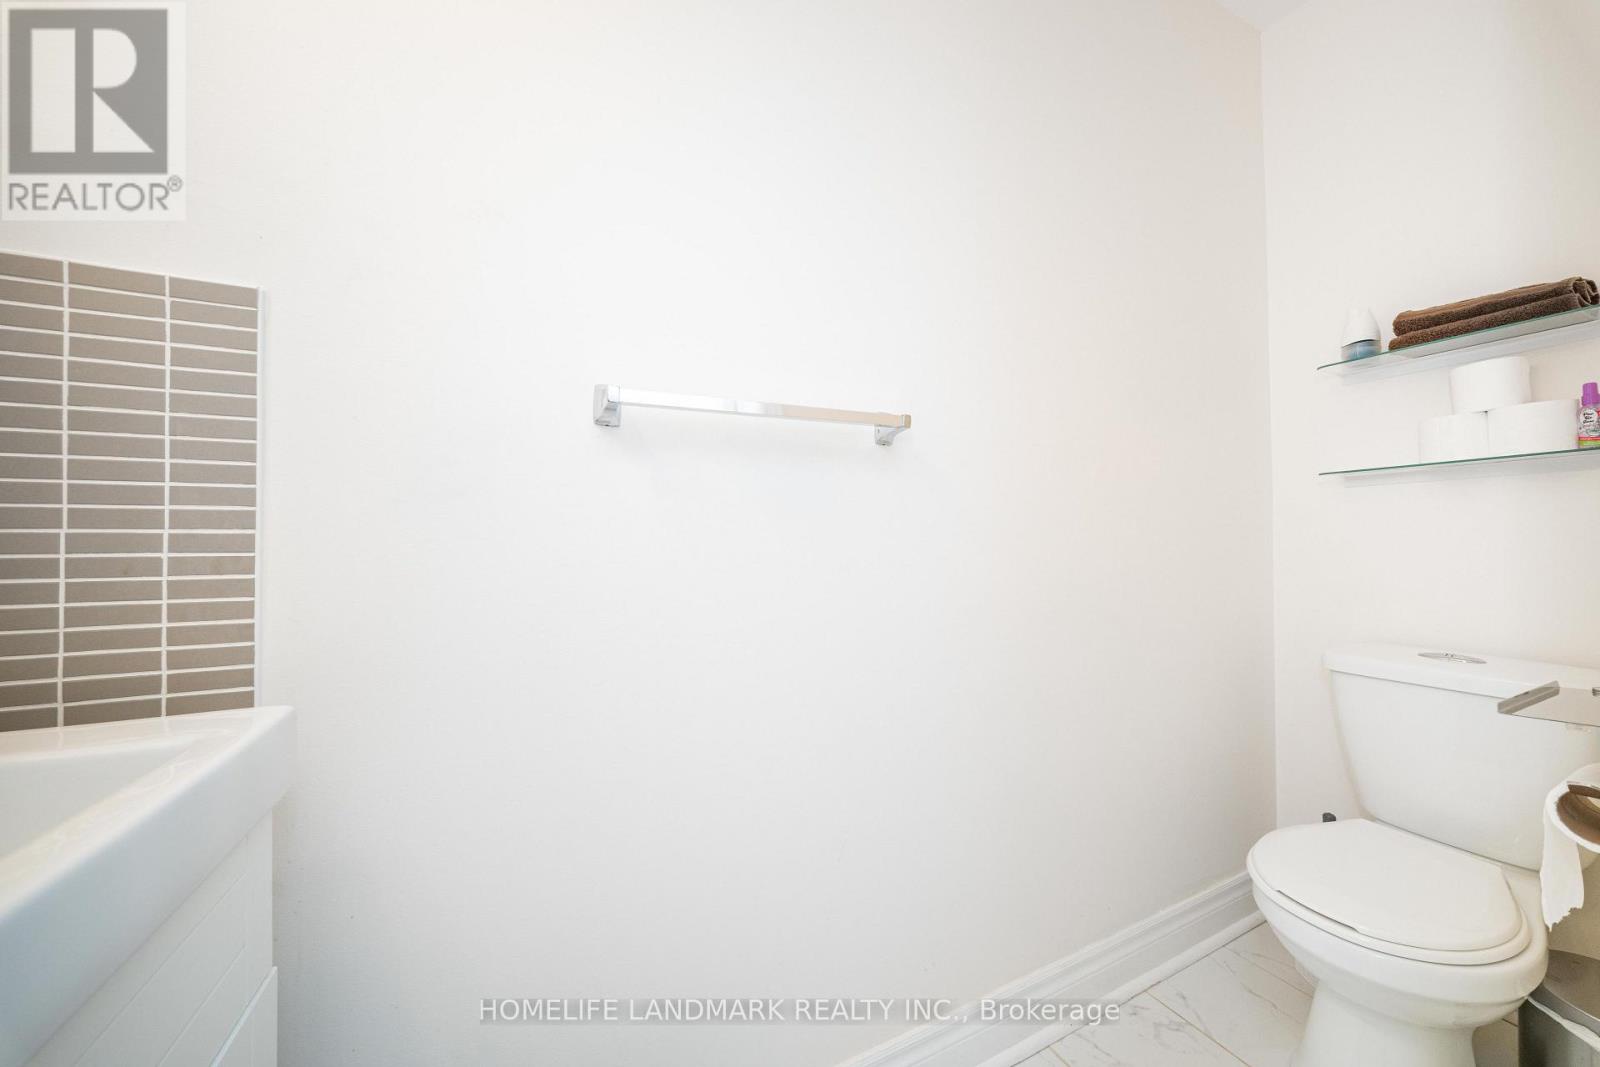
| 一楼 | 浴室 | 2.12 m | 1.45 m | 2.12 m x 1.45 m |
设备间
| 配电箱 | 已安装 |
| 污水道 | 已安装 |
https://www.realtor.ca/real-estate/30304734/33-titan-drive-hamilton-stoney-creek-stoney-creek

The trademarks REALTOR®, REALTORS®, and the REALTOR® logo are controlled by The Canadian Real Estate Association (CREA) and identify real estate professionals who are members of CREA. The trademarks MLS®, Multiple Listing Service® and the associated logos are owned by The Canadian Real Estate Association (CREA) and identify the quality of services provided by real estate professionals who are members of CREA. The trademark DDF® is owned by The Canadian Real Estate Association (CREA) and identifies CREA's Data Distribution Facility (DDF®)
Toronto Real Estate Board
Homelife Landmark Realty Inc.
September 21 2026 03:37:10
