
33 Patterson Avenue Brantford, Ontario N3S 6X1


$619,900
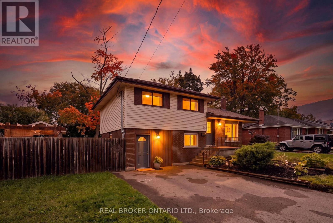
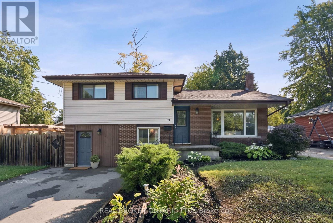
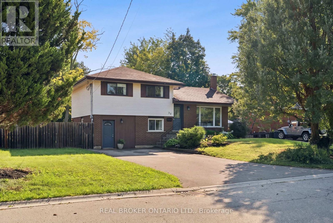
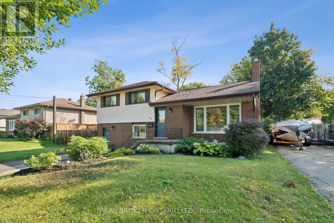
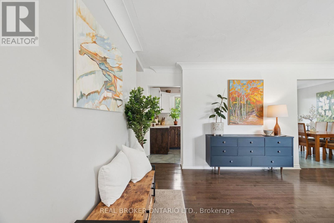
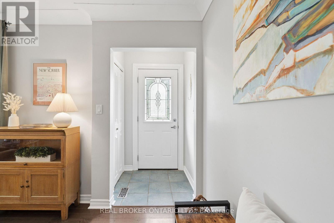
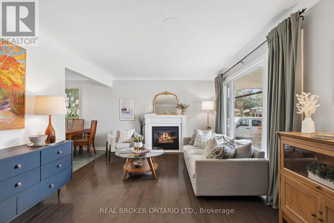
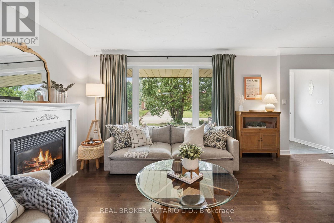
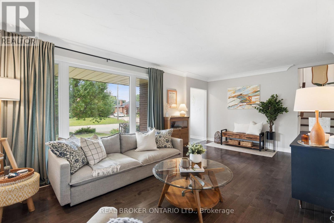
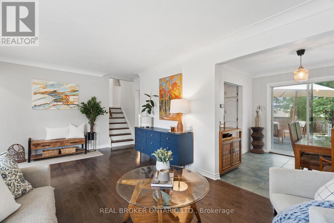
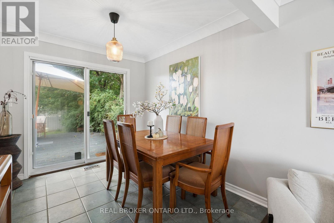
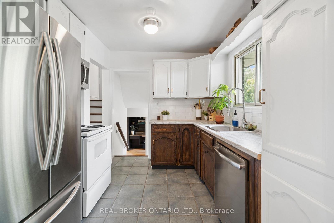
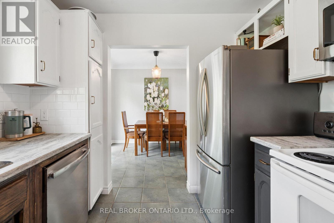
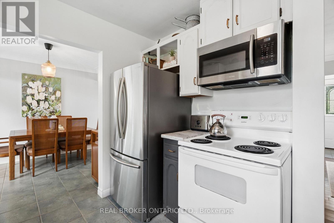
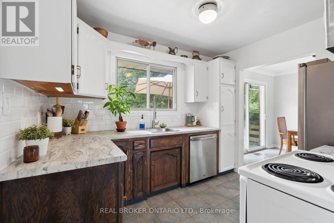
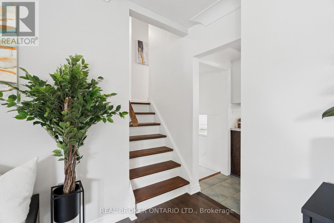
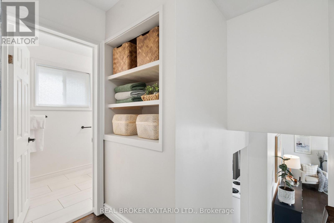
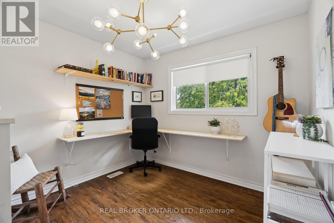
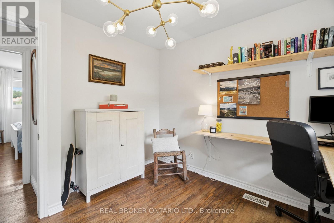
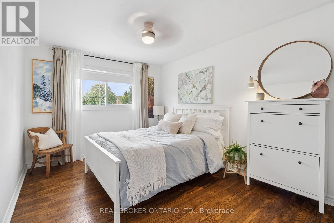
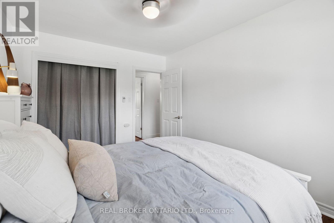
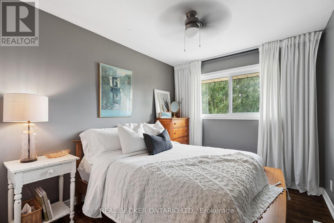
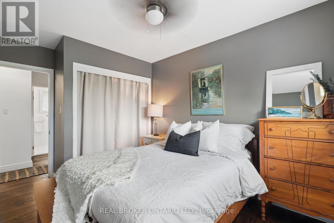
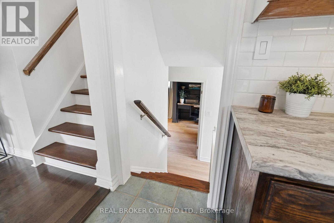
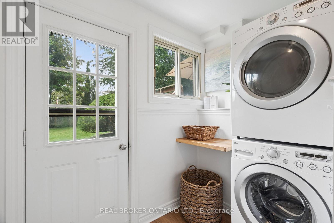
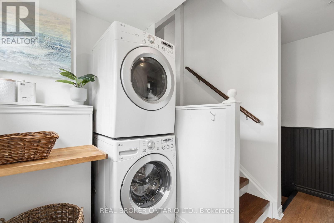
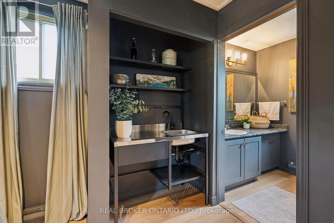
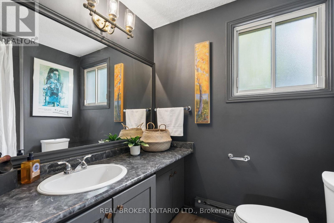
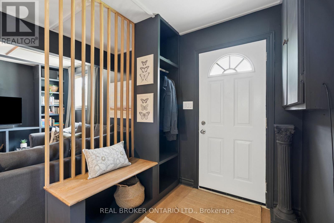
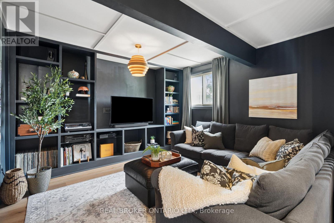
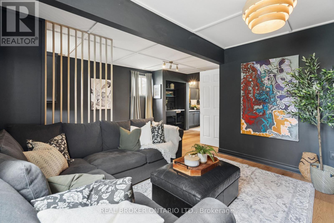
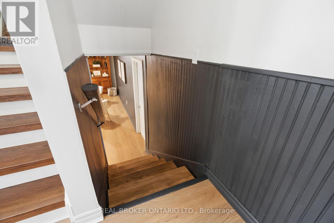
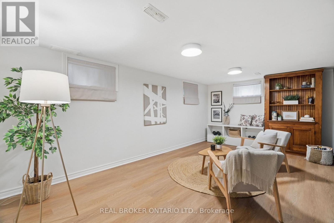
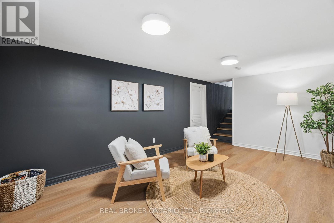
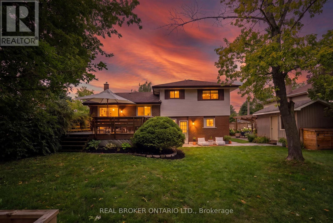
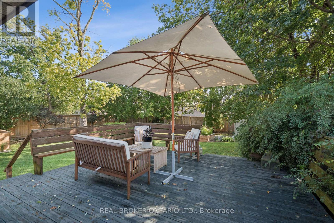
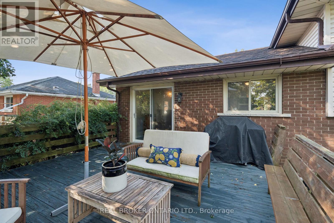
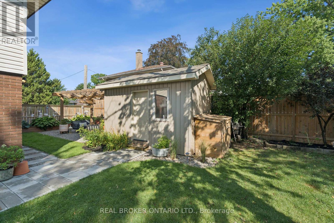
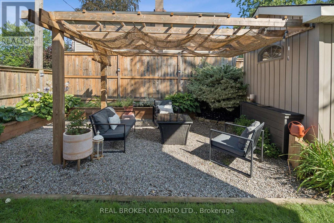
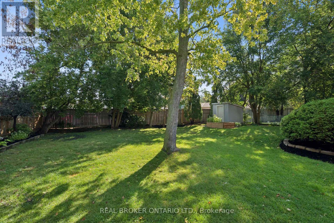
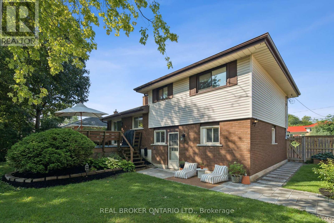
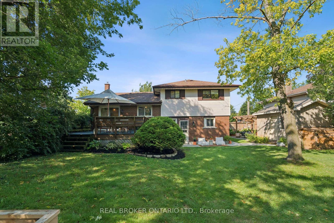
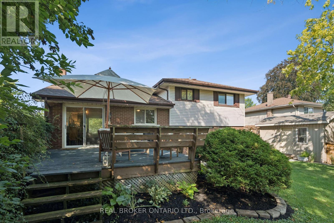
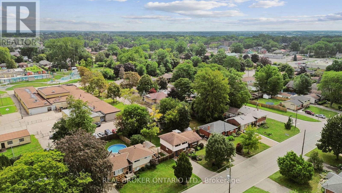
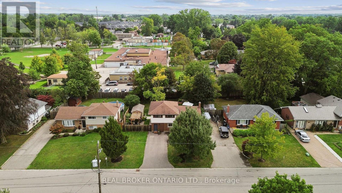
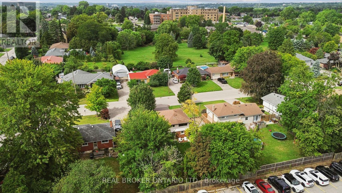
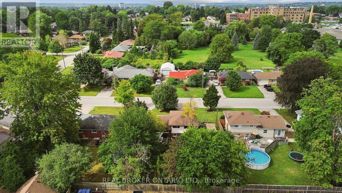
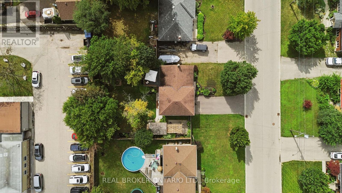
PRIVATE BACKYARD. NO SIDEWALK. COMFORTABLE LIVING. Welcome to 33 Patterson Avenue, a well-maintained 3-bedroom, 2-bathroom side-split offering 1,530 sq. ft. of carpet-free living space on a quiet street with no sidewalk. From the moment you step inside, the home offers a comfortable blend of character, warmth and functionality. The bright living room features a beautiful fireplace with a detailed mantel and a large picture window overlooking the front yard. Warm hardwood flooring continues throughout the main living areas, creating an inviting atmosphere for everyday living and entertaining. The upper level is dedicated to three bedrooms, offering a practical layout for family living, guests or a home office. The kitchen combines charm and functionality with custom cabinetry, generous counter space and a classic subway tile backsplash. A convenient walk-out leads directly to the backyard, creating an effortless connection between indoor and outdoor living. The fully fenced backyard offers a private outdoor retreat surrounded by mature landscaping and greenery. A spacious deck and gazebo with a comfortable sitting area provide an inviting place to entertain, enjoy a morning coffee or relax throughout the warmer months. The lower level is a standout feature of the home, with a beautifully designed family room featuring extensive custom built-in cabinetry, display shelving and a dedicated media area. The wet bar adds valuable functionality for those working from home, with the flexibility to accommodate a variety of uses, including a home-based salon or beauty space. A separate walk-out provides easy access to both the backyard and front yard. With its character-filled interiors, custom details, flexible living spaces and private backyard, 33 Patterson Avenue offers a warm and welcoming home in an established neighbourhood. (id:43681)
房源概要
| MLS® Number | X13762734 |
| 房源类型 | 民宅 |
| 设备类型 | 热水器 |
| 特征 | 无地毯, Sump Pump |
| 总车位 | 4 |
| 租赁设备类型 | 热水器 |
详 情
| 浴室 | 2 |
| 地上卧房 | 3 |
| 总卧房 | 3 |
| 家电类 | 洗碗机, 烘干机, 微波炉, 炉子, 洗衣机, 冰箱 |
| 地下室进展 | 部分完成 |
| 地下室功能 | Walk Out |
| 地下室类型 | N/a (partially Finished), N/a |
| 施工种类 | 独立屋 |
| Construction Style Split Level | Sidesplit |
| 空调 | 没有 |
| 外墙 | 砖, 乙烯基壁板 |
| 壁炉 | 有 |
| Flooring Type | Hardwood, Tile, Laminate |
| 地基类型 | 混凝土浇筑 |
| 供暖方式 | 天然气 |
| 供暖类型 | 压力热风 |
| 内部尺寸 | 1500 - 2000 Sqft |
| 类型 | 独立屋 |
| 设备间 | 市政供水 |
车 位
| 没有车库 |
土地
| 英亩数 | 无 |
| 污水道 | Sanitary Sewer |
| 土地深度 | 120 Ft ,4 In |
| 土地宽度 | 69 Ft |
| 不规则大小 | 69 X 120.4 Ft |
| 规划描述 | I2, R1b |
房 间
| 楼 层 | 类 型 | 长 度 | 宽 度 | 面 积 |
|---|---|---|---|---|
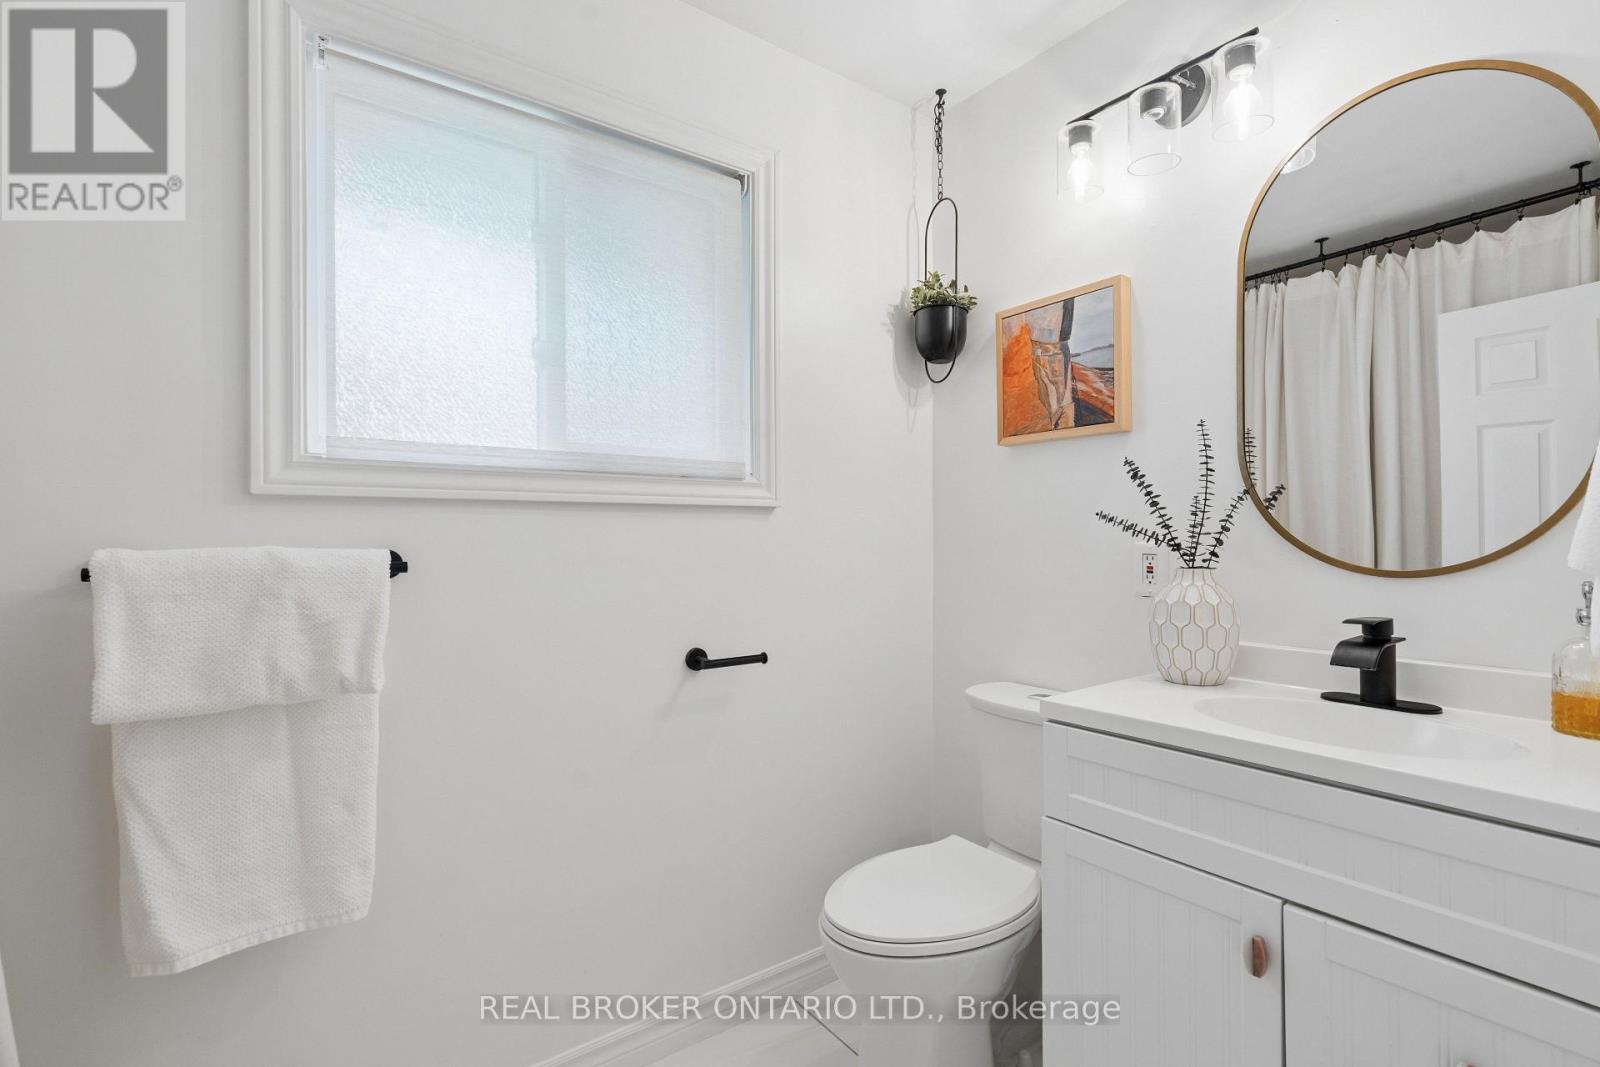
| 二楼 | 浴室 | 2.89 m | 1.55 m | 2.89 m x 1.55 m |
| 二楼 | 卧室 | 2.89 m | 3.92 m | 2.89 m x 3.92 m |
| 二楼 | 第二卧房 | 3.12 m | 2.96 m | 3.12 m x 2.96 m |
| 二楼 | 主卧 | 3.12 m | 3.92 m | 3.12 m x 3.92 m |
| 地下室 | 娱乐,游戏房 | 7.76 m | 3.46 m | 7.76 m x 3.46 m |
| Lower Level | 洗衣房 | 2.18 m | 1.4 m | 2.18 m x 1.4 m |
| Lower Level | 浴室 | 3.03 m | 1.78 m | 3.03 m x 1.78 m |
| Lower Level | 家庭房 | 3.14 m | 5.49 m | 3.14 m x 5.49 m |
| 一楼 | 客厅 | 7.76 m | 3.53 m | 7.76 m x 3.53 m |
| 一楼 | 餐厅 | 2.77 m | 2.77 m | 2.77 m x 2.77 m |
| 一楼 | 厨房 | 3.15 m | 2.77 m | 3.15 m x 2.77 m |
https://www.realtor.ca/real-estate/30254934/33-patterson-avenue-brantford

The trademarks REALTOR®, REALTORS®, and the REALTOR® logo are controlled by The Canadian Real Estate Association (CREA) and identify real estate professionals who are members of CREA. The trademarks MLS®, Multiple Listing Service® and the associated logos are owned by The Canadian Real Estate Association (CREA) and identify the quality of services provided by real estate professionals who are members of CREA. The trademark DDF® is owned by The Canadian Real Estate Association (CREA) and identifies CREA's Data Distribution Facility (DDF®)
Toronto Real Estate Board
Real Broker Ontario Ltd.
September 14 2026 04:40:24
