
33 Munro Boulevard Toronto (St. Andrew-Windfields), Ontario M2P 1C1



$4,280,000
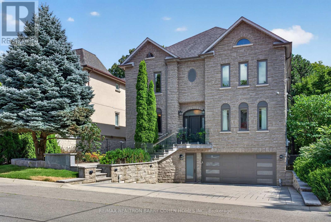
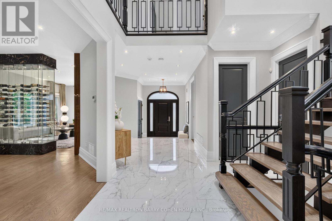
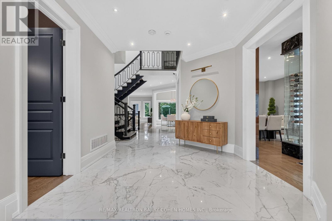
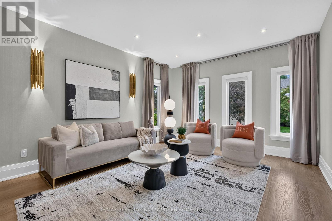
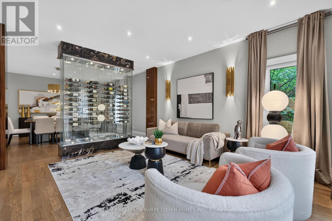
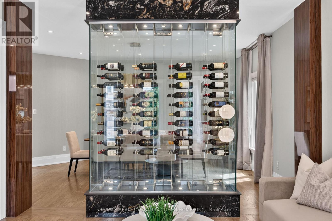
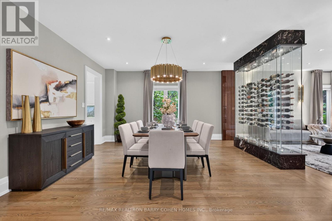
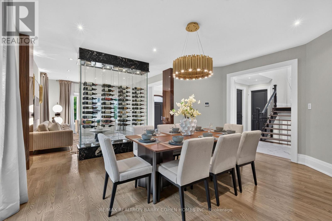
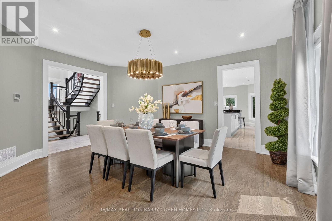
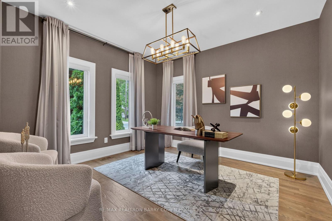
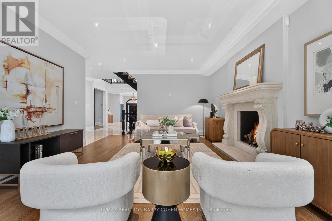
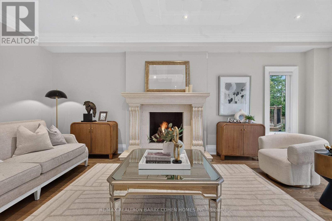
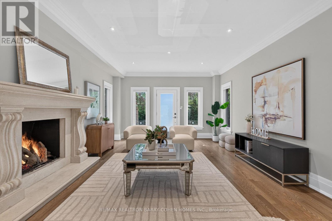
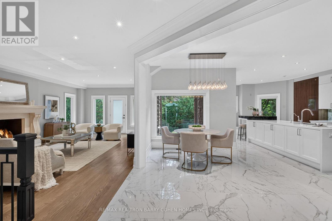
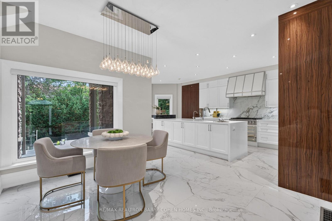
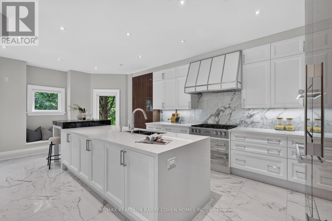
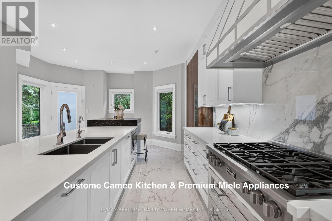
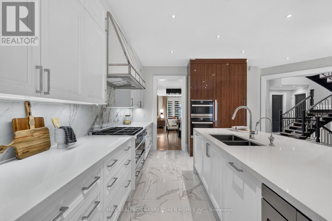
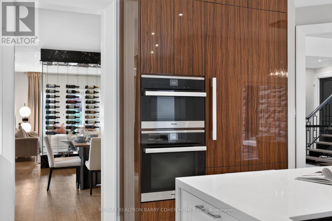
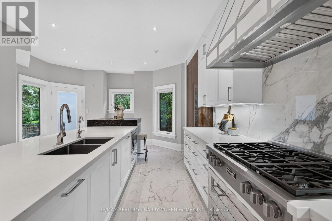
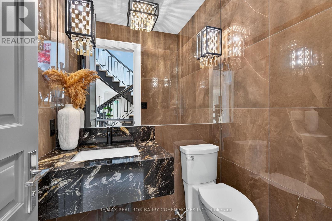
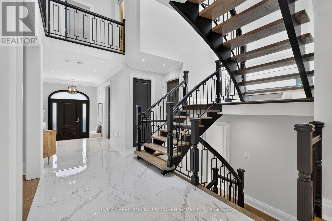
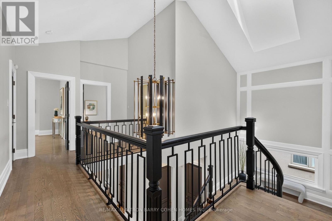
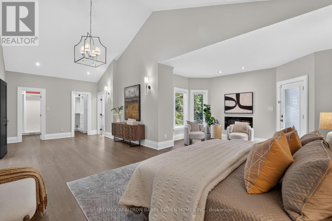
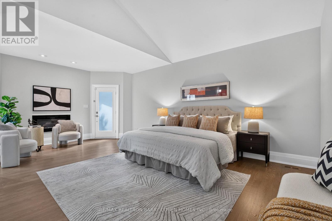
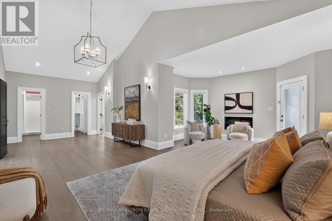
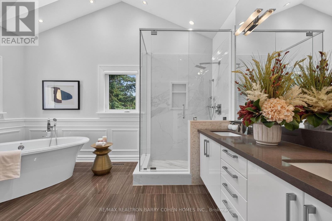
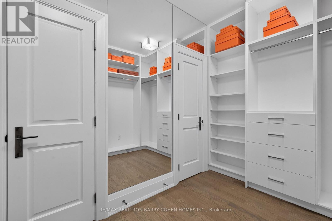
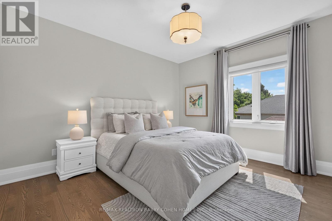
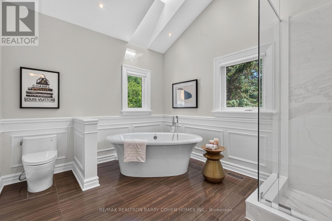
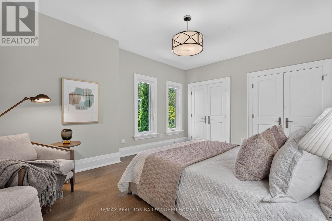
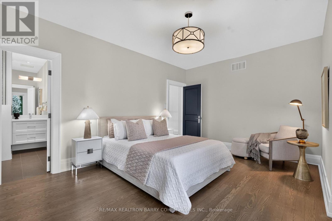
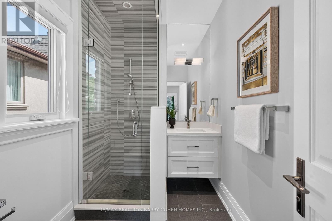
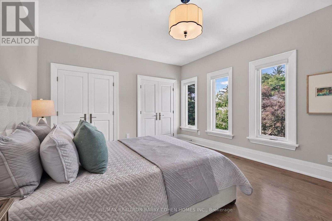
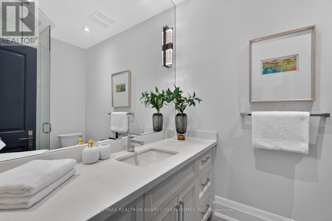
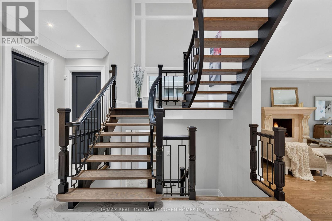
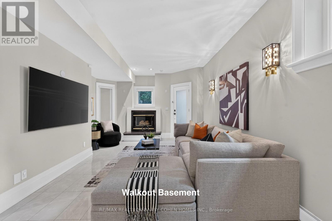
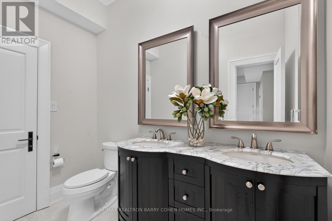
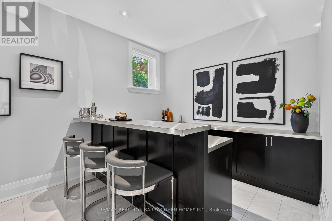
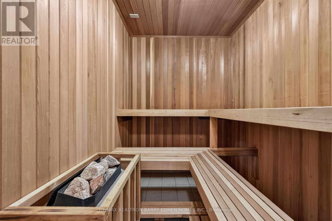
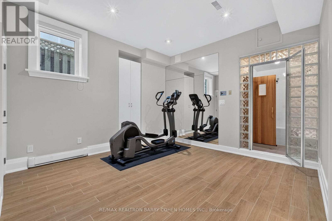
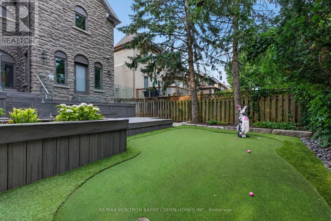
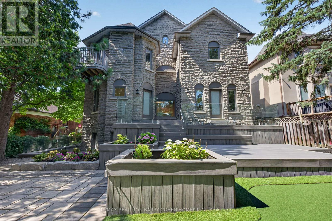
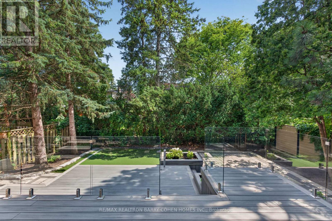
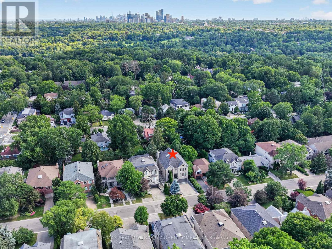
Exceptional Fully Renovated Designer Residence in Prestigious St. Andrew-Windfields. Situated on a premium south-facing lot, this custom-built home offers 5,500+ sq. ft. of luxurious living. A rare four-sided natural stone exterior, professionally redesigned by Jordyn Developments, showcases timeless elegance, soaring ceilings, exquisite millwork, rich hardwood floors, skylights, expansive windows, and light-filled open-concept living.A handcrafted solid wood staircase serves as a stunning architectural focal point. Gourmet chef's kitchen by Cameo Kitchens featuring premium Miele appliances, custom cabinetry, Cambria quartz countertops, an oversized waterfall island, and walkout to the backyard.The elegant family room with a gas fireplace overlooks the professionally landscaped grounds, while a private main-floor office offers the ideal work-from-home space.The luxurious primary suite features a gas fireplace, private balcony, skylight, spacious walk-in dressing room, and an exquisite 7-piece spa-inspired ensuite. The professionally finished walk-up lower level is designed for entertaining and wellness, offering heated floors throughout the main recreation area, a wet bar, gym, nanny room, and a sauna room with both wet and dry steam.Designed for year-round enjoyment, the resort-inspired south-facing backyard features a multi-level composite deck with glass railings, elegant lounge areas, built-in planters, a private putting green, and a professionally installed DJ Rain irrigation system servicing both the front and rear gardens. A fully automatic heated driveway and walkways, upgraded landscape lighting, newer windows and doors (2017), premium Emtek hardware, and high-security Medeco locking systems complete this exceptional residence.A rare opportunity to own a truly distinguished custom home where architectural elegance, renowned designer craftsmanship, and resort-inspired living come together in one of Toronto's most prestigious communities. (id:43681)
Open House
现在这个房屋大家可以去Open House参观了!
2:00 pm
结束于:4:00 pm
房源概要
| MLS® Number | C13605008 |
| 房源类型 | 民宅 |
| 社区名字 | St. Andrew-Windfields |
| 附近的便利设施 | 礼拜场所, 学校 |
| 社区特征 | 社区活动中心 |
| 设备类型 | 热水器, Furnace |
| 特征 | Sump Pump, Sauna |
| 总车位 | 6 |
| 租赁设备类型 | 热水器, Furnace |
详 情
| 浴室 | 7 |
| 地上卧房 | 4 |
| 地下卧室 | 2 |
| 总卧房 | 6 |
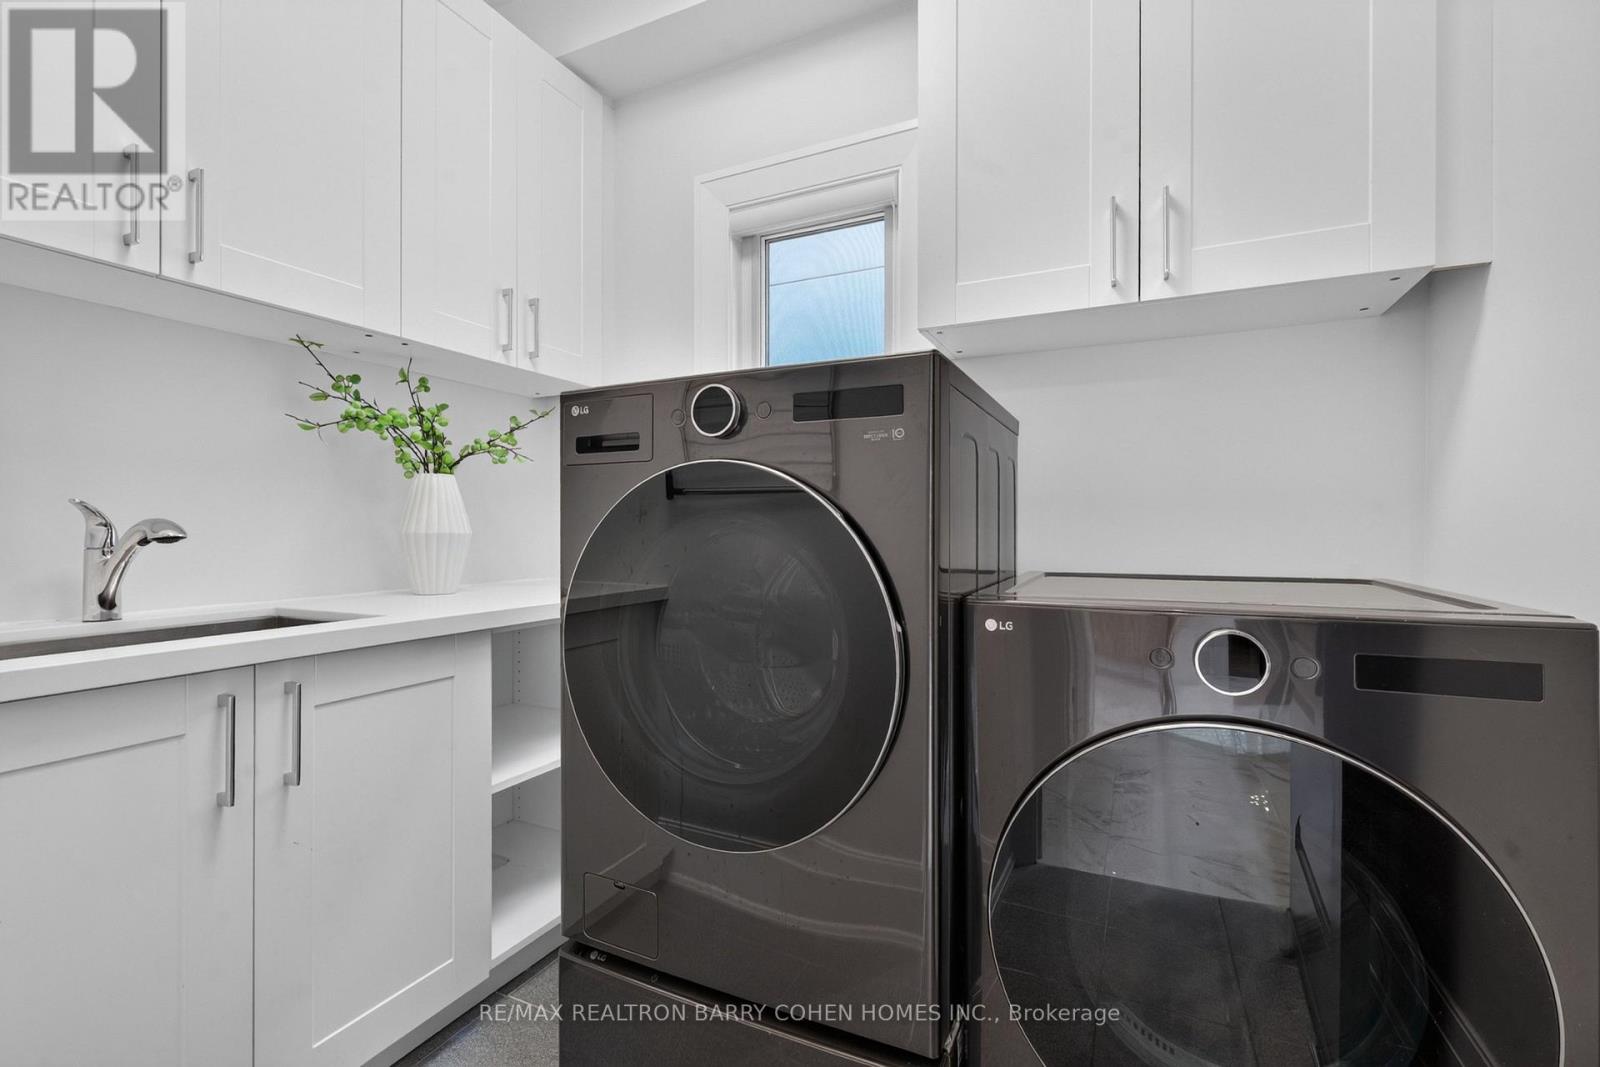
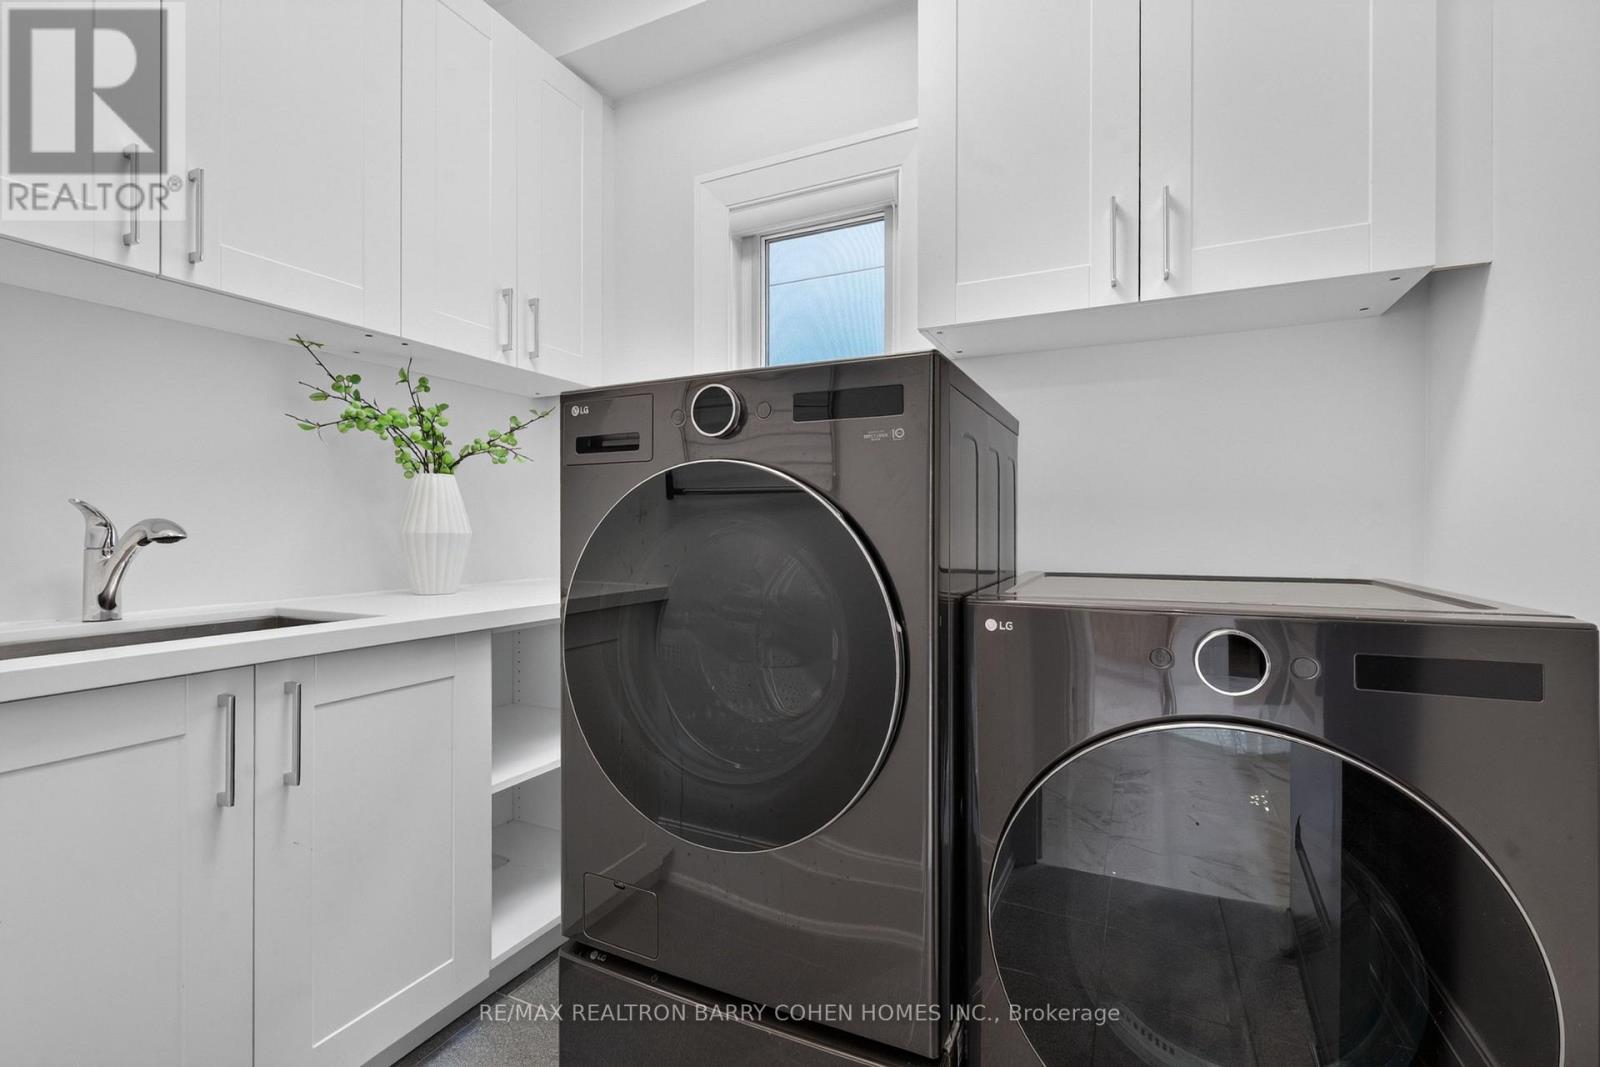
| 家电类 | Garage Door Opener Remote(s), 烤箱 - Built-in, Central Vacuum, Water Softener, Cooktop, 烘干机, 烤箱, Sauna, Alarm System, 洗衣机, 窗帘, 冰箱 |
| 地下室进展 | 已装修 |
| 地下室类型 | N/a (finished) |
| 施工种类 | 独立屋 |
| 空调 | 中央空调 |
| 外墙 | 石, 砖 |
| 壁炉 | 有 |
| Flooring Type | Hardwood, Porcelain Tile |
| 地基类型 | 混凝土 |
| 客人卫生间(不包含洗浴) | 1 |
| 供暖方式 | 天然气 |
| 供暖类型 | 压力热风 |
| 储存空间 | 2 |
| 内部尺寸 | 3500 - 5000 Sqft |
| 类型 | 独立屋 |
| 设备间 | 市政供水 |
车 位
| 附加车库 | |
| Garage |
土地
| 英亩数 | 无 |
| 围栏类型 | Fenced Yard |
| 土地便利设施 | 宗教场所, 学校 |
| 污水道 | Sanitary Sewer |
| 土地深度 | 115 Ft ,3 In |
| 土地宽度 | 50 Ft |
| 不规则大小 | 50 X 115.3 Ft |
房 间
| 楼 层 | 类 型 | 长 度 | 宽 度 | 面 积 |
|---|---|---|---|---|
| 二楼 | 主卧 | 8.53 m | 3.58 m | 8.53 m x 3.58 m |
| 二楼 | 第二卧房 | 4.78 m | 3.71 m | 4.78 m x 3.71 m |
| 二楼 | 第三卧房 | 3.68 m | 4.09 m | 3.68 m x 4.09 m |
| 二楼 | Bedroom 4 | 4.85 m | 3.96 m | 4.85 m x 3.96 m |
| 地下室 | 娱乐,游戏房 | 9.58 m | 3.61 m | 9.58 m x 3.61 m |
| 地下室 | Exercise Room | 4.5 m | 3.89 m | 4.5 m x 3.89 m |
| 地下室 | 卧室 | Measurements not available | ||
| 一楼 | 厨房 | 6.55 m | 3.76 m | 6.55 m x 3.76 m |
| 一楼 | 客厅 | 5 m | 3.96 m | 5 m x 3.96 m |
| 一楼 | 餐厅 | 5.16 m | 4.52 m | 5.16 m x 4.52 m |
| 一楼 | Office | 3.81 m | 3.66 m | 3.81 m x 3.66 m |
| 一楼 | Eating Area | 3.48 m | 2.87 m | 3.48 m x 2.87 m |
| 一楼 | 家庭房 | 6.55 m | 4.29 m | 6.55 m x 4.29 m |

The trademarks REALTOR®, REALTORS®, and the REALTOR® logo are controlled by The Canadian Real Estate Association (CREA) and identify real estate professionals who are members of CREA. The trademarks MLS®, Multiple Listing Service® and the associated logos are owned by The Canadian Real Estate Association (CREA) and identify the quality of services provided by real estate professionals who are members of CREA. The trademark DDF® is owned by The Canadian Real Estate Association (CREA) and identifies CREA's Data Distribution Facility (DDF®)
Toronto Real Estate Board
RE/MAX Realtron Barry Cohen Homes Inc.
July 25 2026 02:31:06
