
33 Lewiston Road Toronto (Dorset Park), Ontario M1P 1X8


$858,888
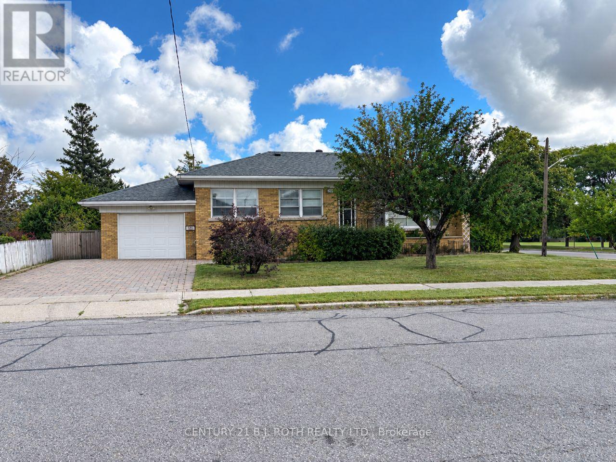
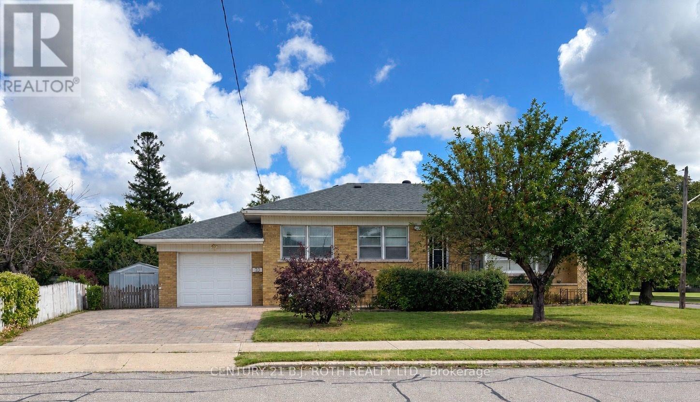
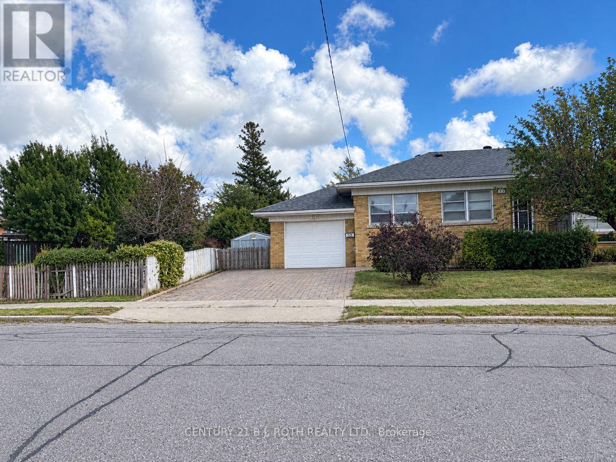
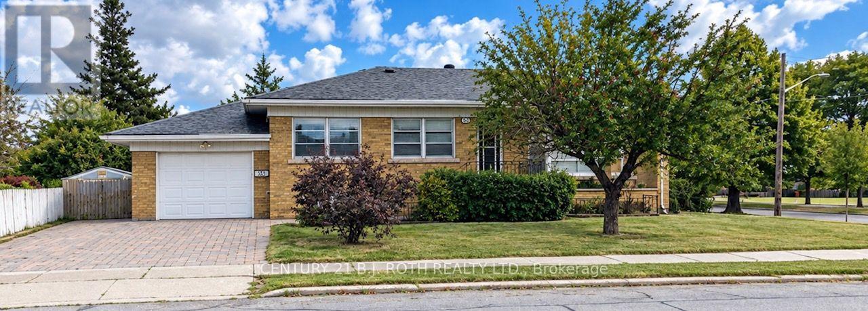
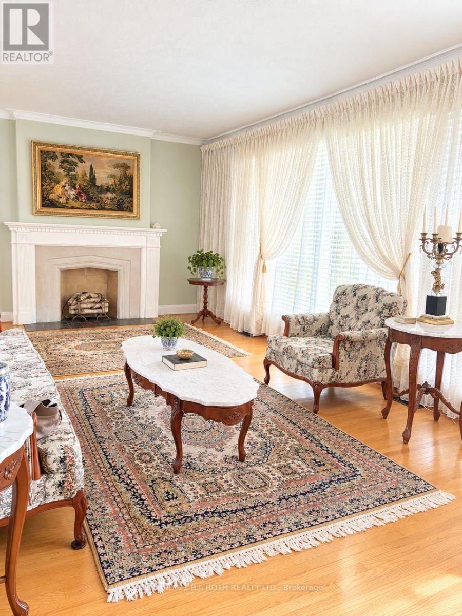
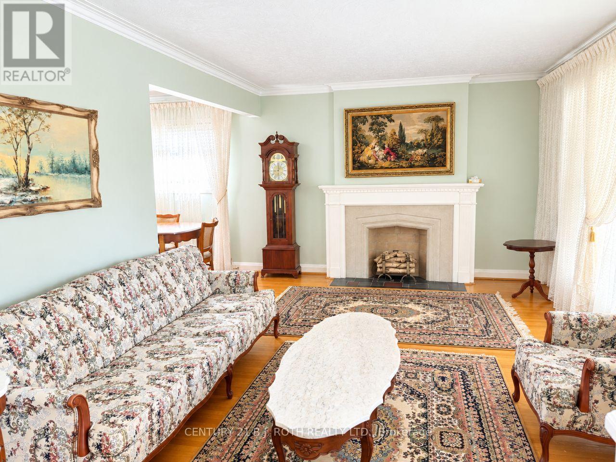
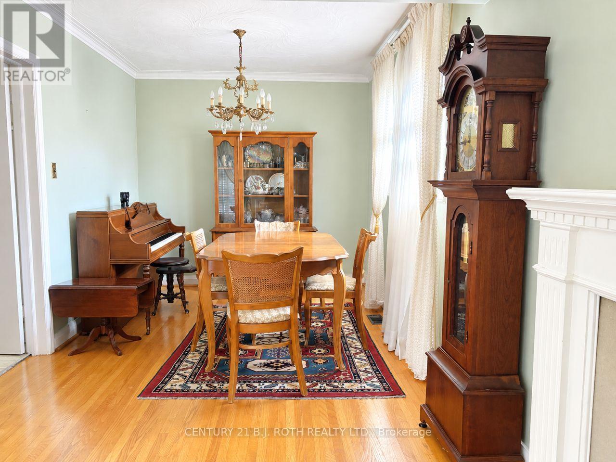
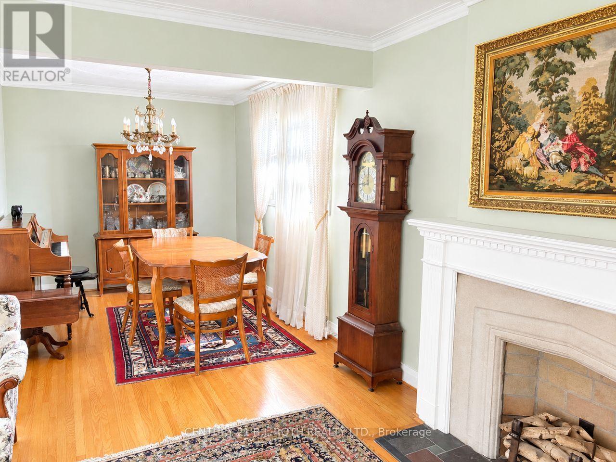
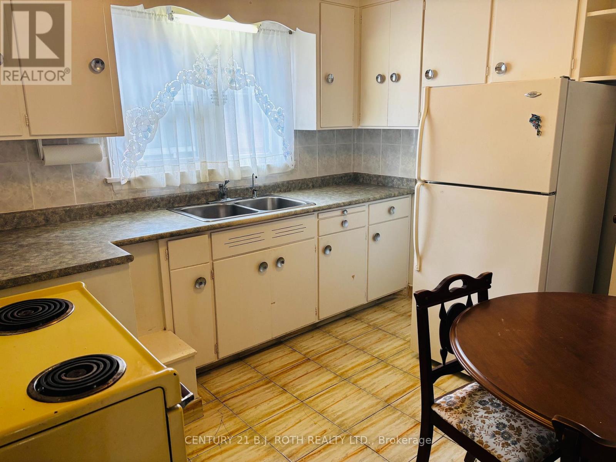
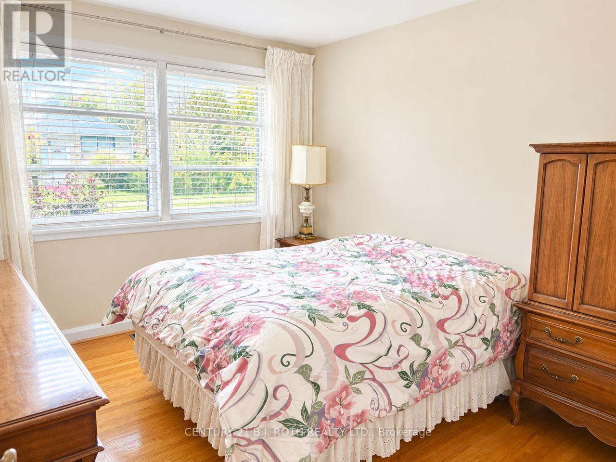
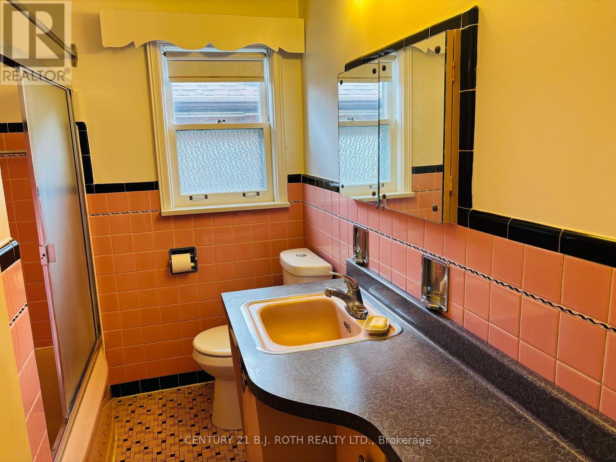
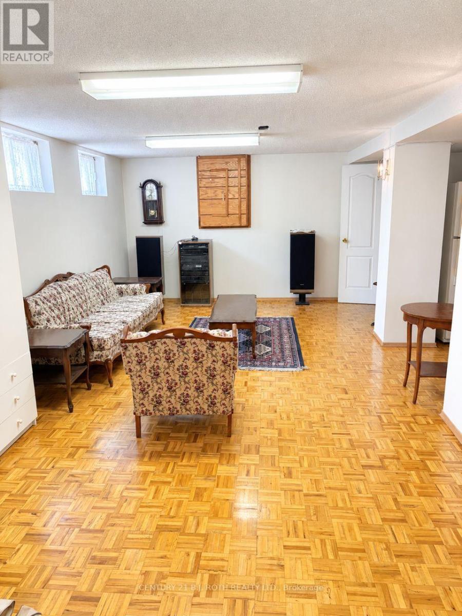
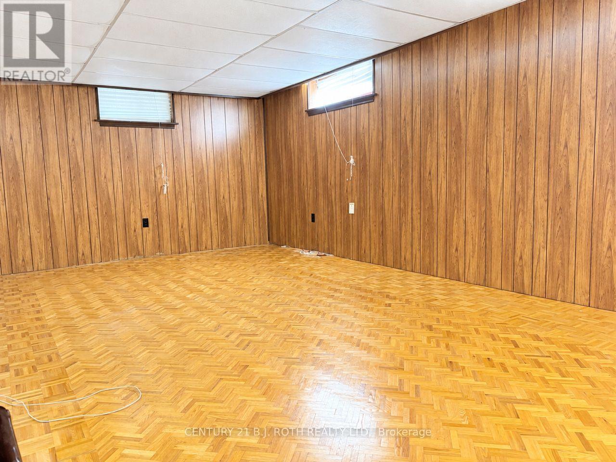
Located in the desirable Dorset Park community, this solid bungalow offers a great opportunity for buyers looking to create a home that reflects their own style. This home offers a spacious main floor, eatin kitchen, an attached garage, with a finished basement that includes a separate entrance and offers additional living space and flexibility. Several important mechanical updates have been completed within the past 10 years, including the roof, high-efficiency furnace, central air conditioning, and owned hot water heater. The home also features a 100-amp breaker panel. While the property would benefit from some updating, its solid structure, functional layout, and desirable location make it an excellent opportunity for those looking to renovate and add their own personal touches. Conveniently located close to schools, parks, shopping, transit, and everyday amenities. (id:43681)
房源概要
| MLS® Number | E13820594 |
| 房源类型 | 民宅 |
| 社区名字 | Dorset Park |
| 特征 | 无地毯 |
| 总车位 | 3 |
详 情
| 浴室 | 2 |
| 地上卧房 | 3 |
| 总卧房 | 3 |
| 家电类 | All, 烘干机, Freezer, 炉子, 洗衣机, 窗帘, 冰箱 |
| 建筑风格 | 平房 |
| 地下室进展 | 已装修 |
| 地下室功能 | Separate Entrance |
| 地下室类型 | N/a (finished), N/a |
| 施工种类 | 独立屋 |
| 空调 | 中央空调 |
| 外墙 | 砖 |
| Flooring Type | Hardwood, Ceramic, Parquet |
| 地基类型 | 混凝土 |
| 供暖方式 | 天然气 |
| 供暖类型 | 压力热风 |
| 储存空间 | 1 |
| 内部尺寸 | 700 - 1100 Sqft |
| 类型 | 独立屋 |
| 设备间 | 市政供水 |
车 位
| 附加车库 | |
| Garage |
土地
| 英亩数 | 无 |
| 污水道 | Sanitary Sewer |
| 土地深度 | 125 Ft |
| 土地宽度 | 47 Ft ,1 In |
| 不规则大小 | 47.1 X 125 Ft |
| 规划描述 | 住宅 |
房 间
| 楼 层 | 类 型 | 长 度 | 宽 度 | 面 积 |
|---|---|---|---|---|
| Lower Level | 娱乐,游戏房 | 8.05 m | 3.93 m | 8.05 m x 3.93 m |
| Lower Level | 厨房 | 3.2 m | 2.1 m | 3.2 m x 2.1 m |
| Lower Level | 家庭房 | 6.6 m | 3.85 m | 6.6 m x 3.85 m |
| 一楼 | 客厅 | 5.28 m | 3.57 m | 5.28 m x 3.57 m |
| 一楼 | 餐厅 | 3.56 m | 2.69 m | 3.56 m x 2.69 m |
| 一楼 | 厨房 | 3.26 m | 3.06 m | 3.26 m x 3.06 m |
| 一楼 | 主卧 | 3.5 m | 3.16 m | 3.5 m x 3.16 m |
| 一楼 | 第二卧房 | 3.54 m | 3 m | 3.54 m x 3 m |
| 一楼 | 第三卧房 | 3.56 m | 2.8 m | 3.56 m x 2.8 m |
https://www.realtor.ca/real-estate/30318830/33-lewiston-road-toronto-dorset-park-dorset-park

The trademarks REALTOR®, REALTORS®, and the REALTOR® logo are controlled by The Canadian Real Estate Association (CREA) and identify real estate professionals who are members of CREA. The trademarks MLS®, Multiple Listing Service® and the associated logos are owned by The Canadian Real Estate Association (CREA) and identify the quality of services provided by real estate professionals who are members of CREA. The trademark DDF® is owned by The Canadian Real Estate Association (CREA) and identifies CREA's Data Distribution Facility (DDF®)
Toronto Real Estate Board
Century 21 B.j. Roth Realty Ltd.
September 23 2026 07:57:45
