
33 Laplantes Road Trent Lakes, Ontario K0L 1J0


$1,649,000
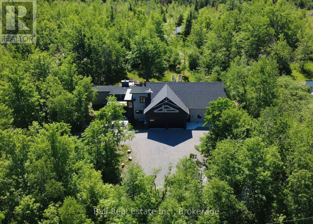
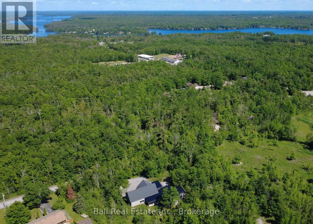
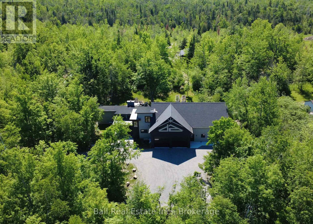
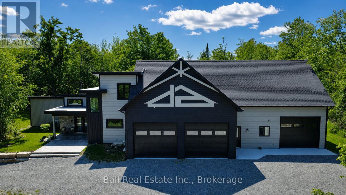
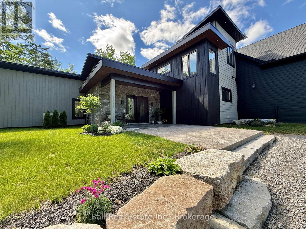
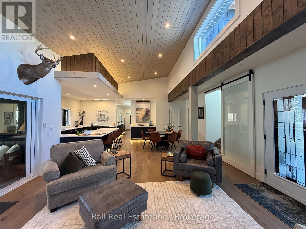
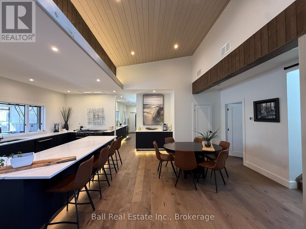
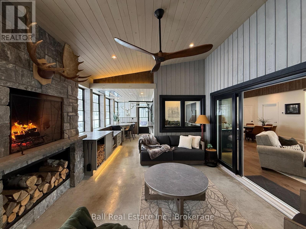
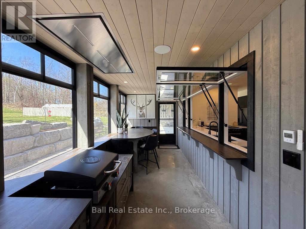
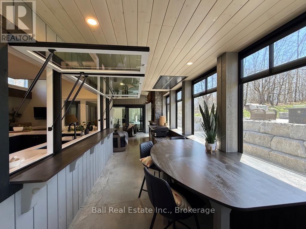
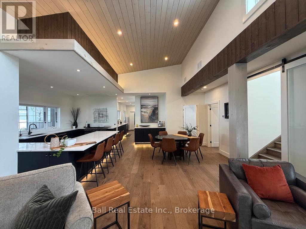
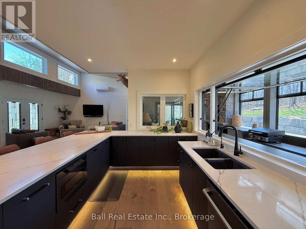
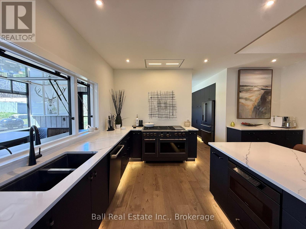
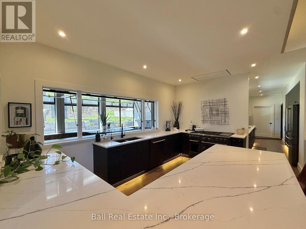
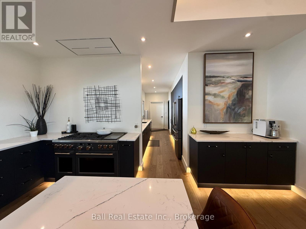
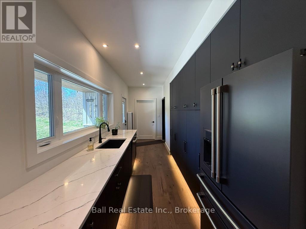
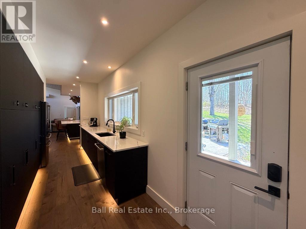
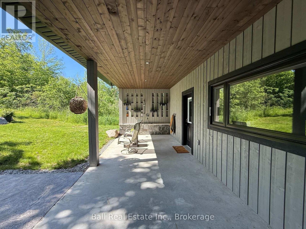
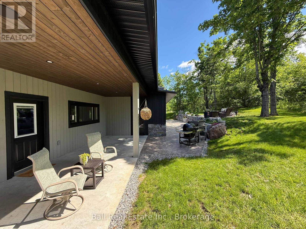
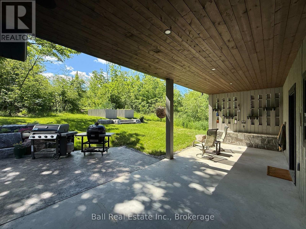
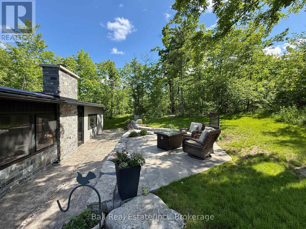
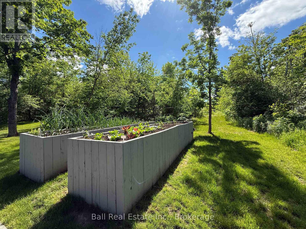
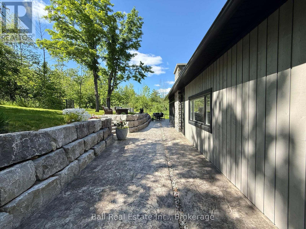
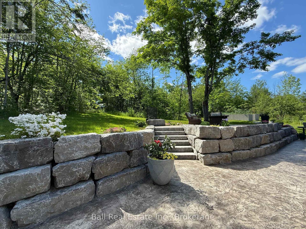
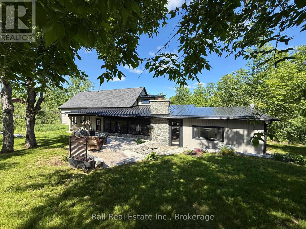
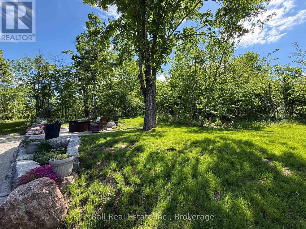
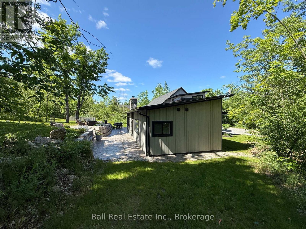
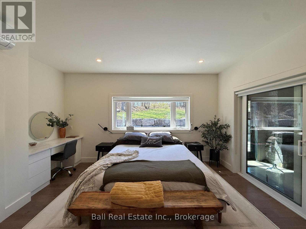
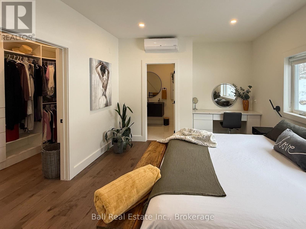
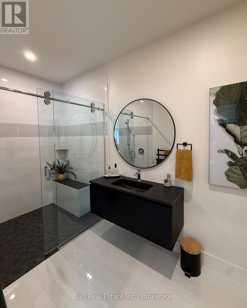
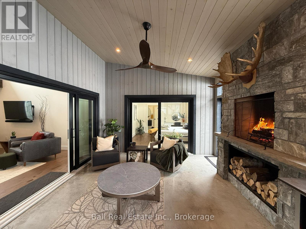
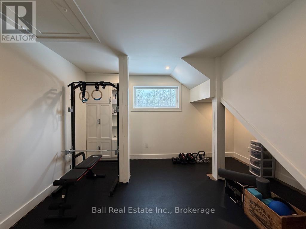
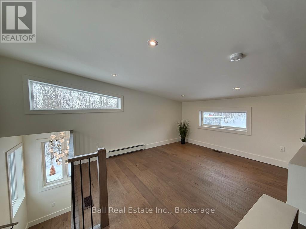
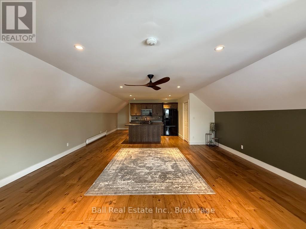
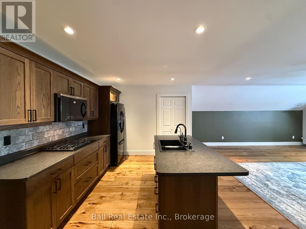
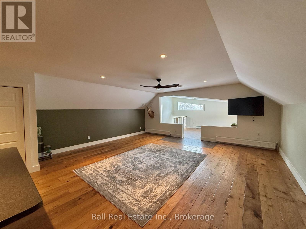
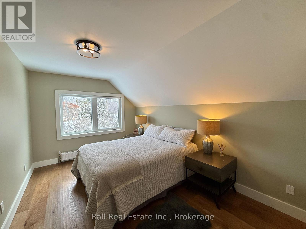
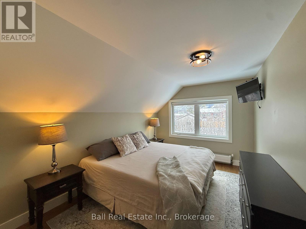
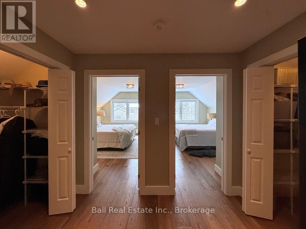
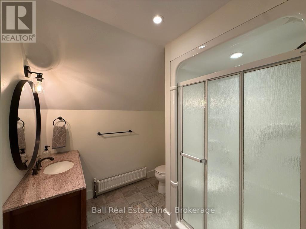
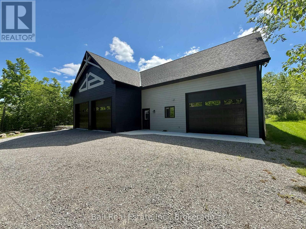
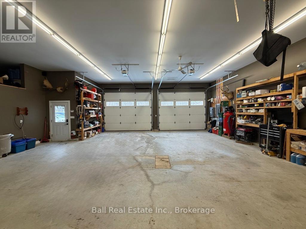
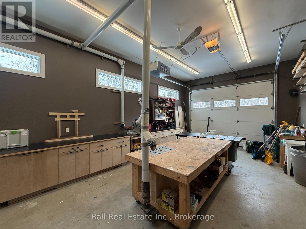
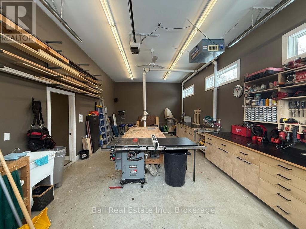
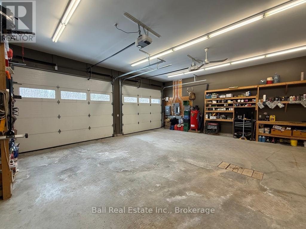
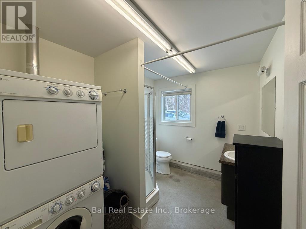
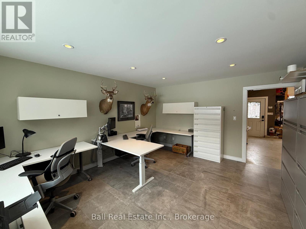
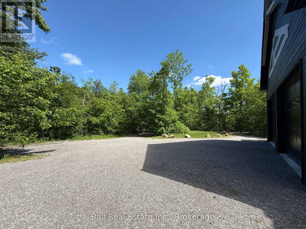
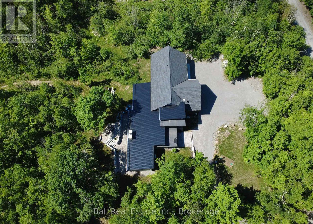
Immaculate 2023 custom built luxury home tucked on 2 acres of forested privacy! Top-of-the-line, quality craftsmanship, multi-generational living, entertainers' paradise and home business potential just moments from Buckhorn. The ULTIMATE garage/workshop offering over 2480sqft with 3 insulated 10ft doors, private office, laundry, wash bay, 3pc bathroom, professional dust extraction system & more. New custom home built 3 years ago and garage built 12 years ago, seamlessly connected with in-floor heat throughout. Bright luxurious open concept chef's kitchen with full butler's kitchen, offering double dishwashers, Cafe appliances and gorgeous quartz island. Lift the kitchen windows open entirely into this epic heated sunroom with outstanding 1796 Rumford fireplace and integrated BBQ station, perfectly connected to living space, primary suite and covered patio with outdoor shower surrounded by treed privacy. Enjoy 1350sqft of bright main floor living space offering primary retreat with private ensuite & walk-in closet, and 2nd bedroom/gym. Second floor suite offers full kitchen with walk-in pantry, 1160sqft of living space with 2 bedrooms, full bathroom and ample walk-in closet space. Custom built by a builder for himself - the quality, care, attention to detail and top of the line material and technology speaks for itself. Nothing to do but enjoy true craftsmanship surrounded by complete natural privacy, while just 2 mins from the school and community centre, close to Sandy Lake beach and all amenities of Buckhorn on the beautiful Trent Severn Waterway (id:43681)
房源概要
| MLS® Number | X13414936 |
| 房源类型 | 民宅 |
| 社区名字 | Trent Lakes |
| 附近的便利设施 | Beach, 近高尔夫球场, 公园, 学校 |
| 特征 | 树木繁茂的地区, Wheelchair Access, 无地毯, 亲戚套间 |
| 总车位 | 16 |
| 结构 | Deck, Porch |
详 情
| 浴室 | 4 |
| 地上卧房 | 4 |
| 总卧房 | 4 |
| Age | 0 To 5 Years |
| 公寓设施 | Fireplace(s), Separate Heating Controls |
| 家电类 | Garage Door Opener Remote(s), Range, Water Heater, Water Purifier, Water Softener, Water Treatment, 洗碗机, 烘干机, Garage Door Opener, 微波炉, 烤箱, 炉子, 洗衣机, 冰箱 |
| 地下室类型 | 没有 |
| 施工种类 | 独立屋 |
| 空调 | Wall Unit |
| 外墙 | 石, 木头 |
| 壁炉 | 有 |
| Fireplace Total | 1 |
| 地基类型 | Insulated 混凝土 Forms |
| 客人卫生间(不包含洗浴) | 1 |
| 供暖方式 | Propane |
| 供暖类型 | 地暖 |
| 储存空间 | 2 |
| 内部尺寸 | 2500 - 3000 Sqft |
| 类型 | 独立屋 |
| 设备间 | Drilled Well |
车 位
| 附加车库 | |
| Garage |
土地
| 英亩数 | 有 |
| 土地便利设施 | Beach, 近高尔夫球场, 公园, 学校 |
| Landscape Features | Landscaped |
| 污水道 | Septic System |
| 土地深度 | 320 Ft ,2 In |
| 土地宽度 | 297 Ft ,4 In |
| 不规则大小 | 297.4 X 320.2 Ft |
| 地表水 | 湖泊/池塘 |
| 规划描述 | Ru |
房 间
| 楼 层 | 类 型 | 长 度 | 宽 度 | 面 积 |
|---|---|---|---|---|
| 二楼 | 卧室 | 4.87 m | 2.92 m | 4.87 m x 2.92 m |
| 二楼 | 卧室 | 4.87 m | 2.99 m | 4.87 m x 2.99 m |
| 二楼 | 厨房 | 3.2 m | 4.74 m | 3.2 m x 4.74 m |
| 二楼 | 客厅 | 8.91 m | 6.01 m | 8.91 m x 6.01 m |
| 一楼 | 客厅 | 4.978 m | 5.4 m | 4.978 m x 5.4 m |
| 一楼 | 厨房 | 4.74 m | 3.17 m | 4.74 m x 3.17 m |
| 一楼 | 厨房 | 6.45 m | 2.36 m | 6.45 m x 2.36 m |
| 一楼 | 餐厅 | 4.77 m | 4.19 m | 4.77 m x 4.19 m |
| 一楼 | 卧室 | 4.82 m | 4.08 m | 4.82 m x 4.08 m |
| 一楼 | 主卧 | 4.8 m | 5.23 m | 4.8 m x 5.23 m |
https://www.realtor.ca/real-estate/29870060/33-laplantes-road-trent-lakes-trent-lakes

The trademarks REALTOR®, REALTORS®, and the REALTOR® logo are controlled by The Canadian Real Estate Association (CREA) and identify real estate professionals who are members of CREA. The trademarks MLS®, Multiple Listing Service® and the associated logos are owned by The Canadian Real Estate Association (CREA) and identify the quality of services provided by real estate professionals who are members of CREA. The trademark DDF® is owned by The Canadian Real Estate Association (CREA) and identifies CREA's Data Distribution Facility (DDF®)
Durham Region Association of REALTORS®
Ball Real Estate Inc.
June 17 2026 02:20:37
