
33 Lanark Avenue Toronto (Oakwood Village), Ontario M6C 2B5


$2,449,000
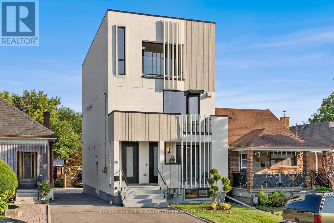
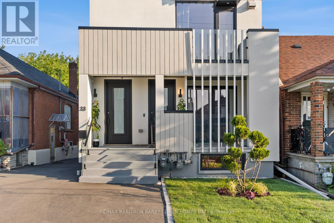
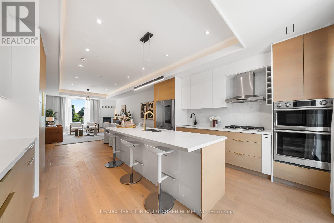
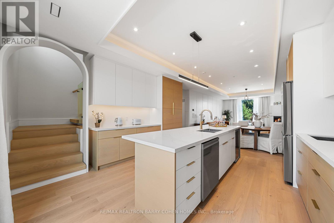
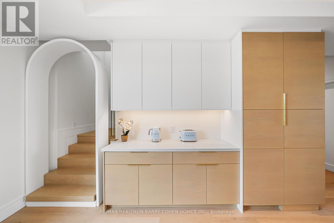
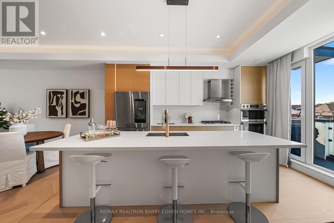
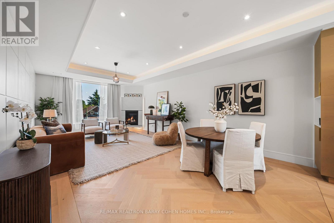
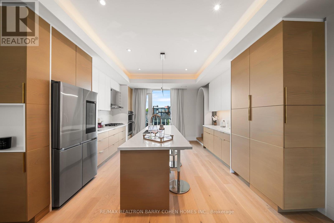
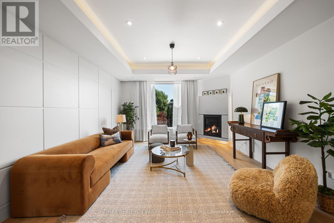
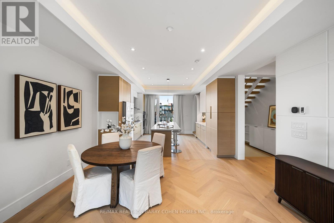
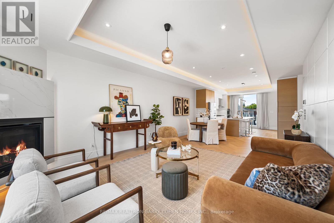
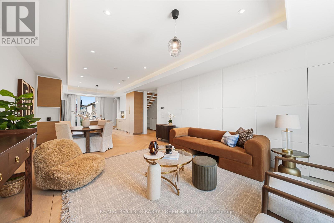
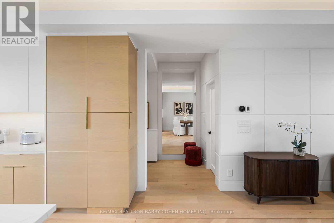
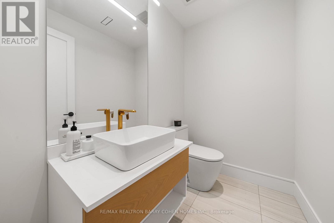
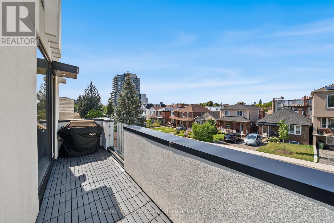
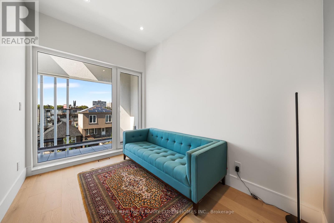
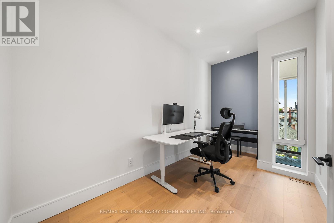
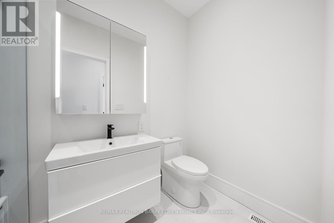
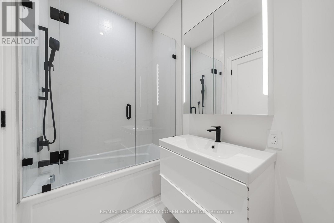
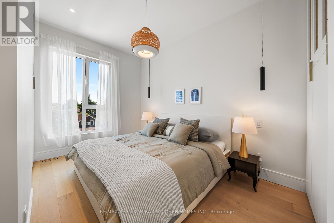
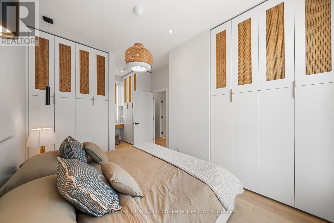
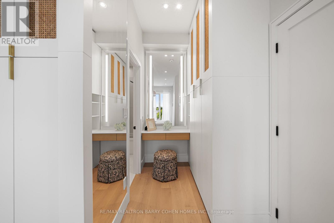
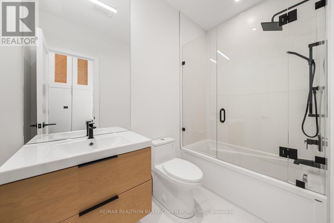
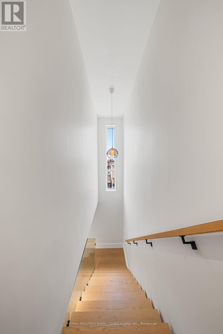
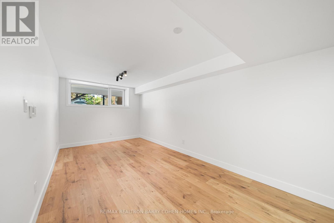
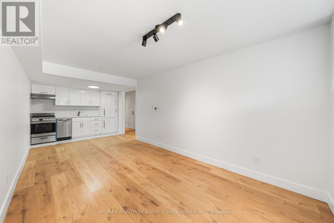
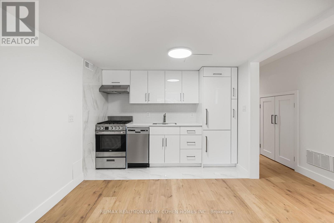
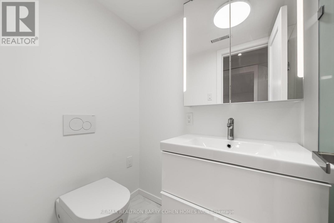
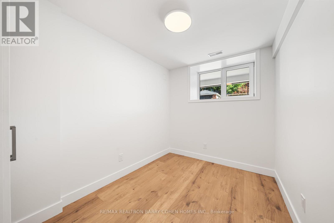
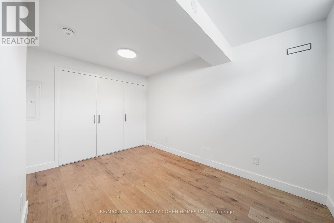
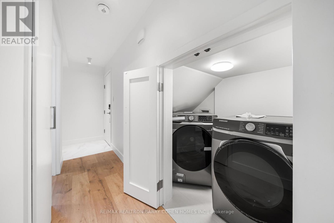
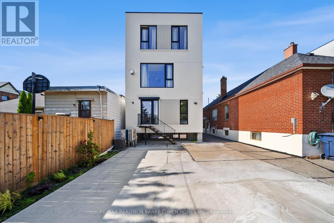
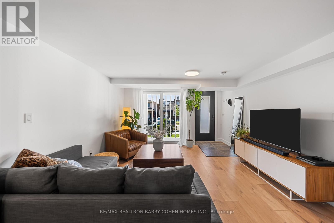
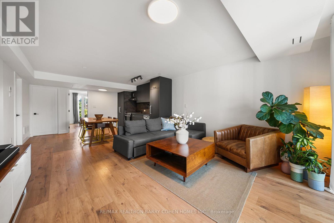
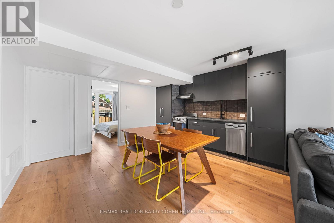
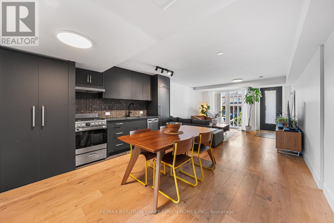
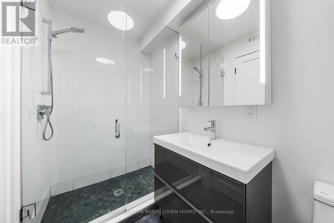
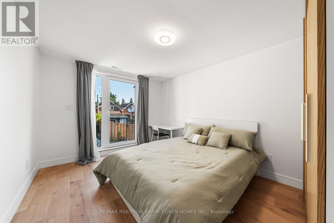
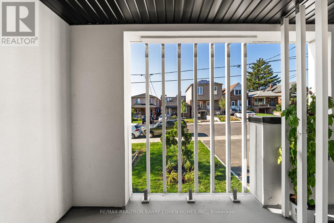
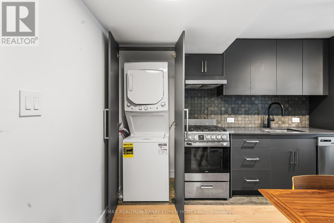
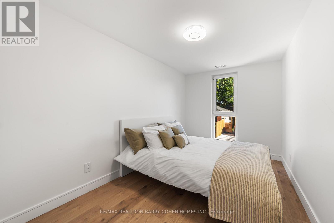
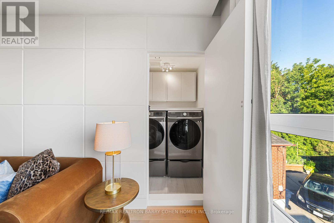
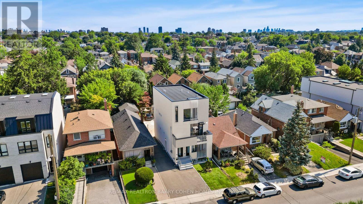
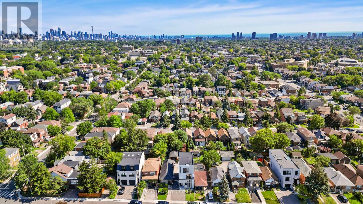
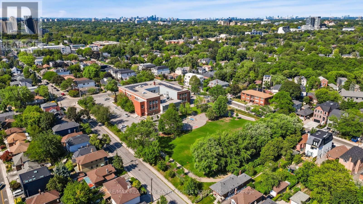
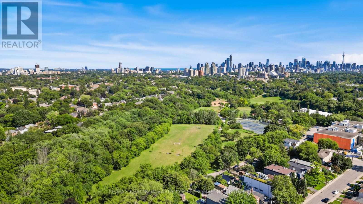
An exceptional architectural residence where inspired design, everyday luxury, and intelligent homeownership come together. This distinctive legal multiplex offers a lifestyle rarely found in the city, featuring an expansive four-bedroom owner's residence and two beautifully finished, self-contained two-bedroom suites. Thoughtfully designed for comfort, privacy, and functionality, it provides the opportunity to enjoy elevated living while generating meaningful rental income to help offset monthly carrying costs and build long-term financial security. Set in the heart of vibrant Oakwood Village, this property is surrounded by beautiful parks, schools, cafés, local restaurants, and everyday conveniences, with effortless access to downtown Toronto and just a two-minute walk to the LRT. Ideal for multi-generational living, growing families, or homeowners seeking luxury with built-in income potential, this is more than a home - it's a smart investment in your lifestyle and your future. Live beautifully, enjoy flexibility, and let your property work for you. (id:43681)
房源概要
| MLS® Number | C13643676 |
| 房源类型 | Multi-family |
| 社区名字 | Oakwood Village |
| 附近的便利设施 | 公共交通, 公园 |
| 特征 | Ravine, 无地毯 |
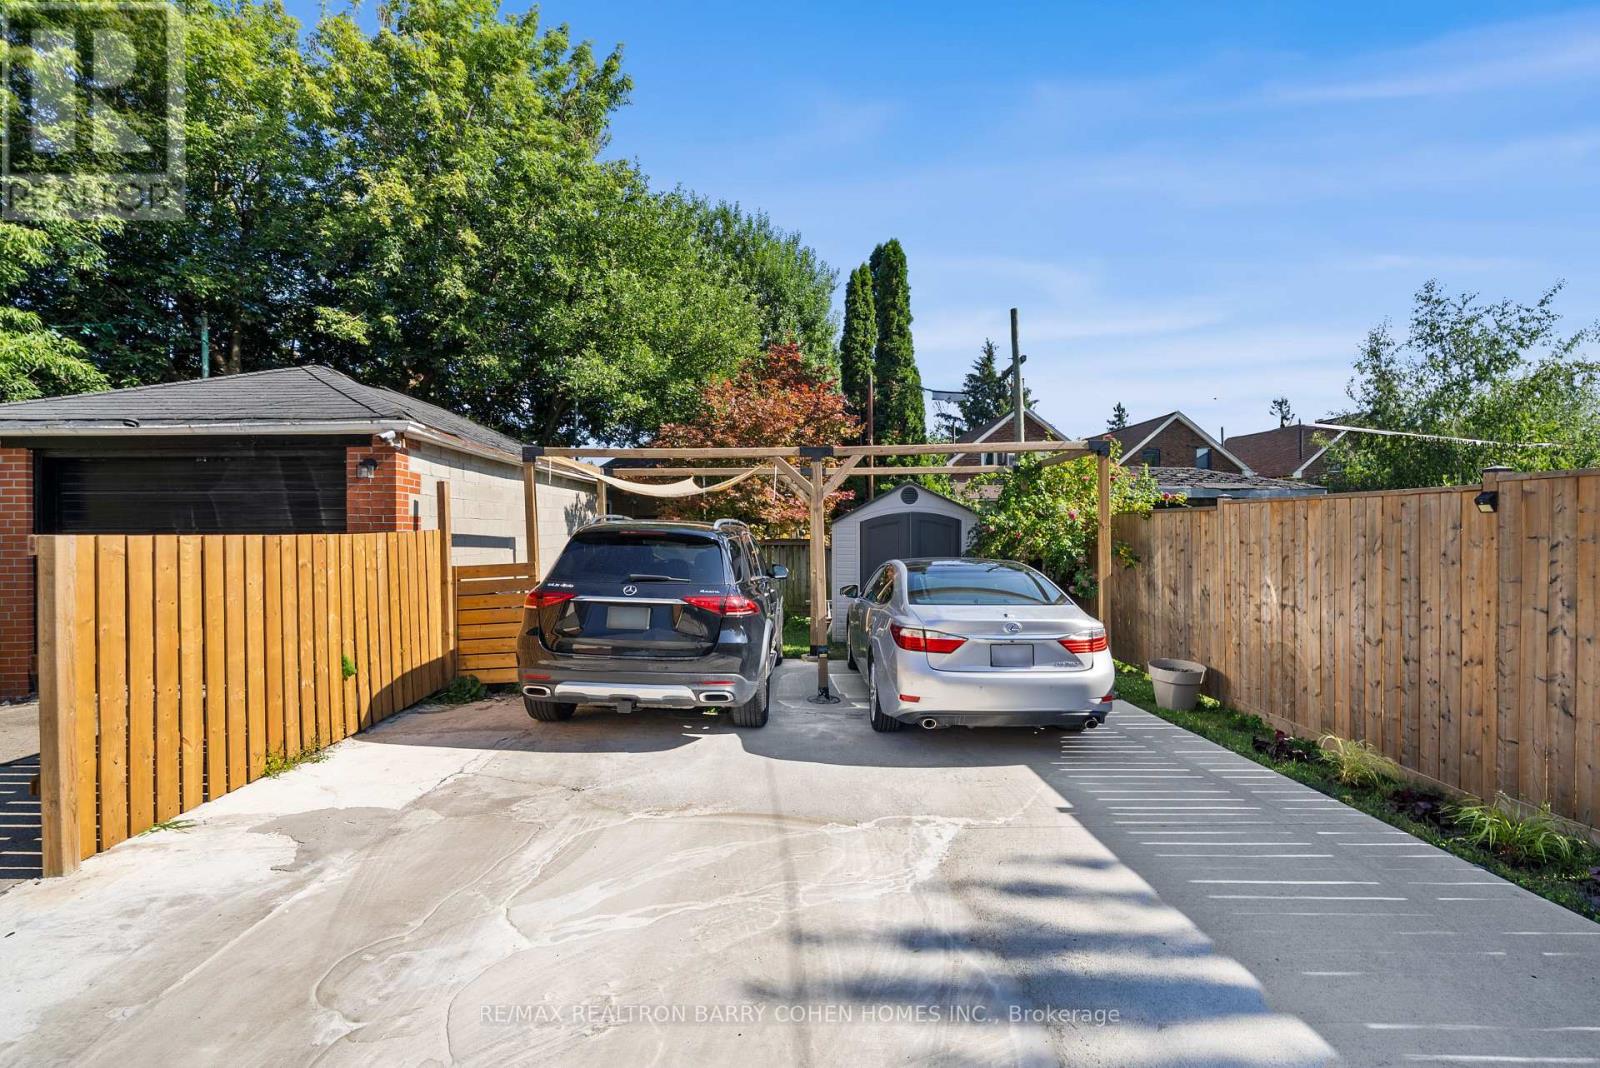
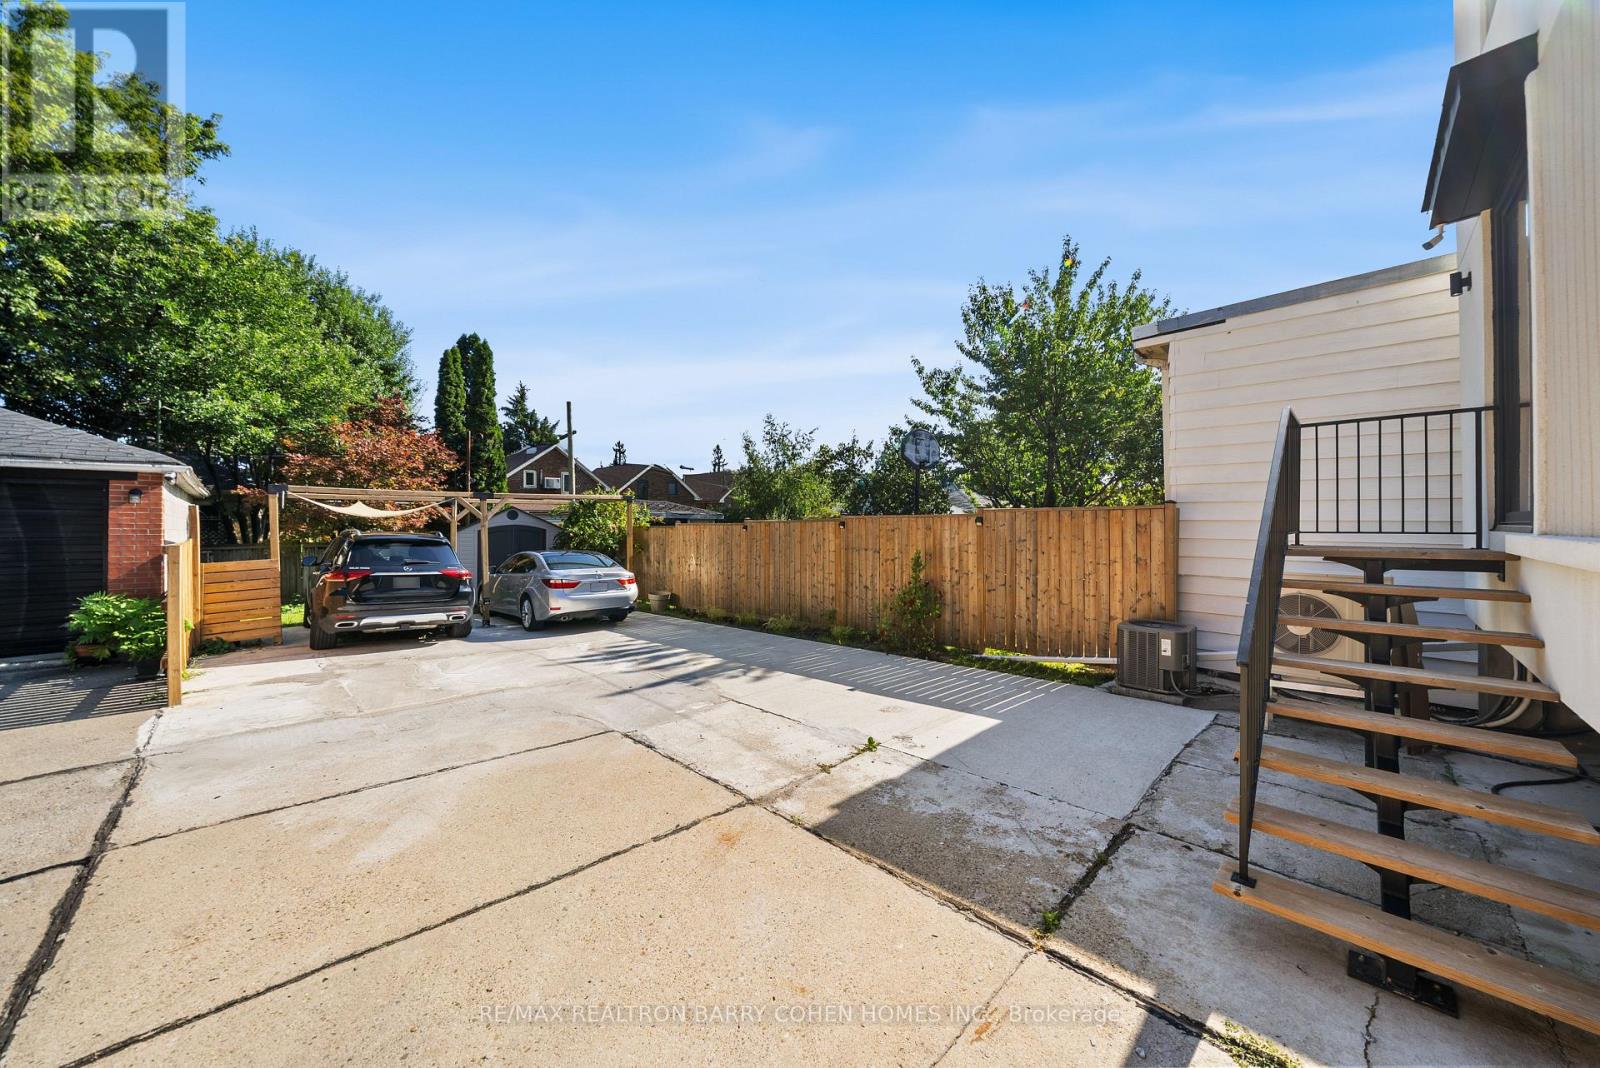
| 总车位 | 5 |
| 结构 | Porch, 棚 |
详 情
| 浴室 | 5 |
| 地上卧房 | 6 |
| 地下卧室 | 2 |
| 总卧房 | 8 |
| 公寓设施 | Fireplace(s), Separate 电ity Meters, Separate Heating Controls |
| 家电类 | 烤箱 - Built-in, Cooktop, 洗碗机, 烘干机, Hood 电扇, 微波炉, 烤箱, Gas 炉子(s), Two 洗衣机s, 窗帘, 冰箱 |
| 地下室功能 | Apartment In Basement, Separate Entrance |
| 地下室类型 | N/a, N/a |
| 空调 | 中央空调 |
| 外墙 | 灰泥 |
| 壁炉 | 有 |
| Fireplace Total | 1 |
| Flooring Type | Tile, Hardwood, Laminate |
| 地基类型 | Unknown |
| 客人卫生间(不包含洗浴) | 1 |
| 供暖方式 | 天然气 |
| 供暖类型 | Heat Pump |
| 储存空间 | 3 |
| 内部尺寸 | 2500 - 3000 Sqft |
| 类型 | Other |
| 设备间 | 市政供水 |
车 位
| 没有车库 |
土地
| 英亩数 | 无 |
| 土地便利设施 | 公共交通, 公园 |
| 污水道 | Sanitary Sewer |
| 土地深度 | 117 Ft ,9 In |
| 土地宽度 | 25 Ft |
| 不规则大小 | 25 X 117.8 Ft |
房 间
| 楼 层 | 类 型 | 长 度 | 宽 度 | 面 积 |
|---|---|---|---|---|
| 二楼 | 客厅 | 4.54 m | 4.49 m | 4.54 m x 4.49 m |
| 二楼 | 餐厅 | 4.49 m | 3.05 m | 4.49 m x 3.05 m |
| 二楼 | 厨房 | 4.75 m | 4.49 m | 4.75 m x 4.49 m |
| 三楼 | 主卧 | 6.4 m | 3.31 m | 6.4 m x 3.31 m |
| 三楼 | 第二卧房 | 3.44 m | 2.7 m | 3.44 m x 2.7 m |
| 三楼 | 第三卧房 | 4.46 m | 2.32 m | 4.46 m x 2.32 m |
| 三楼 | Bedroom 4 | 3.53 m | 2.36 m | 3.53 m x 2.36 m |
| Lower Level | 客厅 | 4.89 m | 2.97 m | 4.89 m x 2.97 m |
| Lower Level | 厨房 | 2.97 m | 2.45 m | 2.97 m x 2.45 m |
| Lower Level | 主卧 | 4.22 m | 3.24 m | 4.22 m x 3.24 m |
| Lower Level | 第二卧房 | 3.82 m | 2.23 m | 3.82 m x 2.23 m |
| 一楼 | 门厅 | 1.25 m | 1.22 m | 1.25 m x 1.22 m |
| 一楼 | 客厅 | 4.3 m | 4.27 m | 4.3 m x 4.27 m |
| 一楼 | 厨房 | 4.33 m | 4.19 m | 4.33 m x 4.19 m |
| 一楼 | 餐厅 | 4.33 m | 4.19 m | 4.33 m x 4.19 m |
| 一楼 | 卧室 | 4.22 m | 3.07 m | 4.22 m x 3.07 m |
| 一楼 | 第二卧房 | 4.22 m | 2.55 m | 4.22 m x 2.55 m |
https://www.realtor.ca/real-estate/30121008/33-lanark-avenue-toronto-oakwood-village-oakwood-village

The trademarks REALTOR®, REALTORS®, and the REALTOR® logo are controlled by The Canadian Real Estate Association (CREA) and identify real estate professionals who are members of CREA. The trademarks MLS®, Multiple Listing Service® and the associated logos are owned by The Canadian Real Estate Association (CREA) and identify the quality of services provided by real estate professionals who are members of CREA. The trademark DDF® is owned by The Canadian Real Estate Association (CREA) and identifies CREA's Data Distribution Facility (DDF®)
Toronto Real Estate Board
RE/MAX Realtron Barry Cohen Homes Inc.
August 06 2026 02:00:37
