
33 Kettle Valley Trail King (Nobleton), Ontario L7B 0N3


$1,289,800
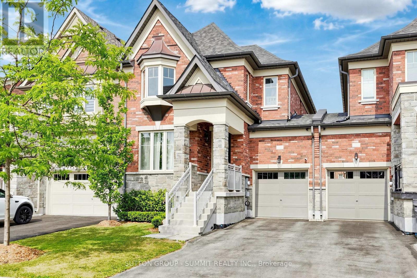
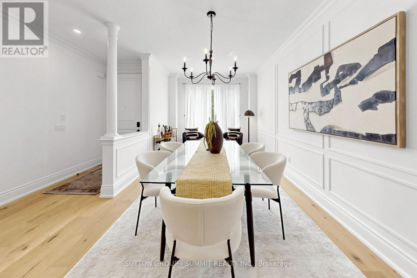
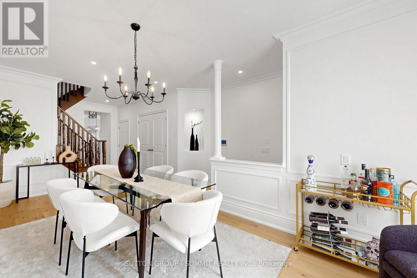
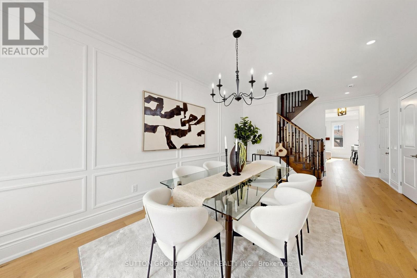
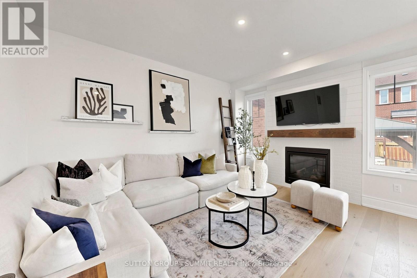
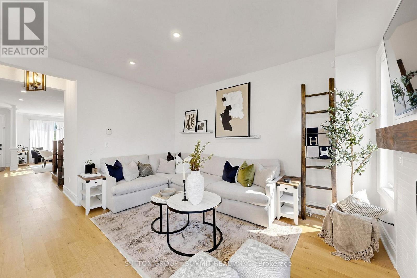
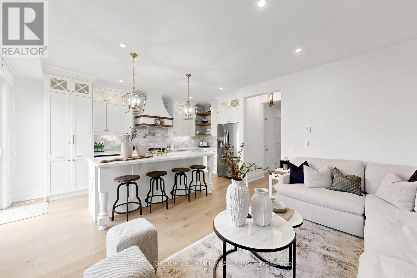
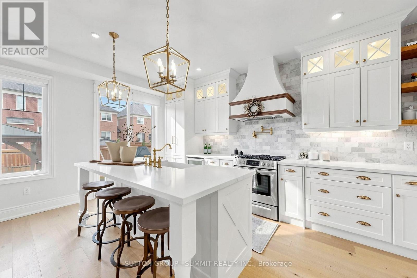
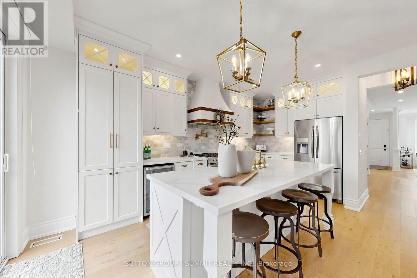
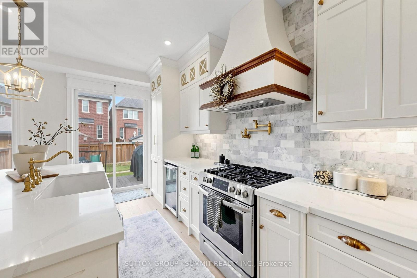
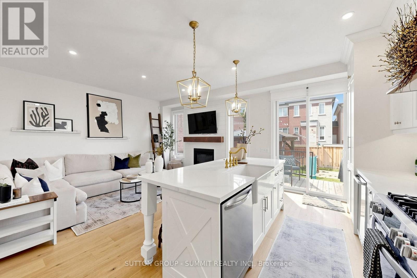
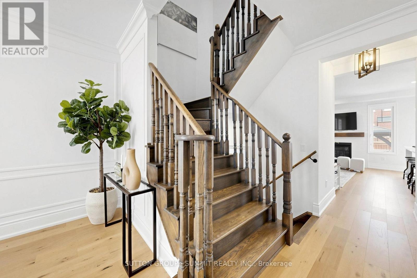
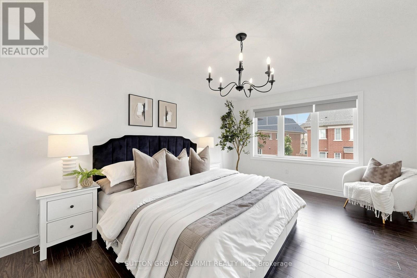
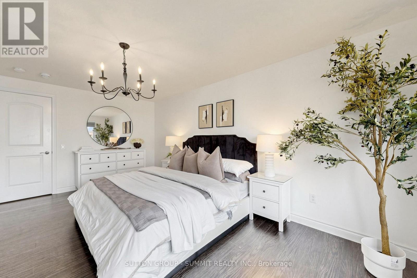
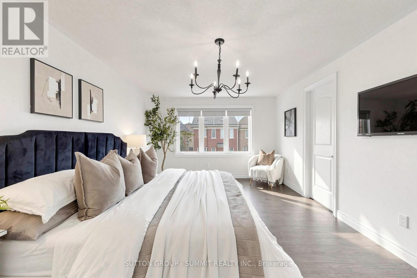
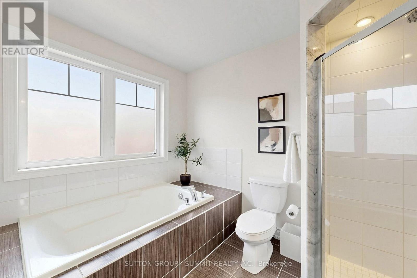
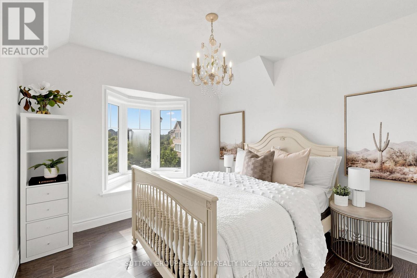
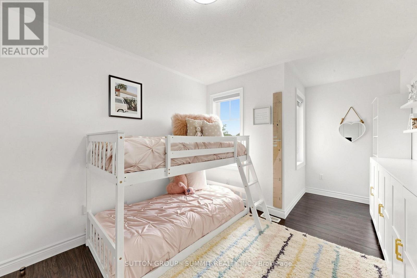
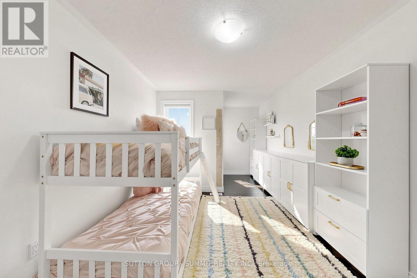
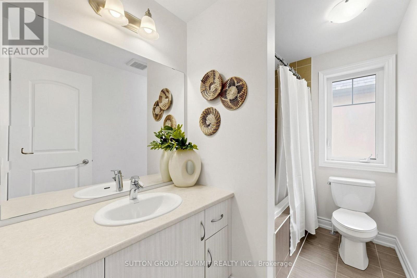
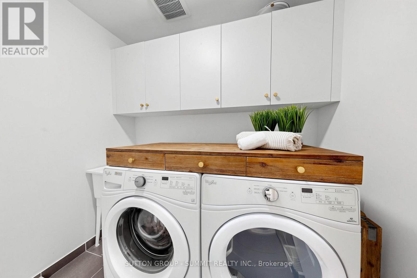
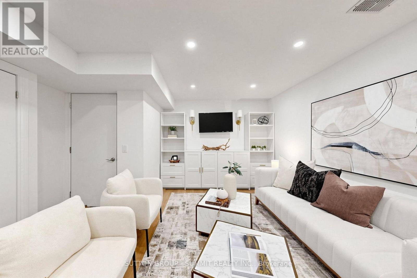
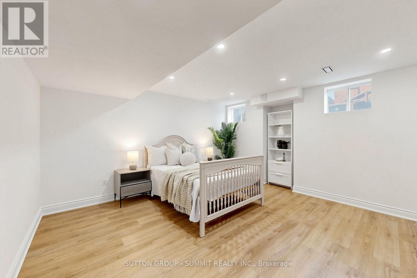
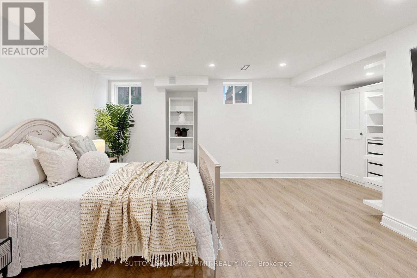
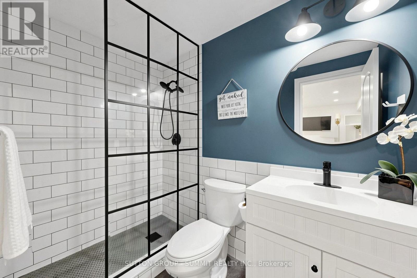
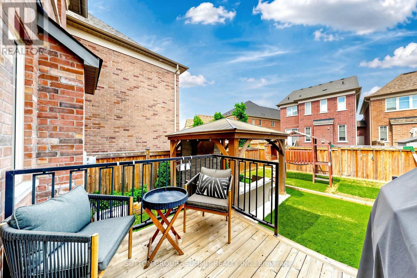
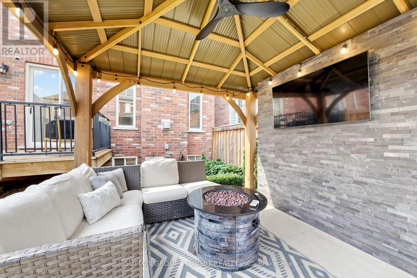
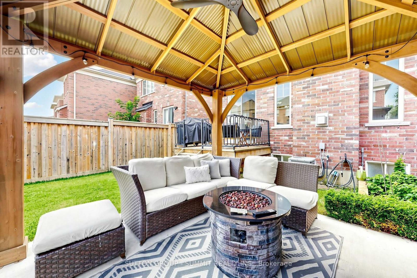
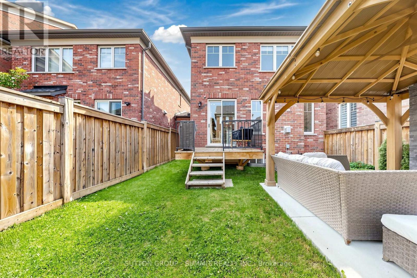
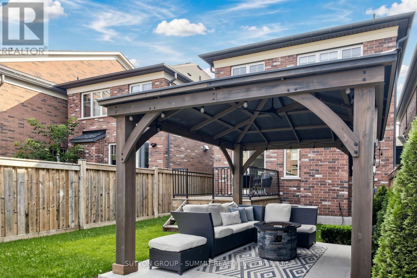
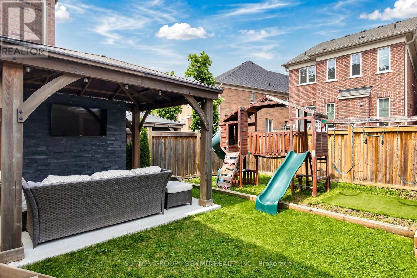
This is the home buyers ask for and rarely find-a meticulously maintained luxury townhome, linked only by the garage with no shared walls, nestled in one of Nobleton's most sought-after enclaves. Offering 3+1 spacious bedrooms and 3 washrooms, this exceptional home showcases timeless natural finishes, oak hardwood flooring throughout the main level, designer lighting, and organization at every turn. A charming covered front porch, the perfect place to enjoy your morning coffee. Inside, the open-concept layout features formal living and dining spaces that flow effortlessly into the true heart of the home-a stunning chef-inspired kitchen where no detail has been overlooked. Complete with extensive custom cabinetry, quartz countertops, a show-stopping designer backsplash, stainless steel appliances, a pot filler, an oversized island with seating for four, and a walk-out to the Deck Enjoy a covered gazebo complete with a TV for relaxing or entertaining, and a separate playground area where kids can play for hours. With the perfect balance of adult entertaining space and family-friendly green space, this backyard truly offers something for everyone. Upstairs, the spacious primary retreat offers oversized windows ,and beautiful walk in closet with organizer. Two additional generous bedrooms and a convenient second-floor laundry room provide exceptional comfort and functionality for the entire family. Situated on a premium lot fronting on a ravine with walking trails. Perfectly positioned just minutes HWY 27, HWY 400,Tasca park, everyday amenities, and some of the area's top-rated schools and prestigious private schools, this home offers an unmatched lifestyle in one of Nobleton's most desirable communities. Luxury, location, and thoughtful design come together to create a home you'll be proud to call your own. (id:43681)
房源概要
| MLS® Number | N13580510 |
| 房源类型 | 民宅 |
| 社区名字 | Nobleton |
| 附近的便利设施 | 公园 |
| 设备类型 | 热水器 |
| 特征 | Ravine, 无地毯, Gazebo, Guest Suite, 亲戚套间 |
| 总车位 | 3 |
| 租赁设备类型 | 热水器 |
详 情
| 浴室 | 4 |
| 地上卧房 | 3 |
| 地下卧室 | 1 |
| 总卧房 | 4 |
| Age | 6 To 15 Years |
| 公寓设施 | Fireplace(s) |
| 家电类 | Garage Door Opener Remote(s), Central Vacuum, Water Heater, Water Purifier, Water Softener, 洗碗机, 烘干机, Garage Door Opener, Play Structure, 炉子, 洗衣机, 窗帘, 冰箱 |
| 地下室进展 | 已装修 |
| 地下室类型 | N/a (finished) |
| 施工种类 | 附加的 |
| 空调 | 中央空调 |
| 外墙 | 砖, 石 |
| Fire Protection | Smoke Detectors |
| 壁炉 | 有 |
| Fireplace Total | 1 |
| Flooring Type | Hardwood, Ceramic, Vinyl |
| 地基类型 | 混凝土 |
| 客人卫生间(不包含洗浴) | 1 |
| 供暖方式 | 天然气 |
| 供暖类型 | 压力热风 |
| 储存空间 | 2 |
| 内部尺寸 | 1500 - 2000 Sqft |
| 类型 | 联排别墅 |
| 设备间 | 市政供水 |
车 位
| 附加车库 | |
| Garage |
土地
| 英亩数 | 无 |
| 围栏类型 | Fenced Yard |
| 土地便利设施 | 公园 |
| 污水道 | Sanitary Sewer |
| 土地深度 | 101 Ft ,8 In |
| 土地宽度 | 26 Ft ,3 In |
| 不规则大小 | 26.3 X 101.7 Ft |
房 间
| 楼 层 | 类 型 | 长 度 | 宽 度 | 面 积 |
|---|---|---|---|---|
| 二楼 | 主卧 | 3.65 m | 5.48 m | 3.65 m x 5.48 m |
| 二楼 | 第二卧房 | 3.11 m | 3.04 m | 3.11 m x 3.04 m |
| 二楼 | 第三卧房 | 3.42 m | 3.04 m | 3.42 m x 3.04 m |
| 二楼 | 洗衣房 | 1.99 m | 2.2 m | 1.99 m x 2.2 m |
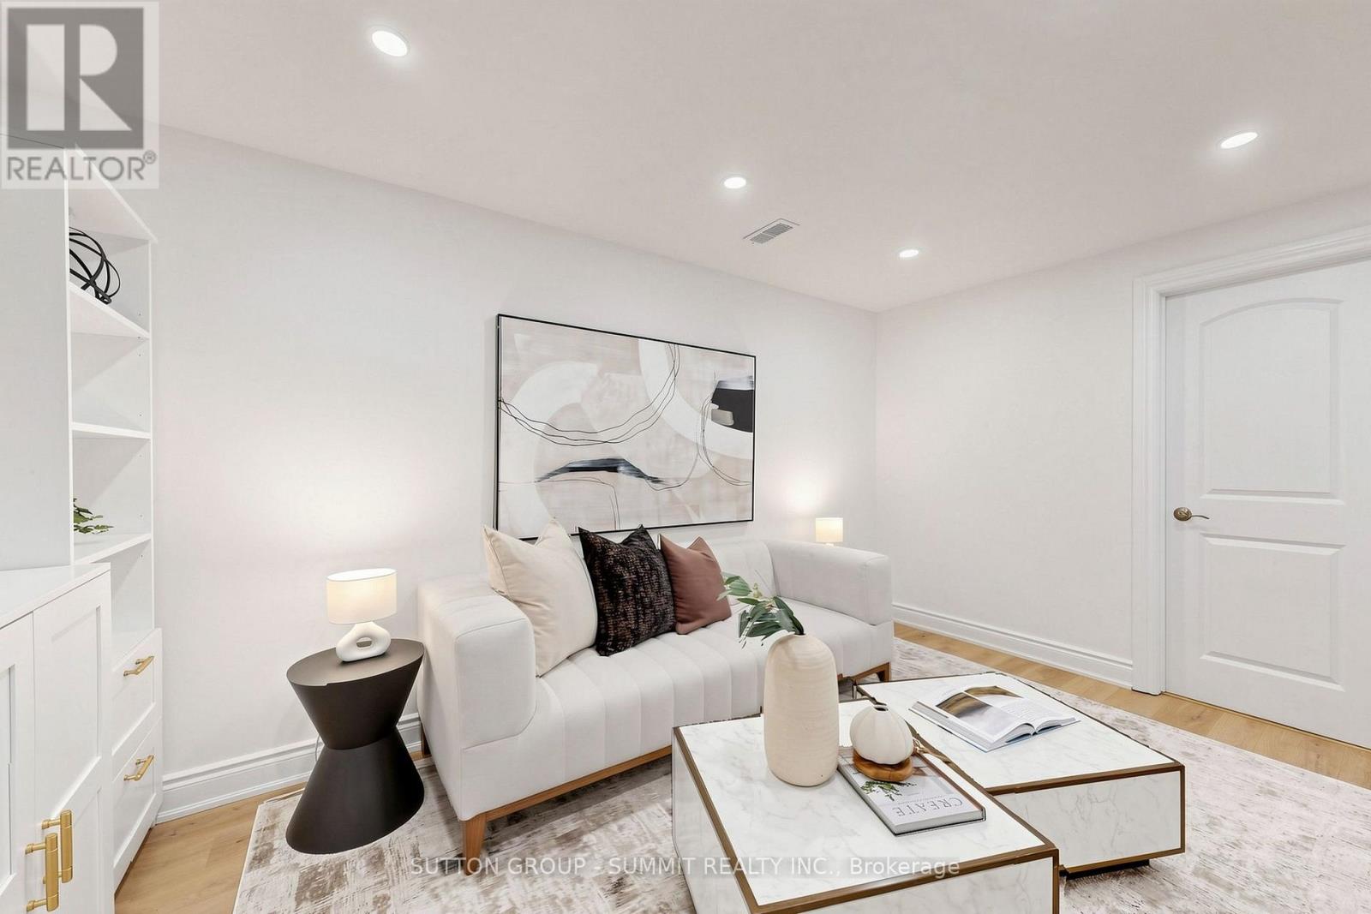
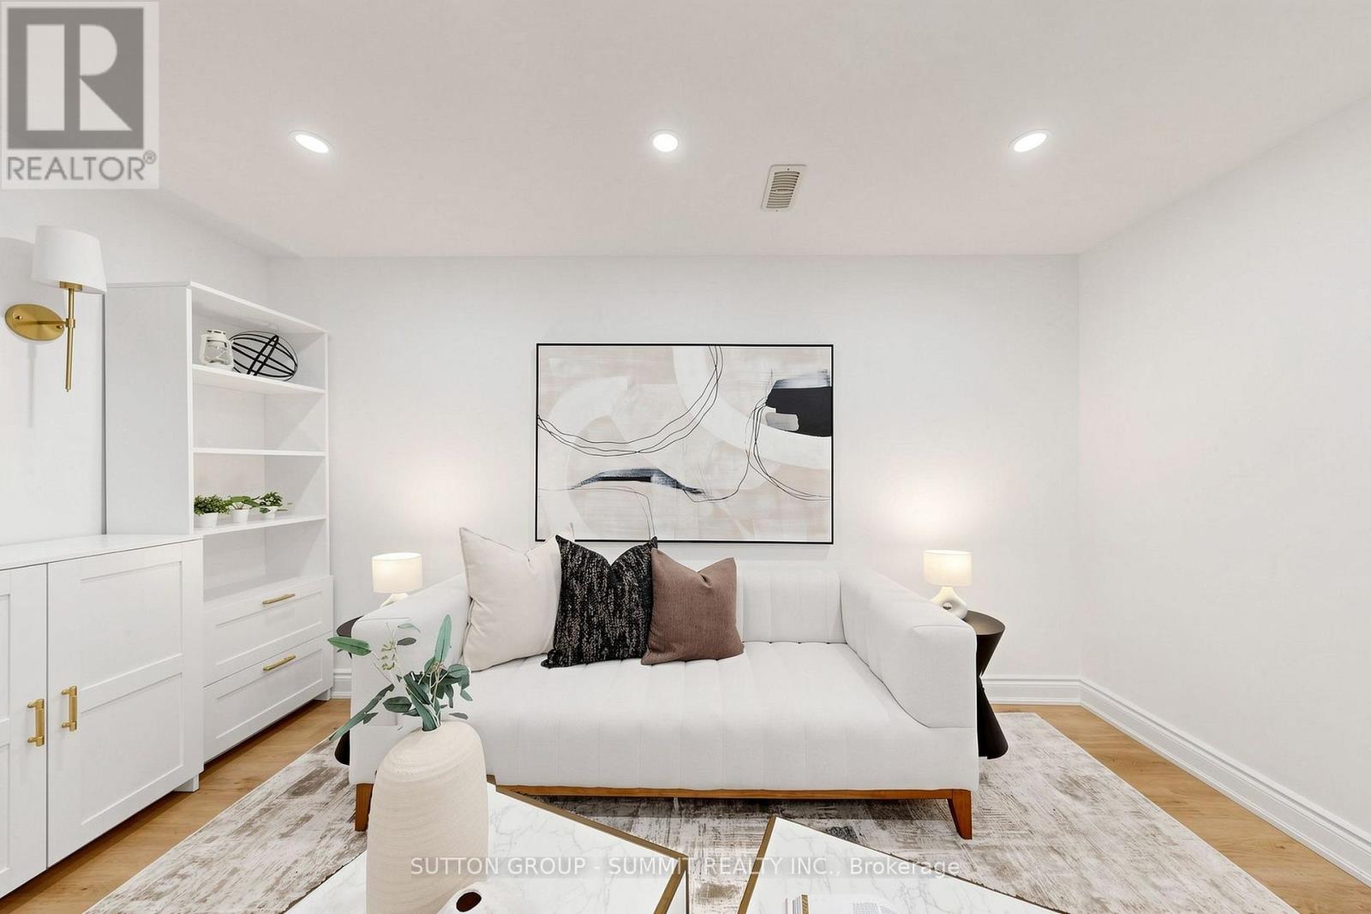
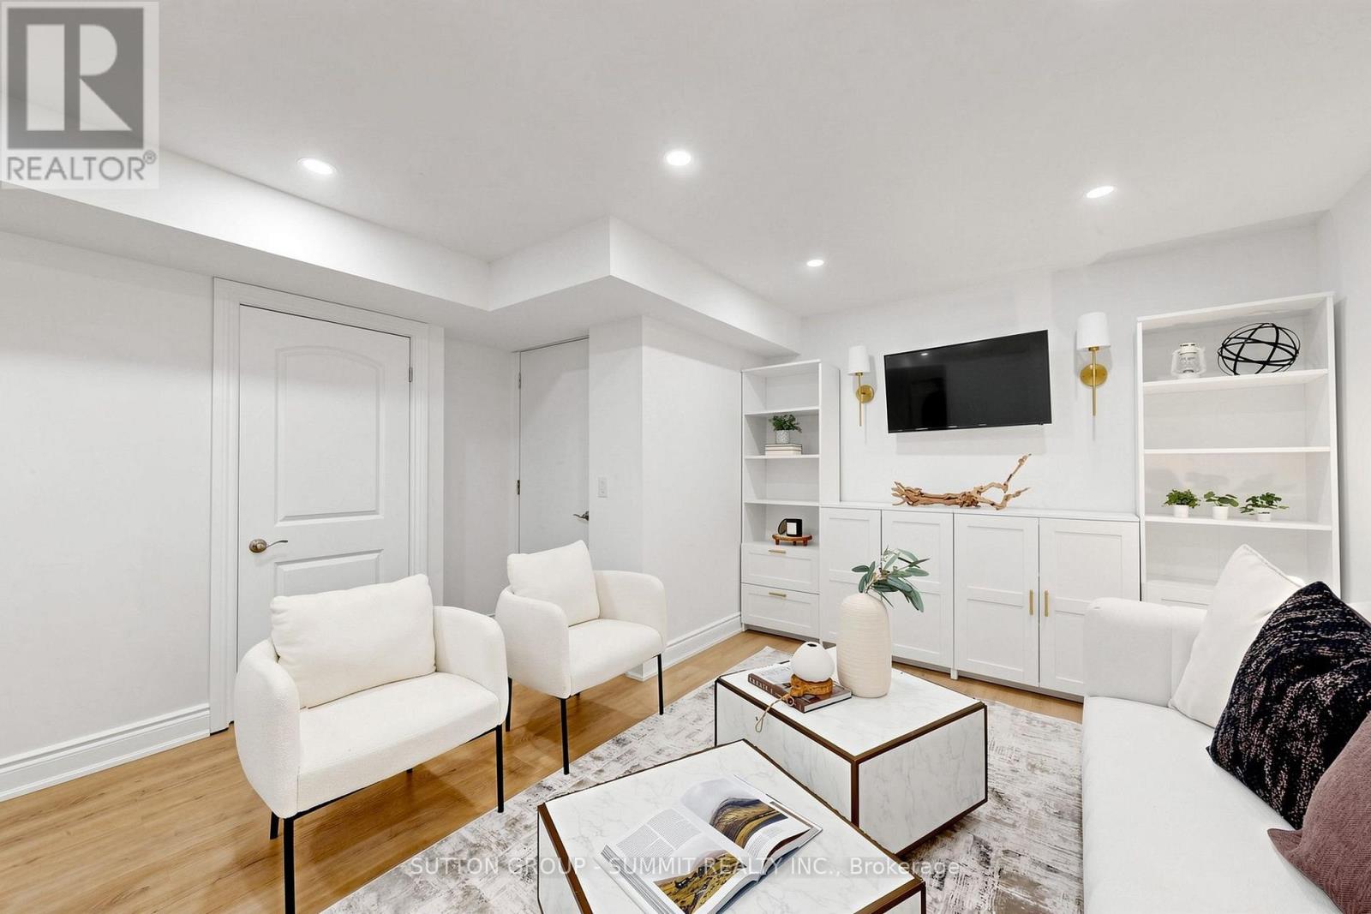
| 地下室 | Bedroom 4 | 6.06 m | 4.77 m | 6.06 m x 4.77 m |
| 地下室 | 娱乐,游戏房 | 4.31 m | 4.29 m | 4.31 m x 4.29 m |
| 一楼 | 餐厅 | 6.09 m | 3.04 m | 6.09 m x 3.04 m |
| 一楼 | 客厅 | 3.65 m | 4.41 m | 3.65 m x 4.41 m |
| 一楼 | 厨房 | 3.65 m | 4.41 m | 3.65 m x 4.41 m |
https://www.realtor.ca/real-estate/30052103/33-kettle-valley-trail-king-nobleton-nobleton

The trademarks REALTOR®, REALTORS®, and the REALTOR® logo are controlled by The Canadian Real Estate Association (CREA) and identify real estate professionals who are members of CREA. The trademarks MLS®, Multiple Listing Service® and the associated logos are owned by The Canadian Real Estate Association (CREA) and identify the quality of services provided by real estate professionals who are members of CREA. The trademark DDF® is owned by The Canadian Real Estate Association (CREA) and identifies CREA's Data Distribution Facility (DDF®)
Toronto Real Estate Board
Sutton Group - Summit Realty Inc.
July 26 2026 11:59:16
