
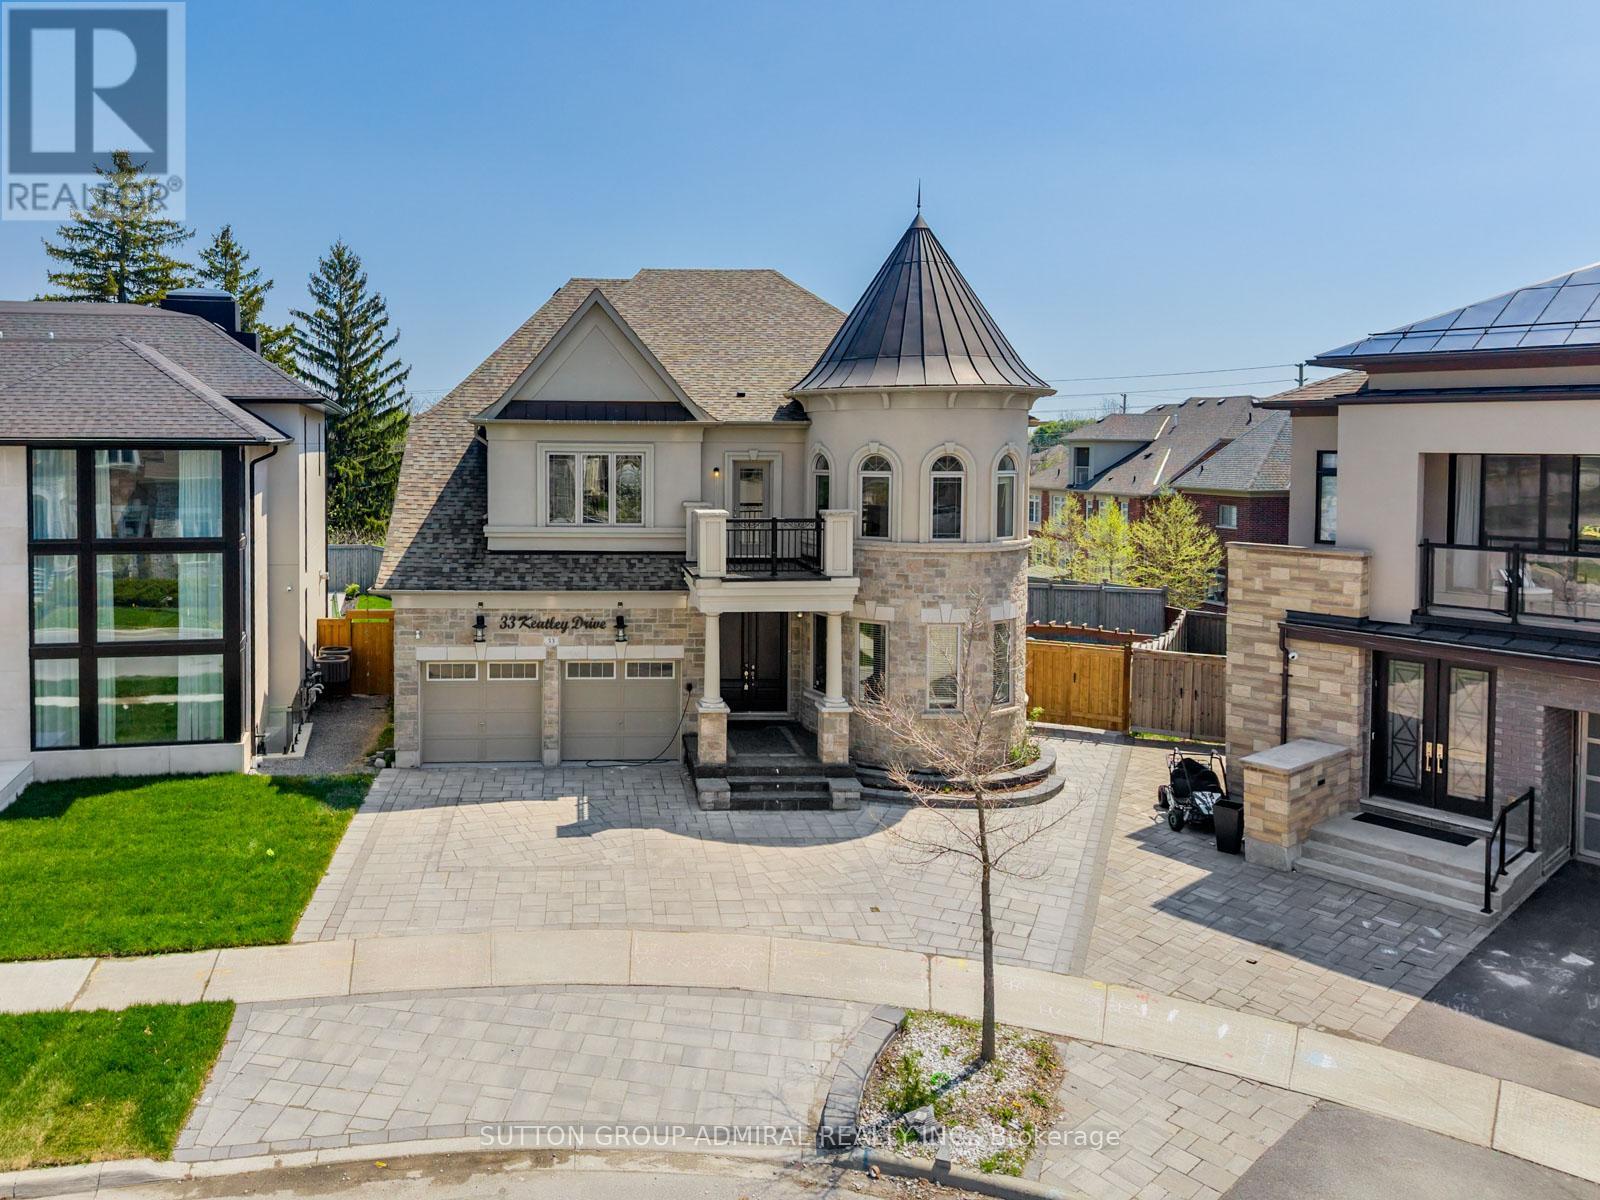
33 Keatley Drive Vaughan (Patterson), Ontario L6A 4Y3


$2,899,000
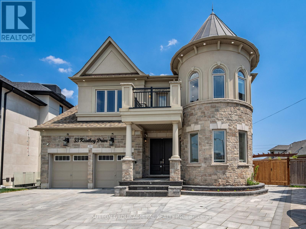
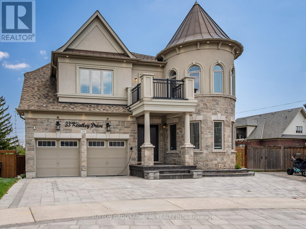
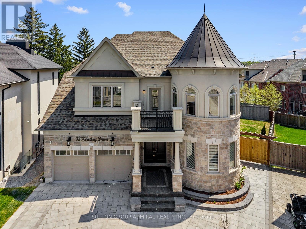
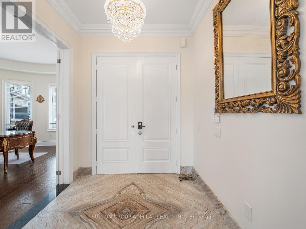
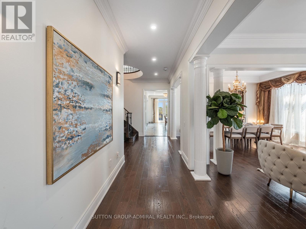
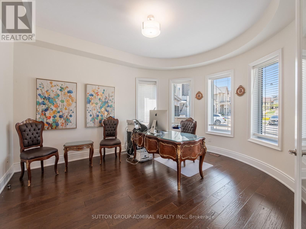
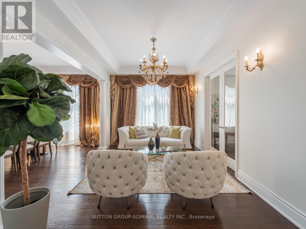
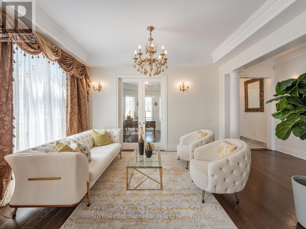
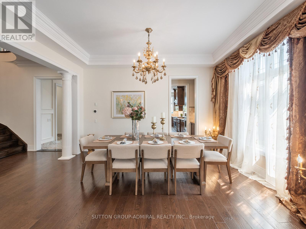
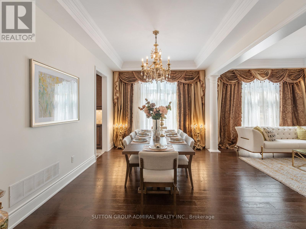
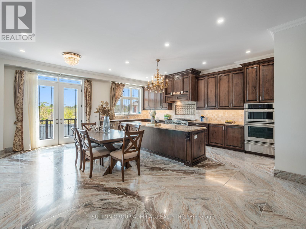
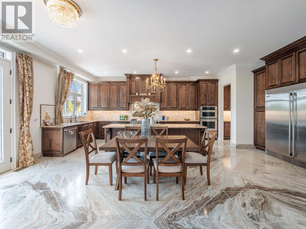
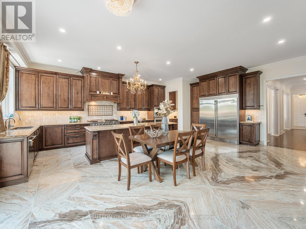
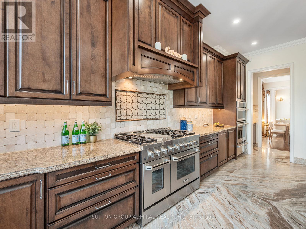
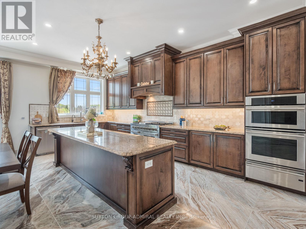
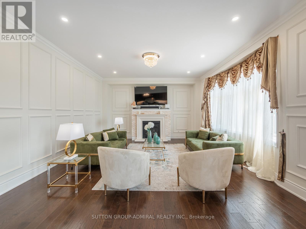
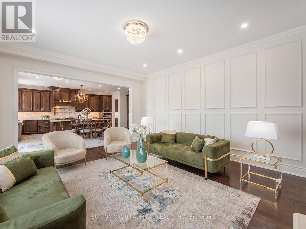
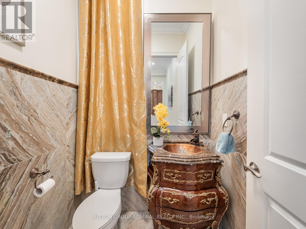
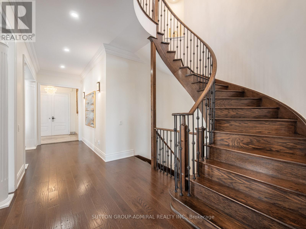
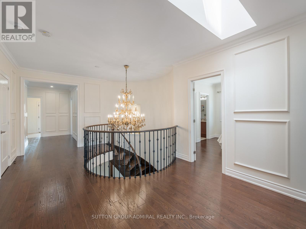
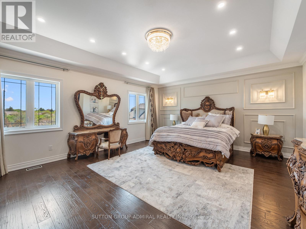
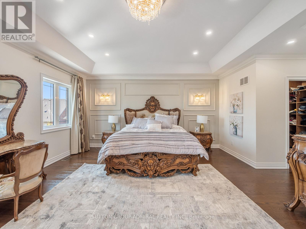
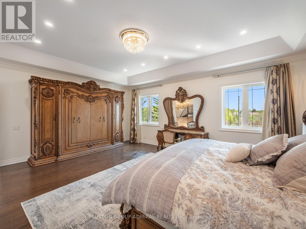
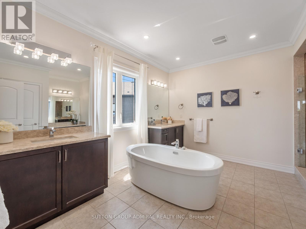
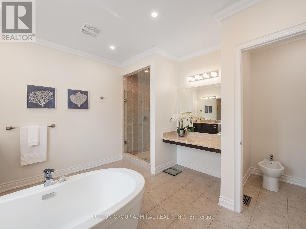
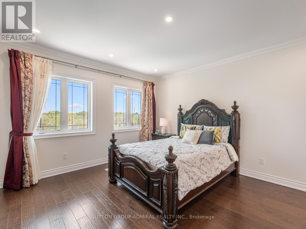
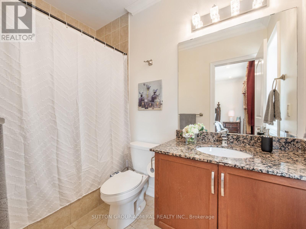
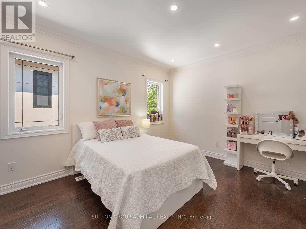
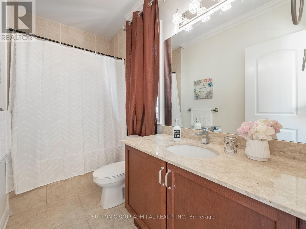
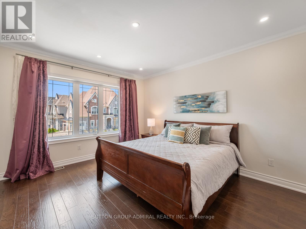
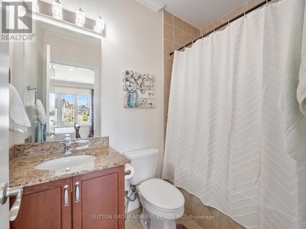
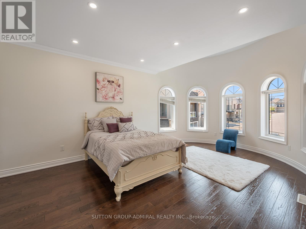
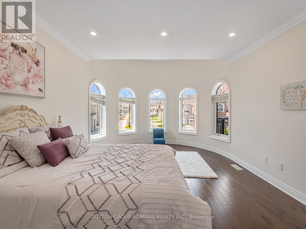
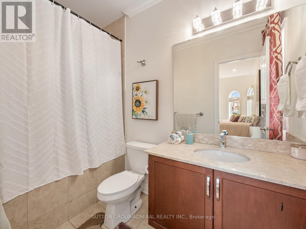
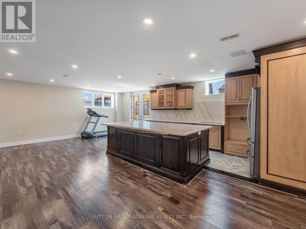
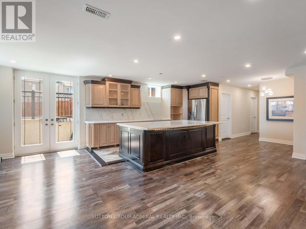
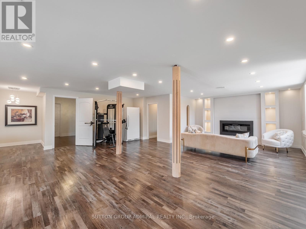
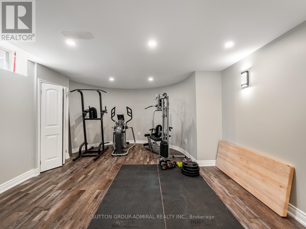
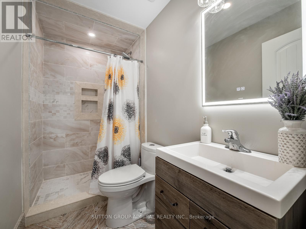
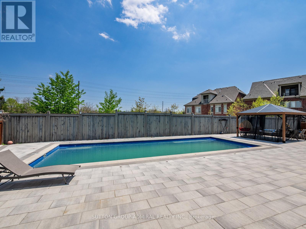
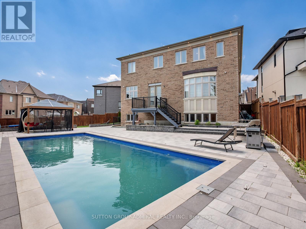
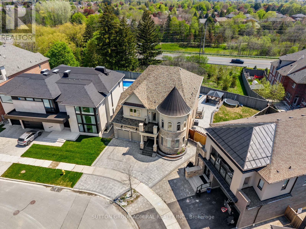
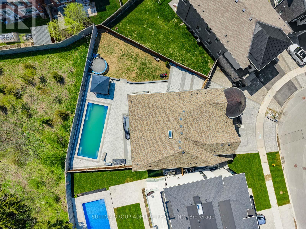
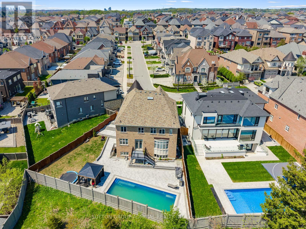
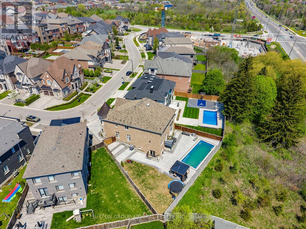
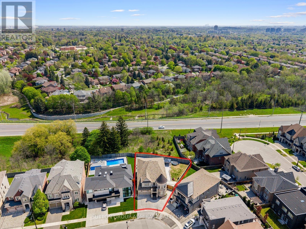
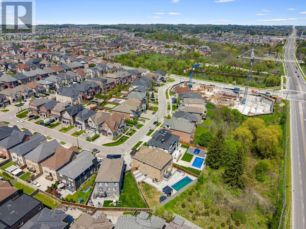
Your dream oasis awaits! Residing in the prestigious Patterson community, this custom-built home offered for the first time by its original owners, showcasing over 4,397 sqft. of above grade living space and designed with exceptional craftsmanship and upscale finishes throughout. This stunning 5-bedroom home is loaded with luxurious upgrades including marble flooring in the foyer, both kitchens, and select powder rooms, hardwood flooring, pot lights & crown moulding throughout, and a grand circular staircase illuminated by a beautiful skylight. The kitchen features marble counters, custom backsplash, a centre island, built-in stainless steel appliances, a spacious breakfast area, and a walkout to the private backyard, while the family room offers a cozy gas fireplace. Upstairs, every bedroom includes its own walk-in closet and ensuite bathroom, highlighted by the lavish primary bedroom with double-door entry, two walk-in closets, and a spa-inspired 7-piece ensuite featuring double sinks, three vanities, a soaker tub, separate shower, and bidet. The finished basement offers additional development potential with a second kitchen complete with marble island, backsplash and flooring, rough-ins for additional laundry and appliances, an electric fireplace, exercise room, den ideal for an office or extra bedroom, two bathrooms, and a walk-up entrance leading to the resort-style backyard with interlocking stone, gazebo, and a heated fiberglass inground pool. Additional highlights include security cameras and alarm throughout, a fully interlocked front yard eliminating grass maintenance provides extra parking, and an unbeatable location surrounded by parks and trails including Rumble Pond Park, Clearview Park, and Maple Nature Reserve, as well as nearby schools such as Viola Desmond Public School, Pleasantville Public School, and Herbert H. Carnegie Public School, plus convenient access to Carrville Community Centre, York Region Transit, Highway 7, and Highway 407. (id:43681)
房源概要
| MLS® Number | N13148880 |
| 房源类型 | 民宅 |
| 社区名字 | Patterson |
| 附近的便利设施 | 公园, 公共交通, 学校, 礼拜场所 |
| 社区特征 | 社区活动中心 |
| 特征 | Lighting, Paved Yard, 无地毯, Gazebo, 亲戚套间 |
| 总车位 | 6 |
| 泳池类型 | Inground Pool, Outdoor Pool |
| 结构 | 棚 |
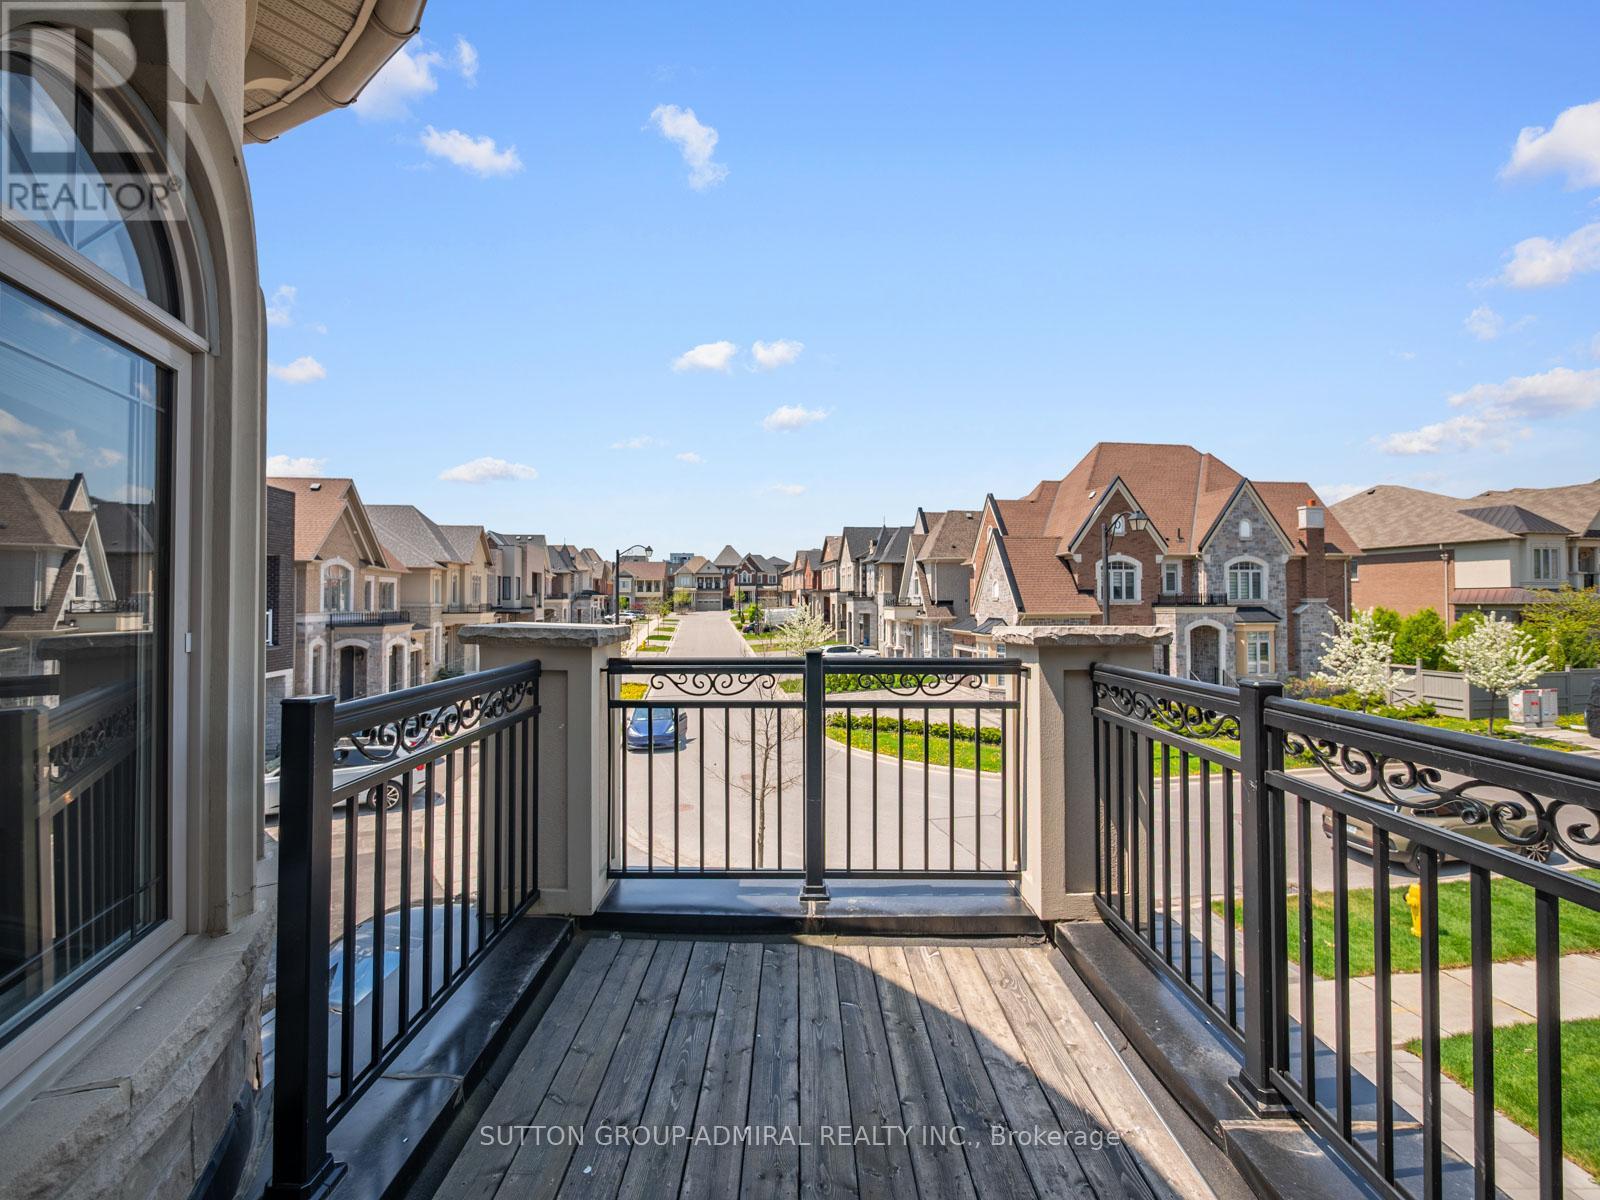
| View Type | View, City View |
详 情
| 浴室 | 8 |
| 地上卧房 | 5 |
| 地下卧室 | 1 |
| 总卧房 | 6 |
| 公寓设施 | Fireplace(s) |
| 家电类 | Garage Door Opener Remote(s), 烤箱 - Built-in, All, 洗碗机, 烘干机, Garage Door Opener, 微波炉, 烤箱, 炉子, 洗衣机, 窗帘, Two 冰箱s |
| 地下室进展 | 已装修 |
| 地下室功能 | Walk-up |
| 地下室类型 | N/a (finished), Full, N/a |
| Construction Status | Insulation Upgraded |
| 施工种类 | 独立屋 |
| 空调 | 中央空调 |
| 外墙 | 砖, 石 |
| Fire Protection | Controlled Entry, Alarm System, Smoke Detectors, Monitored Alarm |
| 壁炉 | 有 |
| Fireplace Total | 2 |
| Flooring Type | Hardwood, Tile, Marble |
| 地基类型 | 混凝土 |
| 客人卫生间(不包含洗浴) | 1 |
| 供暖方式 | 天然气 |
| 供暖类型 | 压力热风 |
| 储存空间 | 2 |
| 内部尺寸 | 3500 - 5000 Sqft |
| 类型 | 独立屋 |
| 设备间 | 市政供水 |
车 位
| Garage |
土地
| 英亩数 | 无 |
| 围栏类型 | Fully Fenced |
| 土地便利设施 | 公园, 公共交通, 学校, 宗教场所 |
| Landscape Features | Landscaped |
| 污水道 | Sanitary Sewer |
| 土地深度 | 132 Ft ,7 In |
| 土地宽度 | 38 Ft ,1 In |
| 不规则大小 | 38.1 X 132.6 Ft |
房 间
| 楼 层 | 类 型 | 长 度 | 宽 度 | 面 积 |
|---|---|---|---|---|
| 二楼 | 浴室 | 1.47 m | 2.72 m | 1.47 m x 2.72 m |
| 二楼 | 第三卧房 | 3.96 m | 5.97 m | 3.96 m x 5.97 m |
| 二楼 | 浴室 | 2.84 m | 1.55 m | 2.84 m x 1.55 m |
| 二楼 | Bedroom 4 | 3.99 m | 4.42 m | 3.99 m x 4.42 m |
| 二楼 | 浴室 | 2.41 m | 1.52 m | 2.41 m x 1.52 m |
| 二楼 | Bedroom 5 | 3.76 m | 4.34 m | 3.76 m x 4.34 m |
| 二楼 | 浴室 | 1.5 m | 2.97 m | 1.5 m x 2.97 m |
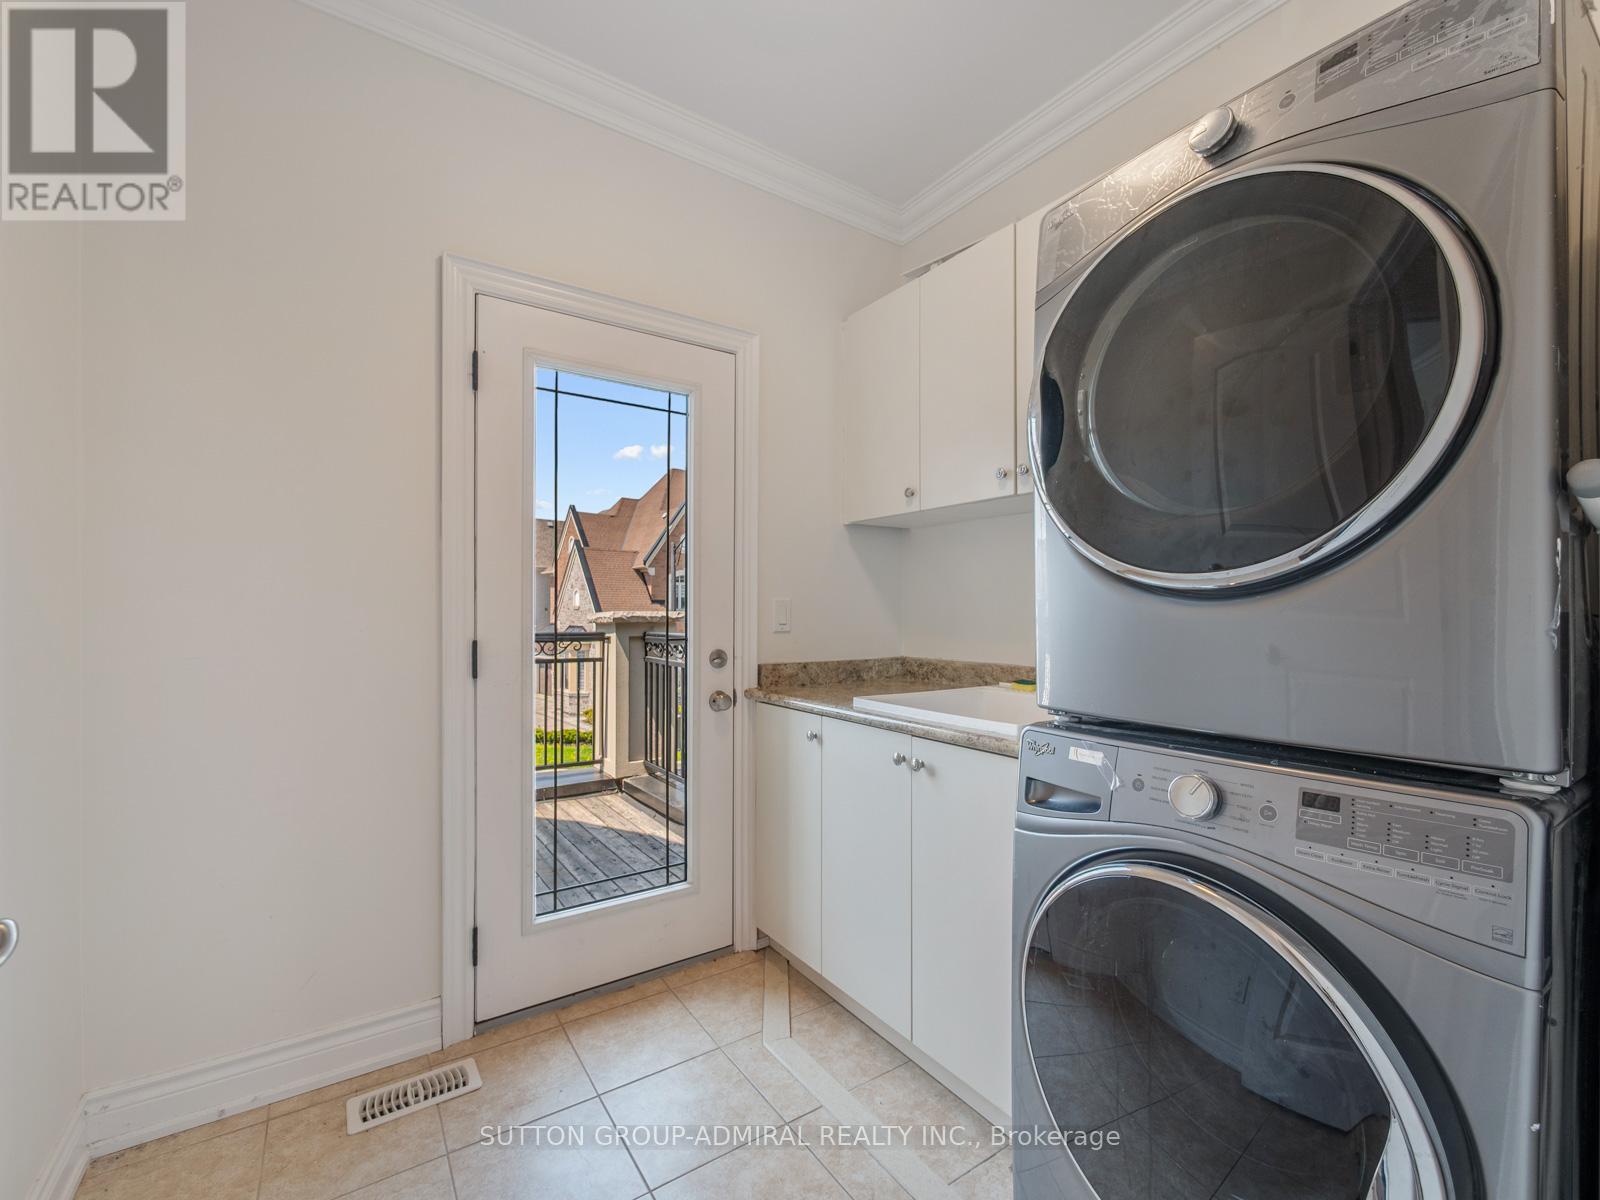
| 二楼 | 洗衣房 | 2.39 m | 2.06 m | 2.39 m x 2.06 m |
| 二楼 | 主卧 | 6.4 m | 5.21 m | 6.4 m x 5.21 m |
| 二楼 | 浴室 | 4.52 m | 4.14 m | 4.52 m x 4.14 m |
| 二楼 | 第二卧房 | 4.27 m | 5.21 m | 4.27 m x 5.21 m |
| 地下室 | 娱乐,游戏房 | 9.22 m | 7.65 m | 9.22 m x 7.65 m |
| 地下室 | 厨房 | 3.17 m | 8.13 m | 3.17 m x 8.13 m |
| 地下室 | Partial Bathroom | 1.98 m | 1.91 m | 1.98 m x 1.91 m |
| 地下室 | Exercise Room | 4.57 m | 7.29 m | 4.57 m x 7.29 m |
| 地下室 | 浴室 | 1.47 m | 2.77 m | 1.47 m x 2.77 m |
| 一楼 | Office | 3.96 m | 4.65 m | 3.96 m x 4.65 m |
| 一楼 | 客厅 | 4.47 m | 3.38 m | 4.47 m x 3.38 m |
| 一楼 | 餐厅 | 4.47 m | 3.51 m | 4.47 m x 3.51 m |
| 一楼 | 厨房 | 2.87 m | 7.49 m | 2.87 m x 7.49 m |
| 一楼 | Eating Area | 3.43 m | 7.49 m | 3.43 m x 7.49 m |
| 一楼 | 家庭房 | 4.93 m | 2.82 m | 4.93 m x 2.82 m |
| 一楼 | Partial Bathroom | 1.47 m | 1.68 m | 1.47 m x 1.68 m |
设备间
| 有线电视 | 可用 |
| 配电箱 | 可用 |
| 污水道 | 可用 |
https://www.realtor.ca/real-estate/29776480/33-keatley-drive-vaughan-patterson-patterson

The trademarks REALTOR®, REALTORS®, and the REALTOR® logo are controlled by The Canadian Real Estate Association (CREA) and identify real estate professionals who are members of CREA. The trademarks MLS®, Multiple Listing Service® and the associated logos are owned by The Canadian Real Estate Association (CREA) and identify the quality of services provided by real estate professionals who are members of CREA. The trademark DDF® is owned by The Canadian Real Estate Association (CREA) and identifies CREA's Data Distribution Facility (DDF®)
Toronto Real Estate Board
Sutton Group-Admiral Realty Inc.
June 12 2026 03:18:56
