
33 Keatley Drive Maple, Ontario L6A 4Y3


$2,688,000
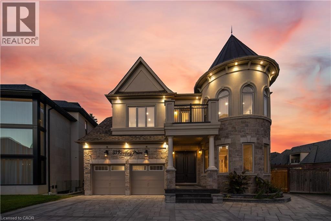
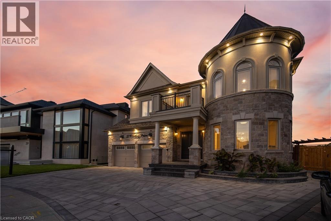
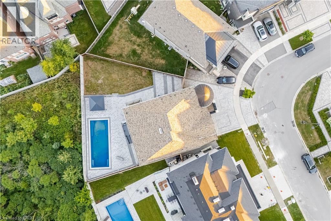
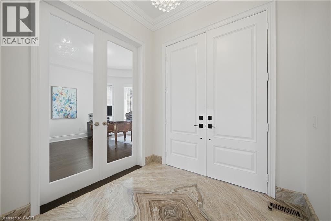
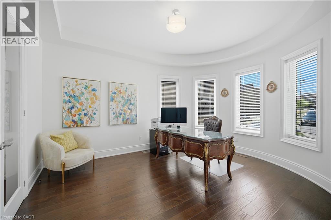
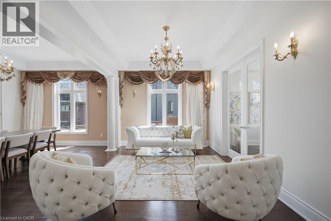
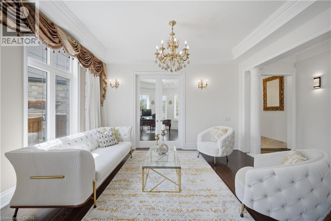
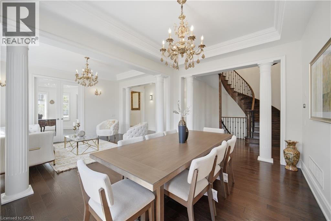
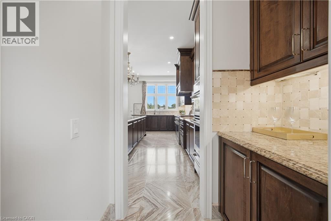
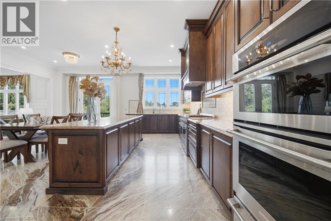
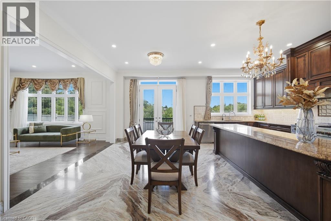
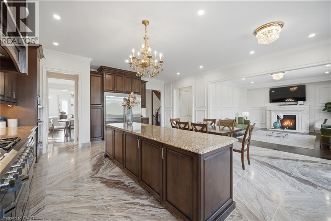
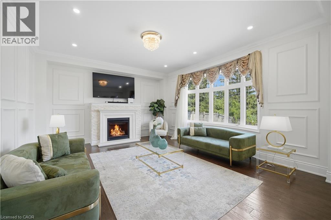
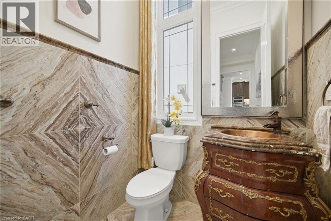
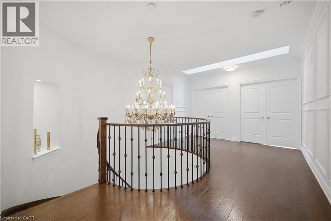
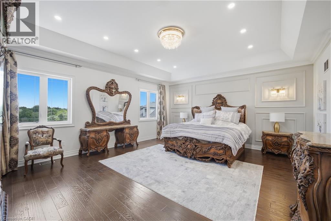
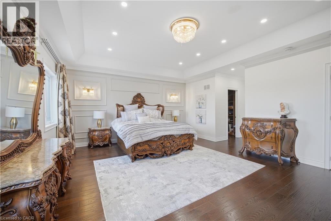
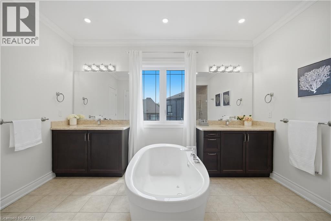
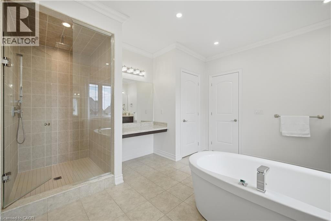
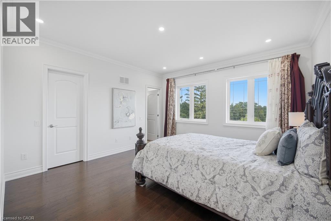
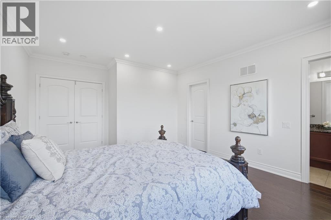
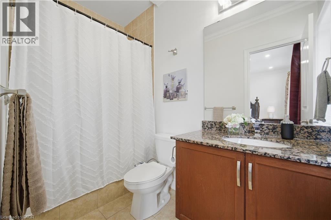
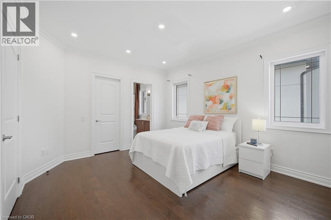
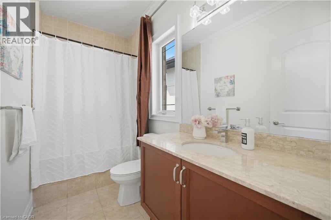
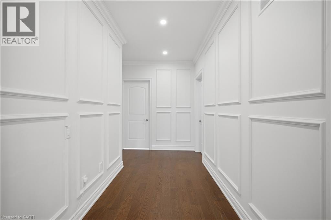
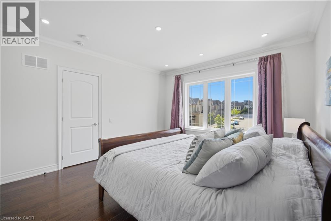
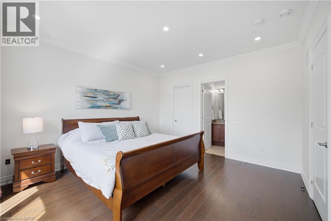
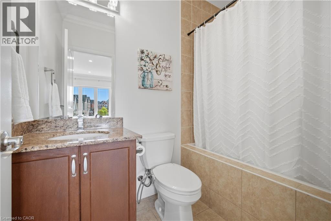
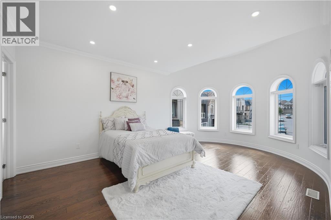
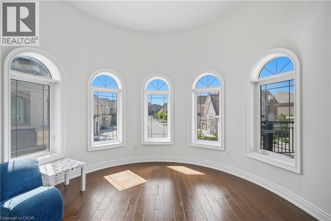
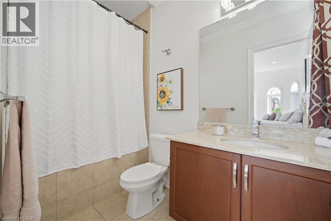
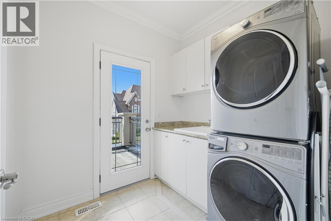
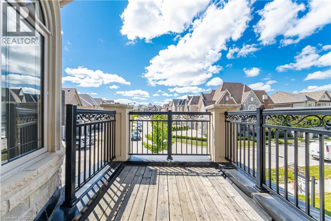
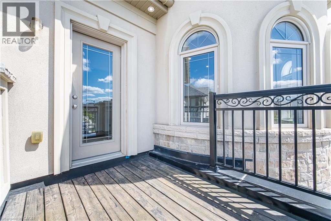
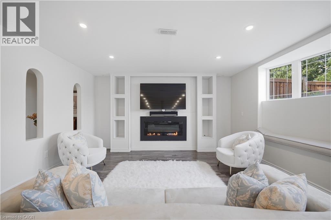
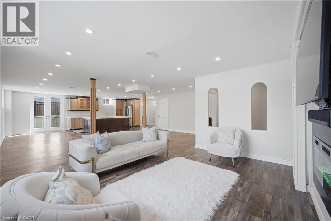
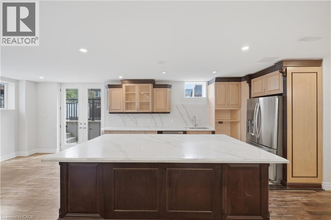
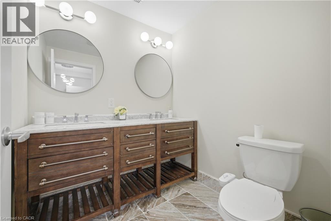
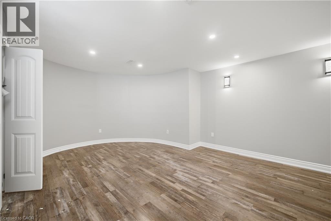
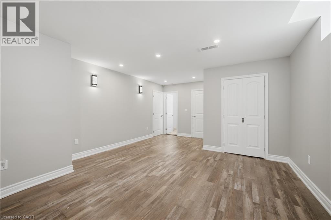
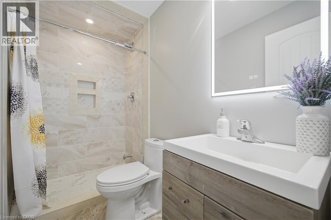
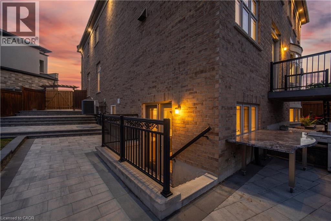
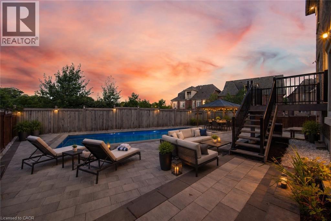
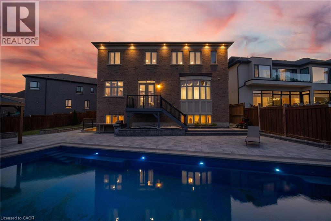
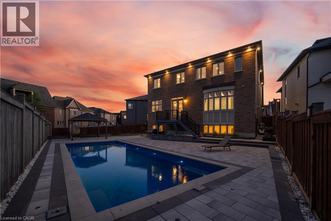
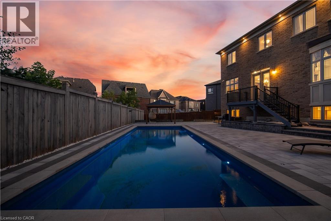
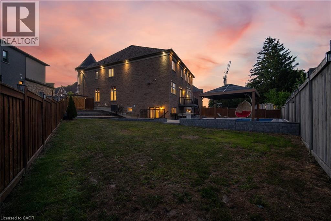
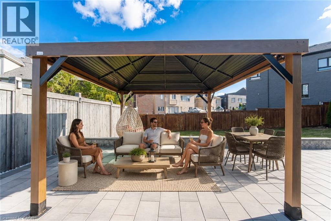
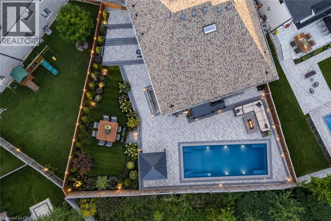
Welcome to this exceptional 5+1 Bedroom (each with their own private bathroom), 8 Bathroom home situated on a premium pie-shaped lot featuring a 3-car garage, a finished walk-out basement, and a heated fiberglass in-ground pool. Semi-custom built and offered for the first time by its original owners, this impressive residence features more than 6,200sqft of living space. The backyard offers a private, resort-inspired setting perfect for summer entertaining with a deck overlooking the large pool, gazebo, extensive interlocking stone, and a convenient walk-up from the lower level. Marble flooring is featured in the foyer, kitchen, and select powder rooms, complemented by hardwood floors, pot lights, and crown moulding throughout. The family room is centered around a gas fireplace, while the spacious kitchen offers marble countertops, a custom backsplash, built-in stainless steel appliances, a centre island, and a bright breakfast area with backyard access. Upstairs, every bedroom includes its own walk-in closet and private ensuite! The primary retreat features double-door entry, two walk-in closets, and a luxurious seven-piece ensuite with double sinks, three vanities, a soaker tub, separate shower, and bidet. The finished basement provides versatile space for extended family, recreation, or working from home. It includes a second kitchen with a marble island, backsplash, and flooring, along with rough-ins for additional appliances and laundry. Two bathrooms, an exercise room, electric fireplace, and a flexible den suitable as an office or additional nook complete the level. Security cameras and an alarm system add further peace of mind. Minutes from Rumble Pond Park, Clearview Park, Maple Nature Reserve, Carrville Community Centre, local schools, York Region Transit, Highway 7, and Highway 407. (id:43681)
房源概要
| MLS® Number | 40854197 |
| 房源类型 | 民宅 |
| 附近的便利设施 | 医院, 公园, 礼拜场所, 游乐场, 公共交通, 学校, 购物 |
| 社区特征 | 社区活动中心 |
| 总车位 | 6 |
| 泳池类型 | Inground Pool |
详 情
| 浴室 | 8 |
| 地上卧房 | 5 |
| 地下卧室 | 1 |
| 总卧房 | 6 |
| 家电类 | 洗碗机, 烘干机, 微波炉, 冰箱, 洗衣机, Range - Gas, 窗帘, Garage Door Opener |
| 建筑风格 | Other |
| 地下室进展 | 已装修 |
| 地下室类型 | 全完工 |
| 施工日期 | 2017 |
| 施工种类 | 独立屋 |
| 空调 | 中央空调 |
| 外墙 | 石, 灰泥 |
| 壁炉燃料 | 电 |
| 壁炉 | 有 |
| Fireplace Total | 2 |
| 壁炉类型 | 其他-见备注 |
| 客人卫生间(不包含洗浴) | 1 |
| 供暖类型 | 压力热风 |
| 储存空间 | 2 |
| 内部尺寸 | 4248 Sqft |
| 类型 | 独立屋 |
| 设备间 | 市政供水 |
车 位
| 附加车库 |
土地
| 入口类型 | Highway Access |
| 英亩数 | 无 |
| 土地便利设施 | 医院, 公园, 宗教场所, 游乐场, 公共交通, 学校, 购物 |
| Landscape Features | Landscaped |
| 污水道 | 城市污水处理系统 |
| 土地深度 | 133 Ft |
| 土地宽度 | 38 Ft |
| 规划描述 | Rd3(h) |
房 间
| 楼 层 | 类 型 | 长 度 | 宽 度 | 面 积 |
|---|---|---|---|---|
| 二楼 | 洗衣房 | 7'7'' x 7'1'' | ||
| 二楼 | 四件套浴室 | 9'9'' x 5'1'' | ||
| 二楼 | 卧室 | 14'1'' x 11'1'' | ||
| 二楼 | 四件套浴室 | 7'10'' x 4'11'' | ||
| 二楼 | 卧室 | 14'6'' x 13'1'' | ||
| 二楼 | 四件套浴室 | 8'10'' x 4'8'' | ||
| 二楼 | 卧室 | 16'10'' x 13'10'' | ||
| 二楼 | 四件套浴室 | 9'2'' x 4'7'' | ||
| 二楼 | 卧室 | 20'3'' x 13'2'' | ||
| 二楼 | 完整的浴室 | 15'3'' x 12'0'' | ||
| 二楼 | 主卧 | 21'0'' x 16'10'' | ||
| 地下室 | 三件套卫生间 | 8'8'' x 4'8'' | ||
| 地下室 | 三件套卫生间 | 6'1'' x 6'0'' | ||
| 地下室 | 卧室 | 23'1'' x 14'4'' | ||
| 地下室 | 餐厅 | 24'2'' x 14'7'' | ||
| 地下室 | 厨房 | 26'1'' x 10'2'' | ||
| 地下室 | 家庭房 | 15'7'' x 14'9'' | ||
| 一楼 | 两件套卫生间 | 5'8'' x 5'1'' | ||
| 一楼 | Office | 15'4'' x 13'2'' | ||
| 一楼 | 家庭房 | 19'1'' x 17'1'' | ||
| 一楼 | Breakfast | 24'8'' x 9'6'' | ||
| 一楼 | 厨房 | 24'8'' x 11'2'' | ||
| 一楼 | 餐厅 | 15'2'' x 11'4'' | ||
| 一楼 | 客厅 | 15'2'' x 11'5'' |
https://www.realtor.ca/real-estate/30169730/33-keatley-drive-maple

The trademarks REALTOR®, REALTORS®, and the REALTOR® logo are controlled by The Canadian Real Estate Association (CREA) and identify real estate professionals who are members of CREA. The trademarks MLS®, Multiple Listing Service® and the associated logos are owned by The Canadian Real Estate Association (CREA) and identify the quality of services provided by real estate professionals who are members of CREA. The trademark DDF® is owned by The Canadian Real Estate Association (CREA) and identifies CREA's Data Distribution Facility (DDF®)
REALTORS® Association of Hamilton-Burlington
Right At Home Realty
August 19 2026 01:59:25
