2 卧室
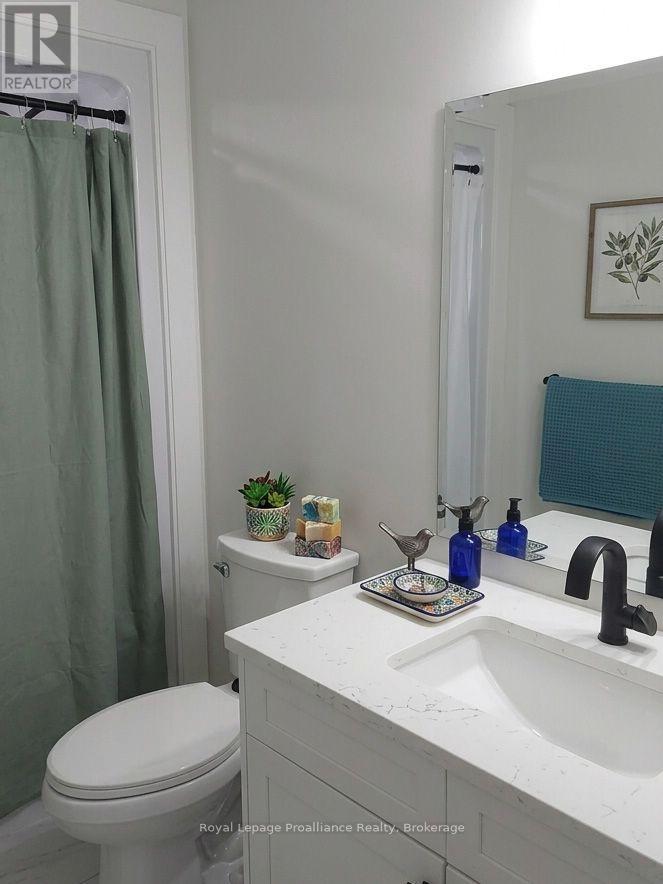
2 浴室
1500 - 2000 sqft
中央空调, 换气器
风热取暖
$1,690,000
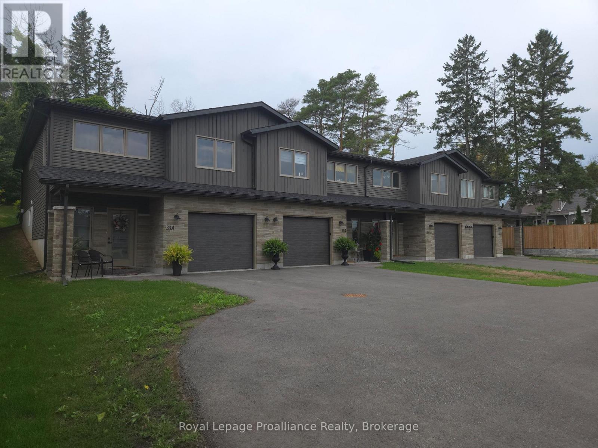
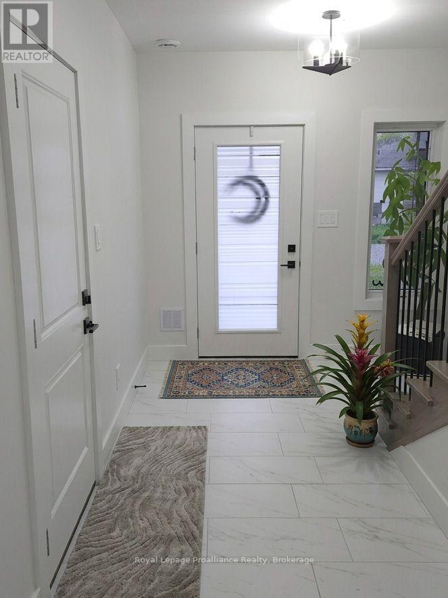
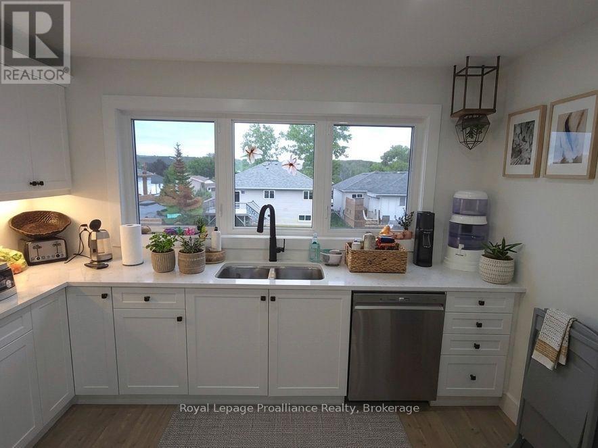
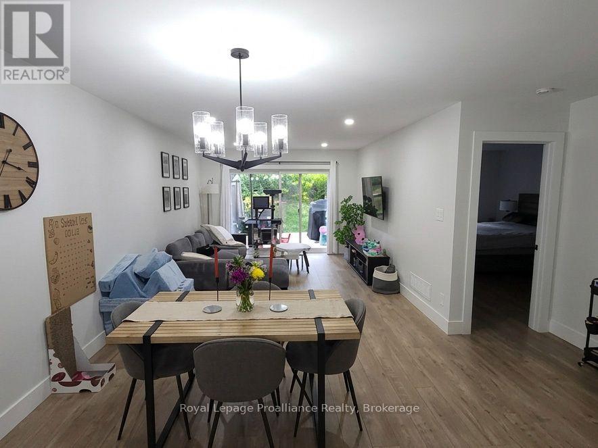
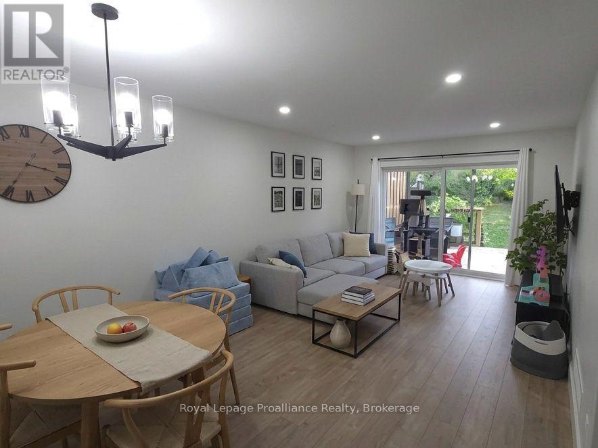
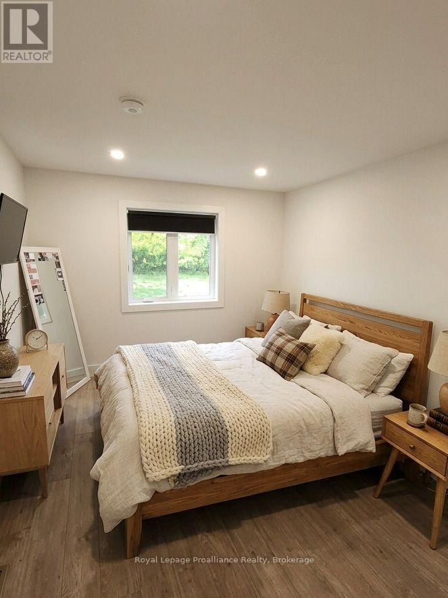
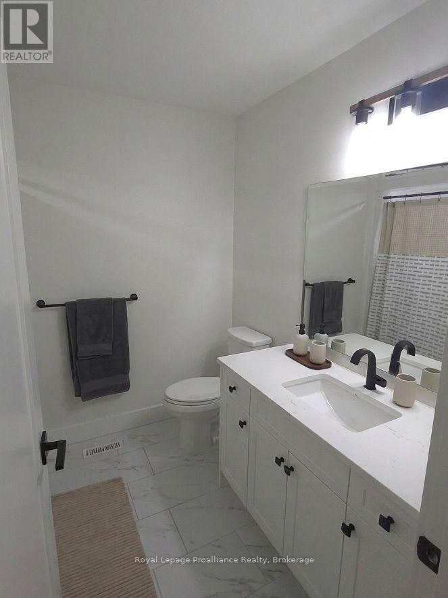
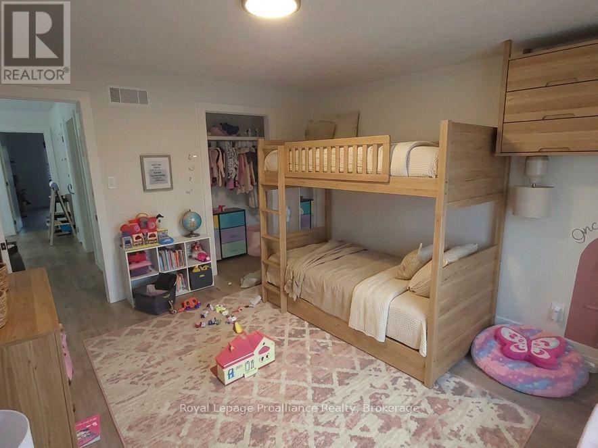
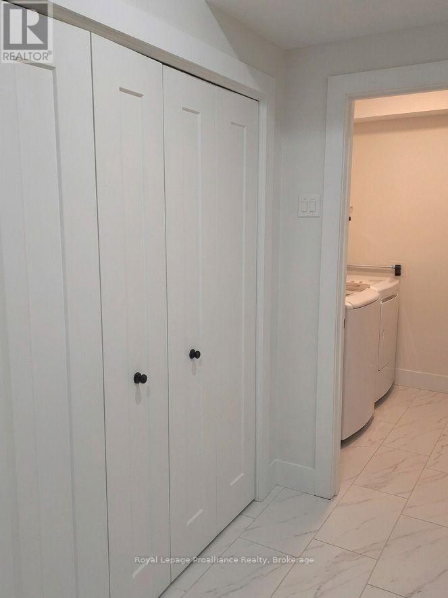
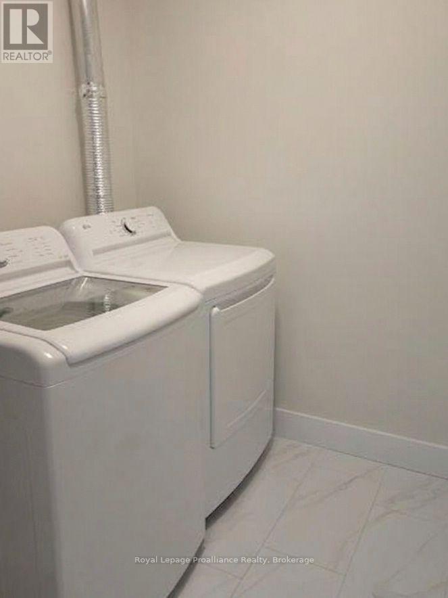
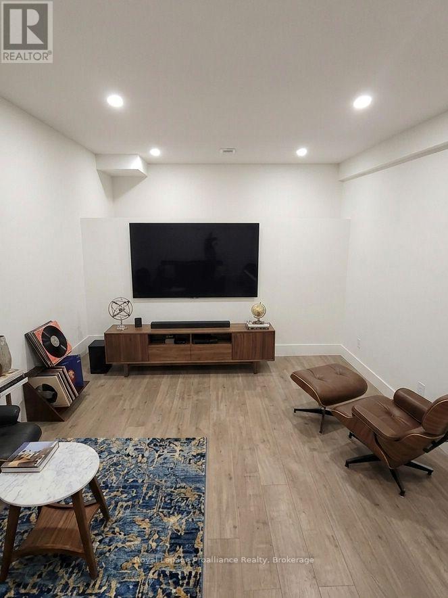
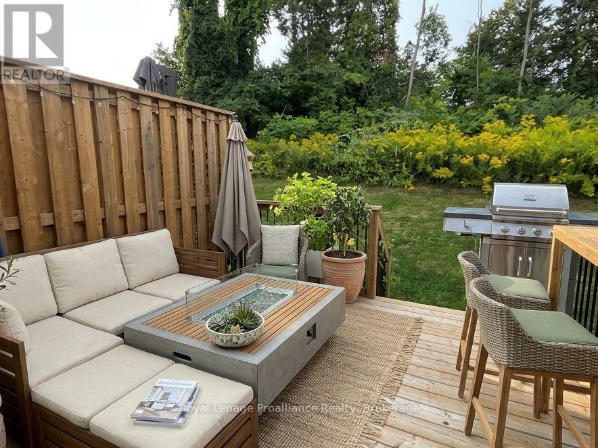
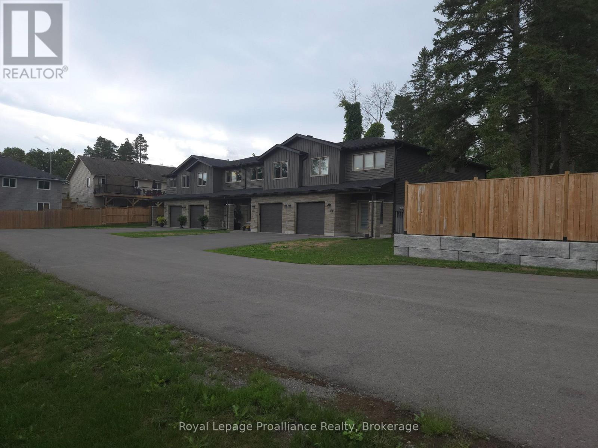
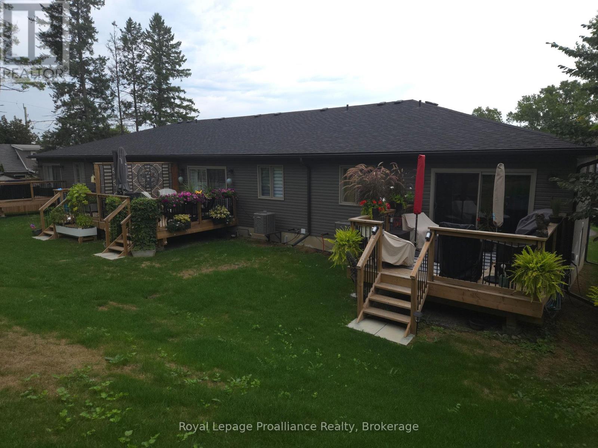
Turnkey, cash-flowing, and just 2 years young! This immaculate fourplex of modern two-story townhomes delivers immediate revenue, generating $9,400 in total gross monthly income ($2,350/unit) with each unit occupied. Low-maintenance construction and individual metering mean tenants pay their own utilities and your overhead stays minimal. Each unit features a ground level with a single-car garage, welcoming foyer, rec room, 3-piece bath, laundry, and extra storage. Upstairs, the bright open-concept kitchen, dining, and living area walks out to a private 12' x 12' deck. The top floor also offers a full 4-piece bath, a spacious primary bedroom with a walk-in closet, and a generous second bedroom. Every unit includes all six appliances: fridge, stove, dishwasher, microwave/hood vent, washer, and dryer. Add a premier, worry-free asset to your portfolio and start collecting rent from day one! (id:43681)
房源概要
|
MLS® Number
|
X13761336 |
|
房源类型
|
Multi-family |
|
社区名字
|
Frankford Ward |
|
附近的便利设施
|
Beach, 近高尔夫球场, 礼拜场所 |
|
社区特征
|
社区活动中心 |
|
特征
|
Sloping, 无地毯 |
|
总车位
|
3 |
|
结构
|
Deck, Porch |
详 情
|
浴室
|
2 |
|
地上卧房
|
2 |
|
总卧房
|
2 |
|
Age
|
0 To 5 Years |
|
公寓设施
|
Separate Heating Controls, Separate 电ity Meters |
|
家电类
|
Garage Door Opener Remote(s), Water Heater, All, 洗碗机, 烘干机, 微波炉, Hood 电扇, Range, 洗衣机, 冰箱 |
|
地下室类型
|
没有 |
|
空调
|
Central Air Conditioning, 换气机 |
|
外墙
|
石, 乙烯基壁板 |
|
Fire Protection
|
Smoke Detectors |
|
地基类型
|
混凝土浇筑 |
|
供暖方式
|
天然气 |
|
供暖类型
|
压力热风 |
|
储存空间
|
2 |
|
内部尺寸
|
1500 - 2000 Sqft |
|
类型
|
Fourplex |
|
设备间
|
市政供水 |
车 位
土地
|
英亩数
|
无 |
|
土地便利设施
|
Beach, 近高尔夫球场, 宗教场所 |
|
污水道
|
Sanitary Sewer |
|
土地深度
|
220 Ft |
|
土地宽度
|
42 Ft ,10 In |
|
不规则大小
|
42.9 X 220 Ft ; Rear Lot Line Is 201.08 Wide After Drive |
|
地表水
|
River/stream |
|
规划描述
|
R3-24 |
房 间
| 楼 层 |
类 型 |
长 度 |
宽 度 |
面 积 |
|
一楼 |
洗衣房 |
2.08 m |
1.98 m |
2.08 m x 1.98 m |
|
一楼 |
浴室 |
2.08 m |
1.68 m |
2.08 m x 1.68 m |
|
一楼 |
娱乐,游戏房 |
3.96 m |
6.4 m |
3.96 m x 6.4 m |
|
Upper Level |
大型活动室 |
3.56 m |
4.27 m |
3.56 m x 4.27 m |
|
Upper Level |
餐厅 |
3.56 m |
3.05 m |
3.56 m x 3.05 m |
|
Upper Level |
厨房 |
3.56 m |
4.27 m |
3.56 m x 4.27 m |
|
Upper Level |
主卧 |
3.3 m |
4.27 m |
3.3 m x 4.27 m |
|
Upper Level |
第二卧房 |
3.35 m |
3.8 m |
3.35 m x 3.8 m |
|
Upper Level |
浴室 |
2.08 m |
1.68 m |
2.08 m x 1.68 m |
设备间
https://www.realtor.ca/real-estate/30253356/33-huffman-road-quinte-west-frankford-ward-frankford-ward