
33 Hillpath Crescent Brampton (Snelgrove), Ontario L6Z 4T7


$999,900
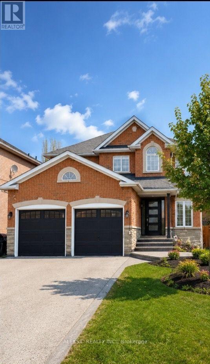
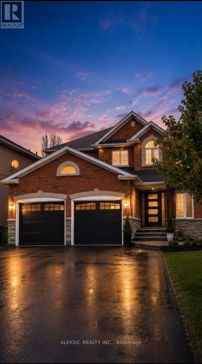
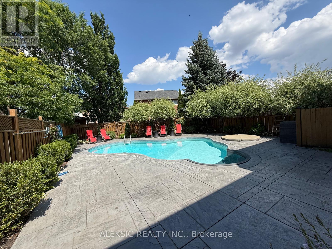
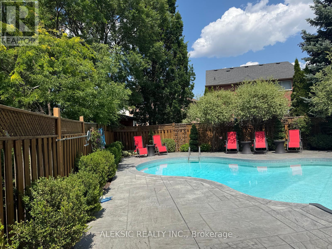
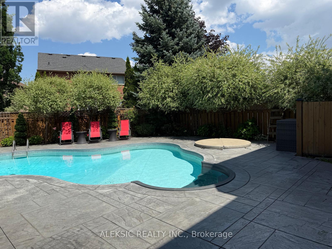
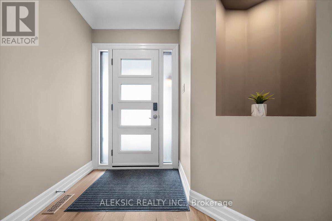
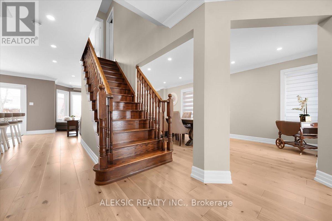
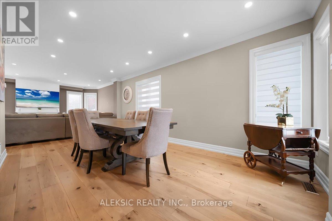
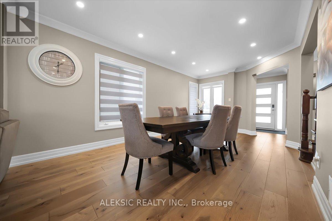
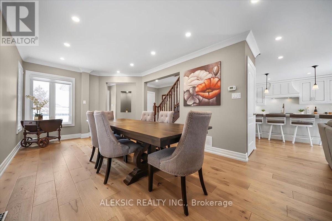
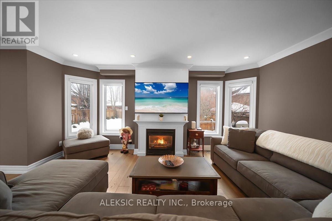
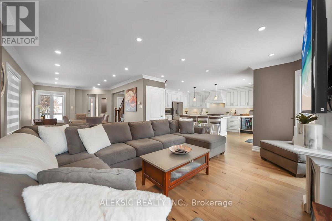
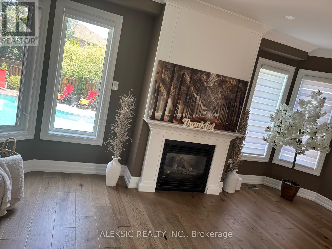
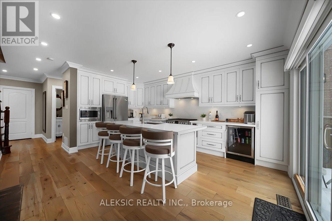
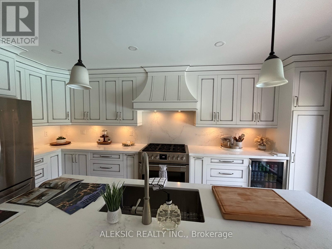
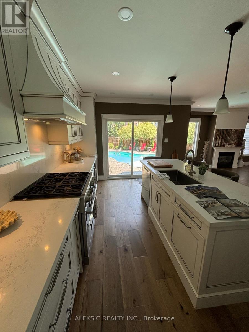
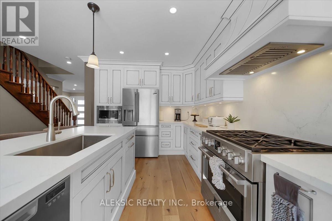
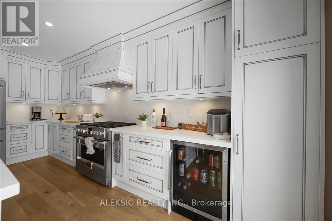
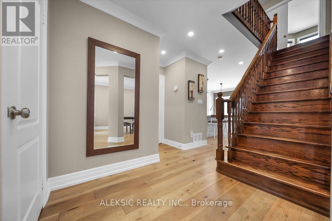
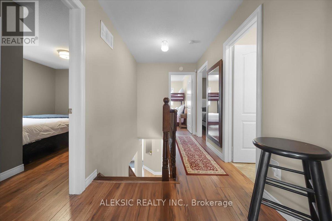
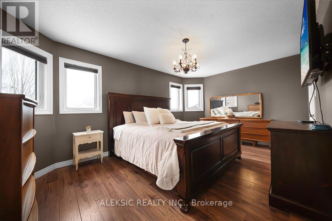
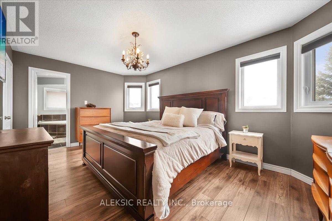
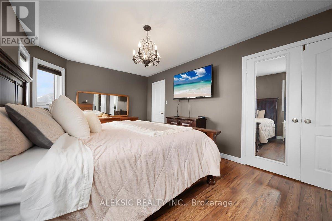
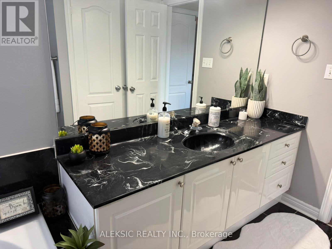
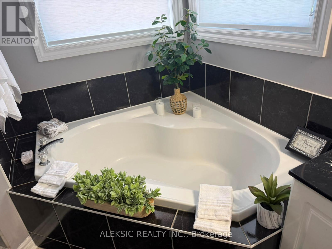
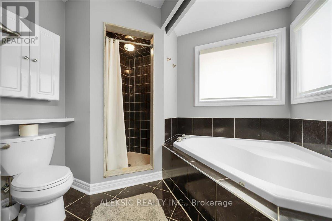
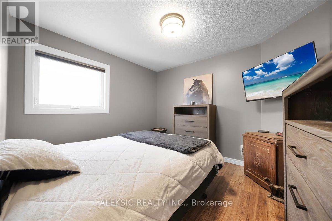
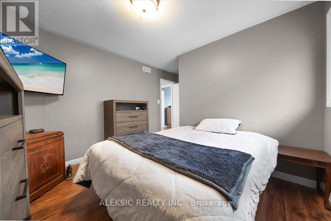
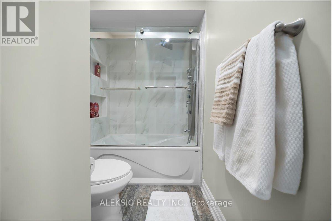
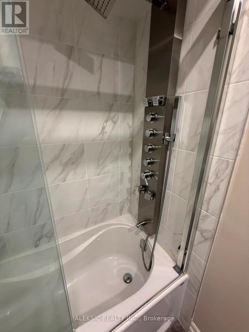
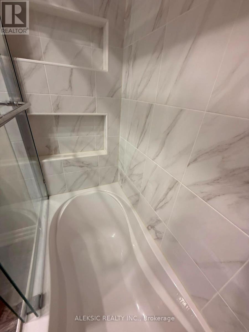
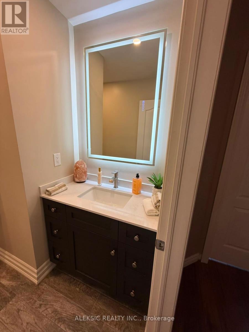
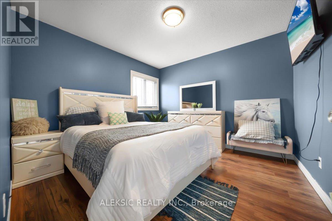
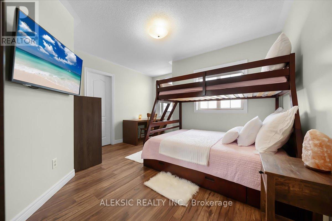
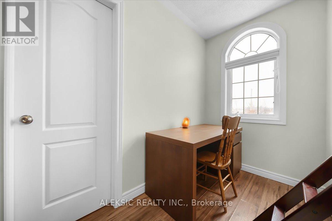
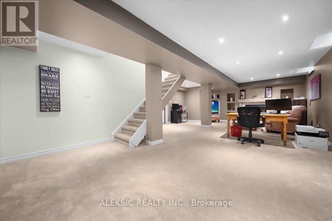
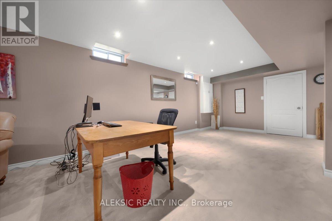
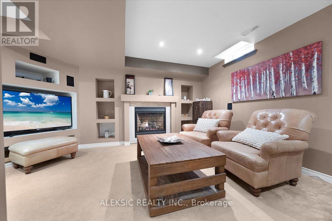
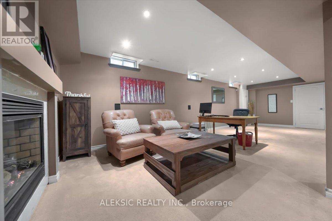
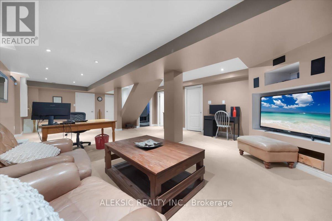
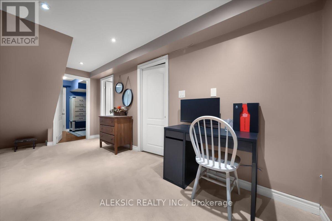
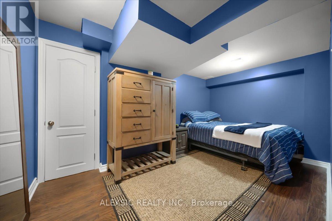
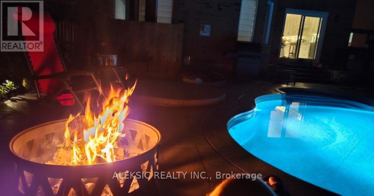
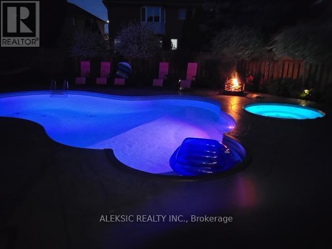
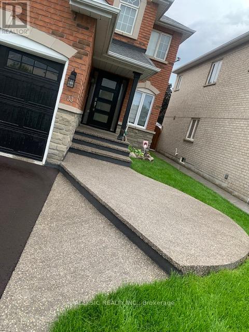
Welcome home to this fully renovated 4-bedroom, 4-bathroom masterpiece in the coveted North Heart Lake (Mayfield/ Hurontario ) community, boasting approximately 3,000 sq. ft. of impeccably finished living space. From the moment you step into the backyard, you'll understand why this property is a must-see: a custom heated saltwater pool and hot tub, an expansive stamped concrete patio, and professionally landscaped perennial gardens combine to create your own private resort - the perfect setting for entertaining, unwinding, and making lasting family memories. Inside, sun-drenched principal rooms showcase an open-concept design with rich hardwood flooring and a show-stopping chef's kitchen complete with premium cabinetry, quartz countertops, a Milano gas range, and a Fisher & Paykel dishwasher. Four generously sized bedrooms and a stylishly updated family bathroom (2024) await upstairs, while the fully finished basement adds valuable living space with a warm rec room centred on a gas fireplace, a dedicated home office, and additional updated bathrooms. This move-in-ready home has been meticulously upgraded from top to bottom, with new windows and front door (2020), 200-amp electrical service and two EV chargers (2022), a new furnace and A/C (2020-2022), a brand-new roof (2024), and a freshly poured driveway and walkway (2024)-leaving nothing left to do but move in and enjoy. Set minutes from top-rated schools, parks, shopping, and major highways, this rare offering combines everyday convenience with a backyard retreat that feels like a permanent vacation. Easy Access to Highway 410. Book your showing today - You wont be disappointed! (id:43681)
房源概要
| MLS® Number | W13646328 |
| 房源类型 | 民宅 |
| 社区名字 | Snelgrove |
| 总车位 | 4 |
| 泳池类型 | Inground Pool |
详 情
| 浴室 | 4 |
| 地上卧房 | 4 |
| 地下卧室 | 1 |
| 总卧房 | 5 |
| Age | 16 To 30 Years |
| 公寓设施 | Fireplace(s) |
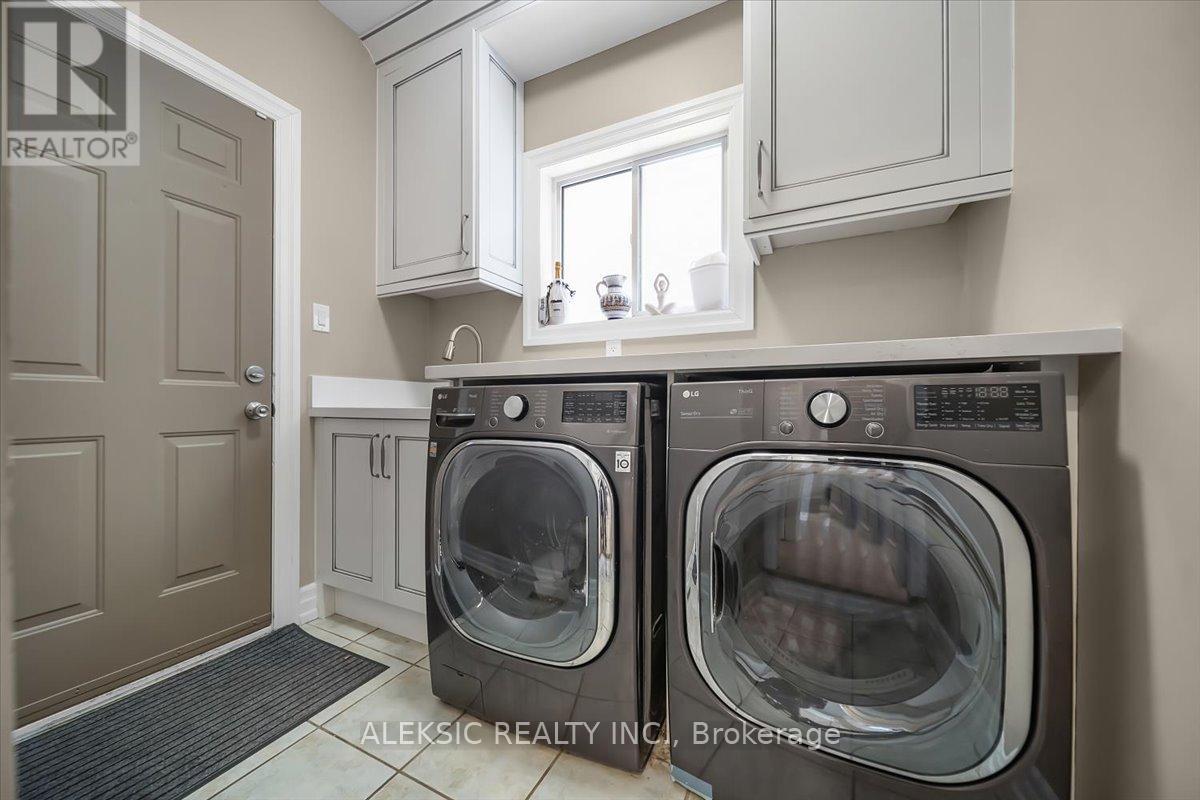
| 家电类 | 洗碗机, 烘干机, 炉子, 洗衣机, 冰箱 |
| 地下室进展 | 已装修 |
| 地下室类型 | 全完工 |
| 施工种类 | 独立屋 |
| 空调 | 中央空调 |
| 外墙 | 砖 |
| 壁炉 | 有 |
| Fireplace Total | 2 |
| Flooring Type | Hardwood, Carpeted, Laminate |
| 地基类型 | 混凝土 |
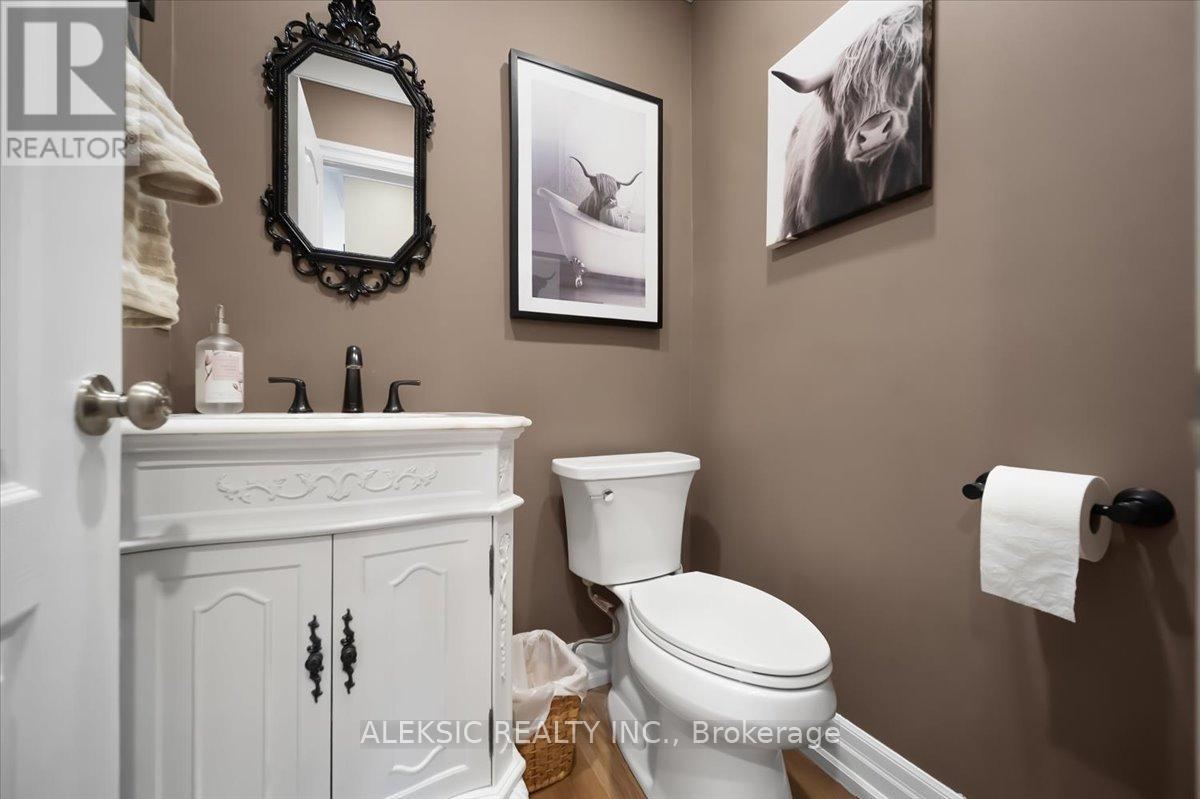
| 客人卫生间(不包含洗浴) | 1 |
| 供暖方式 | 天然气 |
| 供暖类型 | 压力热风 |
| 储存空间 | 2 |
| 内部尺寸 | 2000 - 2500 Sqft |
| 类型 | 独立屋 |
| 设备间 | 市政供水 |
车 位
| 附加车库 | |
| Garage |
土地
| 英亩数 | 无 |
| 污水道 | Sanitary Sewer |
| 土地深度 | 112 Ft ,1 In |
| 土地宽度 | 40 Ft ,4 In |
| 不规则大小 | 40.4 X 112.1 Ft ; Irregular |
| 规划描述 | 住宅 |
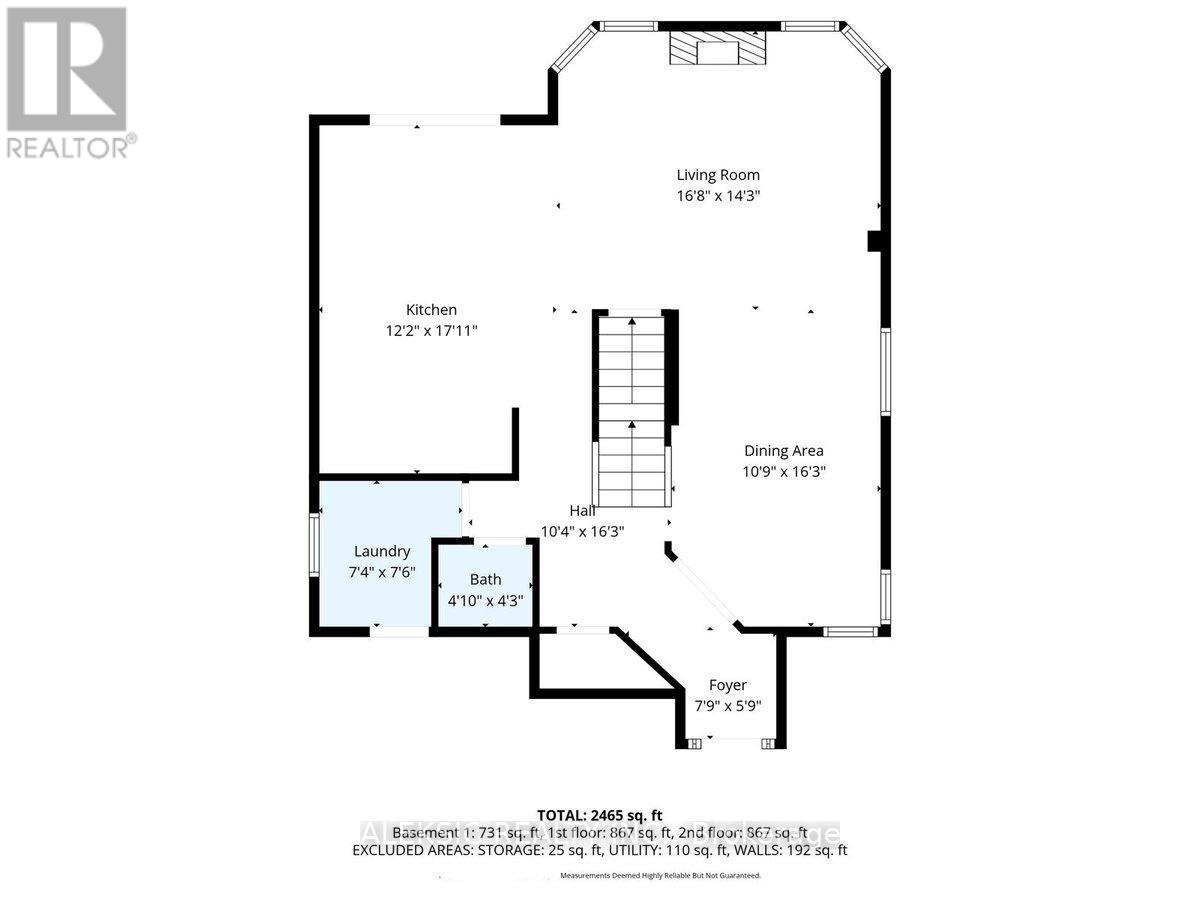
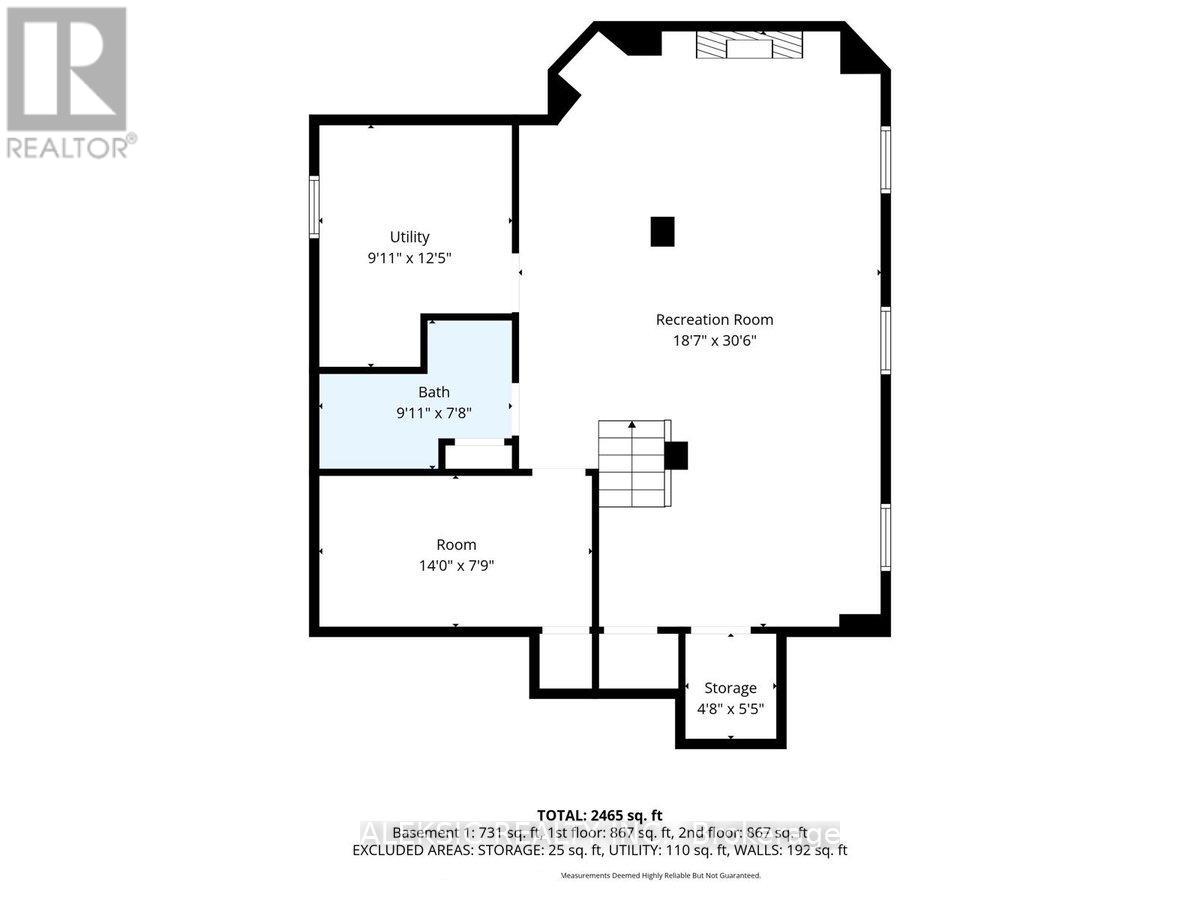
房 间
| 楼 层 | 类 型 | 长 度 | 宽 度 | 面 积 |
|---|---|---|---|---|
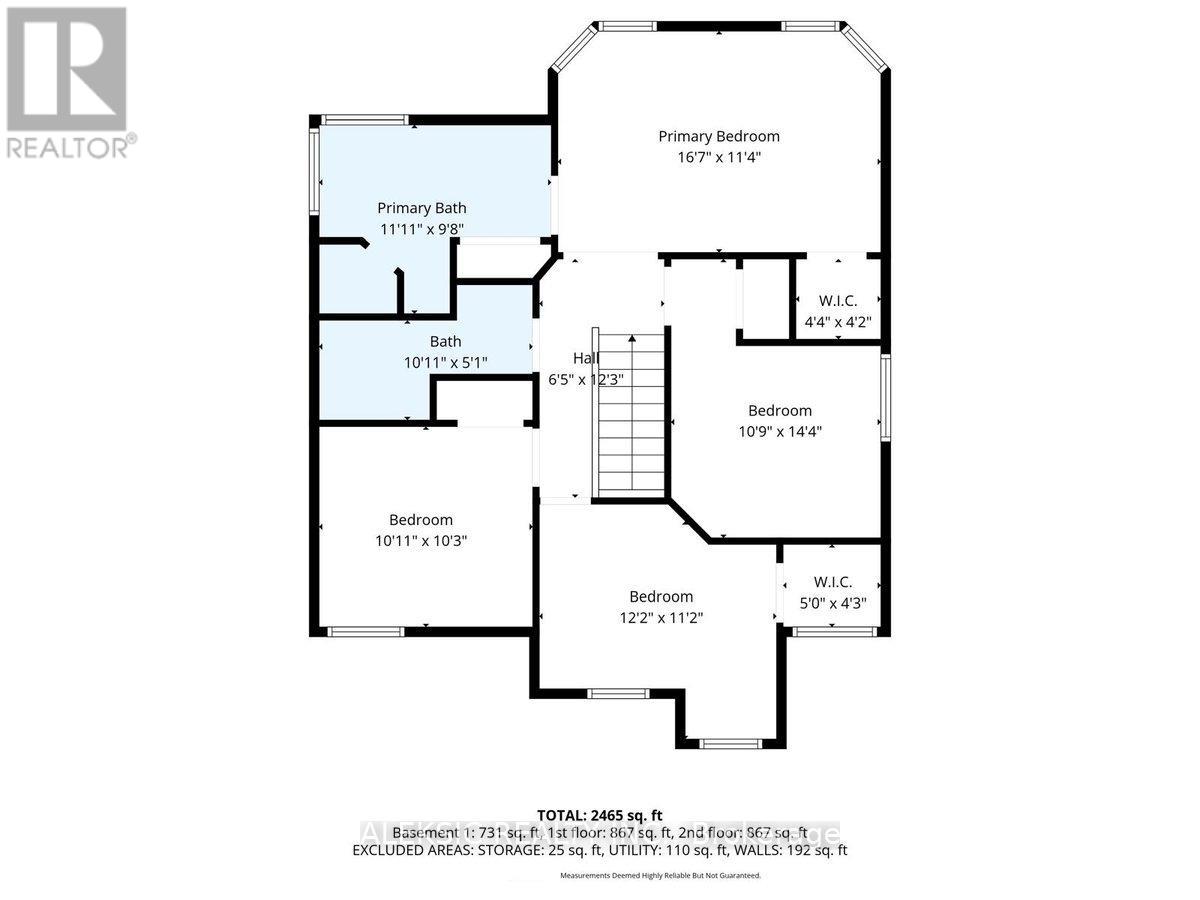
| 二楼 | 主卧 | 5.13 m | 3.3 m | 5.13 m x 3.3 m |
| 二楼 | 第二卧房 | 3.32 m | 3.33 m | 3.32 m x 3.33 m |
| 二楼 | 第三卧房 | 3.32 m | 3.28 m | 3.32 m x 3.28 m |
| 二楼 | Bedroom 4 | 3.32 m | 3.81 m | 3.32 m x 3.81 m |
| 地下室 | 娱乐,游戏房 | 8.64 m | 5.59 m | 8.64 m x 5.59 m |
| 地下室 | Office | 4.19 m | 2.41 m | 4.19 m x 2.41 m |
| 一楼 | 客厅 | 8.28 m | 3.33 m | 8.28 m x 3.33 m |
| 一楼 | 餐厅 | 8.28 m | 3.33 m | 8.28 m x 3.33 m |
| 一楼 | 厨房 | 3.02 m | 3.02 m | 3.02 m x 3.02 m |
| 一楼 | Eating Area | 3.68 m | 2.34 m | 3.68 m x 2.34 m |
| 一楼 | 家庭房 | 5.16 m | 3.3 m | 5.16 m x 3.3 m |
https://www.realtor.ca/real-estate/30123873/33-hillpath-crescent-brampton-snelgrove-snelgrove

The trademarks REALTOR®, REALTORS®, and the REALTOR® logo are controlled by The Canadian Real Estate Association (CREA) and identify real estate professionals who are members of CREA. The trademarks MLS®, Multiple Listing Service® and the associated logos are owned by The Canadian Real Estate Association (CREA) and identify the quality of services provided by real estate professionals who are members of CREA. The trademark DDF® is owned by The Canadian Real Estate Association (CREA) and identifies CREA's Data Distribution Facility (DDF®)
Toronto Real Estate Board
Aleksic Realty Inc.
August 06 2026 07:06:46
