
33 Hawthorne Avenue Hamilton (Kirkendall), Ontario L8P 4P7


$2,400 Monthly
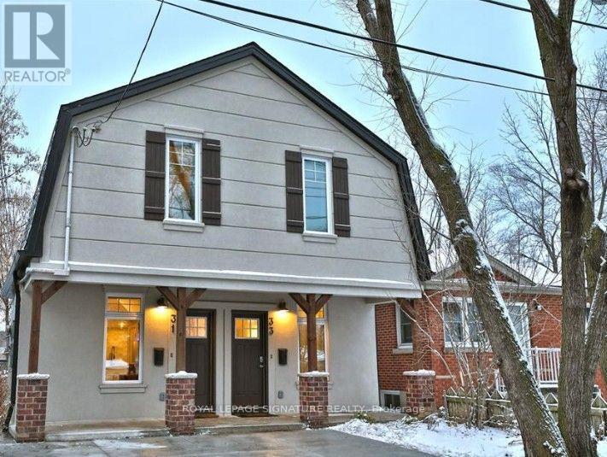
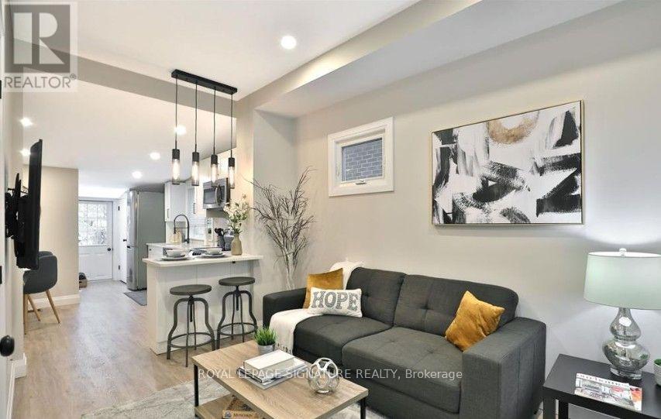
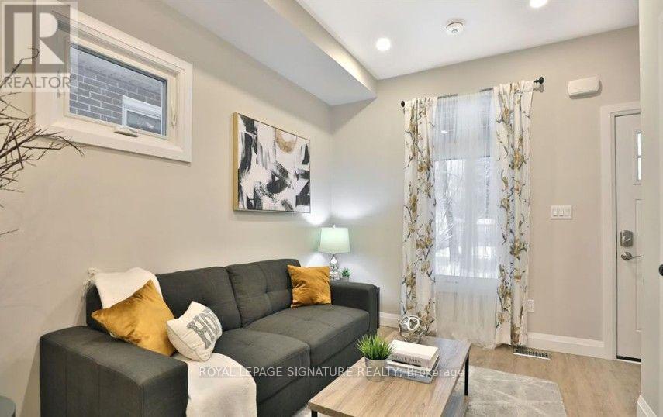
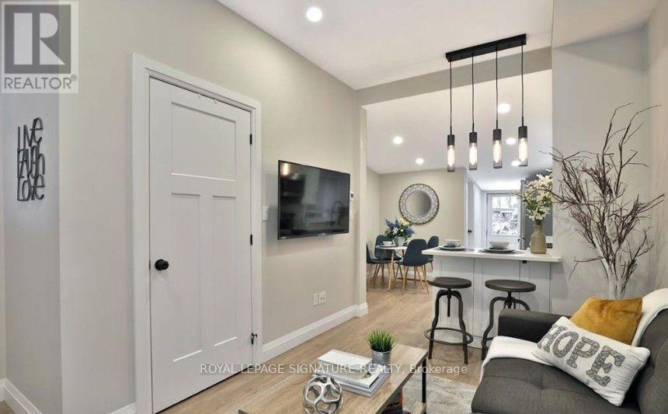
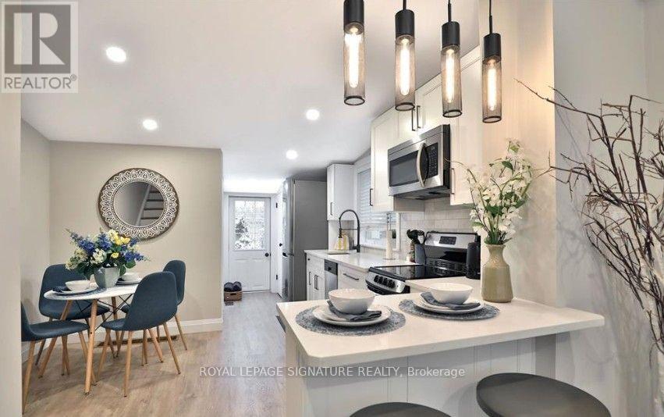
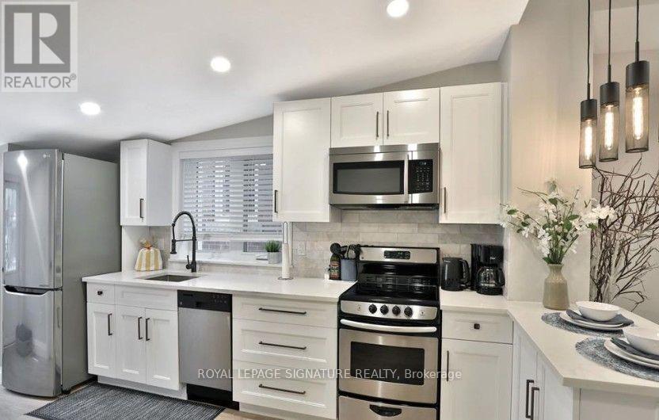
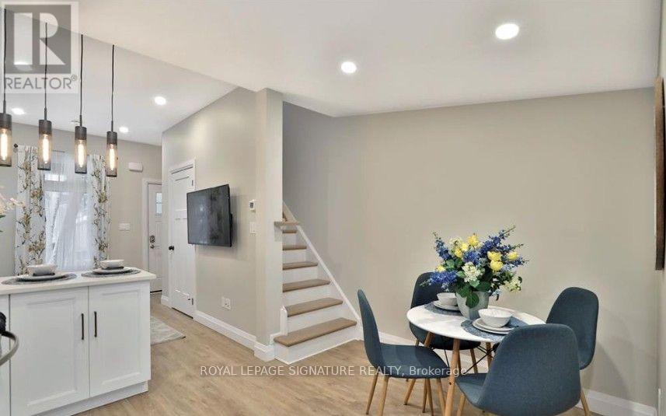
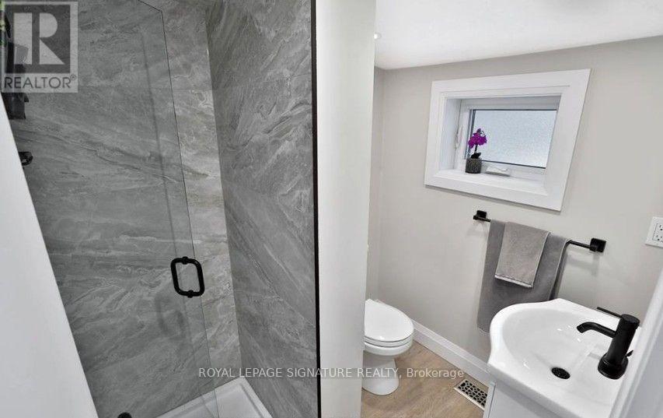
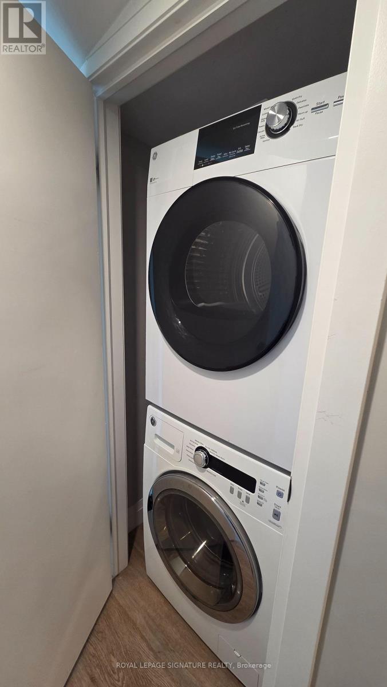
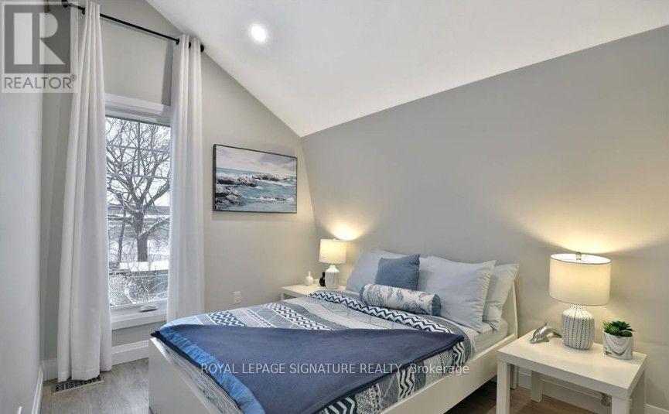
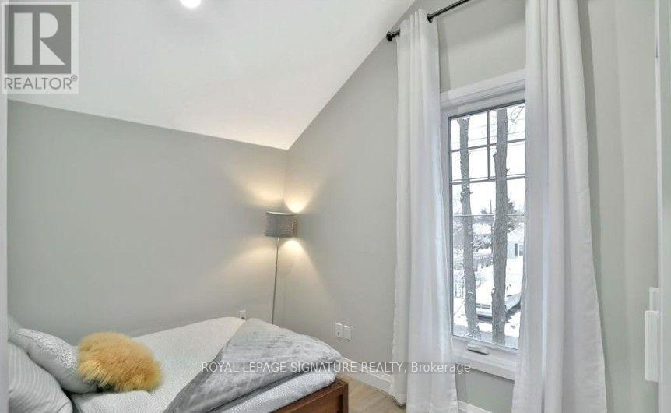
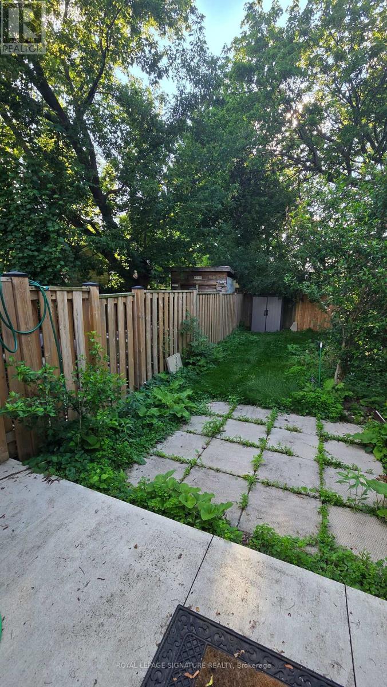
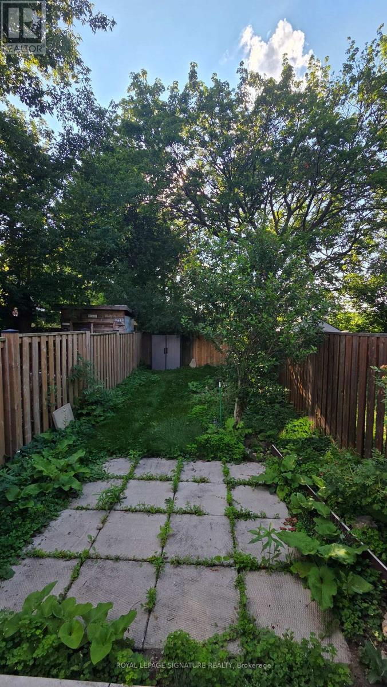
Stunning 2 Storey home located in Hamilton's most desirable Kirkendall neighbourhood inHamilton's Southwest. Open-concept main floor with laminate flooring throughout, pot lights,high ceilings & walk-out to a Private Backyard. Modern kitchen with stainless steel appliances,quartz counter & backsplash. Main floor 3-piece bath & laundry. Two (2) generously sizedbedrooms with high ceilings. Steps to Locke Street and all amenities, parks, public transitline, hospitals, schools, and some of the best restaurants and trendiest shops in Hamilton!Walk to the Bruce Trail, Chedoke Golf Course, Dundurn Stairs, Innovation Park, & a short driveor bus to McMaster University, St. Joe's Hospital and 403, minutes to waterfront, West HarbourGO, James North Arts District, Collective Arts Brewery. (id:43681)
房源概要
| MLS® Number | X13547674 |
| 房源类型 | 民宅 |
| 社区名字 | Kirkendall |
| 附近的便利设施 | 近高尔夫球场, 医院, 公共交通, 学校 |
| 特征 | 无地毯 |
| 总车位 | 1 |
详 情
| 浴室 | 1 |
| 地上卧房 | 2 |
| 总卧房 | 2 |
| 公寓设施 | Separate Heating Controls, Separate 电ity Meters |
| 家电类 | 洗碗机, 烘干机, 微波炉, 炉子, 洗衣机, 冰箱 |
| 地下室进展 | 已完成 |
| 地下室类型 | Crawl Space (unfinished) |
| 施工种类 | Semi-detached |
| 空调 | 中央空调 |
| 外墙 | 灰泥 |
| Flooring Type | Laminate |
| 地基类型 | 水泥 |
| 供暖方式 | 天然气 |
| 供暖类型 | 压力热风 |
| 储存空间 | 2 |
| 内部尺寸 | 0 - 699 Sqft |
| 类型 | 独立屋 |
| 设备间 | 市政供水 |
车 位
| 没有车库 |
土地
| 英亩数 | 无 |
| 土地便利设施 | 近高尔夫球场, 医院, 公共交通, 学校 |
| 污水道 | Sanitary Sewer |
房 间
| 楼 层 | 类 型 | 长 度 | 宽 度 | 面 积 |
|---|---|---|---|---|
| 二楼 | 卧室 | 3.04 m | 2.74 m | 3.04 m x 2.74 m |
| 二楼 | 第二卧房 | 3.04 m | 2.59 m | 3.04 m x 2.59 m |
| 一楼 | 客厅 | 3.5 m | 2.89 m | 3.5 m x 2.89 m |
| 一楼 | 厨房 | 3.96 m | 3.65 m | 3.96 m x 3.65 m |
| 一楼 | 餐厅 | 3.96 m | 3.65 m | 3.96 m x 3.65 m |
| 一楼 | 浴室 | Measurements not available |
https://www.realtor.ca/real-estate/30016354/33-hawthorne-avenue-hamilton-kirkendall-kirkendall

The trademarks REALTOR®, REALTORS®, and the REALTOR® logo are controlled by The Canadian Real Estate Association (CREA) and identify real estate professionals who are members of CREA. The trademarks MLS®, Multiple Listing Service® and the associated logos are owned by The Canadian Real Estate Association (CREA) and identify the quality of services provided by real estate professionals who are members of CREA. The trademark DDF® is owned by The Canadian Real Estate Association (CREA) and identifies CREA's Data Distribution Facility (DDF®)
Toronto Real Estate Board
Royal LePage Signature Realty
July 10 2026 02:10:07
