
33 Green Valley Road Toronto (Bridle Path-Sunnybrook-York Mills), Ontario M2P 1A4


$12,500,000
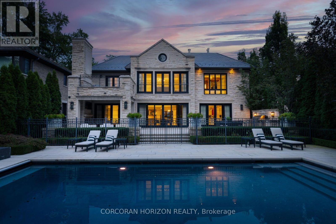
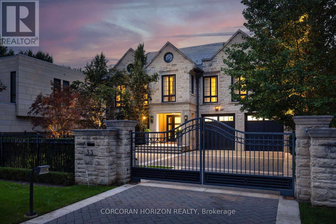
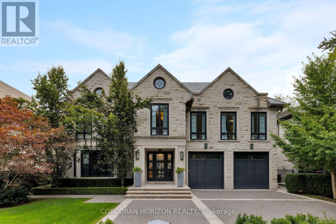
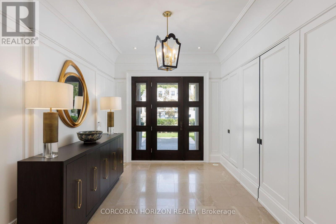
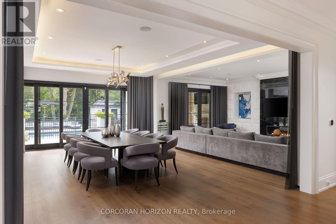
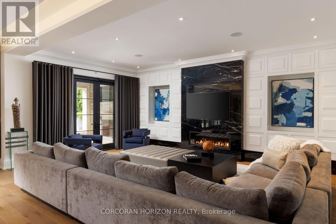
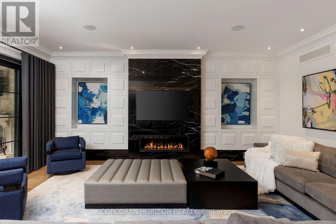
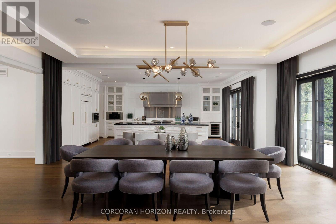
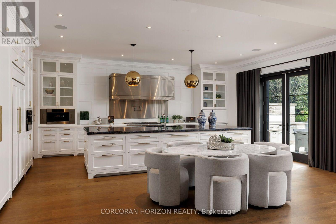
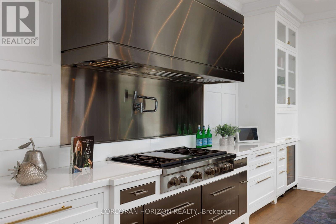
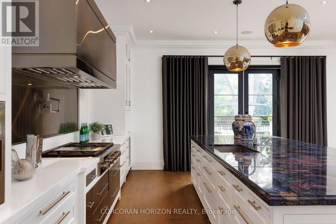
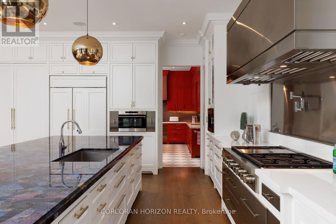
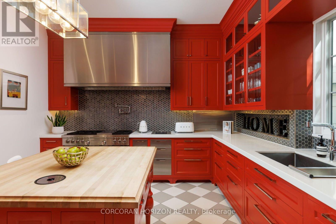
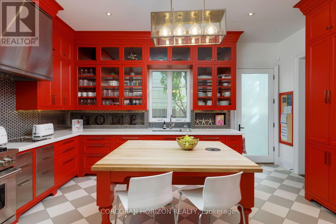
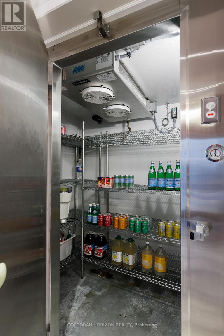
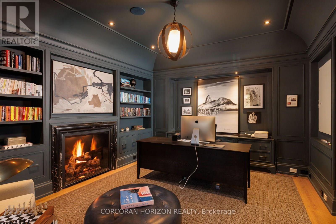
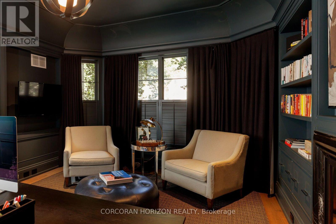
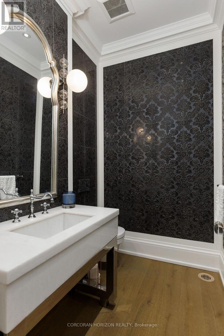
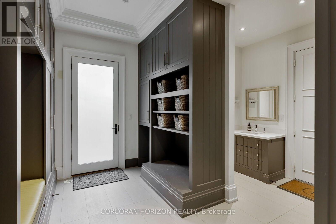
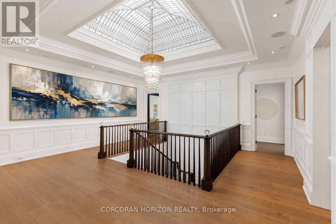
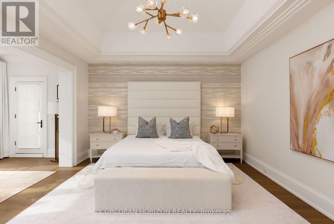
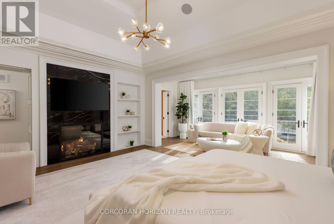
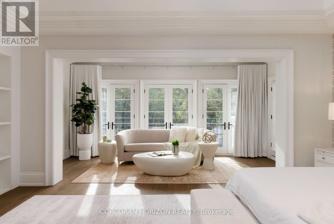
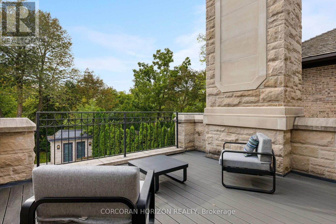
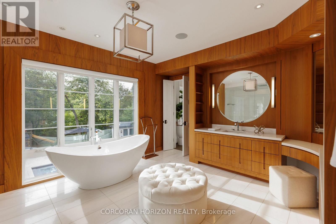
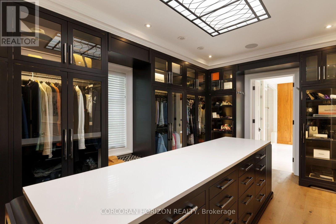
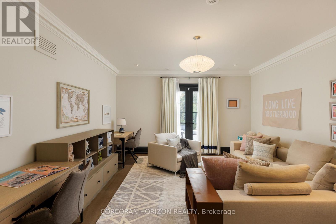
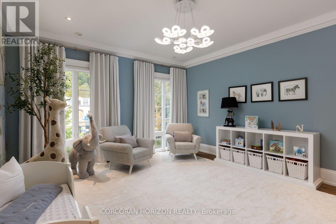
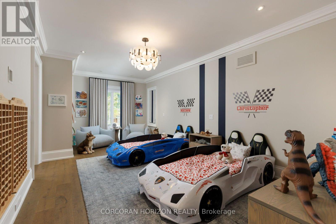
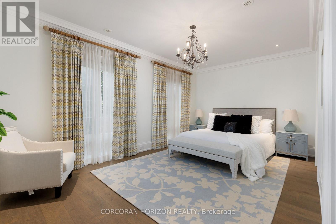
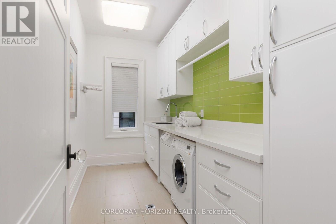
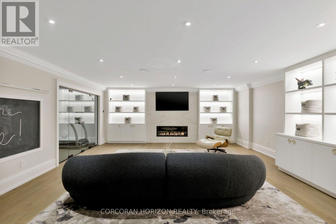
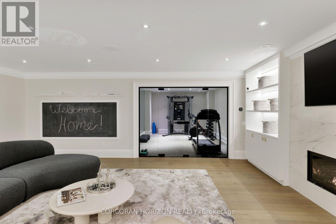
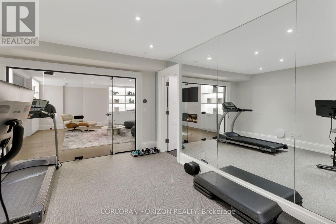
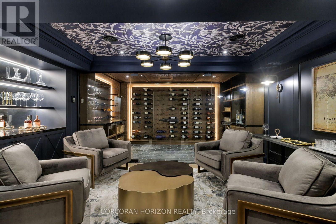
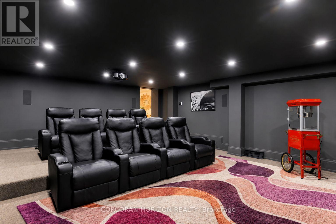
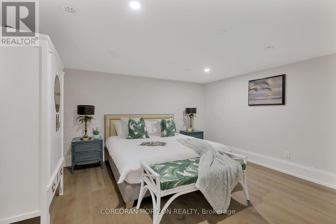
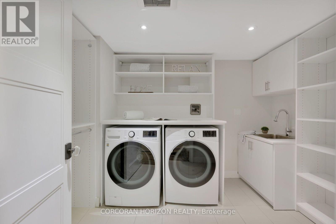
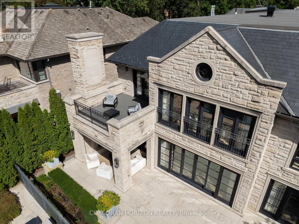
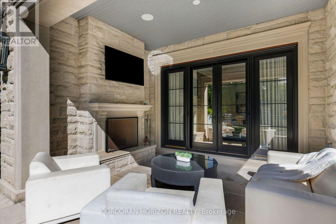
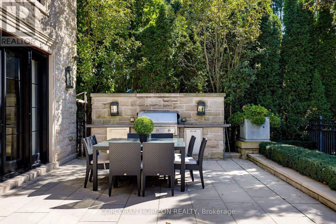
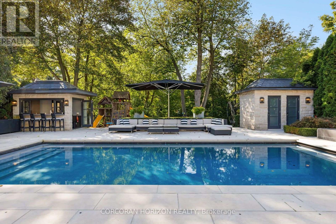
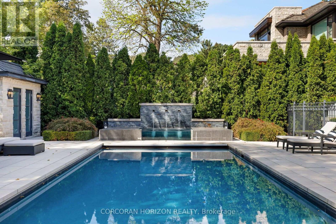
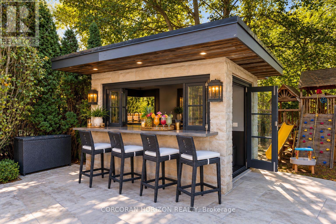
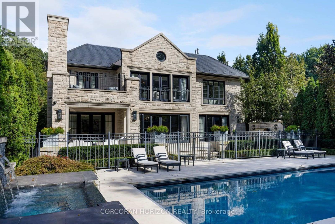
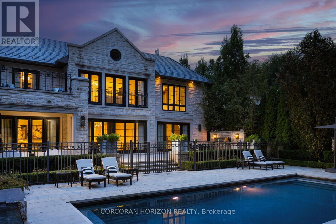
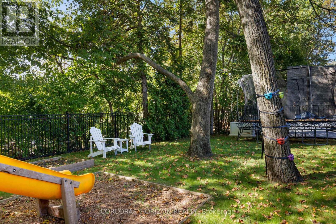
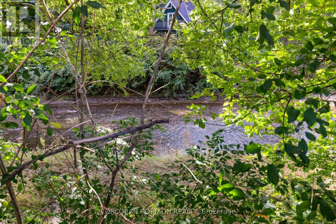
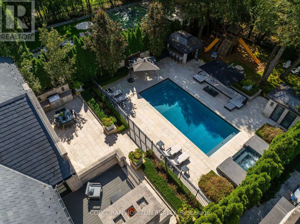
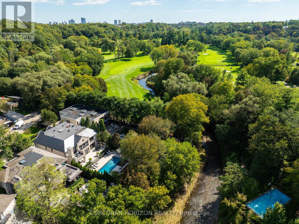
***HOGGS HOLLOW'S CROWN ESTATE*** Privately tucked behind its own cul-de-sac and surrounded by mature, park-like landscaping, this extraordinary custom estate offers over 10,000 sq. ft. of luxurious living space. Backing onto the river with views of the exclusive Rosedale Golf Club, it delivers unparalleled privacy just minutes from downtown Toronto and prestigious schools.Designed with exceptional craftsmanship, the residence features a grand foyer, sun-filled great room with retractable walls seamlessly connecting indoor and outdoor living, exquisite millwork and lighting, and dual kitchens, including a dedicated catering kitchen with walk-in fridge.Exceptional amenities include a temperature-controlled wine cellar and tasting room, home theatre, private fitness studio, recreation room, four gas fireplaces and a secluded home office with private entry. An in-law/nanny suite, two laundry rooms, heated driveway and epoxy-finished garage provide everyday convenience. Over $1 million in mechanical systems and property upgrades ensures exceptional functionality.The magnificent primary retreat features a couture-inspired dressing room, private sitting area, spa-like ensuite and expansive sun deck. Five additional bedrooms, each with its own ensuite, offer ultimate comfort and privacy. Outdoors, resort-inspired grounds feature a covered terrace with fireplace, swimming pool, hot tub, water feature, full outdoor kitchen, cabana and children's playground, all framed by lush landscaping and tranquil river views.A rare country-in-the-city sanctuary where architectural excellence, absolute privacy and resort-style living converge. (id:43681)
房源概要
| MLS® Number | C13833798 |
| 房源类型 | 民宅 |
| 社区名字 | Bridle Path-Sunnybrook-York Mills |
| 附近的便利设施 | 近高尔夫球场, 学校 |
| 特征 | 树木繁茂的地区, Irregular Lot Size, Ravine, Backs On Greenbelt, Sump Pump, 亲戚套间 |
| 总车位 | 8 |
| 泳池类型 | Inground Pool |
| View Type | River View |
详 情
| 浴室 | 10 |
| 地上卧房 | 5 |
| 地下卧室 | 1 |
| 总卧房 | 6 |
| 公寓设施 | Fireplace(s), Separate Heating Controls |
| 家电类 | Barbeque, Hot Tub, Garage Door Opener Remote(s), 烤箱 - Built-in, Central Vacuum, Water Heater |
| 地下室进展 | 已装修 |
| 地下室类型 | N/a (finished) |
| 施工种类 | 独立屋 |
| 空调 | 中央空调 |
| 外墙 | 砖, 石 |
| Fire Protection | Controlled Entry, Alarm System, Security System, Smoke Detectors |
| 壁炉 | 有 |
| Fireplace Total | 4 |
| Flooring Type | Hardwood, Carpeted, Ceramic |
| 地基类型 | 混凝土浇筑 |
| 客人卫生间(不包含洗浴) | 3 |
| 供暖方式 | 天然气 |
| 供暖类型 | Forced Air, Heat Pump |
| 储存空间 | 2 |
| 内部尺寸 | 5000 - 100000 Sqft |
| 类型 | 独立屋 |
| Utility Power | Generator |
| 设备间 | 市政供水 |
车 位
| Garage |
土地
| 英亩数 | 无 |
| 围栏类型 | Fully Fenced |
| 土地便利设施 | 近高尔夫球场, 学校 |
| Landscape Features | Landscaped, Lawn Sprinkler |
| 污水道 | Sanitary Sewer |
| 土地深度 | 234 Ft ,8 In |
| 土地宽度 | 75 Ft |
| 不规则大小 | 75 X 234.7 Ft ; 287.15ft Depth On The S Side Of Property |
| 地表水 | River/stream |
房 间
| 楼 层 | 类 型 | 长 度 | 宽 度 | 面 积 |
|---|---|---|---|---|
| 二楼 | 第二卧房 | 5.18 m | 4.52 m | 5.18 m x 4.52 m |
| 二楼 | 第三卧房 | 5.77 m | 3.56 m | 5.77 m x 3.56 m |
| 二楼 | Bedroom 4 | 6.63 m | 3.76 m | 6.63 m x 3.76 m |
| 二楼 | Bedroom 5 | 4.83 m | 4.34 m | 4.83 m x 4.34 m |
| 二楼 | 主卧 | 5.64 m | 4.42 m | 5.64 m x 4.42 m |
| 二楼 | 其它 | 6.02 m | 3.89 m | 6.02 m x 3.89 m |
| 二楼 | 起居室 | 5.89 m | 2.31 m | 5.89 m x 2.31 m |
| Lower Level | 娱乐,游戏房 | 6.68 m | 5.92 m | 6.68 m x 5.92 m |
| Lower Level | Exercise Room | 5 m | 3.66 m | 5 m x 3.66 m |
| Lower Level | Media | 6.63 m | 5.97 m | 6.63 m x 5.97 m |
| Lower Level | 其它 | 5.44 m | 4.27 m | 5.44 m x 4.27 m |
| Lower Level | 卧室 | 4.19 m | 3.91 m | 4.19 m x 3.91 m |
| Lower Level | 其它 | 5.44 m | 3.68 m | 5.44 m x 3.68 m |
| Lower Level | 洗衣房 | 2.77 m | 2.67 m | 2.77 m x 2.67 m |
| Lower Level | 其它 | 2.67 m | 1.65 m | 2.67 m x 1.65 m |
| 一楼 | 大型活动室 | 6.45 m | 4.75 m | 6.45 m x 4.75 m |
| 一楼 | 餐厅 | 6.96 m | 5.77 m | 6.96 m x 5.77 m |
| 一楼 | 厨房 | 7.37 m | 6.38 m | 7.37 m x 6.38 m |
| 一楼 | 厨房 | 5.21 m | 4.04 m | 5.21 m x 4.04 m |
| 一楼 | Office | 5.84 m | 4.47 m | 5.84 m x 4.47 m |
| 一楼 | 门厅 | 4.62 m | 3.07 m | 4.62 m x 3.07 m |
| 一楼 | Mud Room | 4.52 m | 3.86 m | 4.52 m x 3.86 m |

The trademarks REALTOR®, REALTORS®, and the REALTOR® logo are controlled by The Canadian Real Estate Association (CREA) and identify real estate professionals who are members of CREA. The trademarks MLS®, Multiple Listing Service® and the associated logos are owned by The Canadian Real Estate Association (CREA) and identify the quality of services provided by real estate professionals who are members of CREA. The trademark DDF® is owned by The Canadian Real Estate Association (CREA) and identifies CREA's Data Distribution Facility (DDF®)
Toronto Real Estate Board
Corcoran Horizon Realty
October 05 2026 01:55:09
