
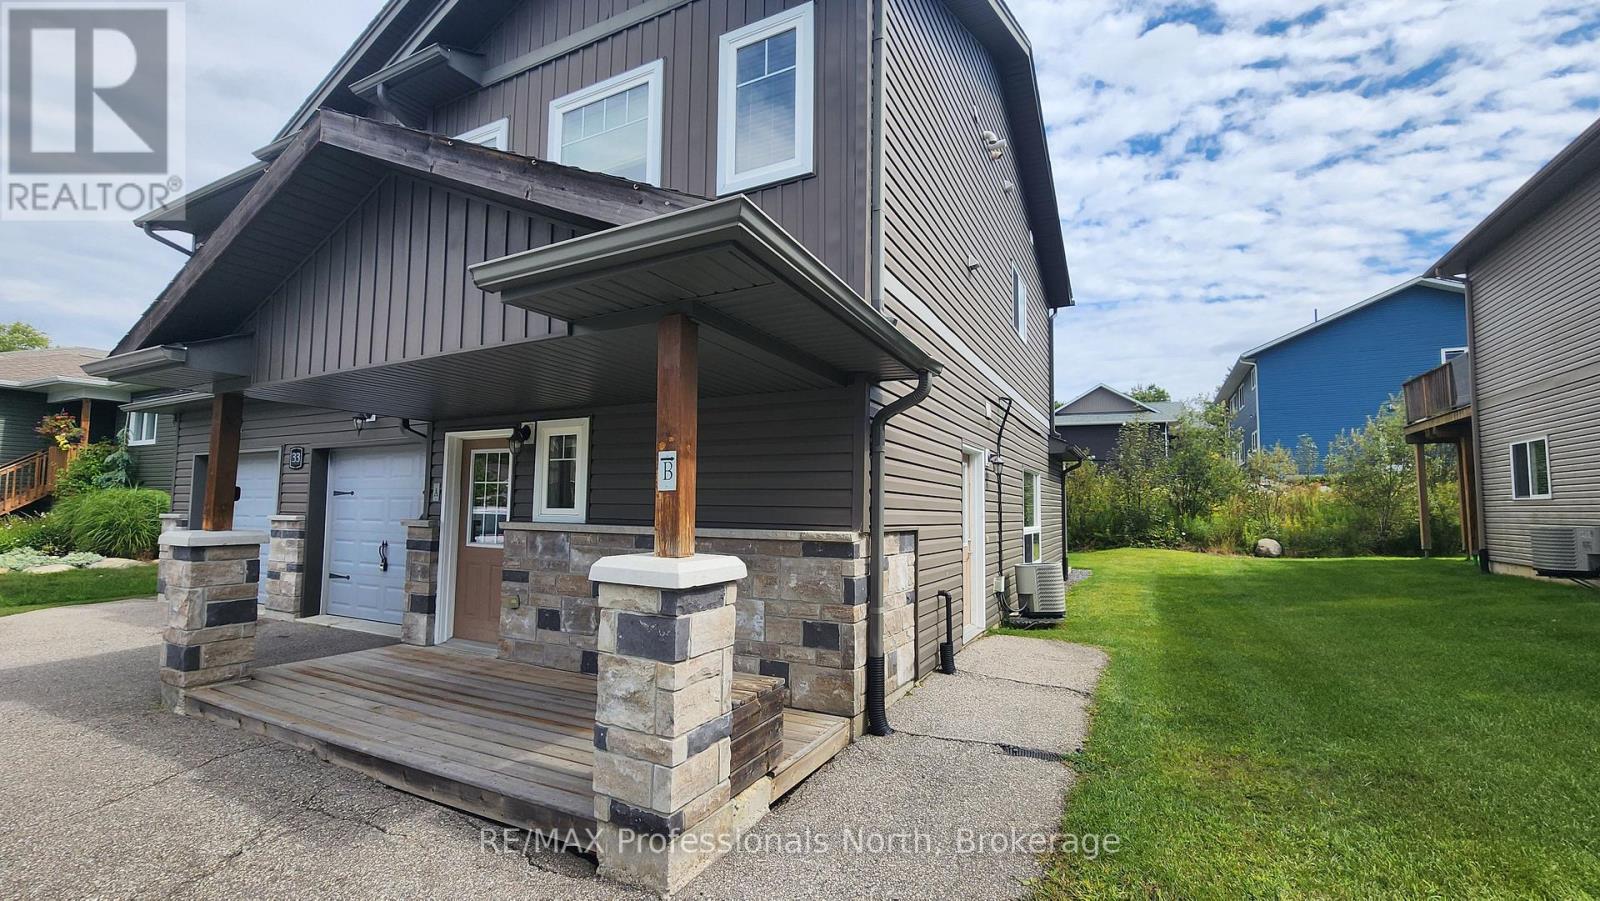
33 Goodwin Drive Huntsville, Ontario P1H 2R3


$769,900
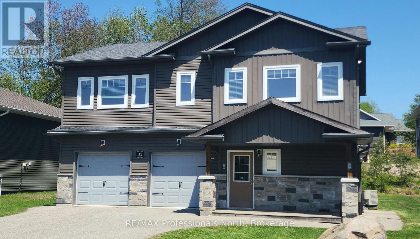
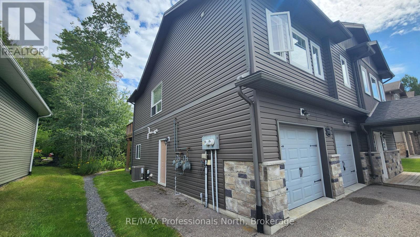
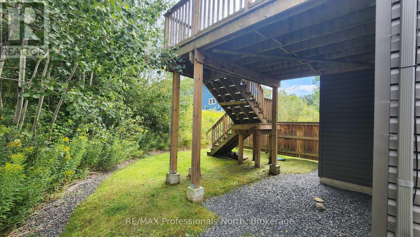
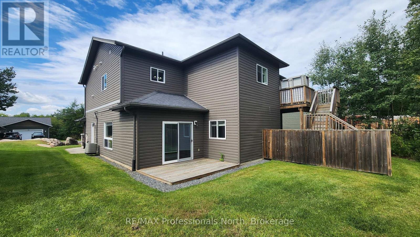
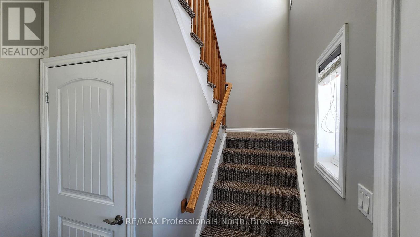
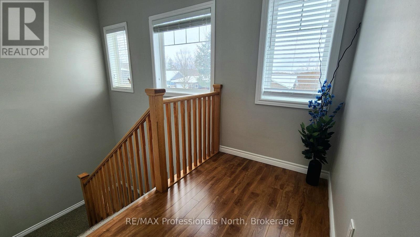
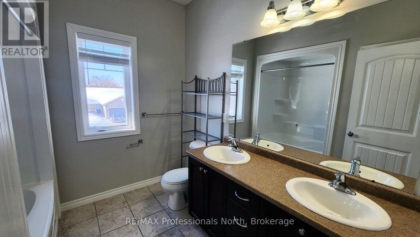
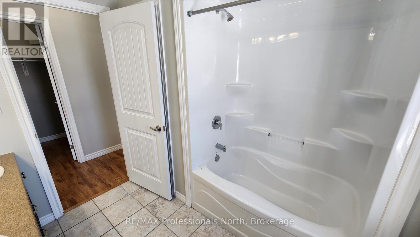
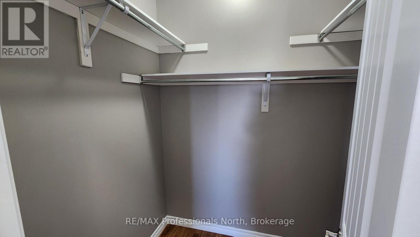
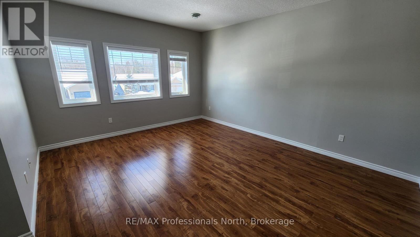
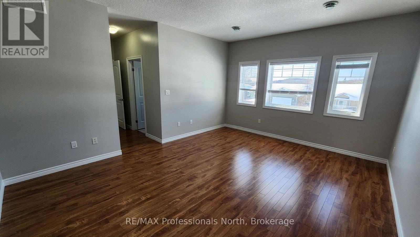
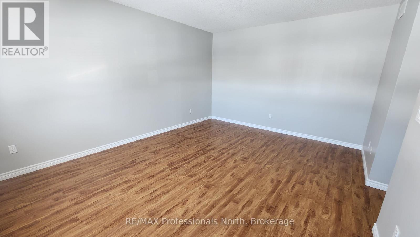
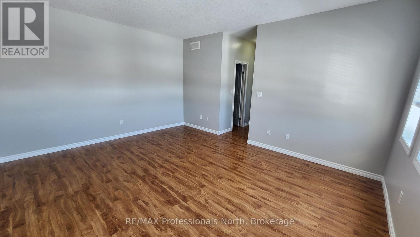
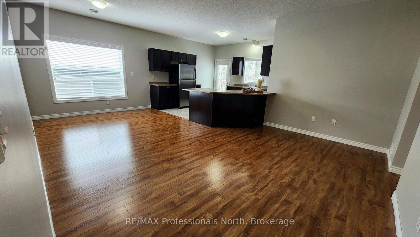
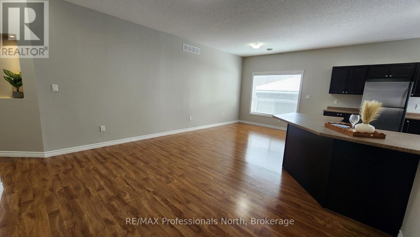
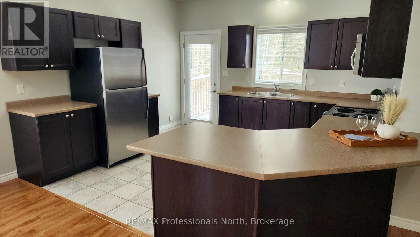
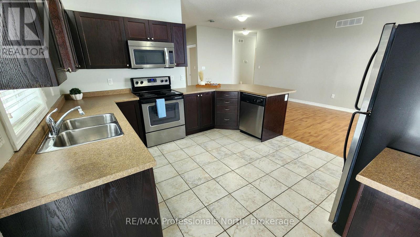
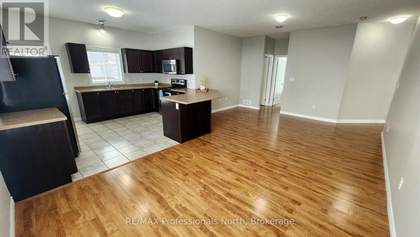
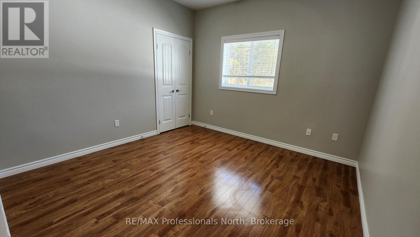
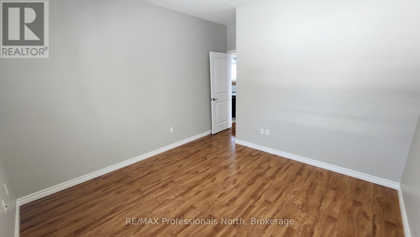
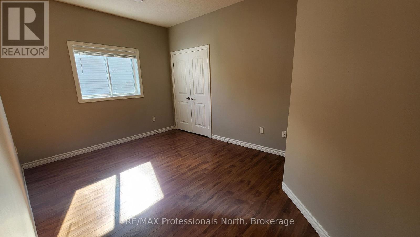
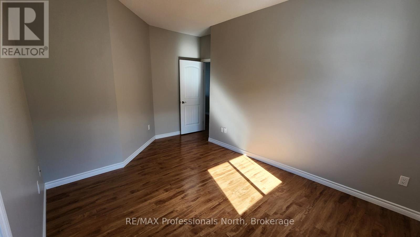
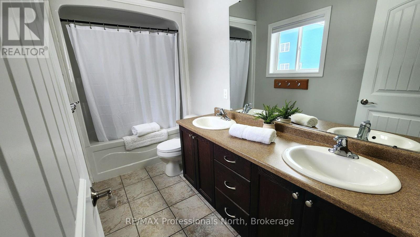
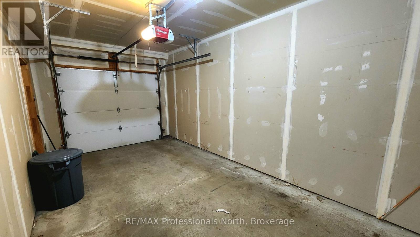
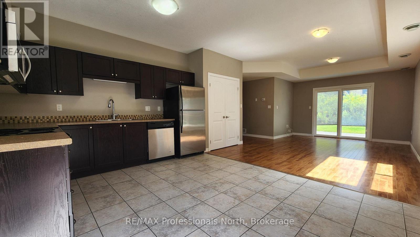
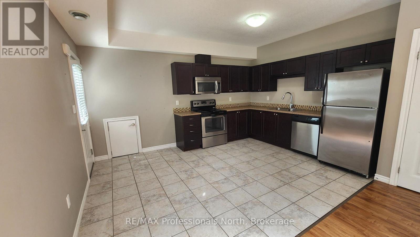
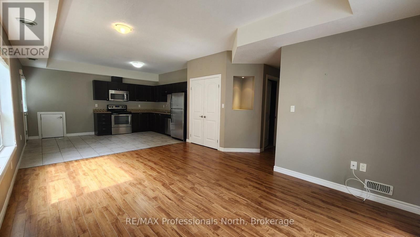
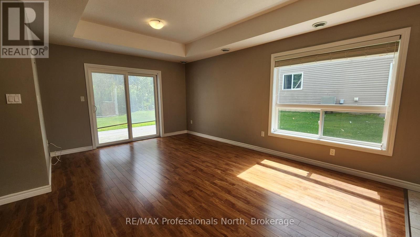
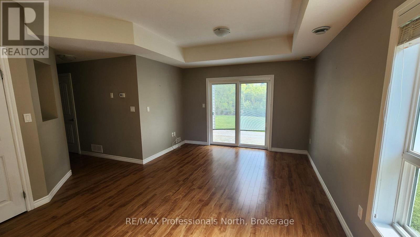
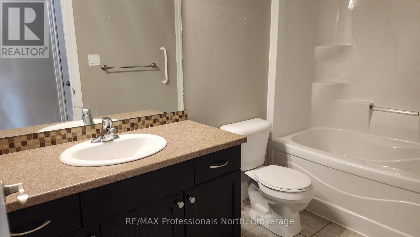
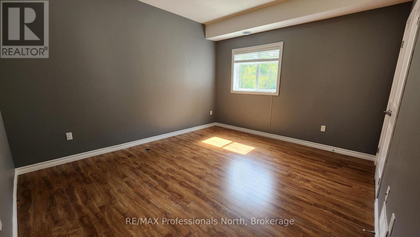
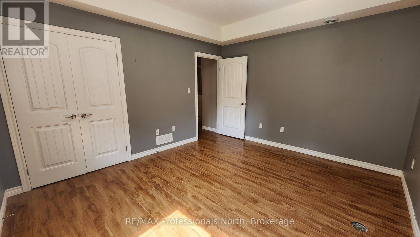
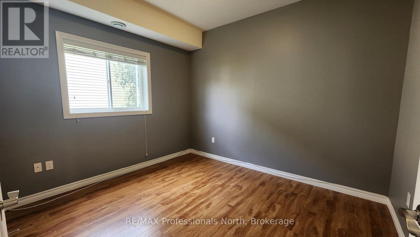
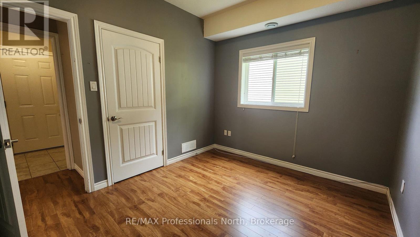
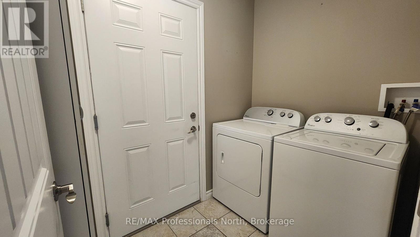
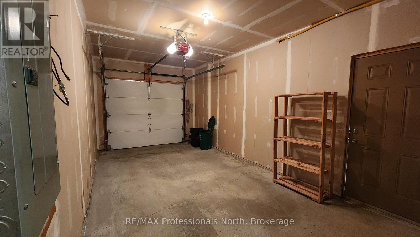
Looking for a property that offers flexibility and income potential in Huntsville? This duplex in a quiet, family-friendly neighborhood features two freshly painted vacant units, ready for you to make your next move. Live in one and rent the other, bring family together with separate living spaces, or add both units to your investment portfolio. The upper unit offers 3 bedrooms and 2 bathrooms, while the main-level unit has 2 bedrooms and 1 bathroom. Each self-contained unit has its own private entrance, separate mechanicals and individual meters. The attached two-car garage is fully separated, with one bay for each unit. Whether you're looking to invest or settle in, this property offers an opportunity worth exploring. Book your private viewing today. (id:43681)
房源概要
| MLS® Number | X14119326 |
| 房源类型 | Multi-family |
| 社区名字 | Huntsville |
| 设备类型 | 热水器 |
| 特征 | Sump Pump |
| 总车位 | 6 |
| 租赁设备类型 | 热水器 |
详 情
| 浴室 | 3 |
| 地上卧房 | 5 |
| 总卧房 | 5 |
| Age | 6 To 15 Years |
| 公寓设施 | Separate Heating Controls, Separate 电ity Meters |
| 家电类 | Water Heater, 洗碗机, 烘干机, 微波炉, 炉子, 洗衣机, 冰箱 |
| 地下室类型 | 没有 |
| 空调 | 中央空调 |
| 外墙 | 石, 乙烯基壁板 |
| 地基类型 | Slab |
| 供暖方式 | 天然气 |
| 供暖类型 | 压力热风 |
| 储存空间 | 2 |
| 内部尺寸 | 2500 - 3000 Sqft |
| 类型 | Duplex |
| 设备间 | 市政供水 |
车 位
| 附加车库 | |
| Garage |
土地
| 入口类型 | Year-round Access |
| 英亩数 | 无 |
| 污水道 | Sanitary Sewer |
| 土地深度 | 115 Ft |
| 土地宽度 | 62 Ft |
| 不规则大小 | 62 X 115 Ft |
房 间
| 楼 层 | 类 型 | 长 度 | 宽 度 | 面 积 |
|---|---|---|---|---|
| 二楼 | 其它 | 1.7932 m | 1.4884 m | 1.7932 m x 1.4884 m |
| 二楼 | 第二卧房 | 3.6474 m | 3.429 m | 3.6474 m x 3.429 m |
| 二楼 | 第三卧房 | 3.6068 m | 3.2156 m | 3.6068 m x 3.2156 m |
| 二楼 | 厨房 | 4.064 m | 2.7584 m | 4.064 m x 2.7584 m |
| 二楼 | 客厅 | 6.7818 m | 4.572 m | 6.7818 m x 4.572 m |
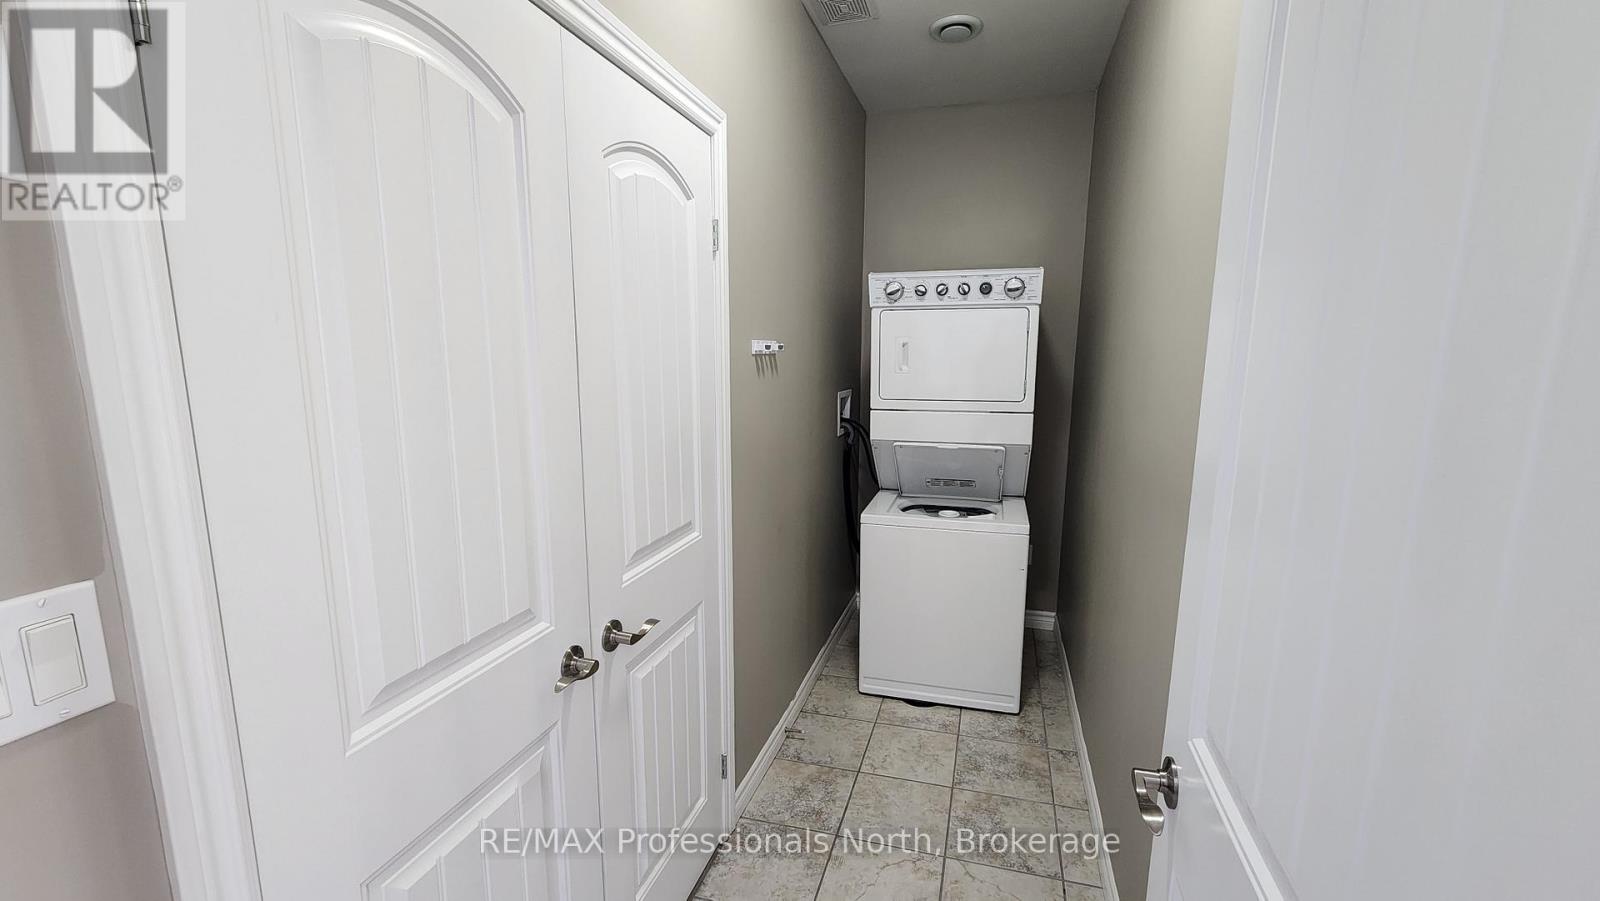
| 二楼 | 洗衣房 | 3.6068 m | 1.143 m | 3.6068 m x 1.143 m |
| 二楼 | Furnace | 1.9456 m | 0.9042 m | 1.9456 m x 0.9042 m |
| 二楼 | 门厅 | 4.638 m | 2.2352 m | 4.638 m x 2.2352 m |
| 二楼 | 浴室 | 3.5052 m | 1.5494 m | 3.5052 m x 1.5494 m |
| 二楼 | 主卧 | 5.0952 m | 4.1554 m | 5.0952 m x 4.1554 m |
| 二楼 | 浴室 | 2.5146 m | 2.4384 m | 2.5146 m x 2.4384 m |
| 一楼 | 浴室 | 3.1902 m | 1.5494 m | 3.1902 m x 1.5494 m |
| 一楼 | 主卧 | 4.2418 m | 3.7592 m | 4.2418 m x 3.7592 m |
| 一楼 | 第二卧房 | 3.65 m | 3.47 m | 3.65 m x 3.47 m |
| 一楼 | 厨房 | 4.6482 m | 4.318 m | 4.6482 m x 4.318 m |
| 一楼 | 客厅 | 4.6482 m | 4.2672 m | 4.6482 m x 4.2672 m |
| 一楼 | Mud Room | 2.159 m | 1.5494 m | 2.159 m x 1.5494 m |
| 一楼 | Furnace | 1.5494 m | 1.2192 m | 1.5494 m x 1.2192 m |
设备间
| 配电箱 | 已安装 |
https://www.realtor.ca/real-estate/30446991/33-goodwin-drive-huntsville-huntsville

The trademarks REALTOR®, REALTORS®, and the REALTOR® logo are controlled by The Canadian Real Estate Association (CREA) and identify real estate professionals who are members of CREA. The trademarks MLS®, Multiple Listing Service® and the associated logos are owned by The Canadian Real Estate Association (CREA) and identify the quality of services provided by real estate professionals who are members of CREA. The trademark DDF® is owned by The Canadian Real Estate Association (CREA) and identifies CREA's Data Distribution Facility (DDF®)
Muskoka Haliburton Orillia – The Lakelands Association of REALTORS®
RE/MAX Professionals North
October 27 2026 11:58:07
