
33 Fred Barnard Way Uxbridge, Ontario L9P 0B9



$849,900管理费,Water, Insurance, Parking, Common Area Maintenance
$683.25 每月
管理费,Water, Insurance, Parking, Common Area Maintenance
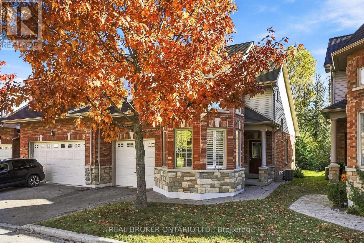
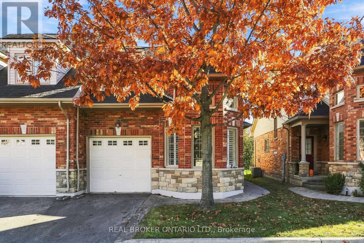
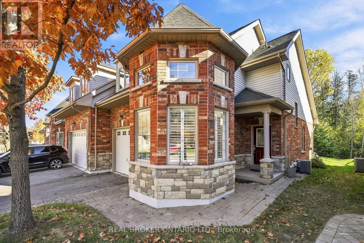
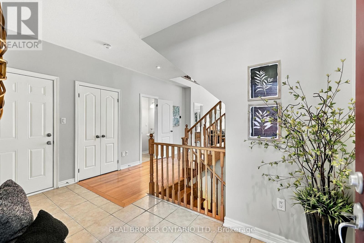
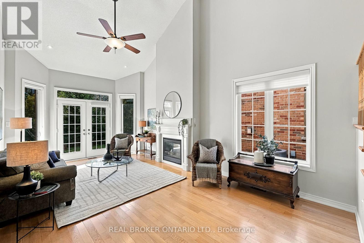
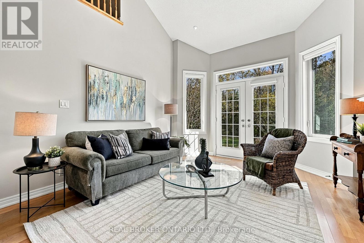
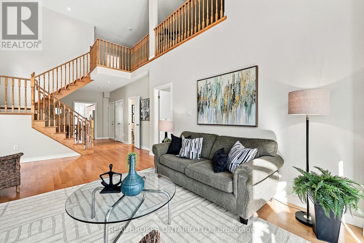
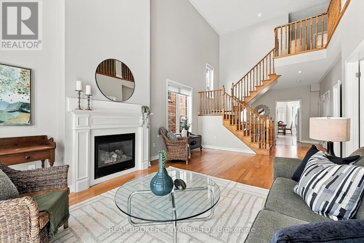
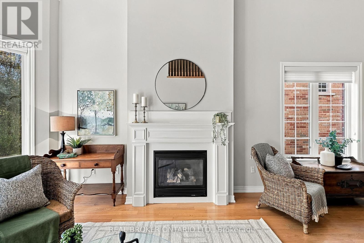
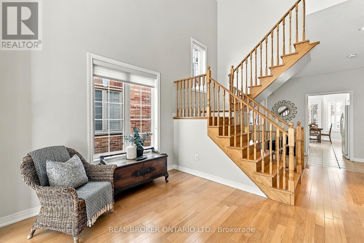
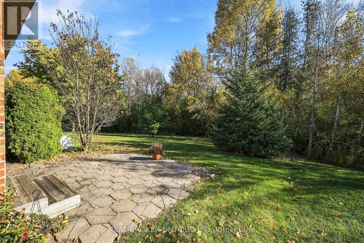
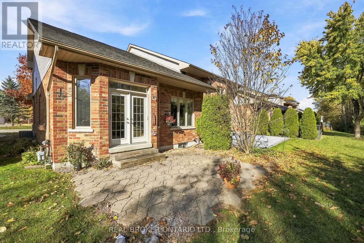
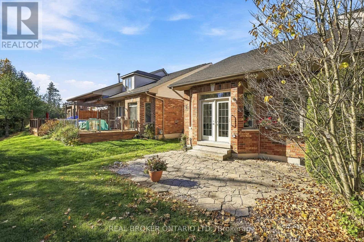
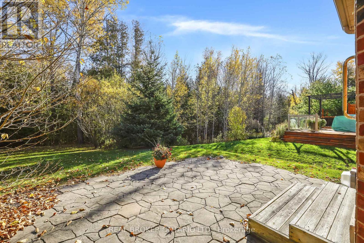
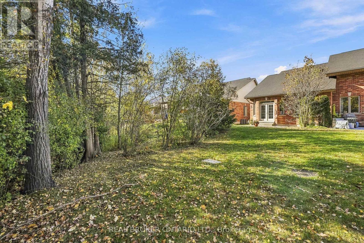
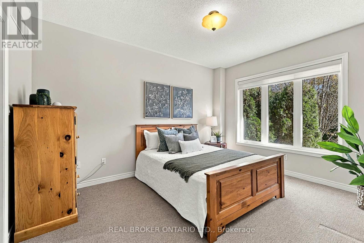
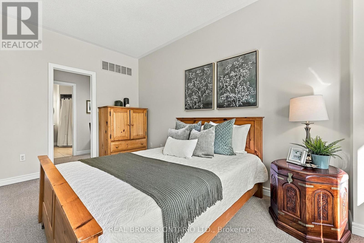
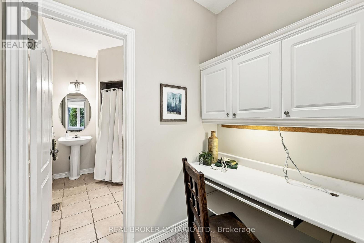
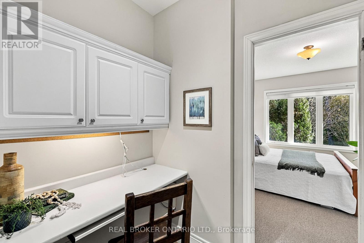
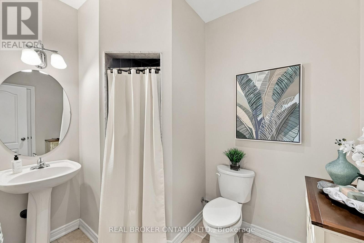
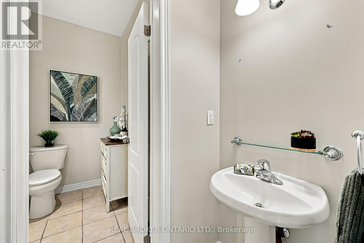
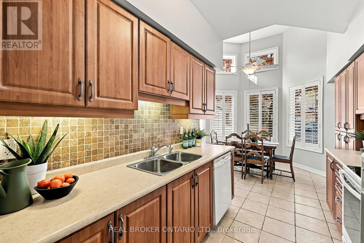
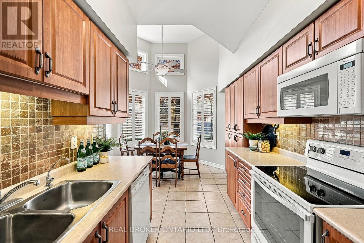
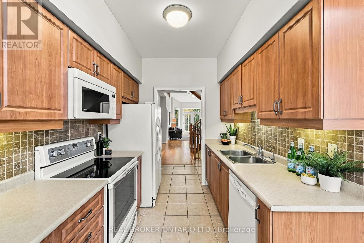
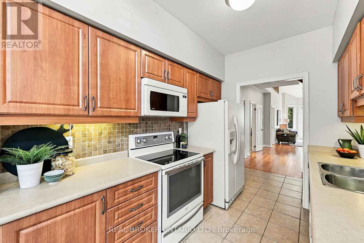
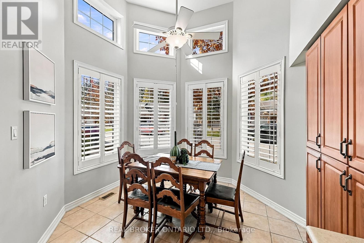
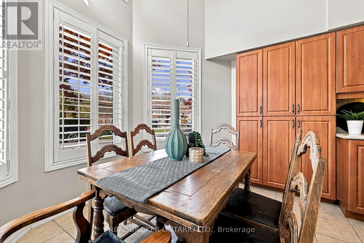
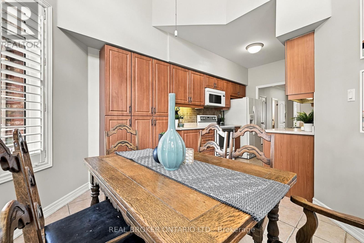
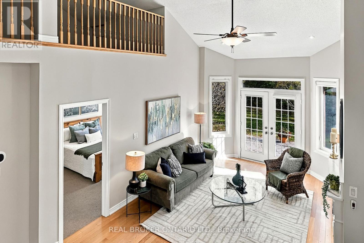
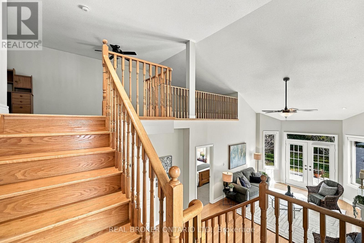
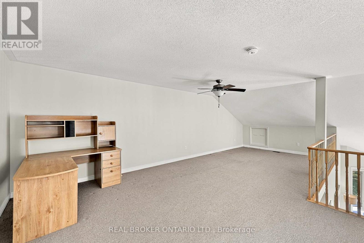
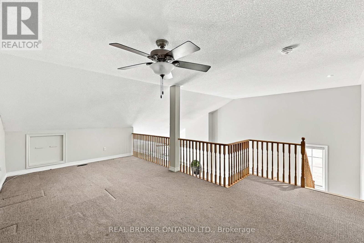
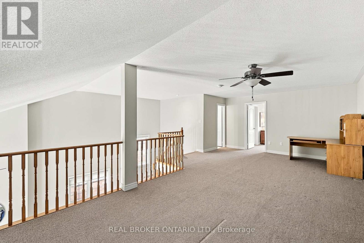
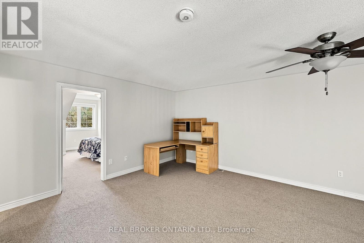
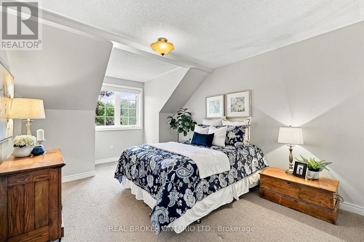
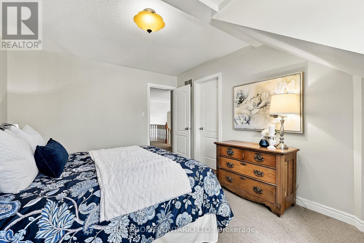
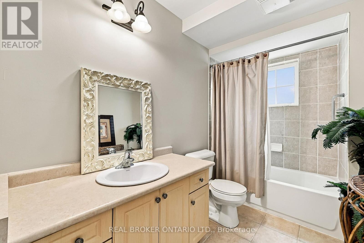
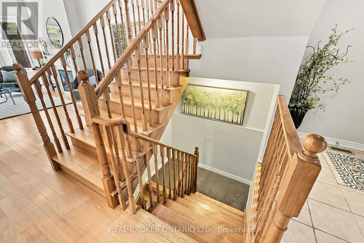
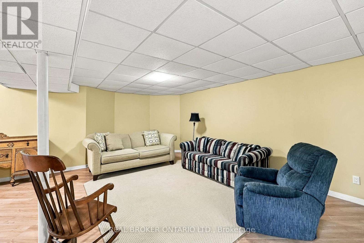
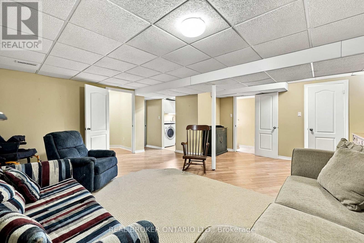
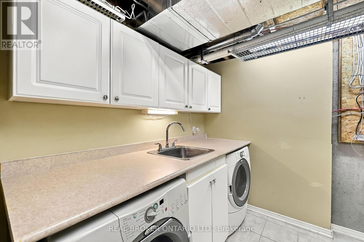
$683.25 每月Discover low-maintenance living in this bright and spacious end unit condo townhome, offering 2 bedrooms plus and open loft family room and 1,692 sq ft per MPAC. Built in 2007 and ideally located close to Uxbridge amenities, this home delivers comfort, convenience and care-free living. A brick facade and stone accents, a covered porch and an interlock walkway create a welcoming first impression. The roof shingles were updated in October 2026, and the main floor has just been freshly painted. The single car garage is drywalled for a warm, dry space with direct access to the home. Inside, an open foyer with storage closet leads to a bright kitchen with ample cabinetry and appliances, plus a bowed breakfast area framed by California shutters and high ceilings. The spacious living room has space for a dining table, a gas fireplace and french doors with a phantom screen to the flagstone style interlock patio. It is the perfect spot for morning coffee or evening relaxation.The large principal bedroom overlooks the backyard and features a walk-in closet, an office or vanity nook, and a 3 pc ensuite with shower. Custom zebra blinds throughout offer privacy while letting the light pour in. Upstairs, the open loft family room offers flexible space for relaxing, working or hobbies. The second bedroom has a large window and walk-in closet, and is steps from the 4 pc bath.The finished lower level adds a recreation room, a 2 pc powder room, and a well-organized laundry room with utility sink, storage cabinetry and a large folding counter. A mechanical room and storage room complete the space, with a gas furnace, owned hot water heater and owned water softener, plus a UV sterilization system (as is). Central air and central vacuum add everyday comfort. With 2 full and 2 half baths, a layout that's functional and easy to live in and quick access to everything Uxbridge has to offer, this end unit is a wonderful place to call home. Book your showing today! (id:43681)
Open House
现在这个房屋大家可以去Open House参观了!
2:00 pm
结束于:4:00 pm
房源概要
| MLS® Number | N14124562 |
| 房源类型 | 民宅 |
| 社区名字 | Uxbridge |
| 附近的便利设施 | 医院, 礼拜场所 |
| 社区特征 | Pets Allowed With Restrictions, 社区活动中心 |
| 特征 | Cul-de-sac, In Suite Laundry |
| 总车位 | 2 |
| 结构 | Patio(s) |
详 情
| 浴室 | 4 |
| 地上卧房 | 2 |
| 总卧房 | 2 |
| Age | 16 To 30 Years |
| 公寓设施 | Fireplace(s) |
| 家电类 | Central Vacuum, Water Heater, Water Softener, 洗碗机, 烘干机, Garage Door Opener, 微波炉, Hood 电扇, 炉子, 洗衣机, 窗帘, 冰箱 |
| 地下室进展 | 已装修 |
| 地下室类型 | N/a (finished) |
| 空调 | 中央空调 |
| 外墙 | 砖, 石 |
| 壁炉 | 有 |
| Fireplace Total | 1 |
| Flooring Type | Hardwood, Tile, Carpeted, Laminate |
| 地基类型 | 混凝土 |
| 客人卫生间(不包含洗浴) | 2 |
| 供暖方式 | 天然气 |
| 供暖类型 | 压力热风 |
| 储存空间 | 2 |
| 内部尺寸 | 1600 - 1799 Sqft |
| 类型 | 联排别墅 |
车 位
| 附加车库 | |
| Garage |
土地
| 英亩数 | 无 |
| 土地便利设施 | 医院, 宗教场所 |
房 间
| 楼 层 | 类 型 | 长 度 | 宽 度 | 面 积 |
|---|---|---|---|---|
| Lower Level | 娱乐,游戏房 | 5.82 m | 6.44 m | 5.82 m x 6.44 m |
| Lower Level | 洗衣房 | 2.5 m | 2.56 m | 2.5 m x 2.56 m |
| 一楼 | 客厅 | 4.08 m | 6.46 m | 4.08 m x 6.46 m |
| 一楼 | 厨房 | 2.49 m | 2.71 m | 2.49 m x 2.71 m |
| 一楼 | 餐厅 | 3.41 m | 3.05 m | 3.41 m x 3.05 m |
| 一楼 | 主卧 | 3.27 m | 4.18 m | 3.27 m x 4.18 m |
| Upper Level | Loft | 4.58 m | 7.65 m | 4.58 m x 7.65 m |
| Upper Level | 卧室 | 3 m | 4.68 m | 3 m x 4.68 m |
https://www.realtor.ca/real-estate/30452775/33-fred-barnard-way-uxbridge-uxbridge

The trademarks REALTOR®, REALTORS®, and the REALTOR® logo are controlled by The Canadian Real Estate Association (CREA) and identify real estate professionals who are members of CREA. The trademarks MLS®, Multiple Listing Service® and the associated logos are owned by The Canadian Real Estate Association (CREA) and identify the quality of services provided by real estate professionals who are members of CREA. The trademark DDF® is owned by The Canadian Real Estate Association (CREA) and identifies CREA's Data Distribution Facility (DDF®)
Toronto Real Estate Board
RE/MAX All-Stars Realty Inc., Real Broker Ontario Ltd.
October 28 2026 04:32:49
