
33 Fountainbridge Drive Caledon (Bolton East), Ontario L7E 1N5


$899,000
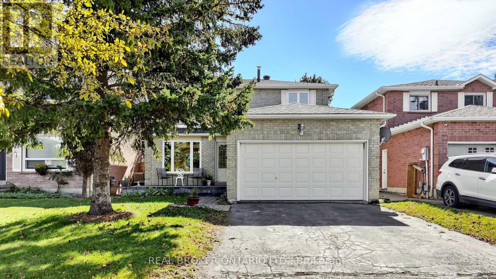
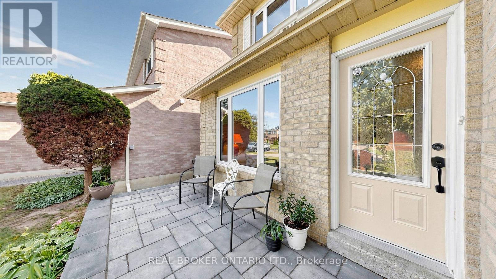
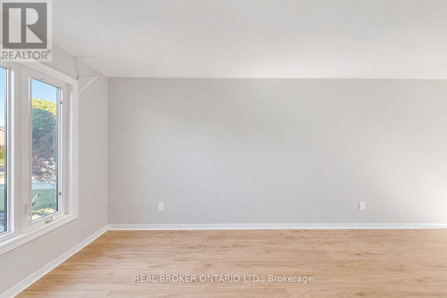
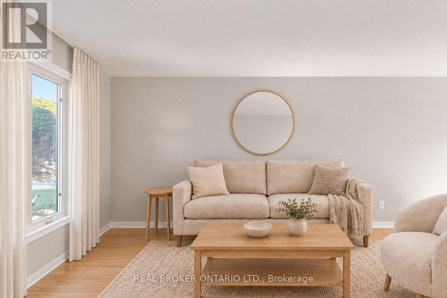
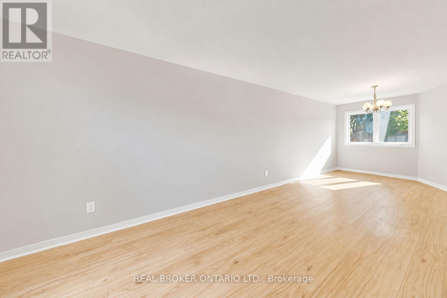
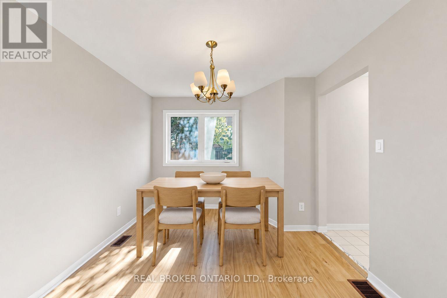
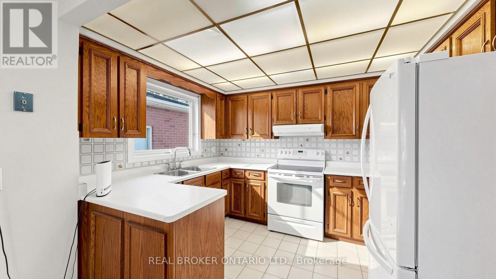
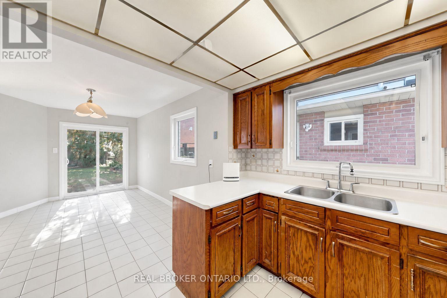
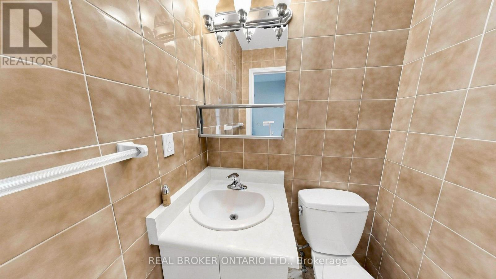
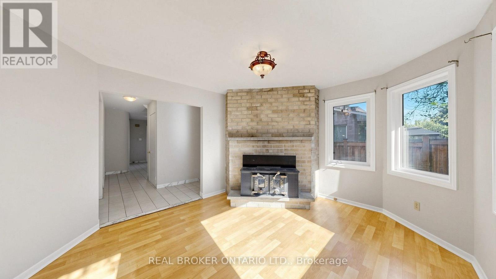
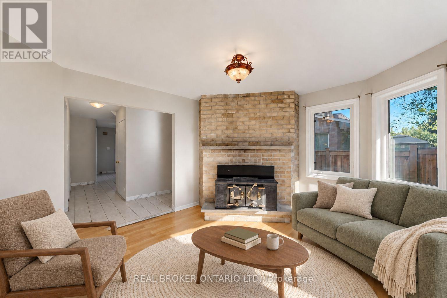
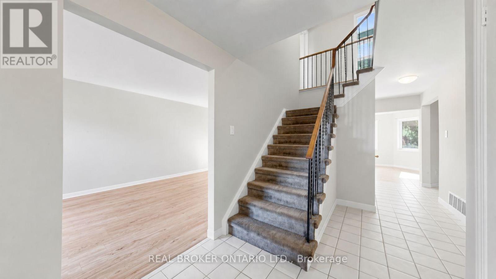
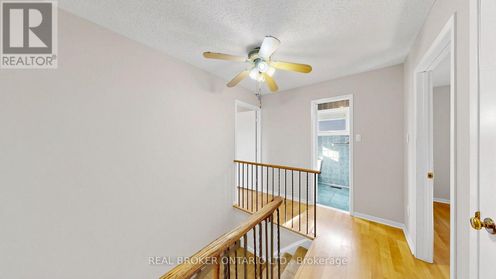
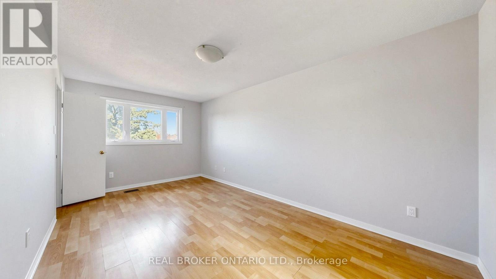
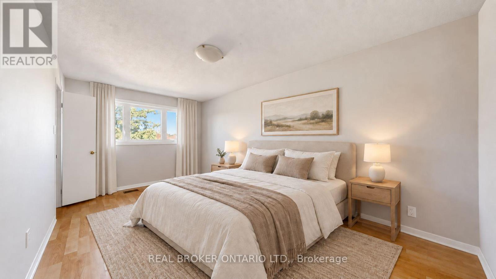
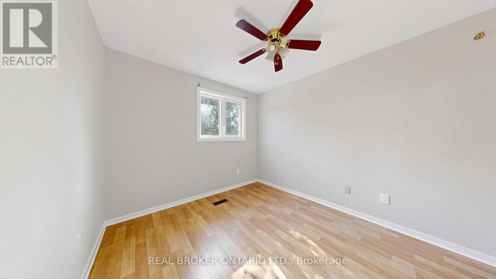
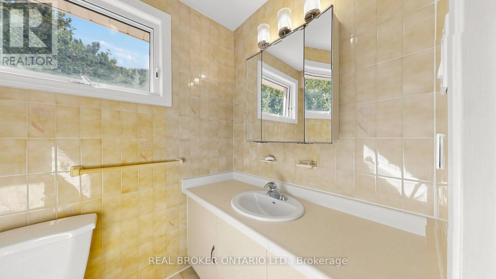
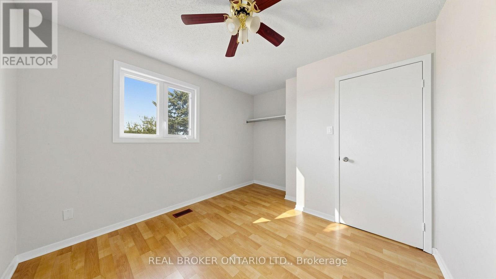
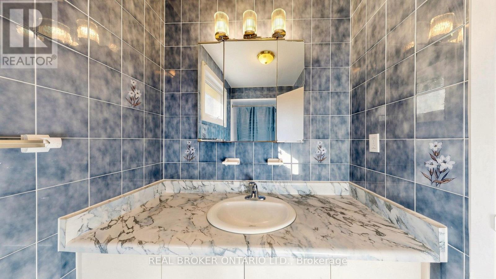
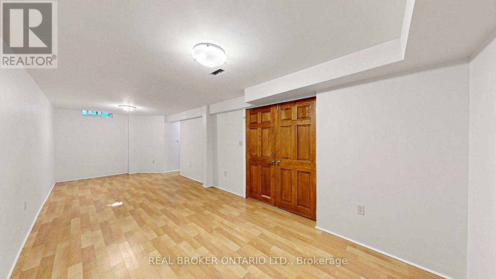
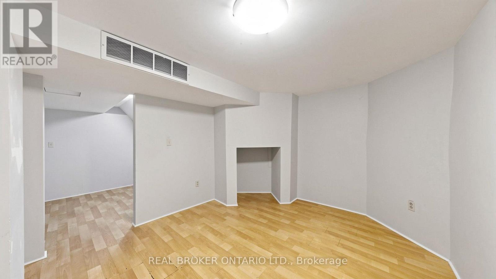
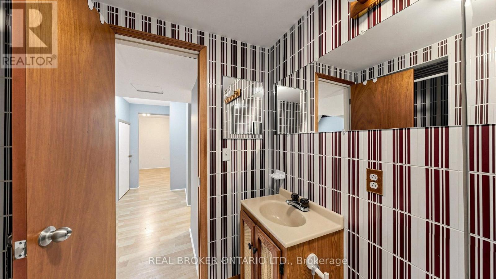
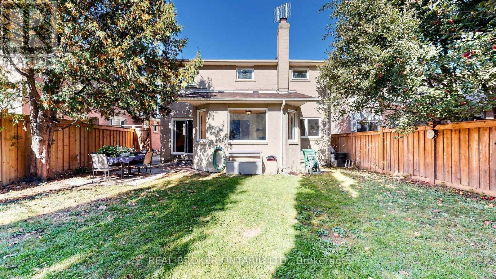
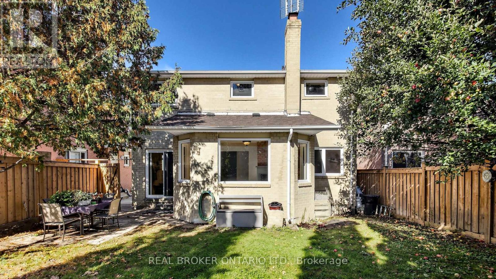
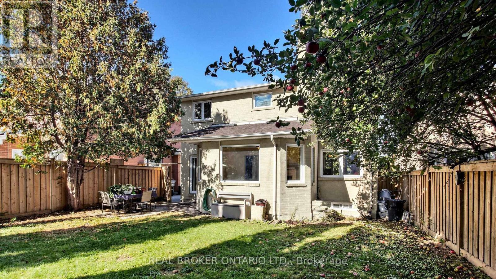
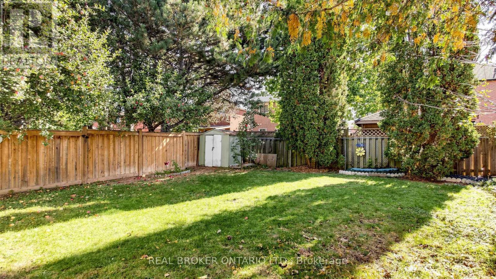
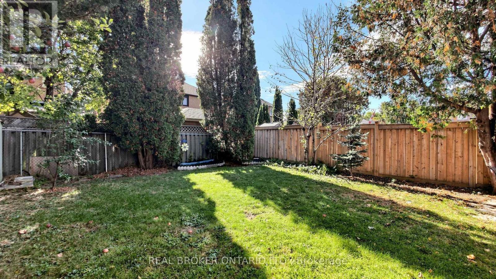
Built in an era where quality craftsmanship came first, this lovingly cared-for Bolton East home offers the solid structure, practical layout, and back-yard freedom that newer builds just can't replicate. Natural light pours across a sun-filled main level, where a bright family room and a spacious kitchen with a breakfast area both look out over your deep, fully fenced 118-foot yard. Up standard stairs accented with wrought iron pickets, three generous bedrooms offer room to grow, complemented by a fully finished lower level featuring a 4th bedroom, full bath, and rec room. Outside, host summer barbecues on the interlock patio beneath mature shade trees, and enjoy parking for six with no sidewalk to clear. Well-kept, solid, and brimming with potential, this is your chance to move in and make it yours. (id:43681)
房源概要
| MLS® Number | W13876220 |
| 房源类型 | 民宅 |
| 社区名字 | Bolton East |
| 设备类型 | 热水器 |
| 总车位 | 8 |
| 租赁设备类型 | 热水器 |
| 结构 | 棚 |
详 情
| 浴室 | 4 |
| 地上卧房 | 3 |
| 地下卧室 | 1 |
| 总卧房 | 4 |
| 家电类 | All, 烘干机, Freezer, 微波炉, Range, 炉子, 洗衣机, 冰箱 |
| 地下室进展 | 已装修 |
| 地下室类型 | N/a (finished) |
| 施工种类 | 独立屋 |
| 空调 | 中央空调 |
| 外墙 | 砖 |
| Flooring Type | Laminate, Ceramic |
| 地基类型 | 混凝土 |
| 客人卫生间(不包含洗浴) | 1 |
| 供暖方式 | 天然气 |
| 供暖类型 | 压力热风 |
| 储存空间 | 2 |
| 内部尺寸 | 1500 - 2000 Sqft |
| 类型 | 独立屋 |
| 设备间 | 市政供水 |
车 位
| 附加车库 | |
| Garage |
土地
| 英亩数 | 无 |
| 污水道 | Sanitary Sewer |
| 土地深度 | 119 Ft |
| 土地宽度 | 39 Ft ,8 In |
| 不规则大小 | 39.7 X 119 Ft |
房 间
| 楼 层 | 类 型 | 长 度 | 宽 度 | 面 积 |
|---|---|---|---|---|
| Lower Level | Bedroom 4 | 4.35 m | 3.3 m | 4.35 m x 3.3 m |
| Lower Level | 娱乐,游戏房 | 7.84 m | 2.9 m | 7.84 m x 2.9 m |
| 一楼 | 客厅 | 8.01 m | 3.06 m | 8.01 m x 3.06 m |
| 一楼 | 餐厅 | 8.01 m | 3.06 m | 8.01 m x 3.06 m |
| 一楼 | 厨房 | 6.84 m | 3.29 m | 6.84 m x 3.29 m |
| 一楼 | 家庭房 | 4.32 m | 3.6 m | 4.32 m x 3.6 m |
| Upper Level | 主卧 | 5.28 m | 3.03 m | 5.28 m x 3.03 m |
| Upper Level | 第二卧房 | 3.79 m | 2.97 m | 3.79 m x 2.97 m |
| Upper Level | 第三卧房 | 3.69 m | 3.01 m | 3.69 m x 3.01 m |
设备间
| 有线电视 | 已安装 |
| 配电箱 | 已安装 |
| 污水道 | 已安装 |
https://www.realtor.ca/real-estate/30380375/33-fountainbridge-drive-caledon-bolton-east-bolton-east

The trademarks REALTOR®, REALTORS®, and the REALTOR® logo are controlled by The Canadian Real Estate Association (CREA) and identify real estate professionals who are members of CREA. The trademarks MLS®, Multiple Listing Service® and the associated logos are owned by The Canadian Real Estate Association (CREA) and identify the quality of services provided by real estate professionals who are members of CREA. The trademark DDF® is owned by The Canadian Real Estate Association (CREA) and identifies CREA's Data Distribution Facility (DDF®)
Toronto Real Estate Board
Real Broker Ontario Ltd.
October 08 2026 04:05:31
