
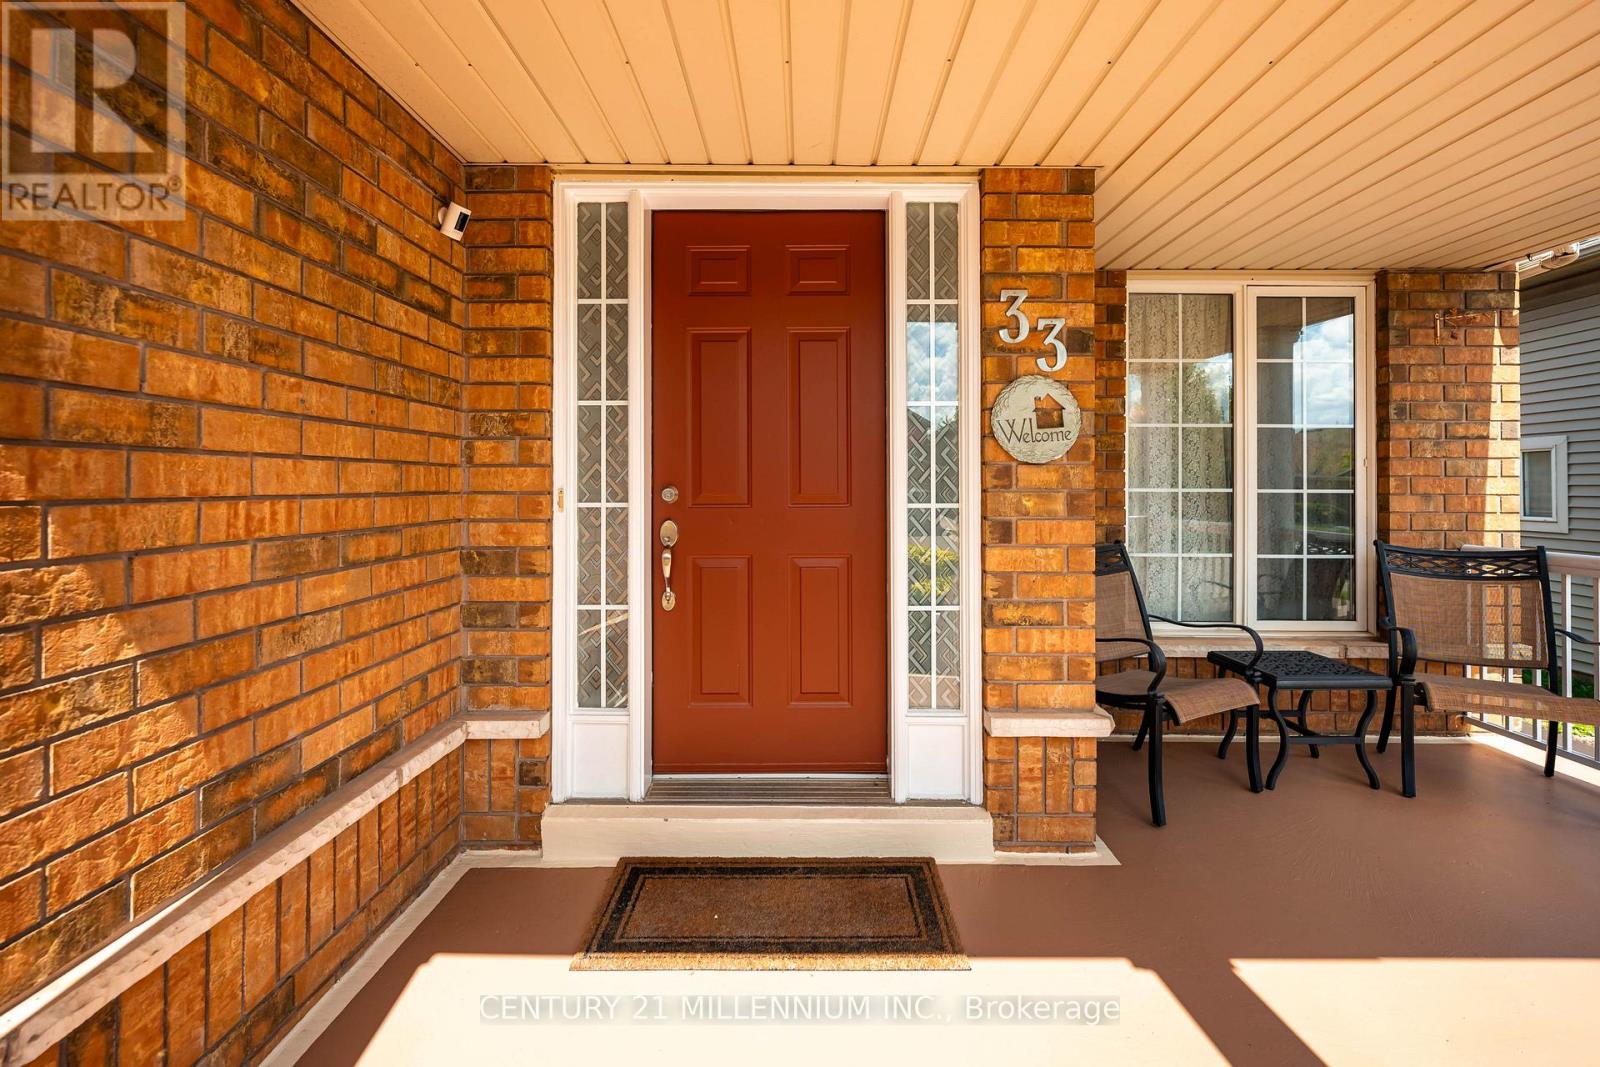
33 Fletchers Creek Boulevard Brampton (Fletcher's Creek Village), Ontario L6X 4S3


$949,900
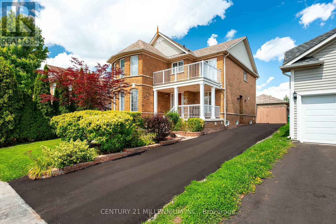
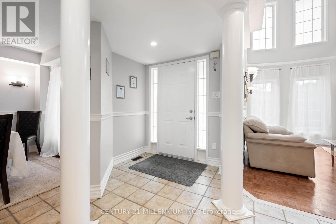
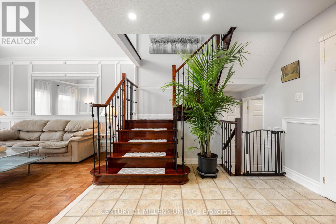
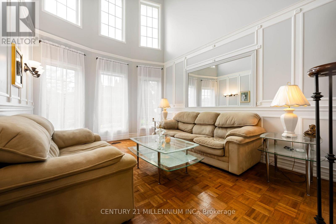
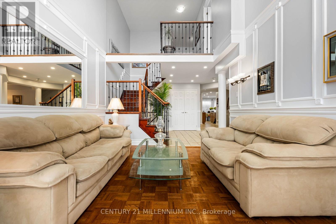
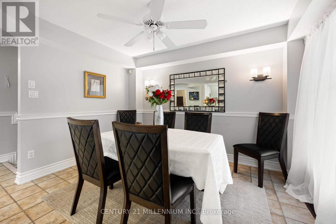
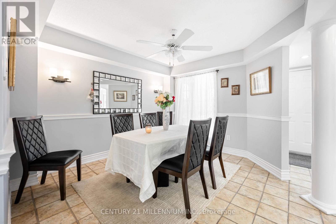
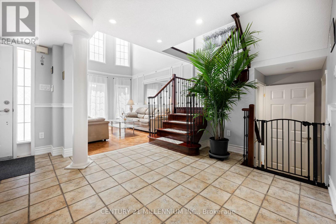
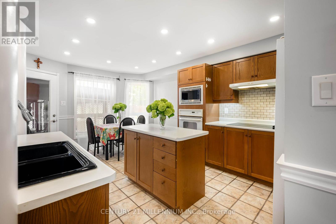
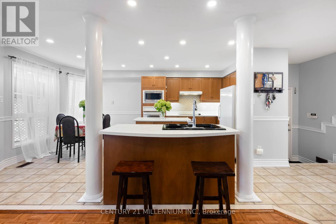
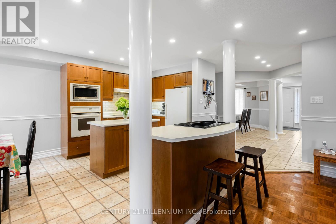
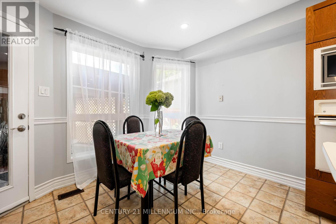
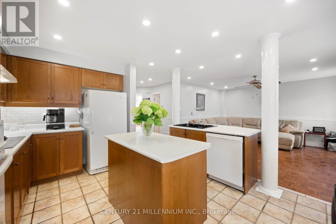
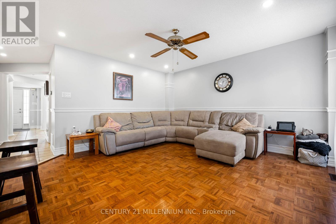
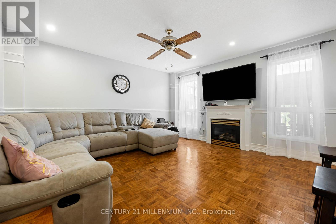
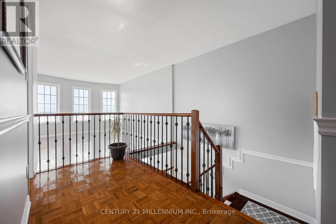
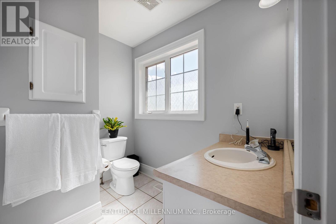
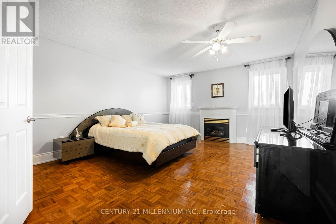
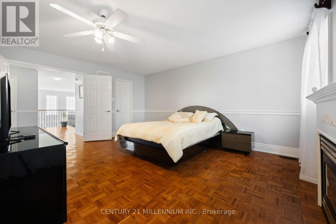
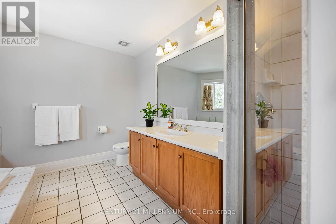
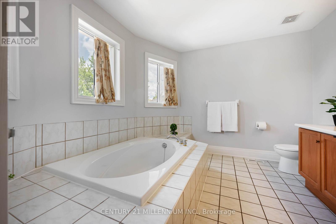
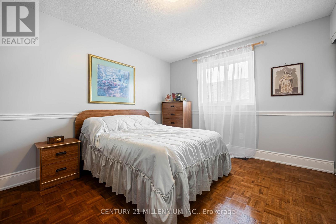
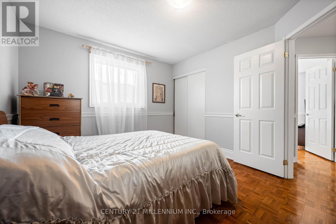
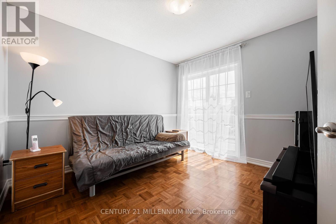
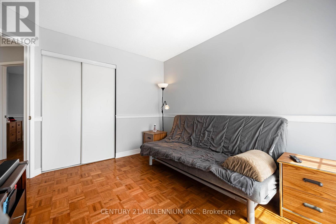
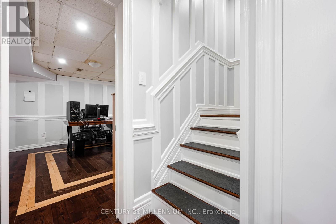
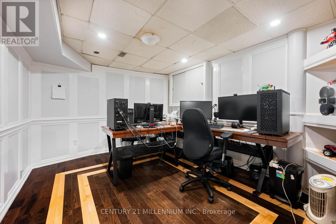
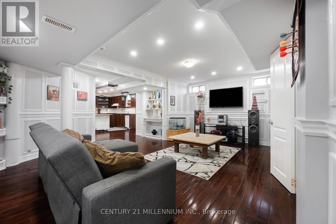
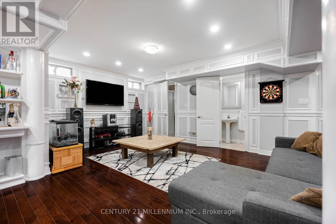
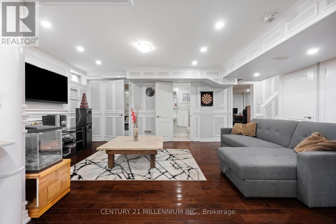
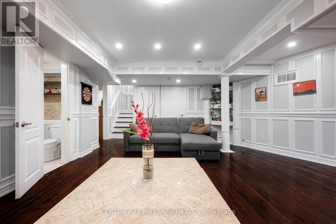
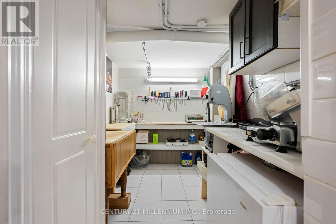
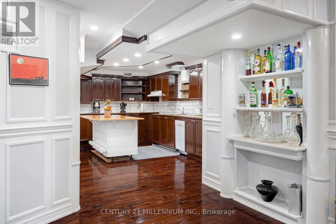
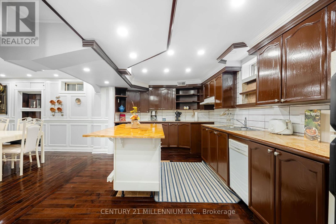
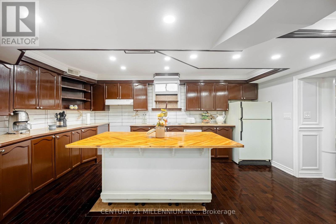
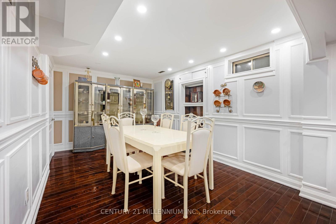
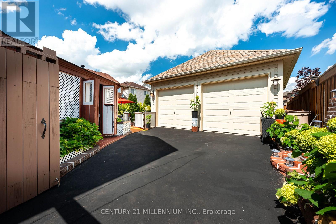
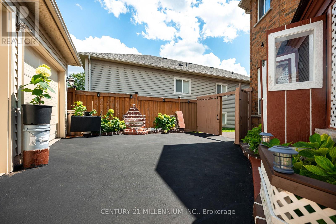
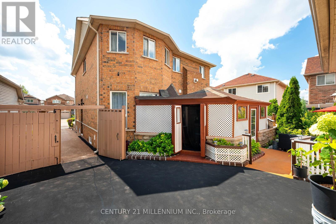
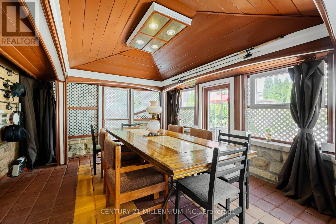
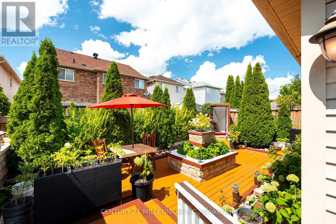
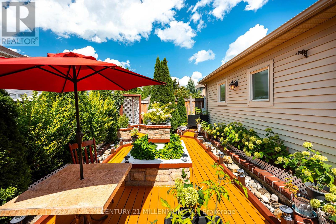
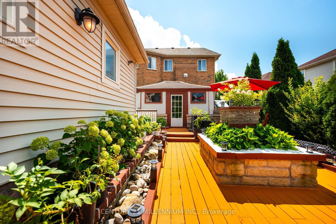
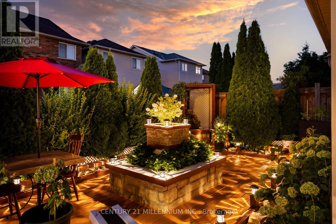
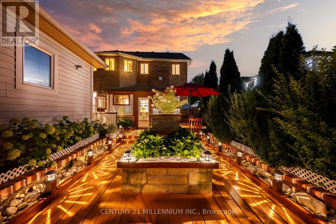
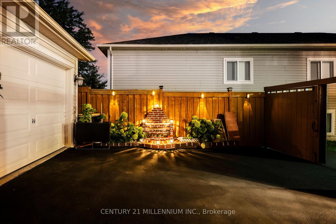
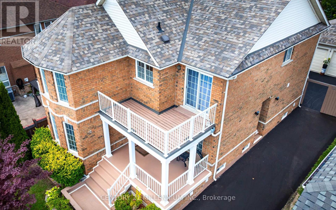
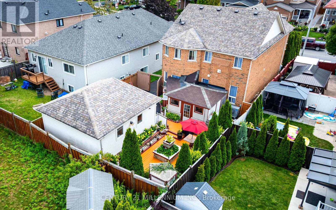
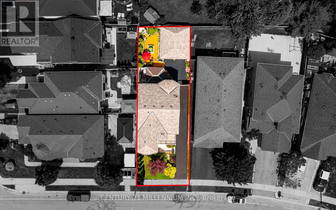
This is the one you've been waiting for. This 3+1 bedroom, 4 bathroom home with detached garage and in-law suite, has been freshly painted and has everything you need. Perfect for multi-generational living and finished top to bottom with intricate detail, there's plenty of room for everyone. The open concept main floor has an eat in kitchen with centre island, breakfast bar, built in appliances and a walk out to the yard. The living room with gas fireplace is is great for gathering, while the separate dining room provides a place for family dinners. The gorgeous family room in the front of the home, with 16 foot ceilings and floor to ceiling windows, is a place to enjoy quiet conversations. The second floor contains a large primary bedroom, with french doors, a gas fireplace, walk in closet and 4 piece ensuite. There are two more bedrooms up here, including one with it's own, private balcony overlooking the front yard. Down in the basement, you'll find a beautifully finished, one bedroom in-law suite with large principal rooms, including a rec room, kitchen with centre island and rough in for gas stove, as well as a separate dining room. Your favourite feature in the basement just might be the cantina, perfectly set up as your own butcher shop. The low maintenance back yard with no grass, water fountains, lighting and enclosed gazebo, is perfect for weekend bar-b-q's. What really stands out as unique with this home is the oversized, detached, insulated, 2 car garage, with plenty of storage and brand new insulated doors (August 2026). With 5 car tandem parking in the freshly paved driveway (August 2026), there's somewhere for all your toys! Parks, schools, shopping and dining are conveniently located right in your neighbourhood. (id:43681)
Open House
现在这个房屋大家可以去Open House参观了!
1:00 pm
结束于:3:00 pm
房源概要
| MLS® Number | W14133894 |
| 房源类型 | 民宅 |
| 社区名字 | Fletcher's Creek Village |
| 附近的便利设施 | 医院, 公园, 礼拜场所, 公共交通, 学校 |
| 设备类型 | 热水器, Furnace, Heat Pump |
| 特征 | 无地毯, Gazebo, 亲戚套间 |
| 总车位 | 7 |
| 租赁设备类型 | 热水器, Furnace, Heat Pump |
| 结构 | Porch |
详 情
| 浴室 | 4 |
| 地上卧房 | 3 |
| 地下卧室 | 1 |
| 总卧房 | 4 |
| 公寓设施 | Fireplace(s) |
| 家电类 | 烤箱 - Built-in, 洗碗机, 微波炉, 烤箱, 炉子, Two 冰箱s |
| 地下室进展 | 已装修 |
| 地下室类型 | 全完工 |
| 施工种类 | 独立屋 |
| 空调 | 中央空调 |
| 外墙 | 砖 |
| 壁炉 | 有 |
| Fireplace Total | 2 |
| Flooring Type | Tile, Hardwood, Parquet |
| 地基类型 | 混凝土 |
| 客人卫生间(不包含洗浴) | 2 |
| 供暖方式 | 天然气 |
| 供暖类型 | Forced Air, Heat Pump |
| 储存空间 | 2 |
| 内部尺寸 | 2000 - 2500 Sqft |
| 类型 | 独立屋 |
| 设备间 | 市政供水 |
车 位
| Detached Garage | |
| Garage | |
| Tandem |
土地
| 英亩数 | 无 |
| 围栏类型 | Fully Fenced, Fenced Yard |
| 土地便利设施 | 医院, 公园, 宗教场所, 公共交通, 学校 |
| Landscape Features | Landscaped |
| 污水道 | Sanitary Sewer |
| 土地深度 | 110 Ft |
| 土地宽度 | 40 Ft |
| 不规则大小 | 40 X 110 Ft |
房 间
| 楼 层 | 类 型 | 长 度 | 宽 度 | 面 积 |
|---|---|---|---|---|
| 二楼 | 主卧 | 4.06 m | 5 m | 4.06 m x 5 m |
| 二楼 | 第二卧房 | 3.73 m | 3.27 m | 3.73 m x 3.27 m |
| 二楼 | 第三卧房 | 3.35 m | 3.04 m | 3.35 m x 3.04 m |
| 地下室 | 厨房 | 5.13 m | 3.04 m | 5.13 m x 3.04 m |
| 地下室 | 餐厅 | 4.62 m | 3.04 m | 4.62 m x 3.04 m |
| 地下室 | Cold Room | 3.22 m | 1.98 m | 3.22 m x 1.98 m |
| 地下室 | Bedroom 4 | 4.26 m | 3.22 m | 4.26 m x 3.22 m |
| 地下室 | 娱乐,游戏房 | 5.81 m | 3.22 m | 5.81 m x 3.22 m |
| 一楼 | 厨房 | 3.73 m | 5.35 m | 3.73 m x 5.35 m |
| 一楼 | 客厅 | 4.34 m | 4.24 m | 4.34 m x 4.24 m |
| 一楼 | 餐厅 | 3.58 m | 3.02 m | 3.58 m x 3.02 m |
| 一楼 | 家庭房 | 4.39 m | 3.37 m | 4.39 m x 3.37 m |
| 一楼 | 洗衣房 | 1.85 m | 2.23 m | 1.85 m x 2.23 m |
设备间
| 有线电视 | 可用 |
| 配电箱 | 已安装 |
| 污水道 | 已安装 |

The trademarks REALTOR®, REALTORS®, and the REALTOR® logo are controlled by The Canadian Real Estate Association (CREA) and identify real estate professionals who are members of CREA. The trademarks MLS®, Multiple Listing Service® and the associated logos are owned by The Canadian Real Estate Association (CREA) and identify the quality of services provided by real estate professionals who are members of CREA. The trademark DDF® is owned by The Canadian Real Estate Association (CREA) and identifies CREA's Data Distribution Facility (DDF®)
Toronto Real Estate Board
Century 21 Millennium Inc.
October 30 2026 09:07:37
