
33 Fifth Line S Oro-Medonte (Guthrie), Ontario L0L 2E0


$795,900
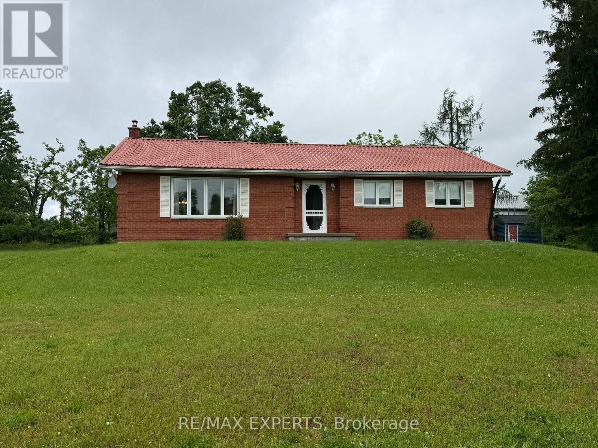
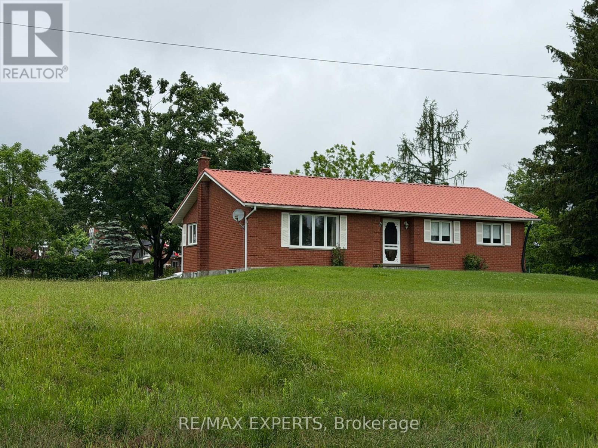
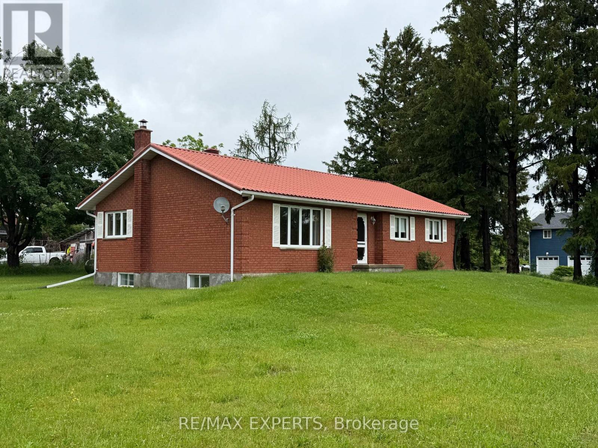
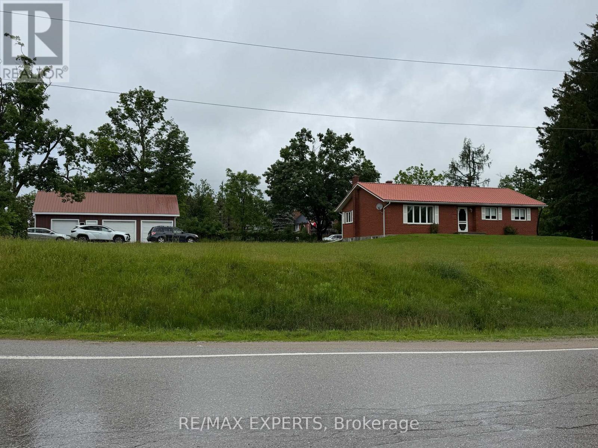
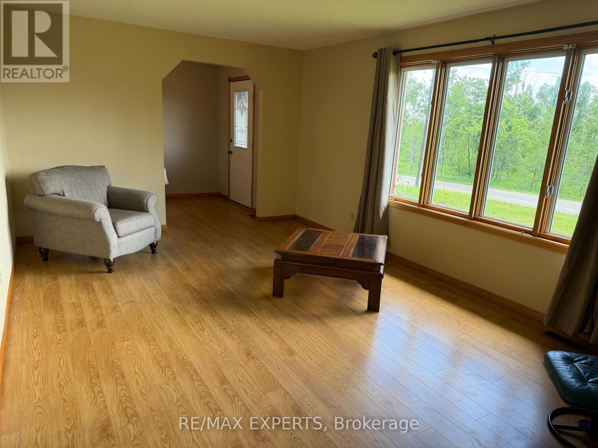
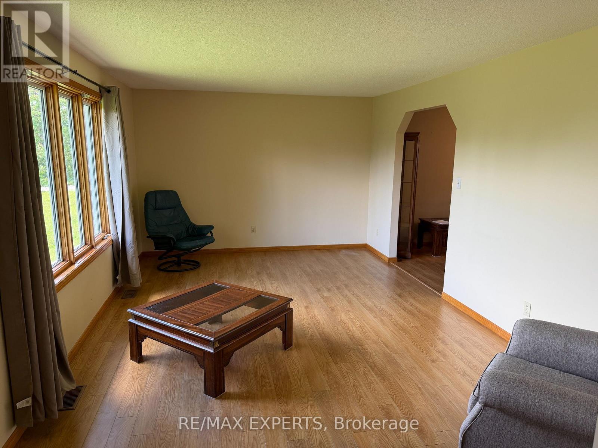
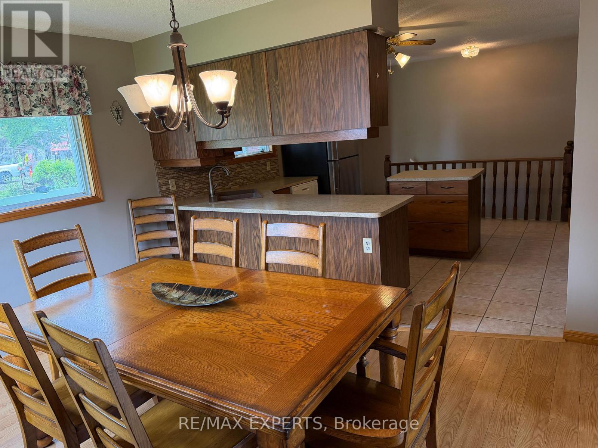
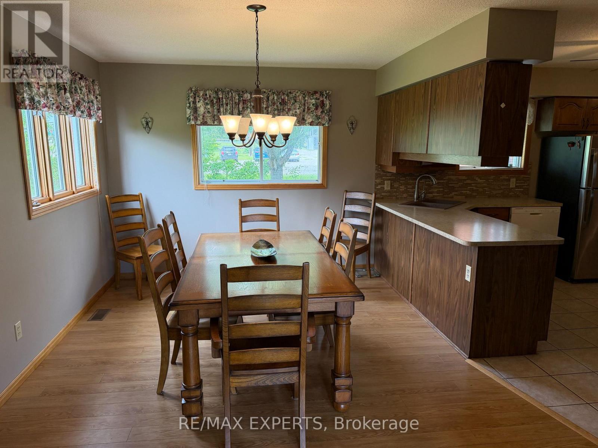
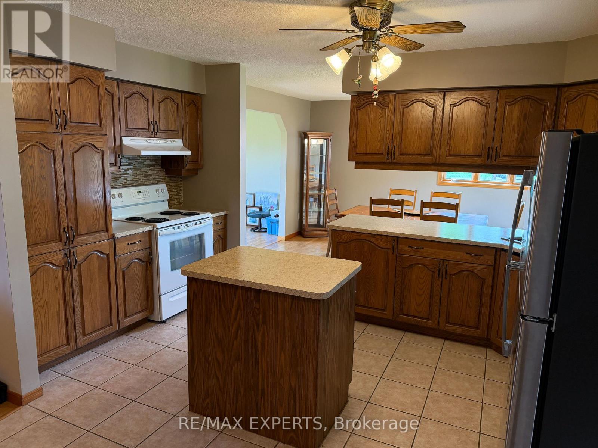
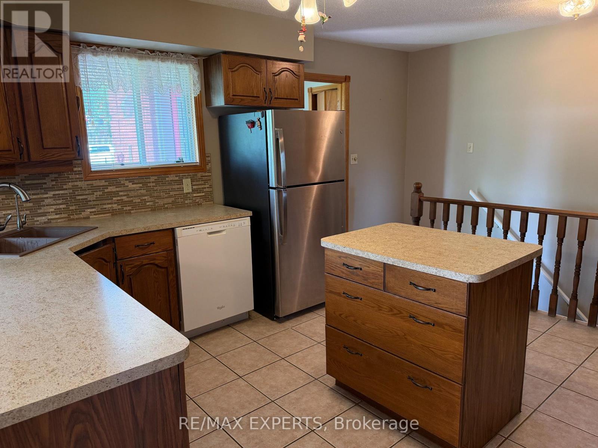
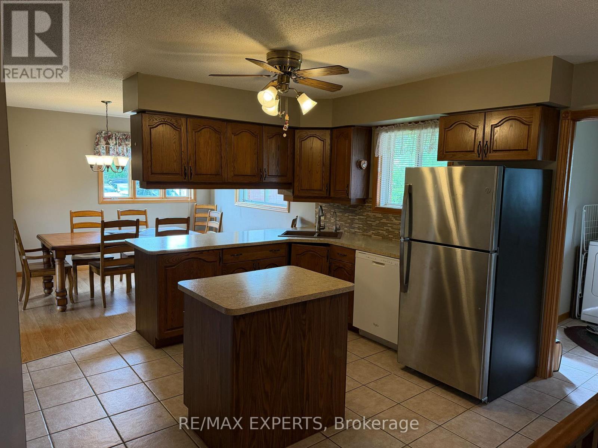
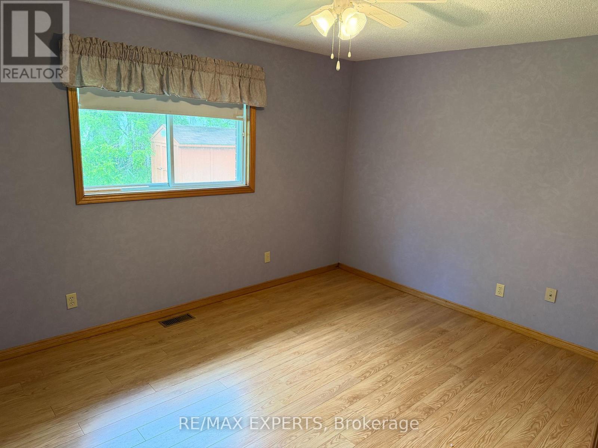
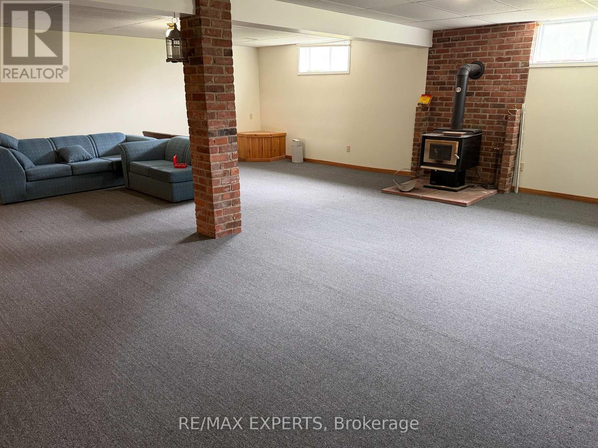
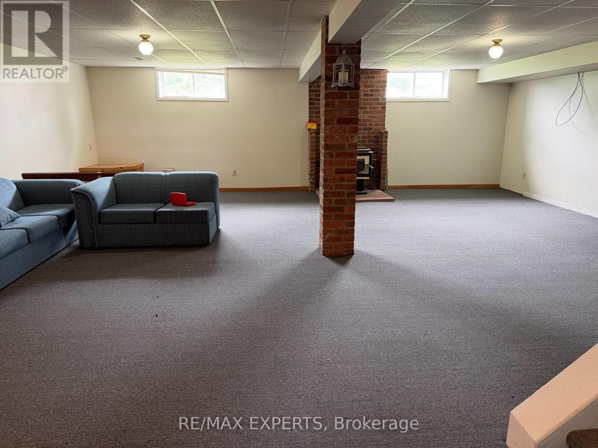
Move right in to this well planned bungalow, surrounded by a cottage feel but with school and highway access close by. The bright living room is ready for quiet conversation & relaxing and is filled with natural light from the large picture window. The generous dining room overlooking the kitchen is perfect for dinner parties, allowing the family chef to entertain guests while meal prepping. The kitchen has ample cupboard & counter space, pantry, easy clean ceramic flooring & backsplash and a centre island which is handy while 'creating'. Down the hall are 3 comfortable sized bedrooms with laminate flooring, double closets & ceiling fan in the primary bedroom and a five piece washroom. A laundry room with yard access completes this level. Down the stairs accented with a wood railing is the finished recreation room with wood stove that adds to your family's living space and is ready for your children's fun and friends. A large unfinished area awaits your imagination whether you finish it with another bedroom, media room, second kitchen or whatever your dreams may hold. Outside there is an abundance of parking and a three car detached garage with same metal roof as the home. (id:43681)
房源概要
| MLS® Number | S13467206 |
| 房源类型 | 民宅 |
| 社区名字 | Guthrie |
| 特征 | Sump Pump |
| 总车位 | 7 |
详 情
| 浴室 | 1 |
| 地上卧房 | 3 |
| 总卧房 | 3 |
| Age | 51 To 99 Years |
| 家电类 | Water Heater, 洗碗机, 烘干机, 炉子, 洗衣机, 窗帘, 冰箱 |
| 建筑风格 | 平房 |
| 地下室进展 | 部分完成 |
| 地下室类型 | N/a (partially Finished) |
| 施工种类 | 独立屋 |
| 空调 | 没有 |
| 外墙 | 砖 |
| 壁炉 | 有 |
| 壁炉类型 | 木头stove |
| Flooring Type | Laminate, Ceramic, Carpeted |
| 地基类型 | 水泥 |
| 供暖方式 | Propane |
| 供暖类型 | 压力热风 |
| 储存空间 | 1 |
| 内部尺寸 | 1100 - 1500 Sqft |
| 类型 | 独立屋 |
| Utility Power | Generator |
车 位
| Detached Garage | |
| Garage |
土地
| 英亩数 | 无 |
| 污水道 | Septic System |
| 土地深度 | 136 Ft ,8 In |
| 土地宽度 | 155 Ft |
| 不规则大小 | 155 X 136.7 Ft |
房 间
| 楼 层 | 类 型 | 长 度 | 宽 度 | 面 积 |
|---|---|---|---|---|
| 地下室 | 娱乐,游戏房 | 7.89 m | 7.81 m | 7.89 m x 7.81 m |
| 地下室 | 其它 | 7.72 m | 5.99 m | 7.72 m x 5.99 m |
| 一楼 | 客厅 | 5.84 m | 3.61 m | 5.84 m x 3.61 m |
| 一楼 | 餐厅 | 4.27 m | 3.44 m | 4.27 m x 3.44 m |
| 一楼 | 厨房 | 4.26 m | 3.91 m | 4.26 m x 3.91 m |
| 一楼 | 主卧 | 4.25 m | 3.25 m | 4.25 m x 3.25 m |
| 一楼 | 第二卧房 | 3.92 m | 2.85 m | 3.92 m x 2.85 m |
| 一楼 | 第三卧房 | 2.93 m | 2.86 m | 2.93 m x 2.86 m |
https://www.realtor.ca/real-estate/29928993/33-fifth-line-s-oro-medonte-guthrie-guthrie

The trademarks REALTOR®, REALTORS®, and the REALTOR® logo are controlled by The Canadian Real Estate Association (CREA) and identify real estate professionals who are members of CREA. The trademarks MLS®, Multiple Listing Service® and the associated logos are owned by The Canadian Real Estate Association (CREA) and identify the quality of services provided by real estate professionals who are members of CREA. The trademark DDF® is owned by The Canadian Real Estate Association (CREA) and identifies CREA's Data Distribution Facility (DDF®)
Toronto Real Estate Board
RE/MAX Experts
June 19 2026 04:50:19
