
33 Edward Avenue Brant (South Dumfries), Ontario N0E 1N0


$850,000
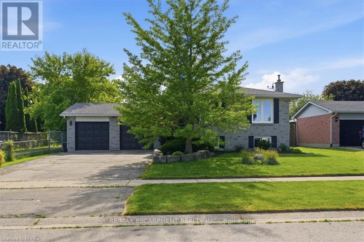
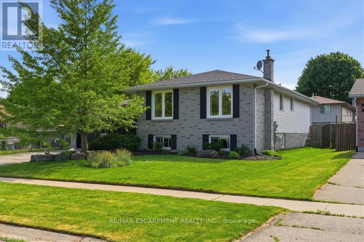
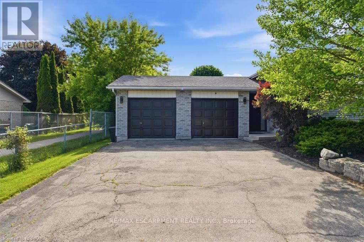
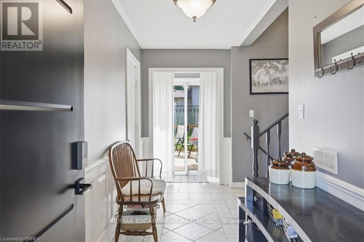
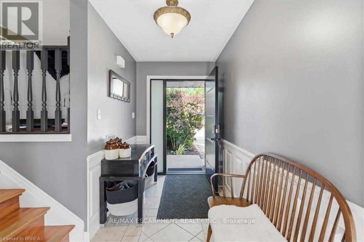
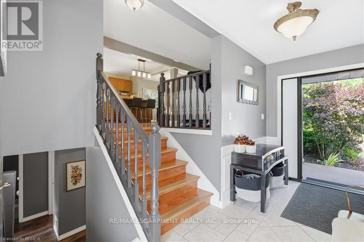
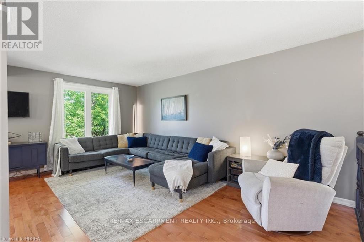
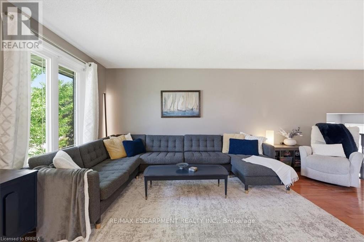
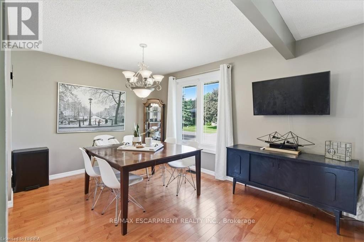
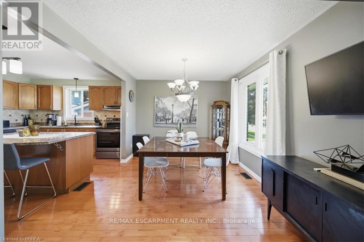
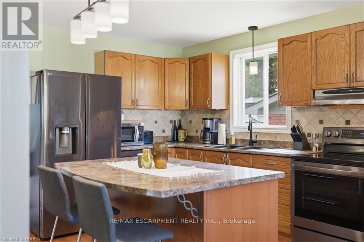
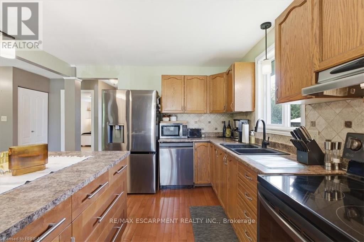
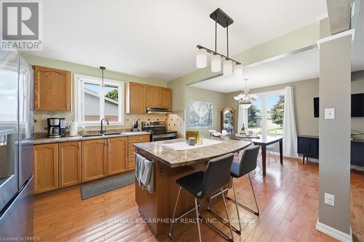
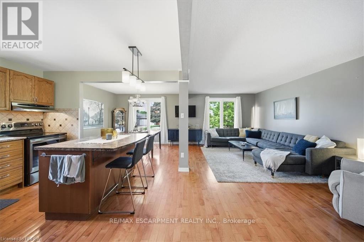
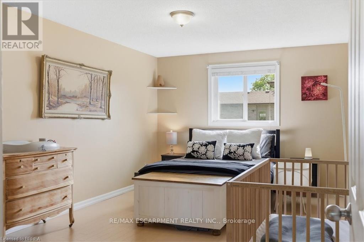
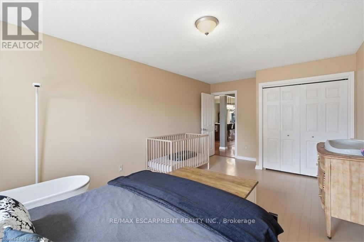
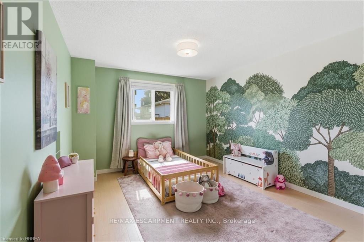
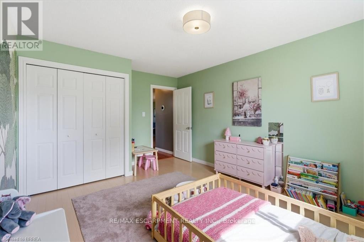
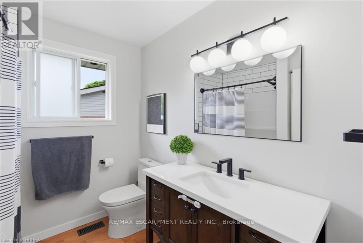
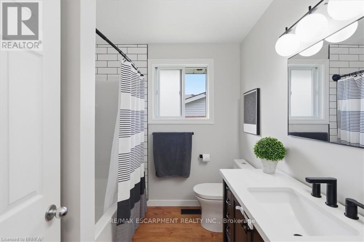
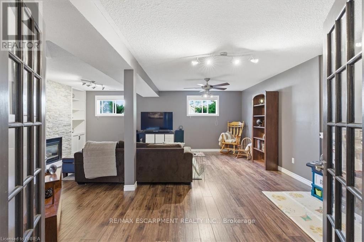
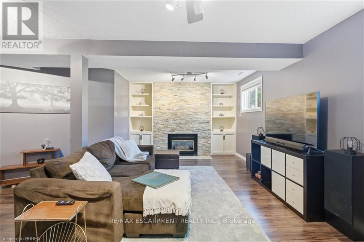
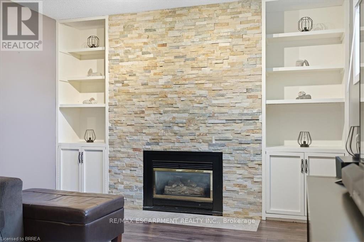
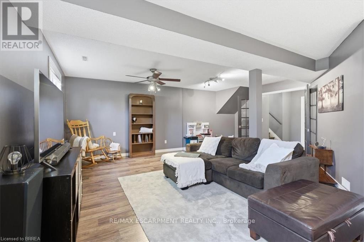
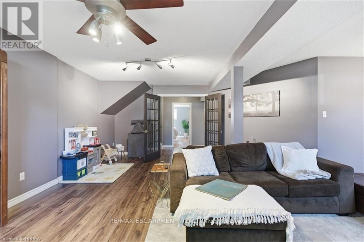
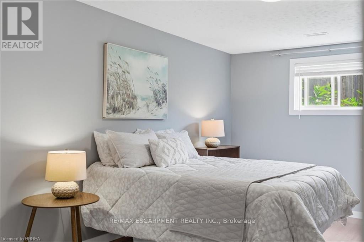
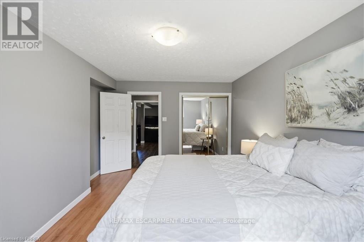
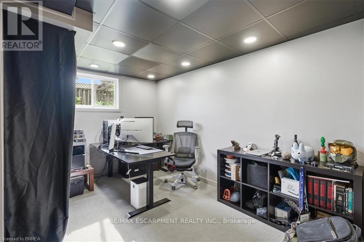
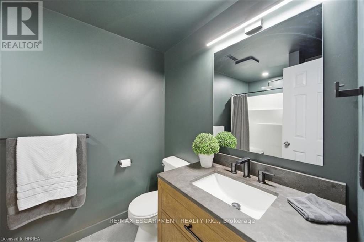
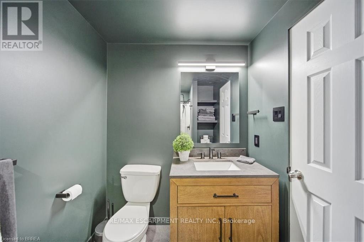
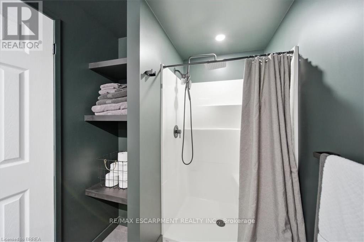
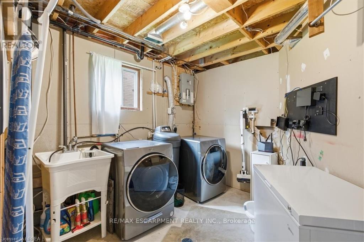
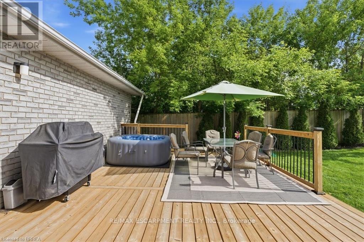
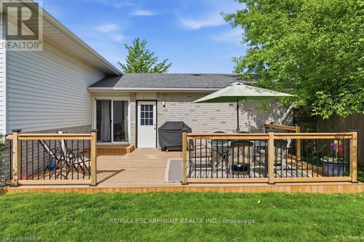
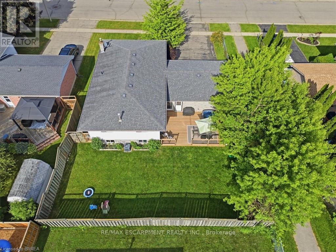
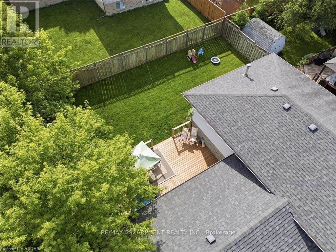
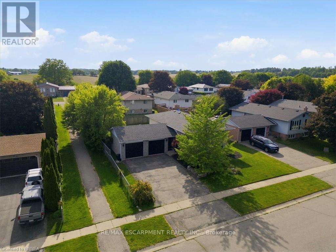
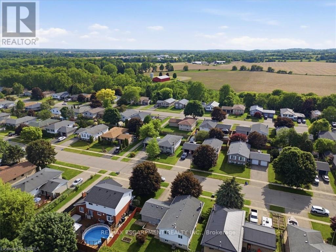
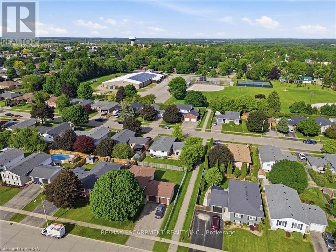
Beautiful detached raised ranch in the heart of St. George! This move-in-ready home offers an open-concept main floor featuring a bright living room, dining area, and kitchen with island, plus 2 spacious bedrooms and a renovated bathroom. The nearly carpet-free main level provides a clean, modern feel throughout. The finished lower level offers exceptional additional living space with a large 3rd bedroom, renovated 3-piece bathroom, generous office/flex room, and an expansive rec room highlighted by a cozy gas fireplace, stunning brick accent wall, and built-in shelving. Enjoy outdoor living in the fully fenced backyard featuring a large private deck rebuilt in 2024. Recent updates include newer LG refrigerator, stove, and dishwasher, plus Whirlpool washer and dryer (2025), and a furnace and central air system approximately 8 years old. Ideally located with direct pathway access to St. George-German Public School and within walking distance to St. George Children's Centre and Gaukel Memorial Community Centre. A fantastic opportunity to enjoy small-town living in one of Brant County's most desirable communities. (id:43681)
房源概要
| MLS® Number | X13427148 |
| 房源类型 | 民宅 |
| 社区名字 | South Dumfries |
| 附近的便利设施 | 学校, 公园, 礼拜场所 |
| 社区特征 | 社区活动中心 |
| 总车位 | 6 |
详 情
| 浴室 | 2 |
| 地上卧房 | 2 |
| 地下卧室 | 1 |
| 总卧房 | 3 |
| 公寓设施 | Fireplace(s) |
| 家电类 | Garage Door Opener Remote(s), Water Heater, Water Softener, 洗碗机, 烘干机, 炉子, 洗衣机, 窗帘, 冰箱 |
| 建筑风格 | Raised Bungalow |
| 地下室进展 | 已装修 |
| 地下室类型 | 全完工 |
| 施工种类 | 独立屋 |
| 空调 | 中央空调 |
| 外墙 | 铝壁板, 砖 |
| 壁炉 | 有 |
| Fireplace Total | 1 |
| 地基类型 | 混凝土浇筑 |
| 供暖方式 | 天然气 |
| 供暖类型 | 压力热风 |
| 储存空间 | 1 |
| 内部尺寸 | 700 - 1100 Sqft |
| 类型 | 独立屋 |
| 设备间 | 市政供水 |
车 位
| 附加车库 | |
| Garage |
土地
| 英亩数 | 无 |
| 围栏类型 | Fully Fenced, Fenced Yard |
| 土地便利设施 | 学校, 公园, 宗教场所 |
| 污水道 | Sanitary Sewer |
| 土地深度 | 101 Ft ,8 In |
| 土地宽度 | 66 Ft ,3 In |
| 不规则大小 | 66.3 X 101.7 Ft |
| 规划描述 | R1 |
房 间
| 楼 层 | 类 型 | 长 度 | 宽 度 | 面 积 |
|---|---|---|---|---|
| Lower Level | 娱乐,游戏房 | 5.82 m | 7.04 m | 5.82 m x 7.04 m |
| Lower Level | 第三卧房 | 5.18 m | 3.58 m | 5.18 m x 3.58 m |
| Lower Level | Office | 5.18 m | 3.48 m | 5.18 m x 3.48 m |
| Lower Level | 洗衣房 | 3 m | 3.51 m | 3 m x 3.51 m |
| 一楼 | 客厅 | 8.97 m | 4.44 m | 8.97 m x 4.44 m |
| 一楼 | 餐厅 | 3.1 m | 2.59 m | 3.1 m x 2.59 m |
| 一楼 | 厨房 | 3.58 m | 2.59 m | 3.58 m x 2.59 m |
| 一楼 | 主卧 | 5.54 m | 3.43 m | 5.54 m x 3.43 m |
| 一楼 | 第二卧房 | 4.39 m | 3.48 m | 4.39 m x 3.48 m |
https://www.realtor.ca/real-estate/29886746/33-edward-avenue-brant-south-dumfries-south-dumfries

The trademarks REALTOR®, REALTORS®, and the REALTOR® logo are controlled by The Canadian Real Estate Association (CREA) and identify real estate professionals who are members of CREA. The trademarks MLS®, Multiple Listing Service® and the associated logos are owned by The Canadian Real Estate Association (CREA) and identify the quality of services provided by real estate professionals who are members of CREA. The trademark DDF® is owned by The Canadian Real Estate Association (CREA) and identifies CREA's Data Distribution Facility (DDF®)
Toronto Real Estate Board
RE/MAX Escarpment Realty Inc.
June 15 2026 12:27:55
