
33 Donald Avenue Toronto (Keelesdale-Eglinton West), Ontario M6M 1J9


$1,299,000
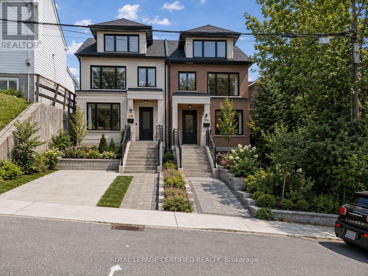
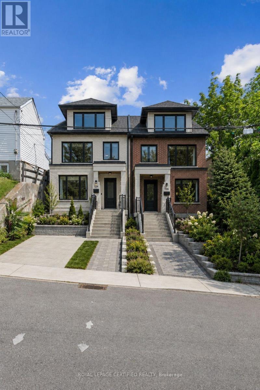
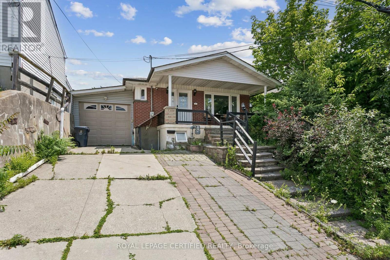
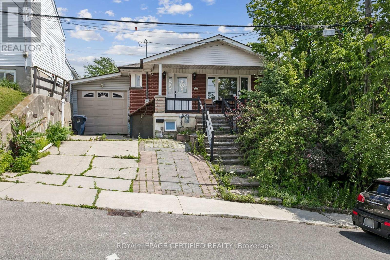
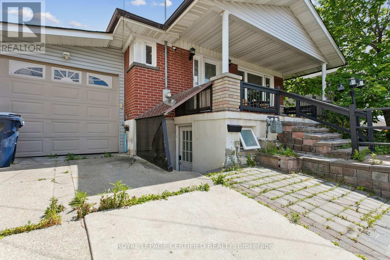
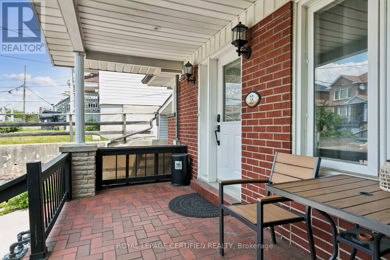
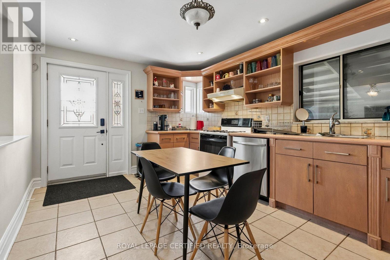
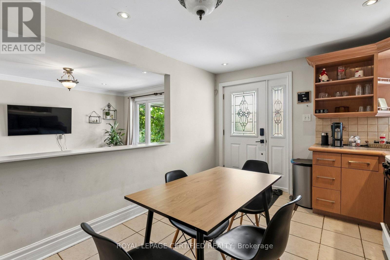
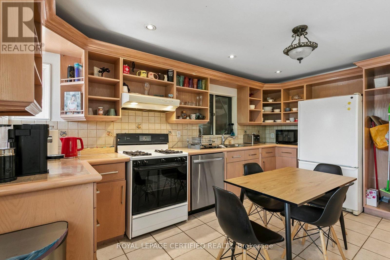
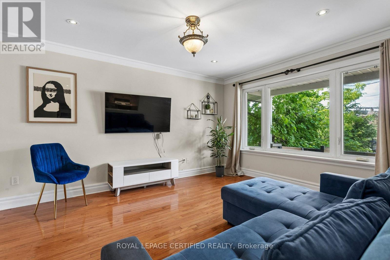
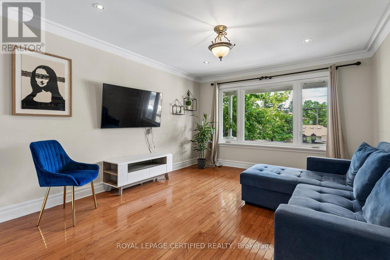
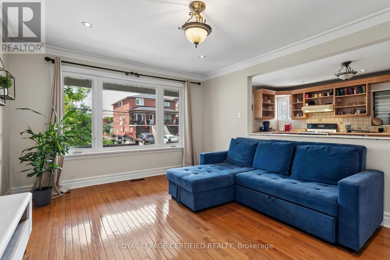
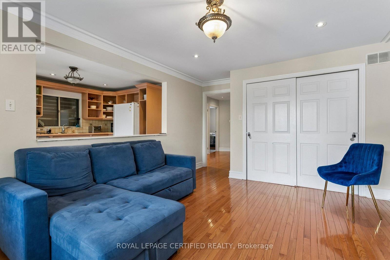
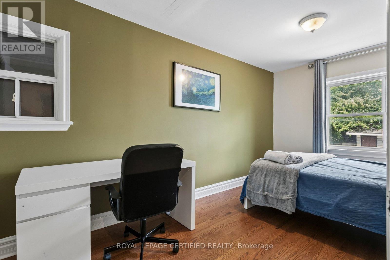
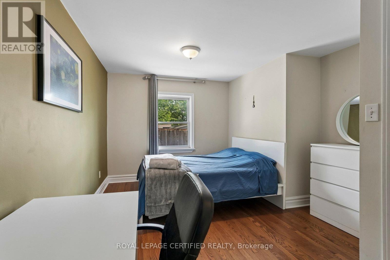
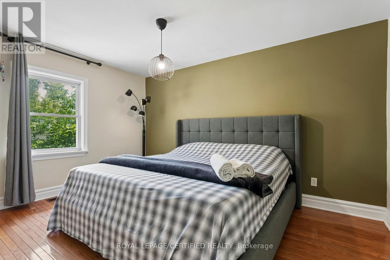
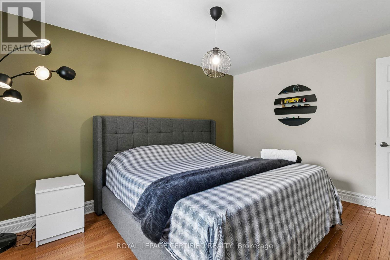
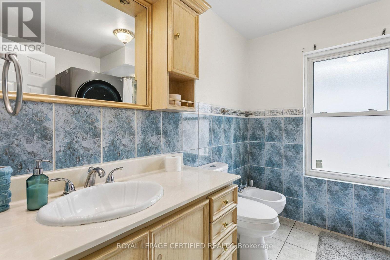
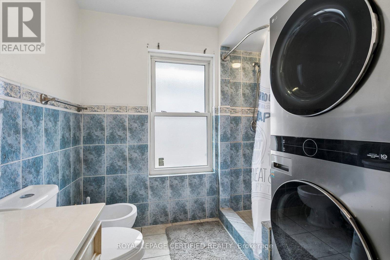
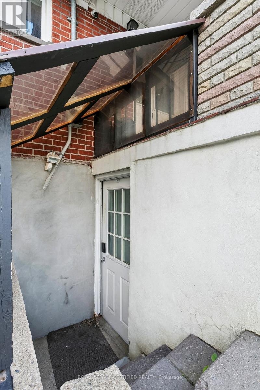
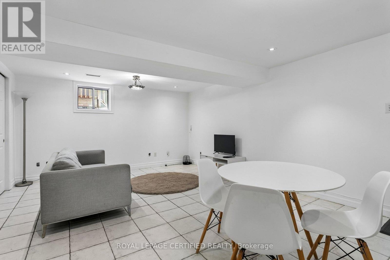
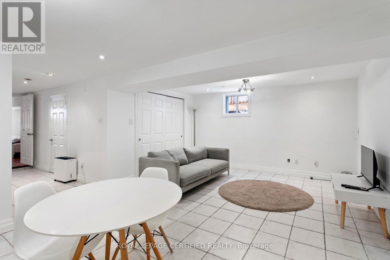
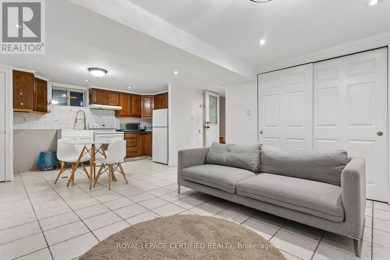
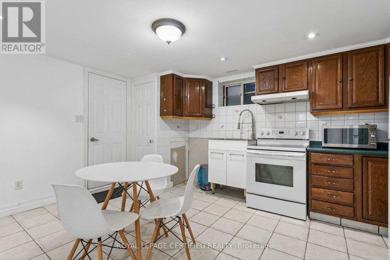
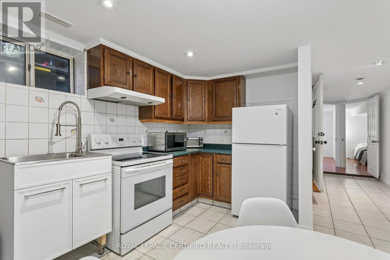
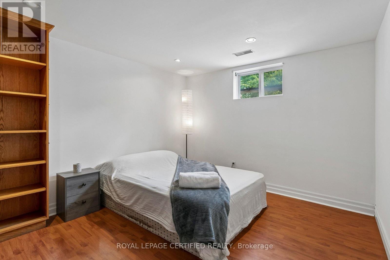
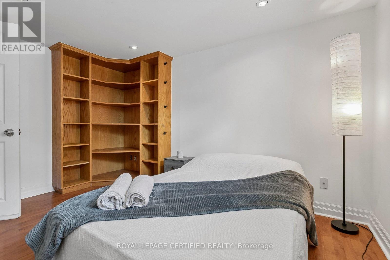
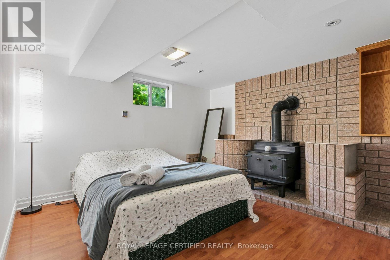
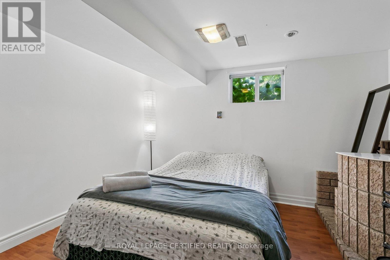
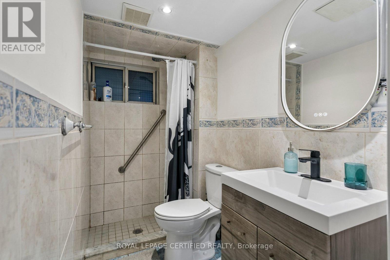
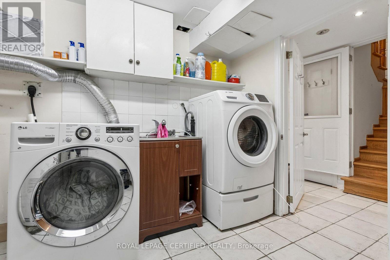
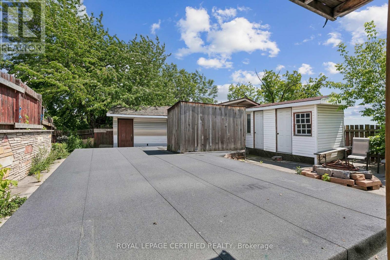
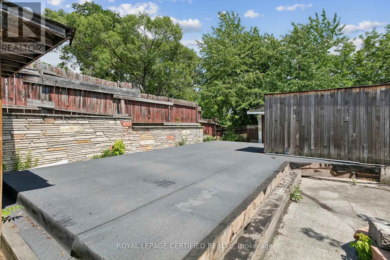
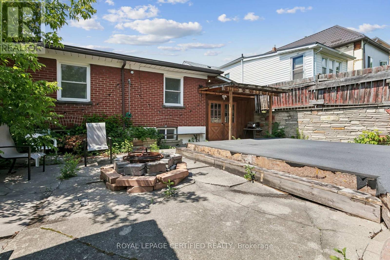
CALLING ALL INVESTORS AND DEVELOPERS! 2 semi-detached potential, with up to 4 units in each! Very Spacious deep RAVINE LOT (40[2x20]x125) 2+2 Bedroom & 2 bathroom Detached Home, Situated On An Approximately 40-Foot Double(twin) Lot With A Private Driveway And Attached Garage. Located In A Family-Friendly Neighbourhood minutes to Caledonia TTC station , Schools, Parks, Stockyards Village, Corso Italia, And The upcoming Caledonia GO station on Barrie line, Subway, And LRT Stations. This Bright And Spacious Home Features A Stunning Open-Concept Kitchen/Dining Area, Large Windows, Numerous Pot Lights, And A Walk-Out To The Front Porch. The Main Floor Also Includes A 5-Piece Bathroom. Enjoy A Private Backyard With Excellent Outdoor Space. Fully Finished Basement With Kitchen, Bathroom, And Two Separate Entrances, Offering Excellent Rental Potential Or Multi-Generational Living Options. (id:43681)
房源概要
| MLS® Number | W13527604 |
| 房源类型 | 民宅 |
| 社区名字 | Keelesdale-Eglinton West |
| 总车位 | 2 |
详 情
| 浴室 | 2 |
| 地上卧房 | 2 |
| 地下卧室 | 2 |
| 总卧房 | 4 |
| 建筑风格 | 平房 |
| 地下室进展 | 已装修 |
| 地下室功能 | Separate Entrance |
| 地下室类型 | N/a (finished), N/a |
| 施工种类 | 独立屋 |
| 空调 | 没有 |
| 外墙 | 砖 |
| Flooring Type | Tile |
| 地基类型 | 混凝土 |
| 供暖方式 | 天然气 |
| 供暖类型 | 压力热风 |
| 储存空间 | 1 |
| 内部尺寸 | 700 - 1100 Sqft |
| 类型 | 独立屋 |
| 设备间 | 市政供水 |
车 位
| 附加车库 | |
| Garage |
土地
| 英亩数 | 无 |
| 污水道 | Sanitary Sewer |
| 土地深度 | 124 Ft ,9 In |
| 土地宽度 | 40 Ft |
| 不规则大小 | 40 X 124.8 Ft |
房 间
| 楼 层 | 类 型 | 长 度 | 宽 度 | 面 积 |
|---|---|---|---|---|
| 地下室 | 第三卧房 | 5.23 m | 3.01 m | 5.23 m x 3.01 m |
| 地下室 | 厨房 | 4.55 m | 2.57 m | 4.55 m x 2.57 m |
| 地下室 | 客厅 | 4.55 m | 3.71 m | 4.55 m x 3.71 m |
| 地下室 | Bedroom 4 | 6.6 m | 3.71 m | 6.6 m x 3.71 m |
| 一楼 | 厨房 | 4.65 m | 3.61 m | 4.65 m x 3.61 m |
| 一楼 | 餐厅 | 4.65 m | 3.61 m | 4.65 m x 3.61 m |
| 一楼 | 主卧 | 5.23 m | 3.61 m | 5.23 m x 3.61 m |
| 一楼 | 第二卧房 | 4.27 m | 3.99 m | 4.27 m x 3.99 m |

The trademarks REALTOR®, REALTORS®, and the REALTOR® logo are controlled by The Canadian Real Estate Association (CREA) and identify real estate professionals who are members of CREA. The trademarks MLS®, Multiple Listing Service® and the associated logos are owned by The Canadian Real Estate Association (CREA) and identify the quality of services provided by real estate professionals who are members of CREA. The trademark DDF® is owned by The Canadian Real Estate Association (CREA) and identifies CREA's Data Distribution Facility (DDF®)
Toronto Real Estate Board
Royal LePage Certified Realty
July 06 2026 06:08:38
