
33 Demille Street Stratford, Ontario N4Z 1C5


$699,000
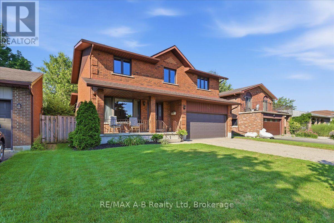
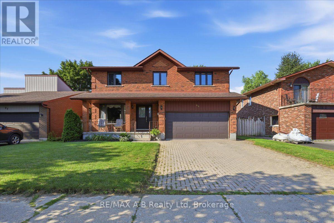
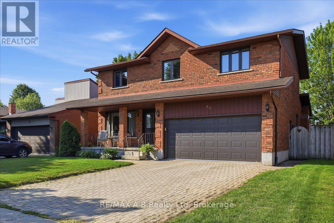
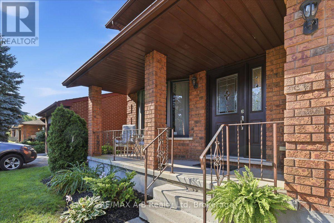
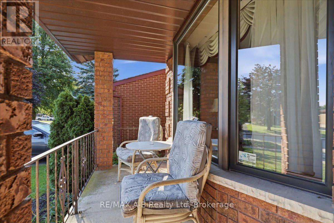
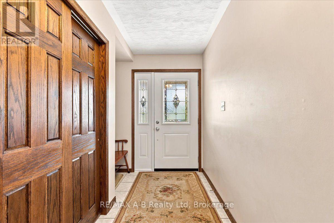
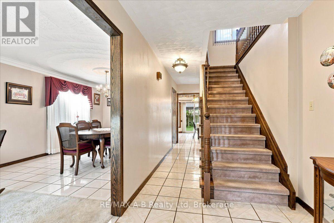
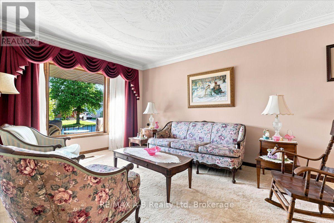
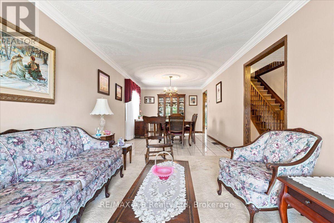
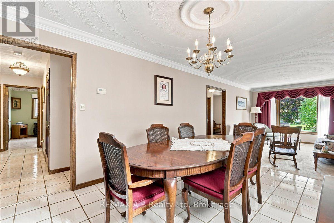
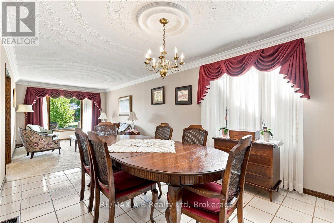
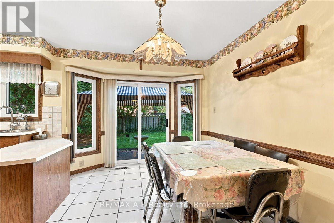
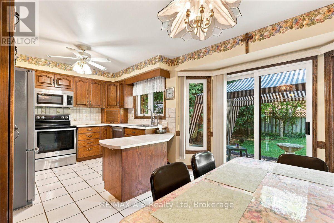
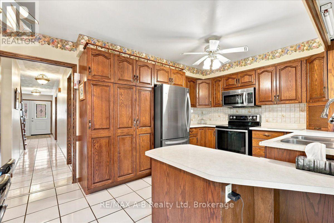
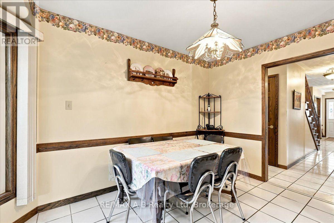
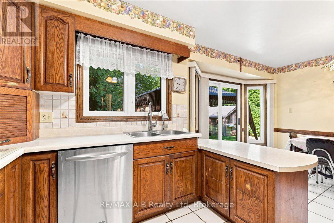
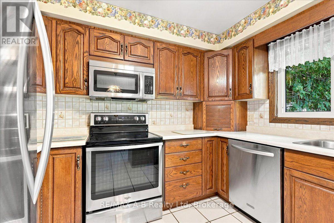
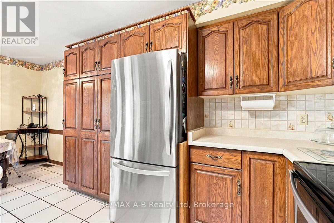
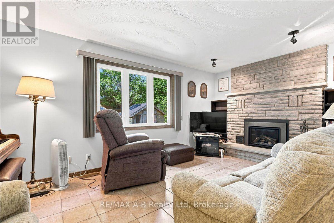
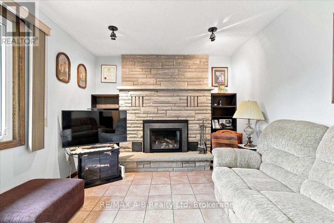
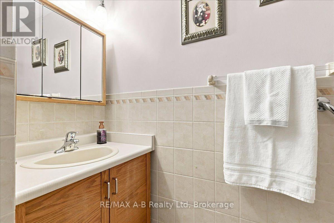
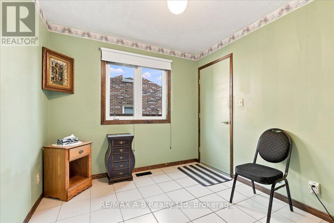
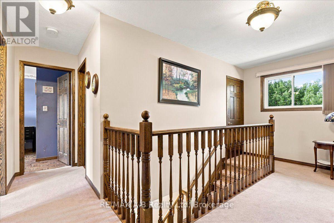
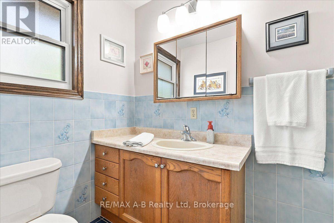
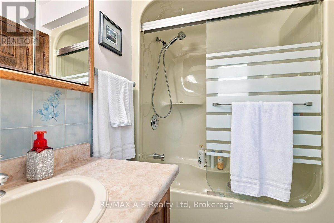
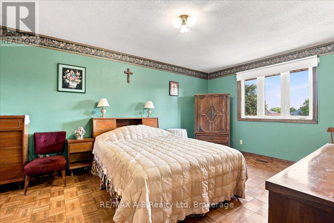
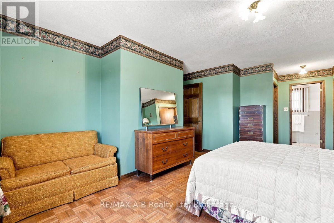
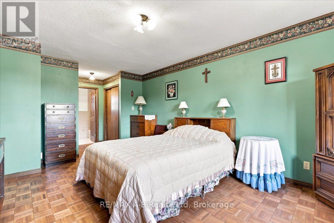
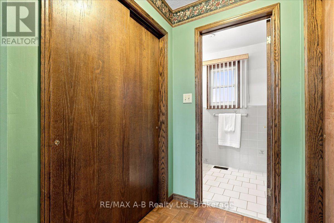
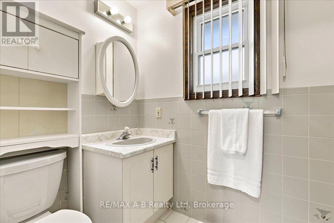
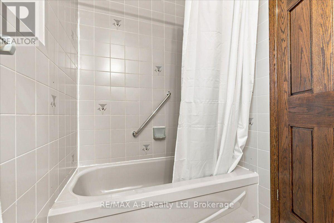
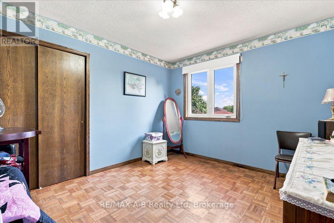
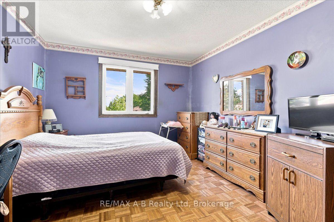
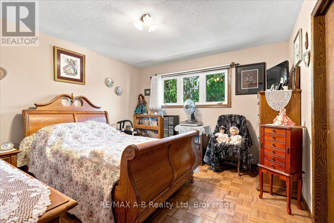
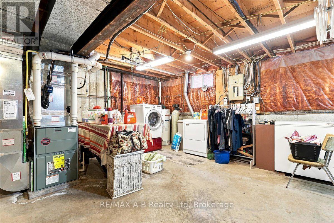
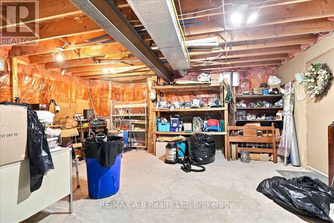
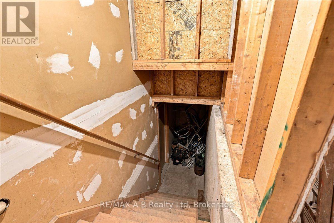
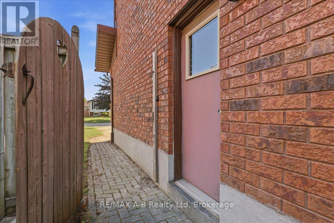
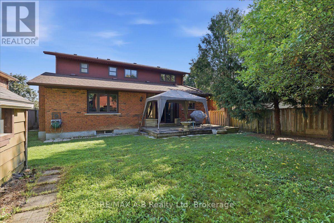
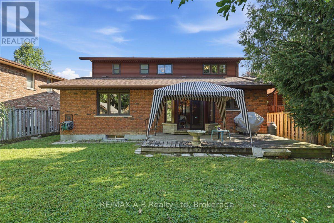
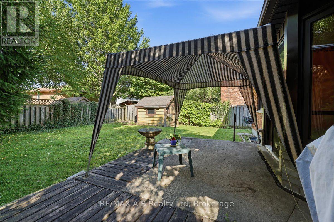
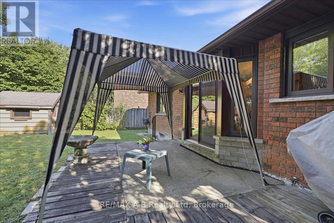
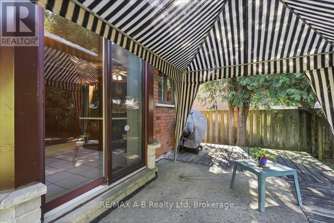
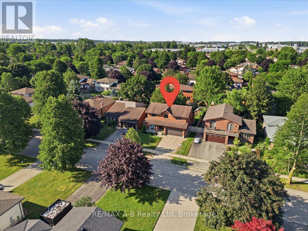
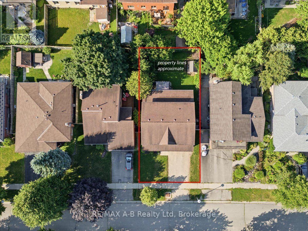
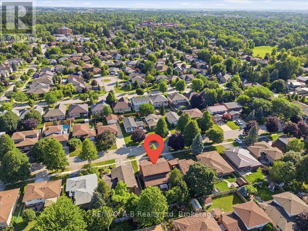
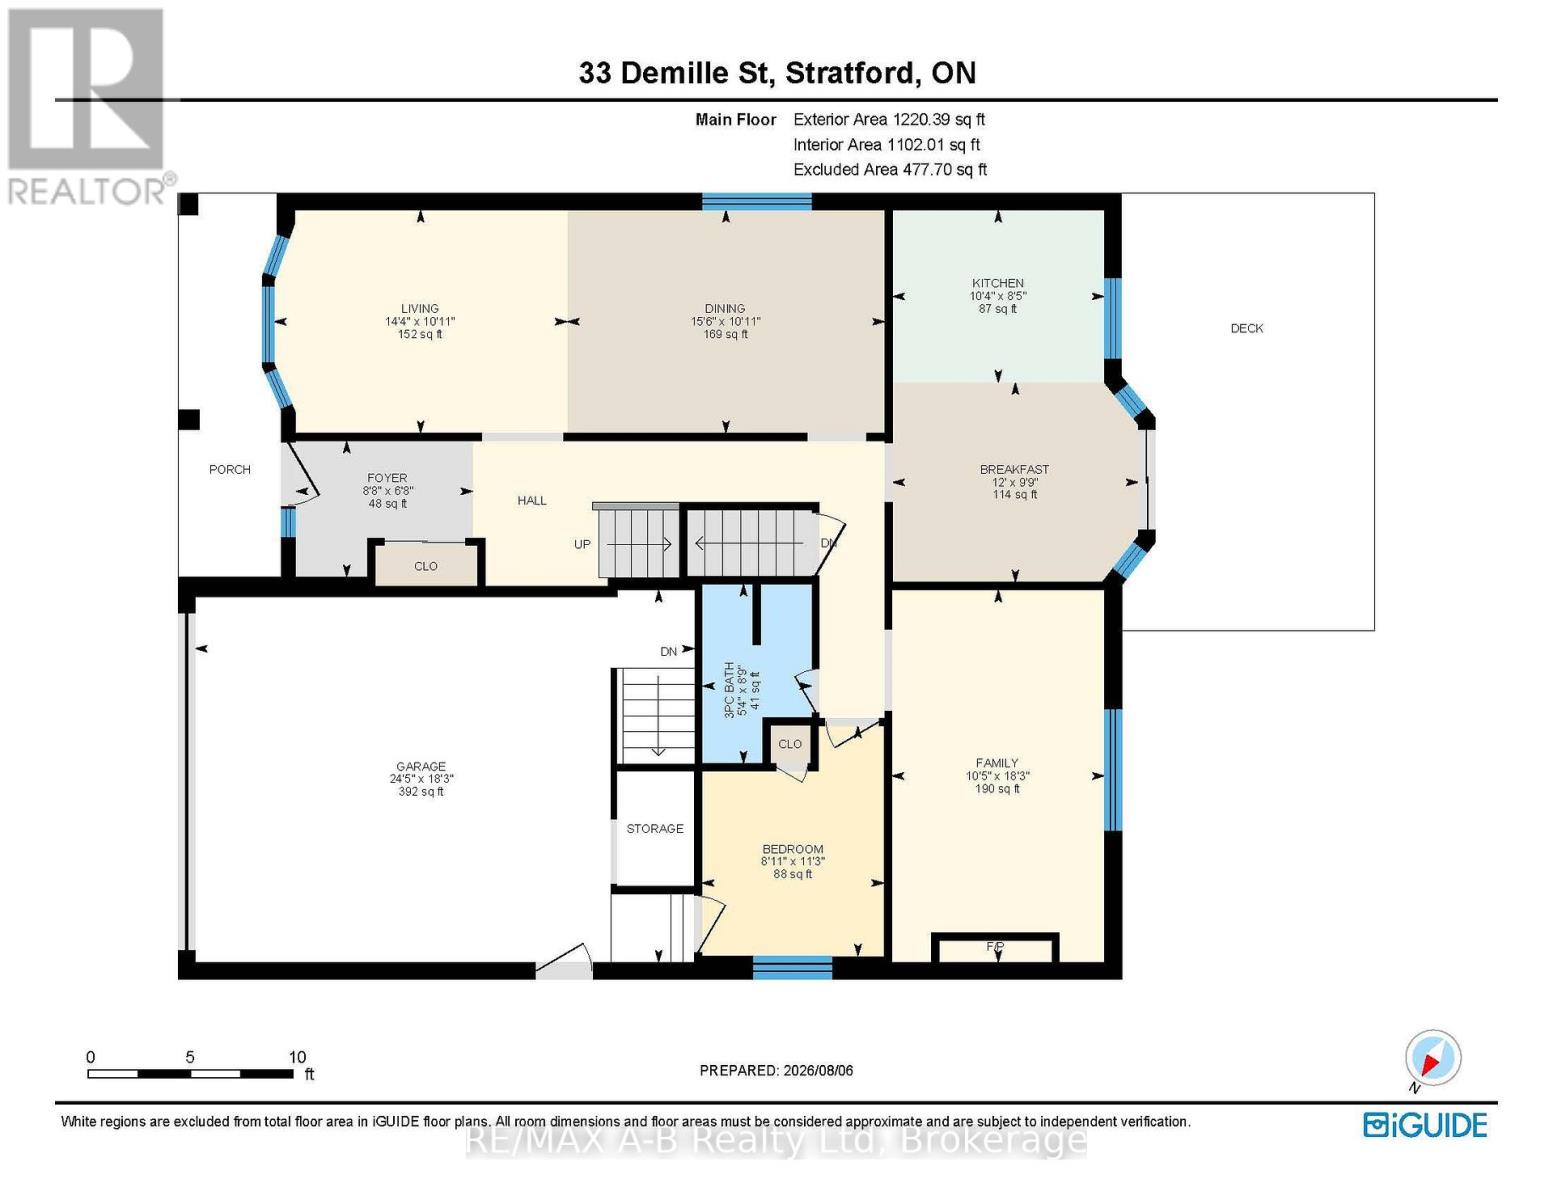
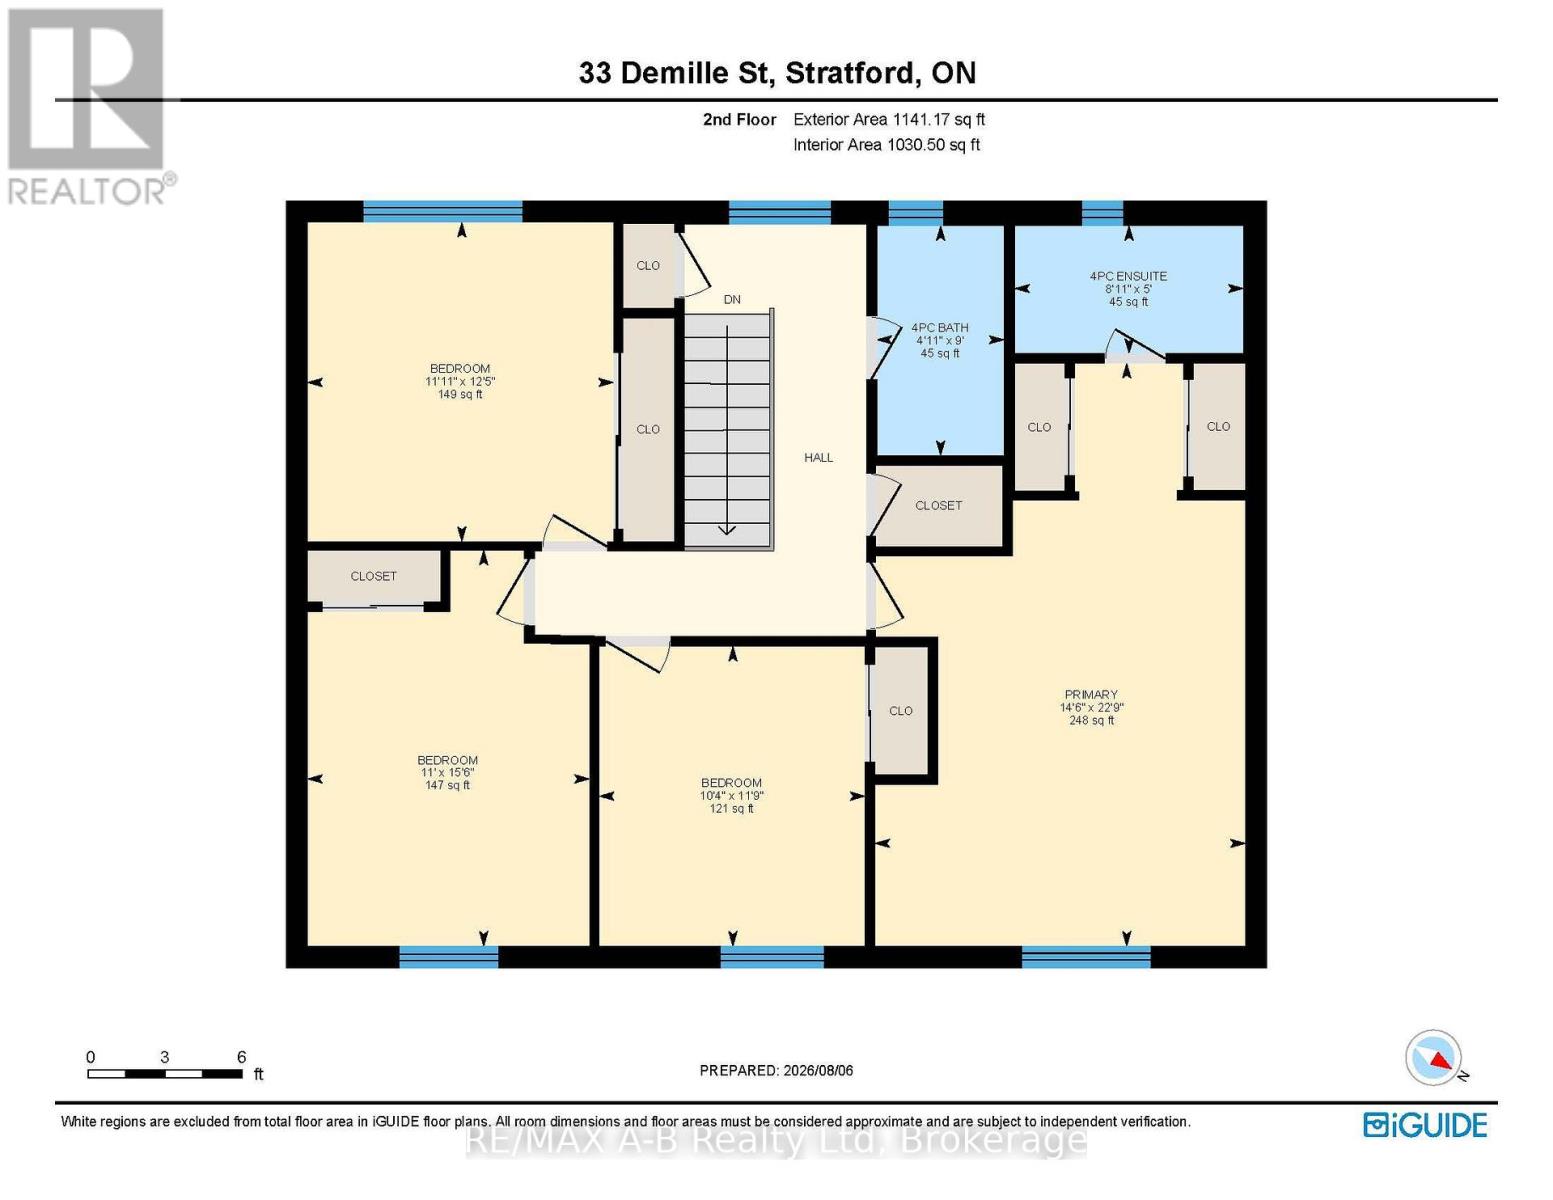
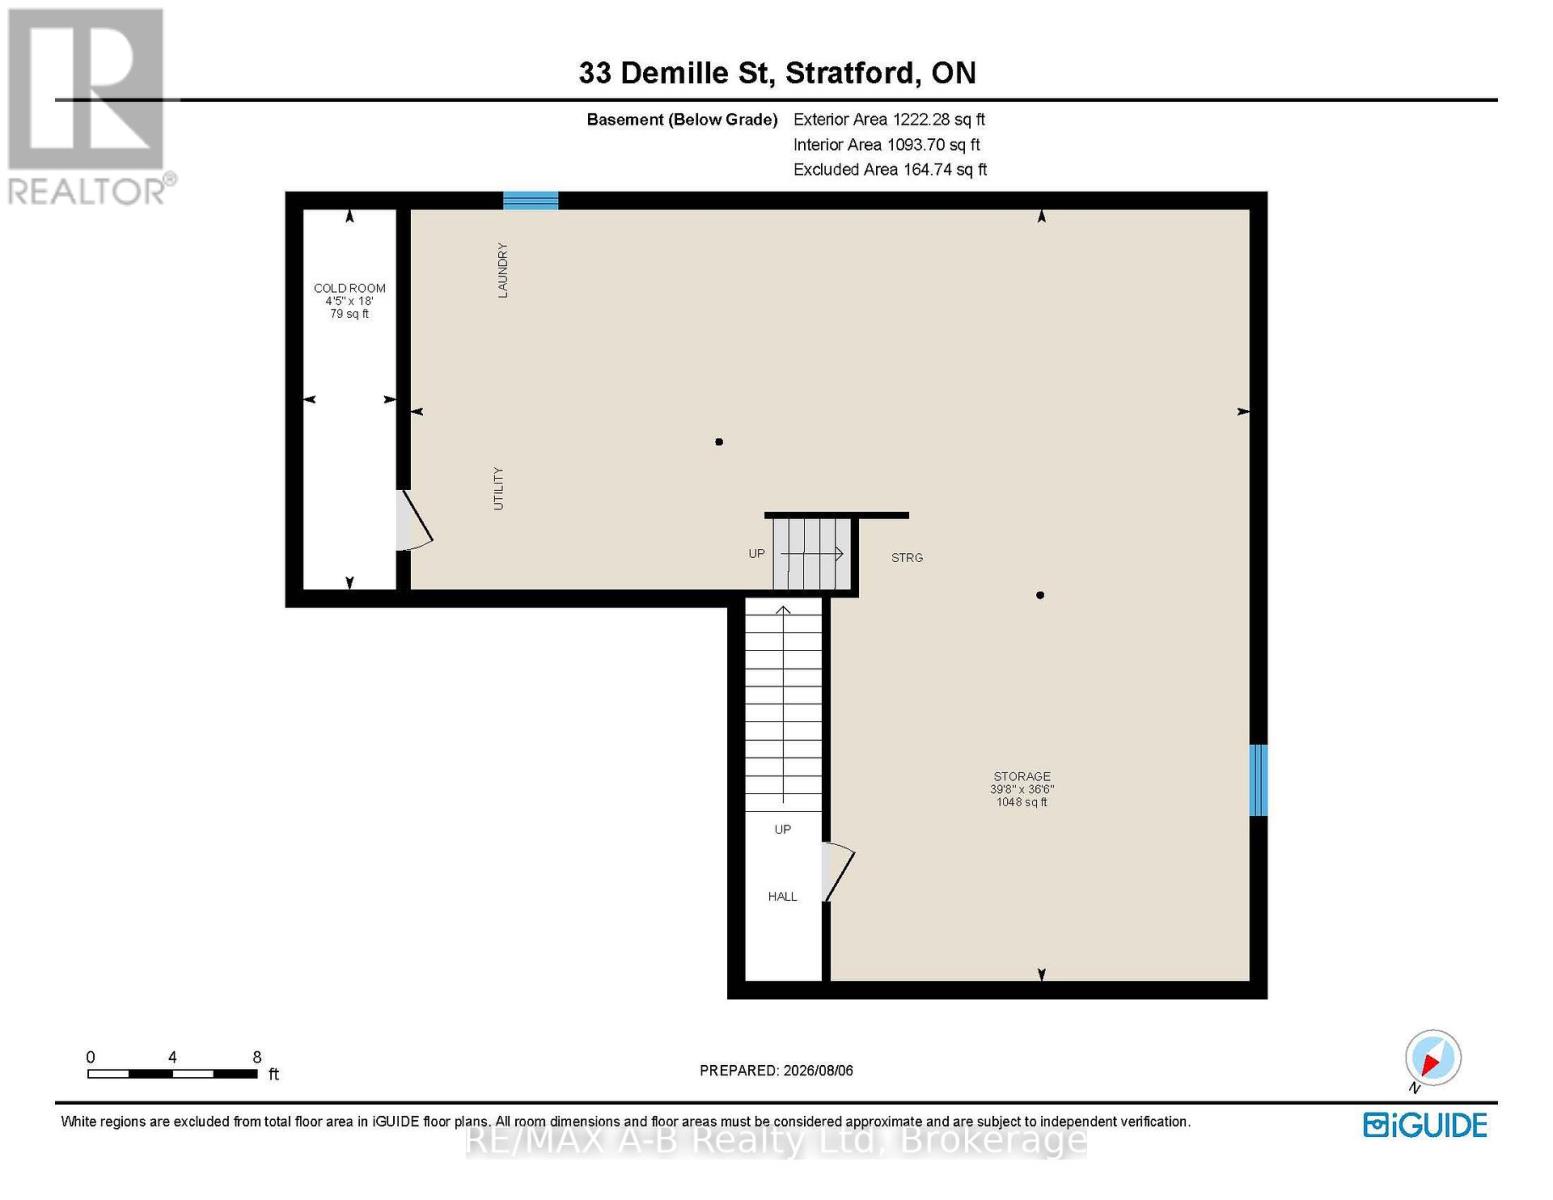
Proudly built in 1988 by respected local builder Joe Vaianisi, this solid brick, one-owner home offers exceptional quality, space, and pride of ownership. Situated on a beautifully maintained, fully fenced 52' lot in a quiet, established neighbourhood, this four-bedroom home is surrounded by mature trees, wonderful neighbours, and convenient access to walking trails. The inviting exterior features a welcoming front porch, a double brick driveway, a two-car garage, and a private backyard patio-perfect for relaxing or entertaining. Inside, you'll find a thoughtfully designed layout with a main-floor family room, convenient main-floor laundry, and an open-concept living and dining area that's ideal for family gatherings. The custom eat-in kitchen offers abundant cabinetry, an impressive layered pantry, and patio doors leading to the backyard-perfect for enjoying your morning coffee outdoors. The home features three full bathrooms, including a private ensuite in the spacious primary bedroom, providing comfort and convenience for the whole family. The expansive lower level offers endless possibilities to suit your family's needs. Whether you envision a recreation room, home gym, additional living space, or hobby area, there's room for it all. Currently set up as a workshop, it also features a walk-up entrance to the garage, adding exceptional functionality. This is a rare opportunity to own a well maintained, custom-built home in one of the area's desirable neighbourhoods. Gas Fireplace in family room new in 2025. Pocket doors in kitchen and family room. (id:43681)
Open House
现在这个房屋大家可以去Open House参观了!
1:00 pm
结束于:2:30 pm
房源概要
| MLS® Number | X13643072 |
| 房源类型 | 民宅 |
| 社区名字 | Stratford |
| 附近的便利设施 | 医院, 公共交通, 礼拜场所 |
| 社区特征 | School Bus |
| 设备类型 | 热水器 |
| 总车位 | 6 |
| 租赁设备类型 | 热水器 |
| 结构 | Patio(s) |
详 情
| 浴室 | 3 |
| 地上卧房 | 4 |
| 总卧房 | 4 |
| Age | 31 To 50 Years |
| 公寓设施 | Fireplace(s) |
| 家电类 | Water Heater, Water Softener, Garage Door Opener Remote(s), 洗碗机, 烘干机, Freezer, 炉子, 洗衣机, 冰箱 |
| 地下室进展 | 已完成 |
| 地下室功能 | Walk-up |
| 地下室类型 | N/a (unfinished), N/a |
| 施工种类 | 独立屋 |
| 空调 | 中央空调 |
| 外墙 | 砖 |
| 壁炉 | 有 |
| Fireplace Total | 1 |
| 地基类型 | 混凝土 |
| 供暖方式 | 天然气 |
| 供暖类型 | 压力热风 |
| 储存空间 | 2 |
| 内部尺寸 | 2000 - 2500 Sqft |
| 类型 | 独立屋 |
| 设备间 | 市政供水 |
车 位
| 附加车库 | |
| Garage |
土地
| 英亩数 | 无 |
| 围栏类型 | Fenced Yard |
| 土地便利设施 | 医院, 公共交通, 宗教场所 |
| Landscape Features | Landscaped |
| 污水道 | Sanitary Sewer |
| 土地深度 | 110 Ft |
| 土地宽度 | 52 Ft |
| 不规则大小 | 52 X 110 Ft |
| 规划描述 | R1(3) |
房 间
| 楼 层 | 类 型 | 长 度 | 宽 度 | 面 积 |
|---|---|---|---|---|
| 二楼 | 第三卧房 | 3.16 m | 3.57 m | 3.16 m x 3.57 m |
| 二楼 | Bedroom 4 | 3.64 m | 3.8 m | 3.64 m x 3.8 m |
| 二楼 | 浴室 | 1.51 m | 2.74 m | 1.51 m x 2.74 m |
| 二楼 | 浴室 | 1.51 m | 2.74 m | 1.51 m x 2.74 m |
| 二楼 | 主卧 | 4.41 m | 6.93 m | 4.41 m x 6.93 m |
| 二楼 | 第二卧房 | 3.35 m | 4.71 m | 3.35 m x 4.71 m |
| 一楼 | 浴室 | 2.67 m | 1.63 m | 2.67 m x 1.63 m |
| 一楼 | Mud Room | 3.44 m | 2.7 m | 3.44 m x 2.7 m |
| 一楼 | Eating Area | 2.98 m | 3.66 m | 2.98 m x 3.66 m |
| 一楼 | 餐厅 | 3.32 m | 4.73 m | 3.32 m x 4.73 m |
| 一楼 | 门厅 | 2.03 m | 2.64 m | 2.03 m x 2.64 m |
| 一楼 | 厨房 | 2.57 m | 3.16 m | 2.57 m x 3.16 m |
| 一楼 | 客厅 | 3.32 m | 4.37 m | 3.32 m x 4.37 m |
设备间
| 配电箱 | 已安装 |
| 污水道 | 已安装 |
https://www.realtor.ca/real-estate/30120432/33-demille-street-stratford-stratford

The trademarks REALTOR®, REALTORS®, and the REALTOR® logo are controlled by The Canadian Real Estate Association (CREA) and identify real estate professionals who are members of CREA. The trademarks MLS®, Multiple Listing Service® and the associated logos are owned by The Canadian Real Estate Association (CREA) and identify the quality of services provided by real estate professionals who are members of CREA. The trademark DDF® is owned by The Canadian Real Estate Association (CREA) and identifies CREA's Data Distribution Facility (DDF®)
Muskoka Haliburton Orillia – The Lakelands Association of REALTORS®
RE/MAX A-B Realty Ltd
August 06 2026 05:28:11
